
Start of property details

1 / 2
4771 Degas Dr
Loveland, CO 80538
Sep 2026
SOLD
$465,800
$292 / Sqft
3
Beds 3
Baths 1
Garage 1,595
Sqft 0.08
Acres MLS# 1052581
Sold Date: 2026-09-04
Property Description
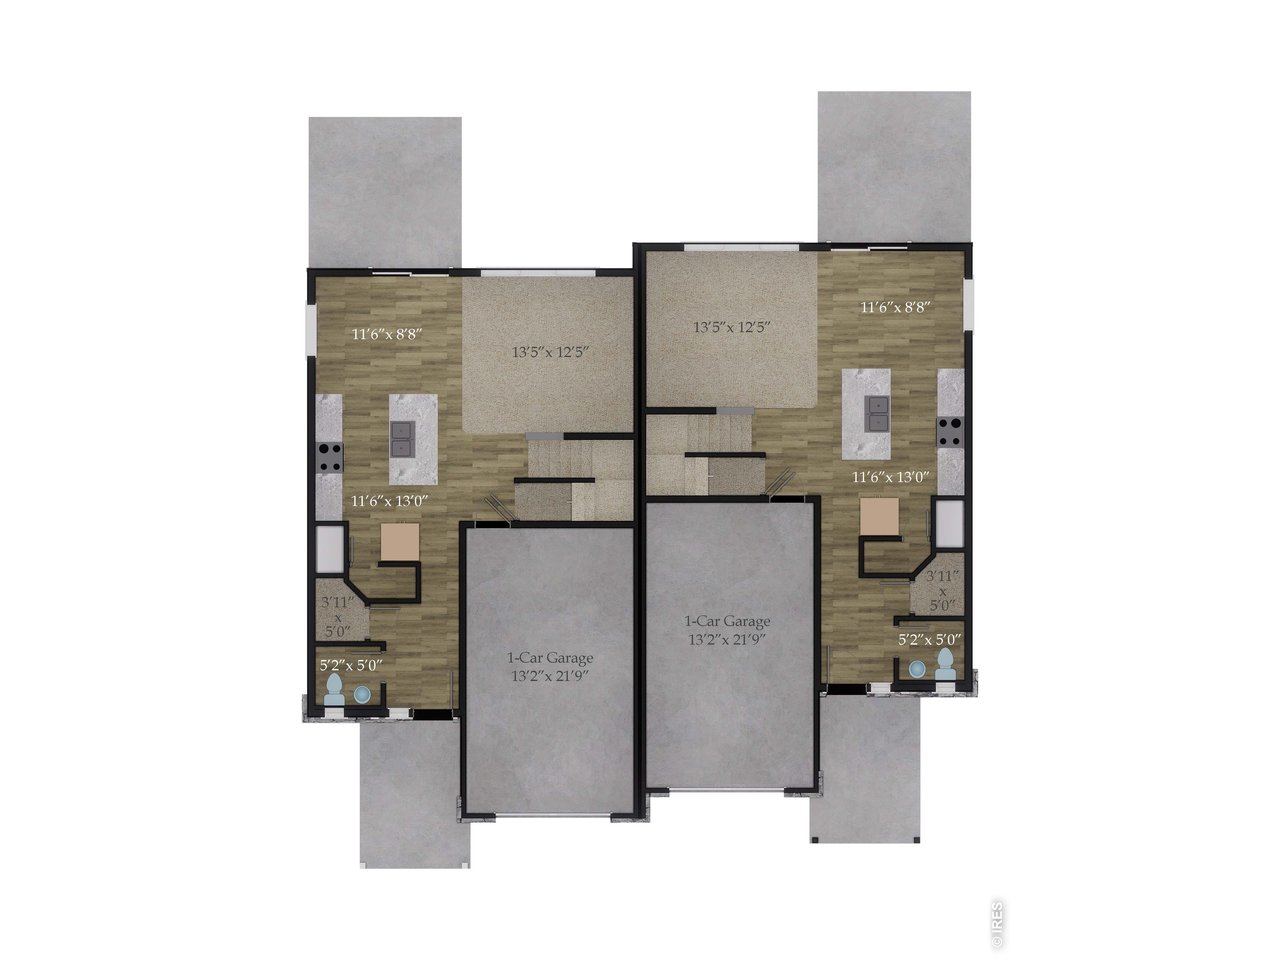
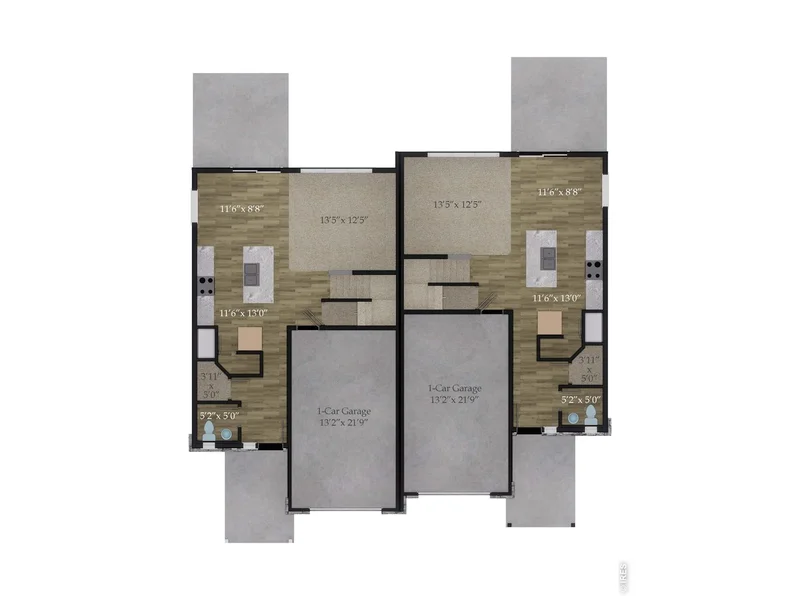
Brand new Fremont plan on full basement! Open layout 2-story- 3 bed, 2.5 bath, kitchen with island, walk-in pantry and SS appliances. Oversize 1 car garage with opener. Upper floor laundry. Standards: AC, smart phone compatible thermostat, tankless H20 heater, 9ft walls on main, painted doors and trim, glass shower surround in master, active radon system, back patio, front yard landscape, back yard fence, Class 4 roof. HOA maintains front yard landscape. June 2026 Move In!
Property Highlights
Sold Price
$465,800
Property Type
Residential
Property Sub Type
Duplex
Bedrooms
3
Total Bathrooms
3
Living Area
1,595
Price / Sqft
$292
Acres
0.08
Year Built
2026
Cumulative Days on Market
190
Location
Area
Loveland/Berthoud
City/Township
Loveland
Subdivision
Wilson Commons
County
Larimer
Zoning
res
Property Details
Price
$465,800
Sold Price
$465,800
Property Type
Residential
Property Sub Type
Duplex
Building
Structure Type
1/2 Duplex
Levels
Two
Community
Community Features
Park
Local Schools
Elementary School
Ponderosa
Middle School
Erwin, Lucile
High School
Loveland
School District
Thompson R2-J
Interior Features
Bedrooms and Bathrooms
Total Bathrooms
3
Full Bathrooms
1
1/2 Bathrooms
1
3/4 Bathrooms
1
Bedrooms
3
Rooms and Basement
Basement Features
Full, Unfinished, Built-In Radon, Sump Pump
Area and Spaces
Living Area
1,595
Above Grade Finished Area
1,595
Appliances
Appliances
Electric Range, Dishwasher, Microwave, Disposal, Fire Alarm
Interior Features
Interior Features
Eat-in Kitchen, Open Floorplan, Pantry, Walk-In Closet(s), Washer/Dryer Hookup, Kitchen Island
Electic
City of Loveland
Heating and Cooling
Heating Features
Forced Air
Building Details
Construction
Builders Model
Fremont on Basement
Builder
Aspen Homes of Colorado
Year Built
2026
New Construction
Yes
Materials
Construction Materials
Frame, Stone
Roof
Composition
Terms
Terms
Special Conditions
Builder
Special Terms
Cash, Conventional, FHA, VA
Cumulative Days on Market
190
Taxes
HOA
Has HOA
Yes
Association Fee
$88.50 /mo
Association Fee Includes
Common Amenities, Maintenance Grounds, Management
Heating, Cooling & Utilities
Cooling Features
Central Air
Utilities
Utilities
Natural Gas Available, Electricity Available, Individual Meter-Electric, Individual Meter-Gas, Satellite Avail, High Speed Avail
Sewer
Public Sewer
Green Energy
Energy Efficiency Features
Windows, High Efficiency Furnace, Thermostat
Utilities
Water Source
City
Lot
Acres
0.08
Lot Size
3,583
Lot Features
Paved, Curbs, Gutters, Sidewalks
Road Surface
Asphalt
Road Frontage
City Street
Exterior Features
Patio And Porch Features
Patio
Fencing
Fenced, Wood, Vinyl
Parking
Garage Capacity
1
Parking Features
Garage Door Opener, Attached
Listed by RE/MAX Alliance-FTC South, 9702263990. Sold by Dennis Schick,
Listing Data last updated 11/19/2026 12:20 am
Get a Link to this Property: Copy To Clipboard
Phone:
Payment Calculator
per month.
fixed.
% interest.
$
%
$
%
Principal & Interest
+ Home Insurance
+ Property Tax
+ HOA Fees
Total interest paid over s will be:
All estimates and provided for informational purposes only. Actual amounts may vary. The output of the tool is not a loan offer or solicitation, nor is it financial or legal advice.
Information, rates, programs and loan scenarios shown are for example only as of 19-Nov-2026 and are subject to change without notice.
Interest rates provided by the St. Louis Federal Reserve Economic Data (FRED).
All products are subject to credit and property approval. Not all products are available in all states or for all loan amounts. Other restrictions and limitations apply.
Contact your preferred lender for the pricing associated with your specific transaction.
Calculations are generated by Open Source mortgage calculation software tools using common mathematical formulas. All calculations should be independently verified.
Get Walk Score Content
Property History
37 days ago
Property information last updated
76 days ago
Date Sold
264 days ago
Status Active. This is the date the listing was placed on market.
265 days ago
Date of last price change
Similar Properties
Listed by RE/MAX Alliance-FTC South, Dennis Schick




