
Start of property details
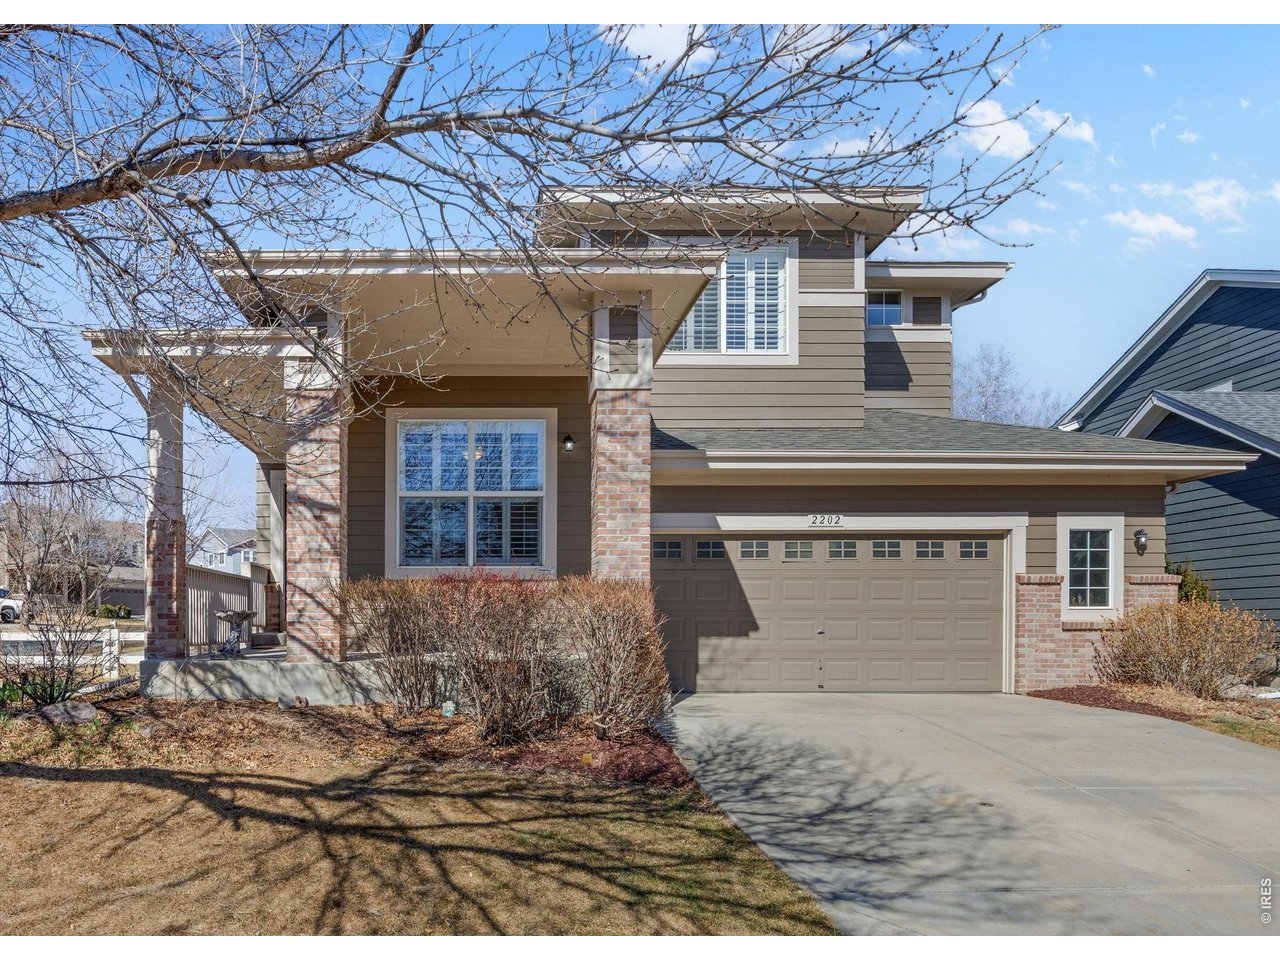

1 / 2
2202 Harvest St
Fort Collins, CO 80528
Jul 2026
SOLD
$698,000
$241 / Sqft
4
Beds 4
Baths 2
Garage 2,900
Sqft 0.15
Acres MLS# 1053025
Sold Date: 2026-07-09
Property Description
Beautifully situated on a corner lot with mature landscaping, this inviting two-story home backs to open space for with a serene setting and scenic view. Enjoy outdoor living on the spacious deck with built-in seating-perfect for entertaining or relaxing. Inside, the open-concept layout features hardwood floors throughout the main level and a cozy gas fireplace. With four bedrooms plus a dedicated office and a finished basement, there's plenty of room to live, work, and play. Additional highlights include an OVERSIZED garage, south-facing orientation, newer roof, updated HVAC and water heater, and access to neighborhood parks plus don't forget to check out those neighborhood schools.
Property Highlights
Sold Price
$698,000
Property Type
Residential
Property Sub Type
Single Family Residence
Architectural Style
Legal Conforming, Contemporary
Bedrooms
4
Total Bathrooms
4
Living Area
2,900
Price / Sqft
$241
Acres
0.15
Year Built
2004
Cumulative Days on Market
127
Location
Area
Fort Collins
City/Township
Fort Collins
View
City
Subdivision
Westchase PUD
County
Larimer
Zoning
LMN
Property Details
Price
$698,000
Sold Price
$698,000
Property Type
Residential
Property Sub Type
Single Family Residence
Building
Levels
Two
Community
Community Features
Playground, Park
Local Schools
Elementary School
Bacon
Middle School
Preston
High School
Fossil Ridge
School District
Poudre
Interior Features
Bedrooms and Bathrooms
Total Bathrooms
4
Full Bathrooms
2
1/2 Bathrooms
1
3/4 Bathrooms
1
Bedrooms
4
Rooms and Basement
Basement Features
Full, Partially Finished
Area and Spaces
Living Area
2,900
Above Grade Finished Area
2,223
Appliances
Appliances
Gas Range, Double Oven, Dishwasher, Refrigerator, Microwave, Disposal, Fire Alarm
Interior Features
Interior Features
Eat-in Kitchen, Separate Dining Room, Cathedral Ceiling(s), Open Floorplan, Workshop, Pantry, Walk-In Closet(s), Washer/Dryer Hookup, Kitchen Island, High Ceilings, Split Bedroom Plan
Flooring
Wood
Door Features
French Doors
Window Features
Window Coverings
Electic
City
Fireplace Features
Gas, Gas Log, Living Room
Heating and Cooling
Heating Features
Forced Air
Building Details
Construction
Architectural Style
Legal Conforming, Contemporary
Year Built
2004
Materials
Construction Materials
Frame, Stone, Composition
Roof
Composition
Terms
Terms
Exclusions
Freezer in garage. Washer/dryer are negotiable.
Special Conditions
Private Owner
Special Terms
Cash, Conventional, VA
Cumulative Days on Market
127
Taxes
Tax
Tax (Annual)
$4,317
HOA
Has HOA
Yes
Association Fee
$50
Association Fee Includes
Common Amenities, Management
Heating, Cooling & Utilities
Cooling Features
Central Air, Ceiling Fan(s)
Utilities
Utilities
Natural Gas Available, Electricity Available, Cable Available, Satellite Avail, High Speed Avail, Underground Utilities
Sewer
Public Sewer
Green Energy
Energy Efficiency Features
Southern Exposure, Windows
Utilities
Water Source
District
Lot
Acres
0.15
Lot Size
6,692
Lot Features
Cul-De-Sac, Corner Lot, Abuts Public Open Space, House Faces South, City Limits, Paved, Curbs, Gutters, Sidewalks
Exterior Features
Exterior Features
Sprinkler System, Oversized Garage
Patio And Porch Features
Deck
Fencing
Fenced, Vinyl
Parking
Garage Capacity
2
Parking Features
Garage Door Opener, Attached
Listed by Coldwell Banker Realty- Fort Collins, 9709880242. Sold by Reba Tipton,
Listing Data last updated 11/18/2026 06:20 pm
Get a Link to this Property: Copy To Clipboard
Phone:
Payment Calculator
per month.
fixed.
% interest.
$
%
$
%
Principal & Interest
+ Home Insurance
+ Property Tax
+ HOA Fees
Total interest paid over s will be:
All estimates and provided for informational purposes only. Actual amounts may vary. The output of the tool is not a loan offer or solicitation, nor is it financial or legal advice.
Information, rates, programs and loan scenarios shown are for example only as of 19-Nov-2026 and are subject to change without notice.
Interest rates provided by the St. Louis Federal Reserve Economic Data (FRED).
All products are subject to credit and property approval. Not all products are available in all states or for all loan amounts. Other restrictions and limitations apply.
Contact your preferred lender for the pricing associated with your specific transaction.
Calculations are generated by Open Source mortgage calculation software tools using common mathematical formulas. All calculations should be independently verified.
Get Walk Score Content
Property History
37 days ago
Property information last updated
133 days ago
Date Sold
171 days ago
Date of last price change
258 days ago
Status Active. This is the date the listing was placed on market.
Similar Properties
Listed by Coldwell Banker Realty- Fort Collins, Carrie Holmes




