Start of property details

Share this property:
20287 Northmoor Dr
Johnstown, CO 80534
Jun 2026 SOLD
$795,000
$343 / Sqft
4
Beds
3
Baths
2
Garage
2,320
Sqft
1.26
Acres
MLS# 1057696
Sold Date: 2026-06-05

Property Description

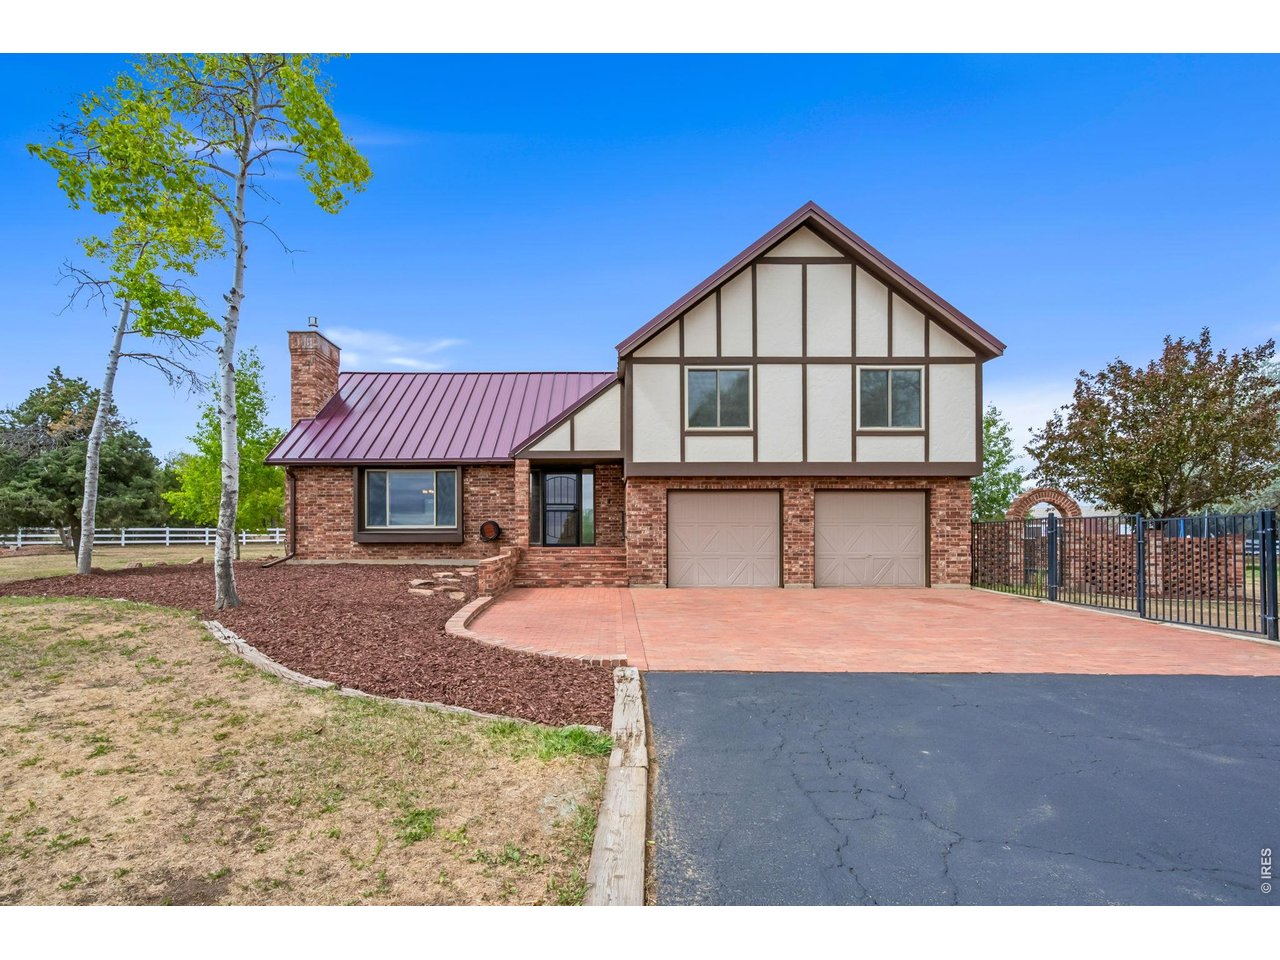
Discover this RARE 1.26-acre mountain-view estate at 20287 Northmoor Dr in DESIRABLE Northmoor Acres, Johnstown, CO 80534. This fully fenced, level property with mature landscaping sits just steps away from the Bella Ridge Golf Club, an exciting new 18-hole public golf course. Enjoy effortless golf access right from your doorstep while savoring privacy, space, and breathtaking open-space / mountain vistas. Ideal for golfers, horse enthusiasts, hobby farmers, or anyone seeking tranquility. Step inside to bright, open living spaces warmed by two gas fireplaces. The show-stopping updated kitchen features custom cabinets, granite counters, wifi-enabled electric oven and a 5-burner gas range. All bathrooms have been refinished since 2021, complemented by a durable metal roof, recently serviced mini-splits for efficient comfort, newly resurfaced driveway, and an oversized, heated 2-car garage and 220v for your EV charger. Enjoy your morning coffee on the master suite's private balcony overlooking breathtaking mountain views. A massive unfinished bonus room off the master for a flexible 5th bedroom / office provides a versatile space ready for your finishing touches. Outside, enjoy the 36x24 pole barn, 10x16 shed, riding arena, and room for all of your toys. Conveniently located between growing communities of Johnstown and Berthoud, minutes from top-rated schools, shopping, dining, and I-25 access to Loveland, Fort Collins, and Denver. This turn-key gem delivers the perfect blend of rural tranquility, modern living, and world-class recreation.

Property Highlights

Sold Price
$795,000
Property Type
Residential
Property Sub Type
Mixed Use
Architectural Style
Contemporary
Bedrooms
4
Total Bathrooms
3
Living Area
2,320
Price / Sqft
$343
Acres
1.26
Year Built
1986
Cumulative Days on Market
36

Location

Area
Greeley/Weld
City/Township
Johnstown
View
Mountain(s), Hills
Subdivision
Northmoor Acres 2nd Fg
County
Weld
Zoning
RES

Property Details

Price
$795,000
Sold Price
$795,000
Property Type
Residential
Property Sub Type
Mixed Use

Building

Levels
Four

Community

Community Features
Trail(s)

Local Schools

Elementary School
Pioneer Ridge
Middle School
Roosevelt
High School
Roosevelt
School District
Weld RE-5J

Interior Features

Bedrooms and Bathrooms

Total Bathrooms
3
Full Bathrooms
1
1/2 Bathrooms
1
3/4 Bathrooms
1
Bedrooms
4

Rooms and Basement

Basement Features
Unfinished

Area and Spaces

Living Area
2,320
Above Grade Finished Area
2,320
Below Grade Finished Area
784

Appliances

Appliances
Gas Range, Self Cleaning Oven, Dishwasher, Refrigerator, Washer, Dryer, Microwave, Freezer, Water Purifier Owned, Disposal, Fire Alarm

Interior Features

Interior Features
Eat-in Kitchen, Separate Dining Room, Pantry, Natural Woodwork, Walk-In Closet(s), Washer/Dryer Hookup, Kitchen Island
Flooring
Wood
Laundry Features
Sink
Accessibility Features
Level Lot
Window Features
Window Coverings
Security Features
Fire Alarm
Electic
Xcel
Fireplace Features
Two or More

Heating and Cooling

Heating Features
Baseboard, Radiant

Building Details

Construction

Architectural Style
Contemporary
Year Built
1986

Materials

Construction Materials
Frame, Brick
Roof
Metal

Terms

Terms

Exclusions
Seller's Personal Property
Special Conditions
Private Owner
Special Terms
Cash, Conventional, VA
Cumulative Days on Market
36

Taxes

Tax

Tax (Annual)
$3,567

HOA

Has HOA
Yes
Association Fee
$200
Association Fee Includes
Common Amenities, Trash, Snow Removal

Heating, Cooling & Utilities

Cooling Features
Ductless

Utilities

Utilities
Natural Gas Available, Electricity Available, Cable Available, High Speed Avail
Sewer
Septic Tank

Green Energy

Energy Efficiency Features
Windows

Utilities

Water Source
District

Lot

Acres
1.26
Lot Size
54,886
Lot Features
Evergreen Trees, Deciduous Trees, Level, Outbuildings, Paved, Mineral Rights Excluded

Exterior Features

Exterior Features
Sprinkler System, Balcony, Heated Garage
Patio And Porch Features
Patio
Fencing
Fenced, Vinyl
Horse Amenities
Zoning Appropriate for 2 Horses, Barn, Tack Room, Hay Storage

Parking

Garage Capacity
2
Parking Features
Garage Door Opener, RV Access/Parking, Attached
Listed by RE/MAX Alliance-Loveland, 9702173824. Sold by Brittney Winans,
Listing Data last updated 11/19/2026 02:20 am
Get a Link to this Property: Copy To Clipboard
QR Code link to this property

Phone:
Connect with:

Payment Calculator

per month. fixed. % interest.
$
%
$
%
Principal & Interest
+ Home Insurance
+ Property Tax
+ HOA Fees
per month
Total interest paid over s will be:
All estimates and provided for informational purposes only. Actual amounts may vary. The output of the tool is not a loan offer or solicitation, nor is it financial or legal advice. Information, rates, programs and loan scenarios shown are for example only as of 19-Nov-2026 and are subject to change without notice. Interest rates provided by the St. Louis Federal Reserve Economic Data (FRED). All products are subject to credit and property approval. Not all products are available in all states or for all loan amounts. Other restrictions and limitations apply. Contact your preferred lender for the pricing associated with your specific transaction. Calculations are generated by Open Source mortgage calculation software tools using common mathematical formulas. All calculations should be independently verified.
Get Walk Score Content

Property History

37 days ago
Property information last updated
167 days ago
Date Sold
203 days ago
Status Active. This is the date the listing was placed on market.
204 days ago
Date of last price change

Similar Properties

Communication is the foundation to building trust, so we make it a priority to be available to our clients through phone, text, Facebook messaging, email and in-person meetings. Our laid back approach to home buying is centered around outstanding personal service and gives you the time you need to find the perfect home.

We will help educate you about your options so that you can make well-informed decisions throughout the home buying and selling process. Our friendly and responsive team will make you glad you chose Gold Compass Real Estate to help reach your real estate goals.

Meet Our Team

Gold-Compass-Real-Estate-Logo


Austin Hurt Profile Picture

Gold Compass Real Estate

Owner & Employing Broker

Office: 303-325-5690

Text: 720-441-3050