Start of property details

Share this property:
5705 2nd St Rd
Greeley, CO 80634
Nov 2026 SOLD
$628,950
$328 / Sqft
2
Beds
2
Baths
2
Garage
1,915
Sqft
0.08
Acres
MLS# 1060445
Sold Date: 2026-11-12

Property Description

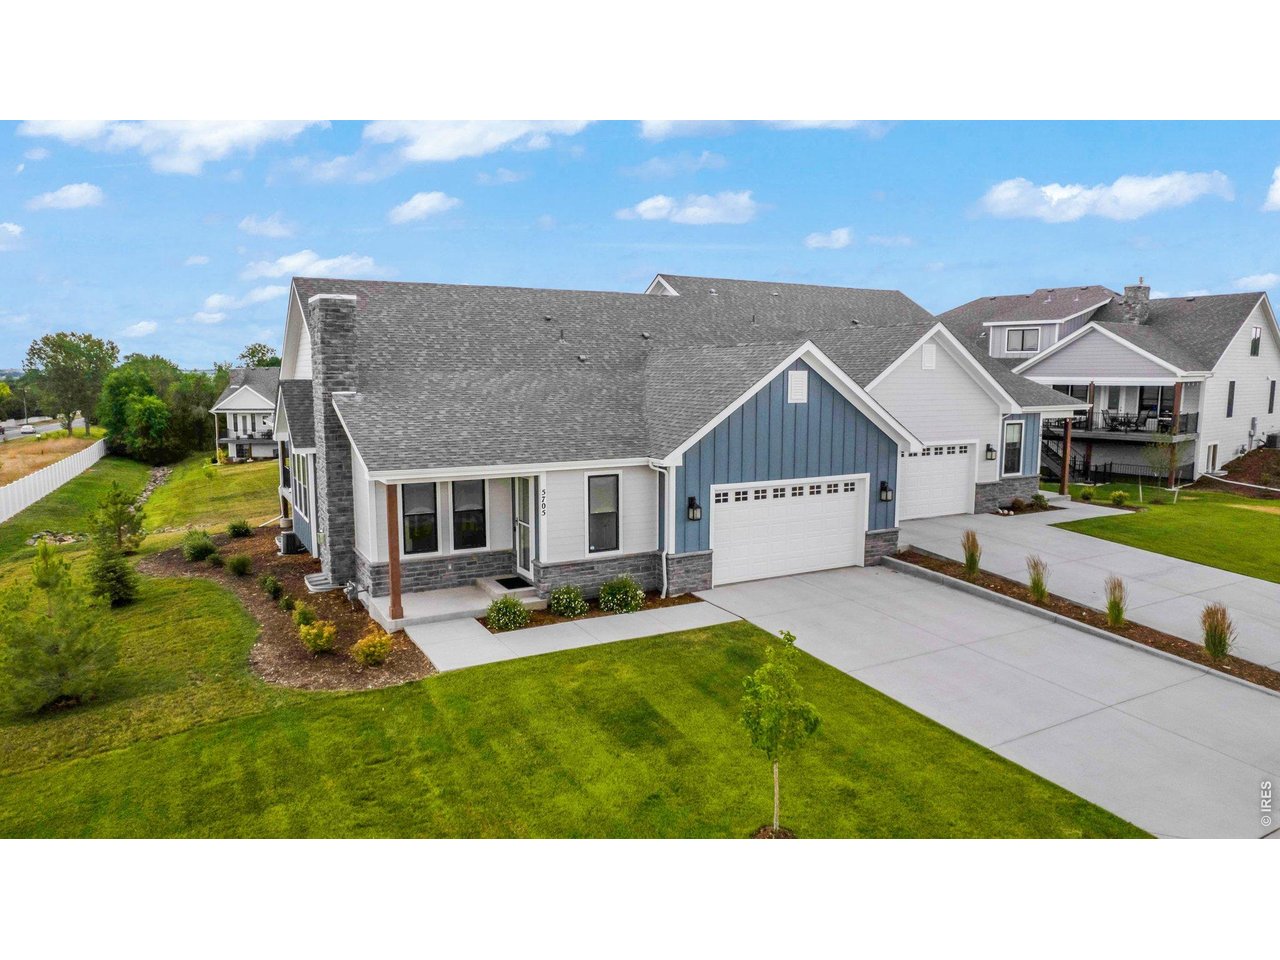
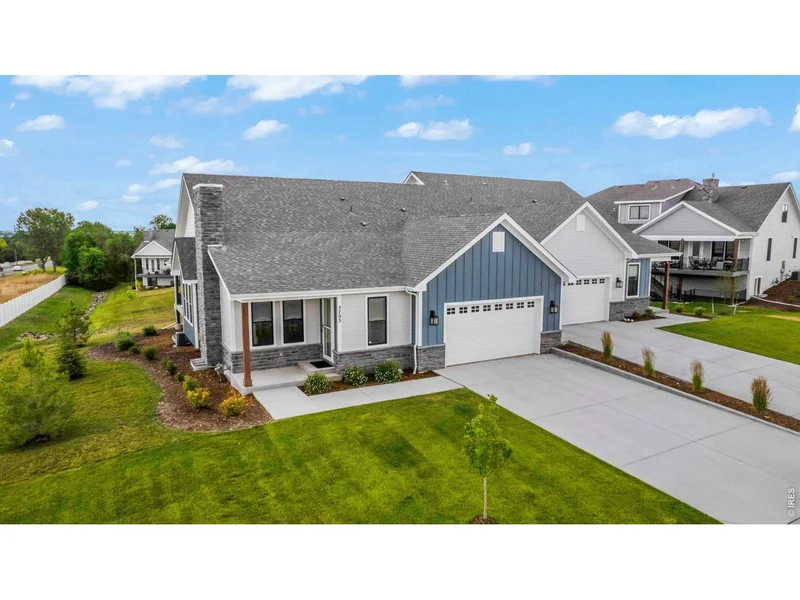
A premium design and high-end finishes at a prime location with panoramic mountain views. Be greeted at the big, welcoming, covered front porch into a wonderful open yet traditional floorplan. The formal entry vestibule leads into the large front living room, with a striking stone fireplace, and south + west facing windows, which opens to the dining room with the west wall full of windows, which connects to the beautiful country kitchen with custom white Alpine Euro soft close beadboard cabinetry with 42"uppers, crown molding and under cabinet lighting illuminating lovely black quartz counters, black chrome appliances and a pocket office / flex space with a barn door. Then out to the covered back Trex deck with an automatic retractable sunshade, accent lighting, a staircase leading to the fenced run below and a gate to the open space beyond. The deluxe primary suite has a 5-piece luxury bath with a jetted tub, oversized shower with full wall tile surround, large double vanity, separate water closet and an enormous walk-in closet. The second bedroom and full main bath are near the laundry / mudroom which connects to a 26' deep insulated garage with an 8' insulated overhead south facing door opening to a long driveway for extra off-street parking. The garden level daylight basement has 4 large windows and offers great expansion possibilities and / or storage. Built to the Energy and Environmental Building Alliance Best Practices Standards, the home includes durable engineered hardwood floors, 9' ceilings, 8' solid core panel doors, oil rubbed bronze hardware, Marvin wood windows, gorgeous upgraded lighting and ceiling fans, high end storm doors, passive radon mitigation, 13 SEER air conditioner, 96% efficiency direct vent Trane furnace with a fresh air ventilator and a Navian tankless on demand water heater, engineered silent floor trusses and insulated basement walls. The HOA covers landscaping, non-potable water, snow and trash removal, and exterior maintenance and insurance.

Open House Announcements

Nov 18th 12:00pm to 2:30pm
In person. Please join us!
Nov 18th 2:30pm to 5:00pm
In person. Please join us!
Nov 19th 12:00pm to 2:30pm
In person. Please join us!
Nov 19th 2:30pm to 5:00pm
In person. Please join us!

Property Highlights

Sold Price
$628,950
Property Type
Residential
Property Sub Type
Townhouse
Architectural Style
Patio Home, Cottage, Legal Conforming, Contemporary
Bedrooms
2
Total Bathrooms
2
Living Area
1,915
Price / Sqft
$328
Acres
0.08
Year Built
2022
Cumulative Days on Market
168

Location

Area
Greeley/Weld
City/Township
Greeley
View
Mountain(s), Hills, Plains View, City
Subdivision
Kelly Farm
County
Weld
Zoning
RES

Property Details

Price
$625,000
Sold Price
$628,950
Property Type
Residential
Property Sub Type
Townhouse

Building

Structure Type
Outside Entry
Levels
One

Community

Community Features
Park, Trail(s)

Local Schools

Elementary School
Mcauliffe
Middle School
Franklin
High School
Northridge
School District
Greeley 6

Interior Features

Bedrooms and Bathrooms

Total Bathrooms
2
Full Bathrooms
2
Bedrooms
2

Rooms and Basement

Basement Features
Full, Unfinished, Daylight, Built-In Radon, Sump Pump

Area and Spaces

Living Area
1,915
Above Grade Finished Area
1,915

Appliances

Appliances
Electric Range, Self Cleaning Oven

Interior Features

Interior Features
Eat-in Kitchen, Separate Dining Room, Open Floorplan, Pantry, Walk-In Closet(s), Washer/Dryer Hookup, Kitchen Island, 6-Panel Doors, High Ceilings
Flooring
Wood
Accessibility Features
Level Lot, Level Drive, Main Floor Bath, Main Level Bedroom, Stall Shower, Main Level Laundry
Electic
Xcel
Fireplace Features
Gas, Living Room

Heating and Cooling

Heating Features
Forced Air

Building Details

Construction

Architectural Style
Patio Home, Cottage, Legal Conforming, Contemporary
Builders Model
Eagles Nest
Builder
Benchmark Custom Homes
Year Built
2022

Materials

Construction Materials
Frame, Stone
Roof
Composition

Terms

Terms

Exclusions
Seller's personal property
Special Conditions
Private Owner
Special Terms
Cash, Conventional, FHA, VA
Cumulative Days on Market
168

Taxes

Tax

Tax (Annual)
$3,582

HOA

Has HOA
Yes
Association Fee
$295 /mo
Association Fee Includes
Common Amenities, Trash, Snow Removal, Maintenance Grounds, Management, Utilities, Exterior Maintenance, Insurance

Heating, Cooling & Utilities

Cooling Features
Central Air, Ceiling Fan(s)

Utilities

Utilities
Natural Gas Available, Electricity Available, Cable Available, Satellite Avail, High Speed Avail
Sewer
Public Sewer

Green Energy

Energy Efficiency Features
Sun Space, Southern Exposure, Windows, Doors, High Efficiency Furnace

Utilities

Water Source
Public

Lot

Acres
0.08
Lot Size
3,600
Lot Features
Evergreen Trees, Deciduous Trees, Native Grass, Level, Sloping Lot, Abuts Private Open Space, House Faces South, City Limits, Paved, Curbs, Gutters, Sidewalks, Street Light, Fire Hydrant within 500 Feet
Road Surface
Asphalt
Road Frontage
City Street

Exterior Features

Exterior Features
Sprinkler System, >8' Garage Door, Oversized Garage
Patio And Porch Features
Patio, Deck
Fencing
Fenced, Other, Dog Run/Kennel

Parking

Garage Capacity
2
Parking Features
Attached
Listed by RE/MAX of Boulder, Inc, 9703810505. Sold by Brad Clarkson,
Listing Data last updated 11/18/2026 01:00 am
Get a Link to this Property: Copy To Clipboard
QR Code link to this property

Phone:
Connect with:

Payment Calculator

per month. fixed. % interest.
$
%
$
%
Principal & Interest
+ Home Insurance
+ Property Tax
+ HOA Fees
per month
Total interest paid over s will be:
All estimates and provided for informational purposes only. Actual amounts may vary. The output of the tool is not a loan offer or solicitation, nor is it financial or legal advice. Information, rates, programs and loan scenarios shown are for example only as of 18-Nov-2026 and are subject to change without notice. Interest rates provided by the St. Louis Federal Reserve Economic Data (FRED). All products are subject to credit and property approval. Not all products are available in all states or for all loan amounts. Other restrictions and limitations apply. Contact your preferred lender for the pricing associated with your specific transaction. Calculations are generated by Open Source mortgage calculation software tools using common mathematical formulas. All calculations should be independently verified.
Get Walk Score Content

Property History

Today
Property information last updated
6 days ago
Date Sold
66 days ago
Status Active. This is the most recent date the listing was placed on market.
173 days ago
Date of last price change

Similar Properties

Communication is the foundation to building trust, so we make it a priority to be available to our clients through phone, text, Facebook messaging, email and in-person meetings. Our laid back approach to home buying is centered around outstanding personal service and gives you the time you need to find the perfect home.

We will help educate you about your options so that you can make well-informed decisions throughout the home buying and selling process. Our friendly and responsive team will make you glad you chose Gold Compass Real Estate to help reach your real estate goals.

Meet Our Team

Gold-Compass-Real-Estate-Logo


Austin Hurt Profile Picture

Gold Compass Real Estate

Owner & Employing Broker

Office: 303-325-5690

Text: 720-441-3050