Start of property details

Share this property:
405 S 44th St
Boulder, CO 80305
Sep 2026 SOLD
$990,000
$519 / Sqft
3
Beds
2
Baths
3
Garage
1,908
Sqft
0.20
Acres
MLS# 1063527
Sold Date: 2026-09-30

Property Description

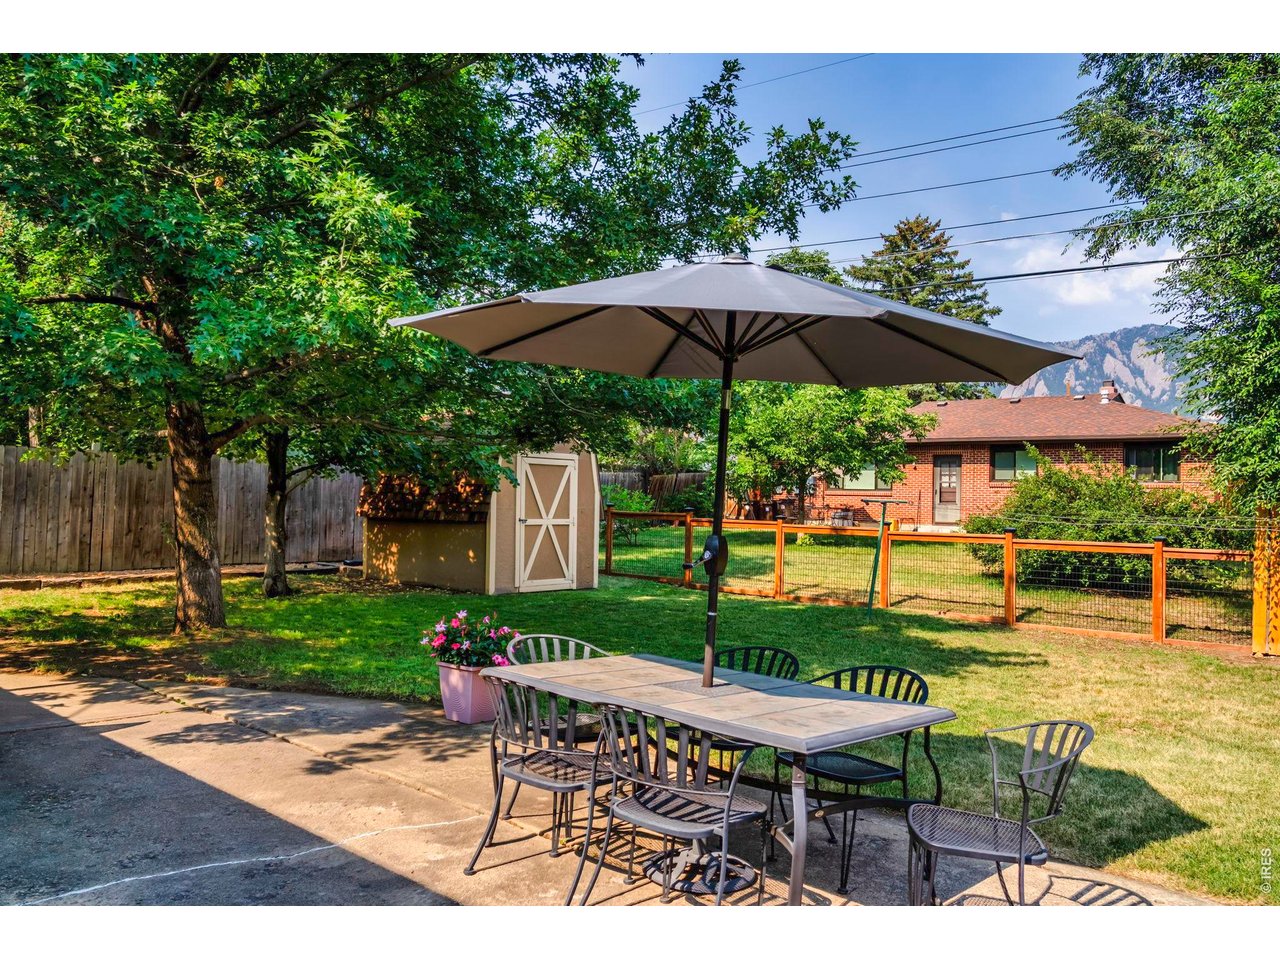
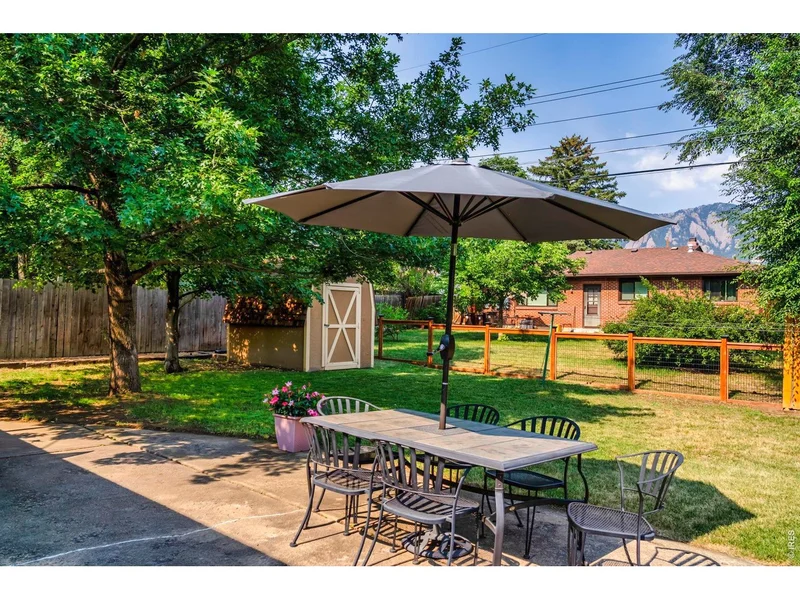
Attractive Price Change!! Nestled in the highly desirable Martin Acres neighborhood with beautiful Flatiron views, this nicely updated 2, 700 sq ft ranch style brick home sits on one of the largest Martin Acre properties at 8, 702 sq. ft. with a fully fenced lot, mature trees and lovely landscaping. Enjoy Colorado living year-round-take in the Flatirons views from the spacious backyard patio, relax in a hammock between the trees, cozy up by the fireplace, or watch movies in the family room. Recent upgrades include a new roof (class 4 impact resistant asphalt shingles), a new energy efficient furnace and A / C, new basement windows, and new carpet in basement, a newly replaced sewer line and a newly updated shower and fixtures in the basement. Other upgrades include blown-in insulation in the walls and 15 inch deep insulation in the attic, a radon mitigation system, double-pane windows, Nest thermostat, remodeled shower upstairs, granite countertops with soft close cabinets and drawers along with a gas stove. Other welcoming features include a wood fireplace and plumbed BBQ grill with natural gas, a sprinkler system, 3 car off-street parking and a keyless entry. The house has oak hardwood flooring on the main level (under the carpeting). The yard is a peaceful retreat with wonderful shade. A spacious storage shed in back yard is included in addition to the storage space in the driveway. Come and see for yourself! This home is ready for whatever you have in mind. It has flexible spaces that can easily be transformed into a bedroom (upstairs), office, storage, garage space, exercise room or studio space. Walk, bike or bus to a variety of nearby amenities including the popular Table Mesa Shopping Center with shops, grocery stores and restaurants. Many nearby hiking and biking trails, parks, recreation centers and various entertainment options. Quick access to US-36 and Hwy 93 for easy commute to Denver, Golden and the mountains. Public transportation is easily accessible.

Property Highlights

Sold Price
$990,000
Property Type
Residential
Property Sub Type
Single Family Residence
Architectural Style
Legal Conforming
Bedrooms
3
Total Bathrooms
2
Living Area
1,908
Price / Sqft
$519
Acres
0.20
Year Built
1957
Cumulative Days on Market
84

Location

Area
Boulder
City/Township
Boulder
View
Hills
Subdivision
Martin Acres 2
County
Boulder
Zoning
RES

Property Details

Price
$1,000,000
Sold Price
$990,000
Property Type
Residential
Property Sub Type
Single Family Residence

Building

Levels
One

Community

Community Features
Park, Trail(s)

Local Schools

Elementary School
Creekside
Middle School
Manhattan
High School
Fairview
School District
Boulder Valley Dist RE2

Interior Features

Bedrooms and Bathrooms

Total Bathrooms
2
Full Bathrooms
1
3/4 Bathrooms
1
Bedrooms
3

Rooms and Basement

Basement Features
Full, Partially Finished, Slab, Built-In Radon

Area and Spaces

Living Area
1,908
Above Grade Finished Area
1,132

Appliances

Appliances
Gas Range, Refrigerator, Washer, Dryer, Microwave, Gas Bar-B-Q

Interior Features

Interior Features
Eat-in Kitchen, Separate Dining Room, Workshop, Walk-In Closet(s)
Flooring
Wood
Accessibility Features
Level Drive
Electic
Xcel
Fireplace Features
Living Room

Heating and Cooling

Heating Features
Forced Air, 2 or more Heat Sources

Building Details

Construction

Architectural Style
Legal Conforming
Year Built
1957

Materials

Construction Materials
Brick
Roof
Composition

Terms

Terms

Special Conditions
Private Owner
Special Terms
Cash, Conventional
Cumulative Days on Market
84

Taxes

Tax

Tax (Annual)
$5,035

Heating, Cooling & Utilities

Cooling Features
Central Air

Utilities

Utilities
Natural Gas Available, Electricity Available, Cable Available, High Speed Avail
Sewer
Public Sewer

Green Energy

Energy Efficiency Features
Southern Exposure, High Efficiency Furnace

Utilities

Water Source
Public

Lot

Acres
0.20
Lot Size
8,702
Lot Features
Wooded, Deciduous Trees, Level, House Faces East, City Limits, Paved, Curbs, Gutters, Sidewalks, Street Light, Fire Hydrant within 500 Feet
Road Surface
Asphalt
Road Frontage
City Street

Exterior Features

Exterior Features
Sprinkler System
Patio And Porch Features
Patio
Fencing
Fenced, Wood

Parking

Garage Capacity
3
Parking Features
RV Access/Parking, Off Street
Listed by WK Real Estate, 3035791627. Sold by Sue Masterson,
Listing Data last updated 11/18/2026 05:20 pm
Get a Link to this Property: Copy To Clipboard
QR Code link to this property

Phone:
Connect with:

Payment Calculator

per month. fixed. % interest.
$
%
$
%
Principal & Interest
+ Home Insurance
+ Property Tax
+ HOA Fees
per month
Total interest paid over s will be:
All estimates and provided for informational purposes only. Actual amounts may vary. The output of the tool is not a loan offer or solicitation, nor is it financial or legal advice. Information, rates, programs and loan scenarios shown are for example only as of 19-Nov-2026 and are subject to change without notice. Interest rates provided by the St. Louis Federal Reserve Economic Data (FRED). All products are subject to credit and property approval. Not all products are available in all states or for all loan amounts. Other restrictions and limitations apply. Contact your preferred lender for the pricing associated with your specific transaction. Calculations are generated by Open Source mortgage calculation software tools using common mathematical formulas. All calculations should be independently verified.
Get Walk Score Content

Property History

37 days ago
Property information last updated
50 days ago
Date Sold
91 days ago
Date of last price change
134 days ago
Status Active. This is the date the listing was placed on market.

Similar Properties

Communication is the foundation to building trust, so we make it a priority to be available to our clients through phone, text, Facebook messaging, email and in-person meetings. Our laid back approach to home buying is centered around outstanding personal service and gives you the time you need to find the perfect home.

We will help educate you about your options so that you can make well-informed decisions throughout the home buying and selling process. Our friendly and responsive team will make you glad you chose Gold Compass Real Estate to help reach your real estate goals.

Meet Our Team

Gold-Compass-Real-Estate-Logo


Austin Hurt Profile Picture

Gold Compass Real Estate

Owner & Employing Broker

Office: 303-325-5690

Text: 720-441-3050