Start of property details
Share this property:
333 Bellevue Dr
Boulder, CO 80302
FOR SALE · Active
$9,995,000
$1,186 / Sqft
6
Beds
8
Baths
3
Garage
8,427
Sqft
1.25
Acres
MLS# 1066504
Cumulative Days on Market: 96 · Includes prior listings · Currently listed since 08/14/26 · Data provided by the MLS.

Property Description

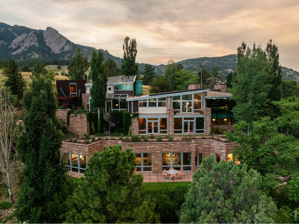
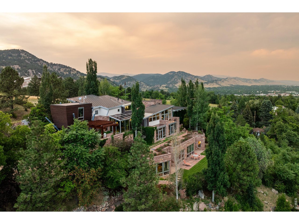
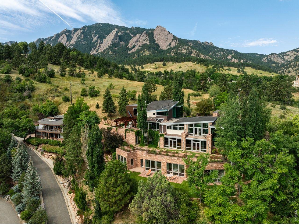
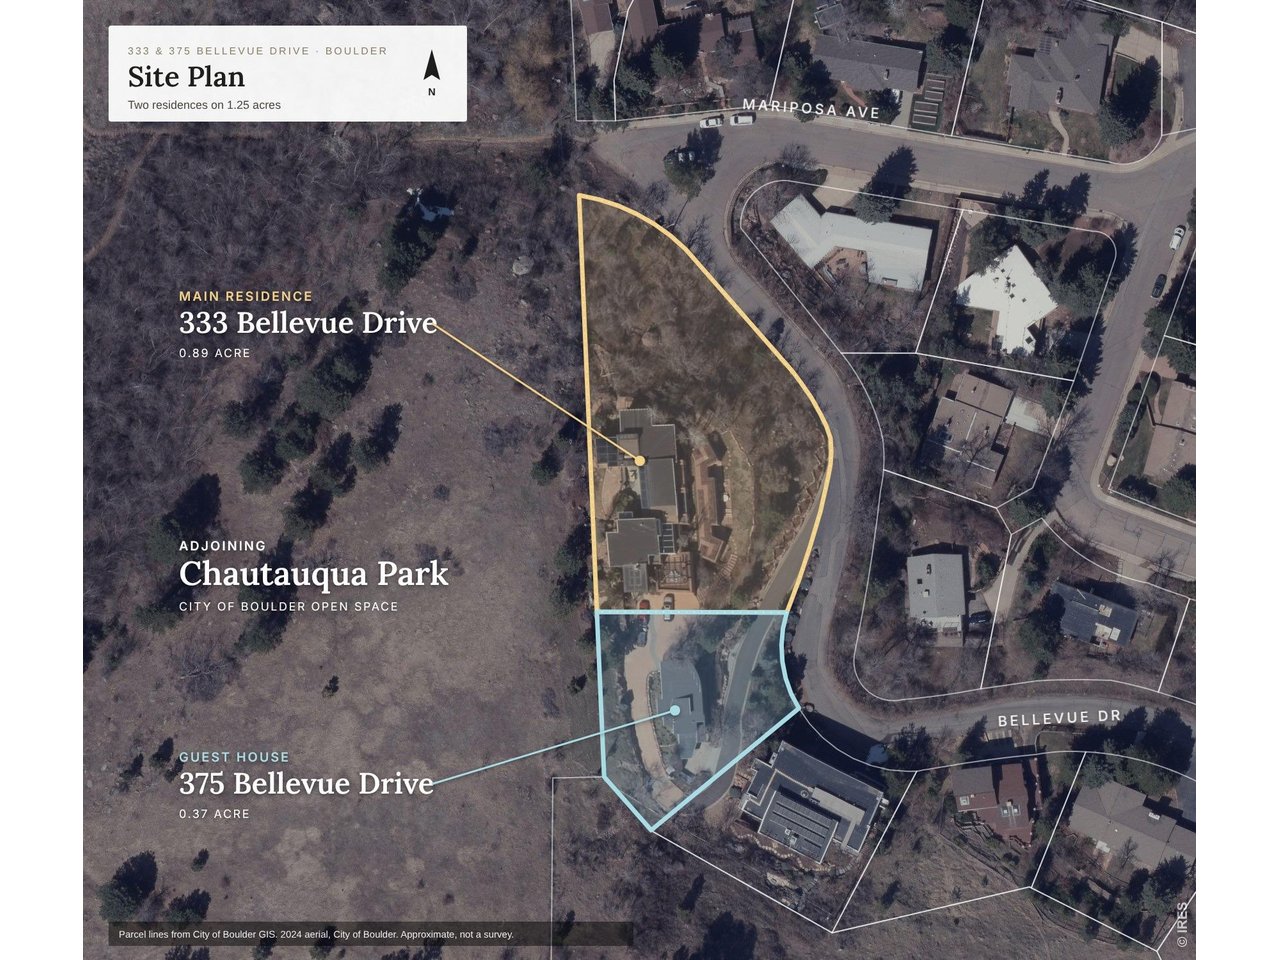
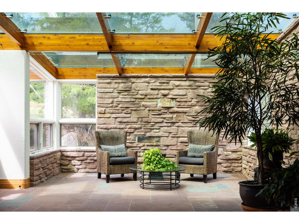
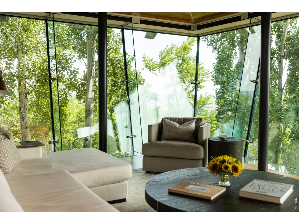
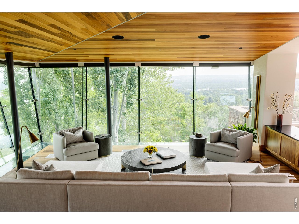
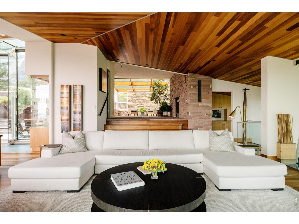
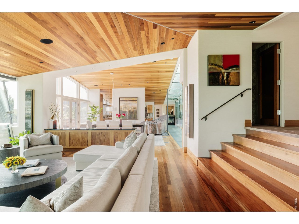
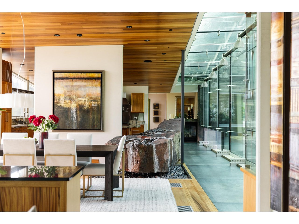
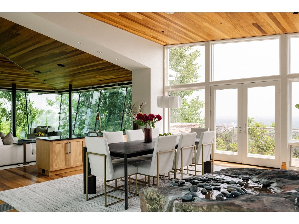
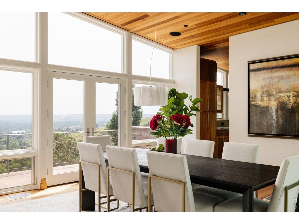
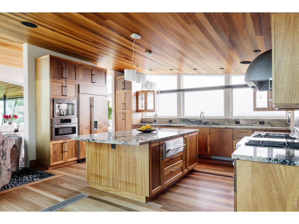
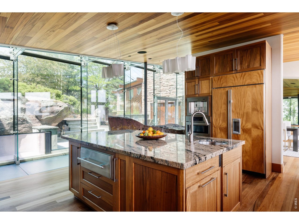
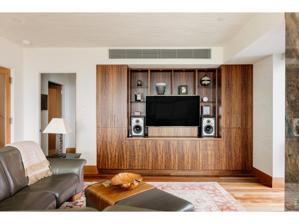
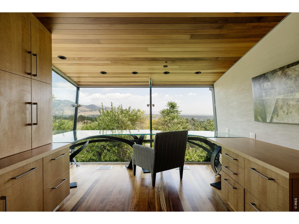
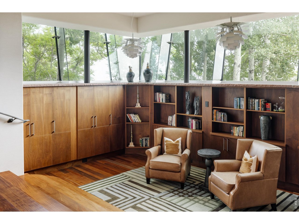
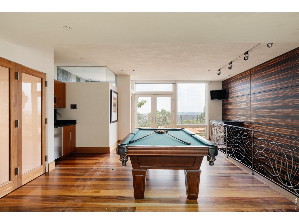
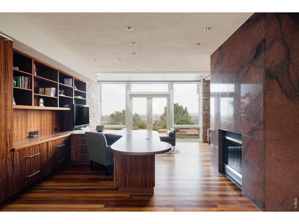
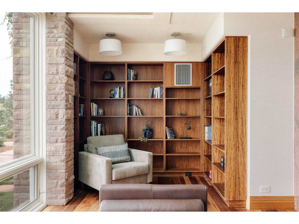
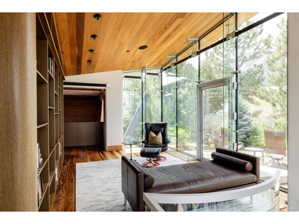
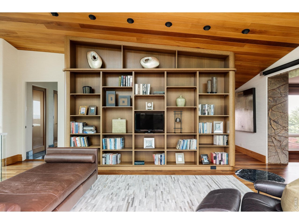
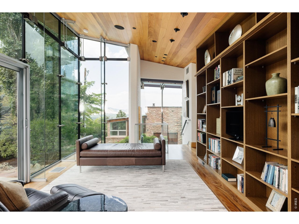
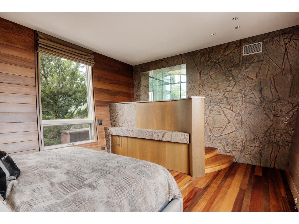
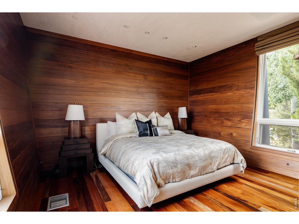
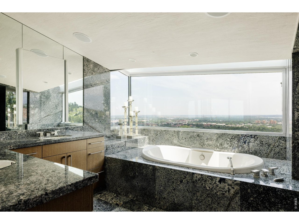
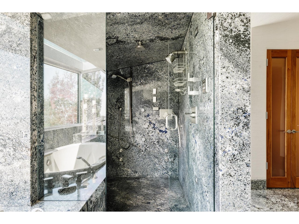
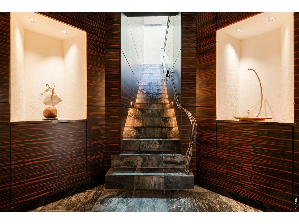
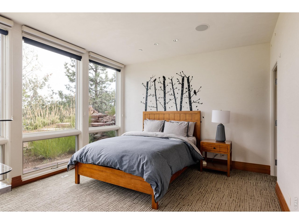
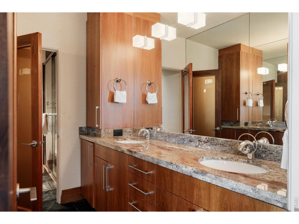
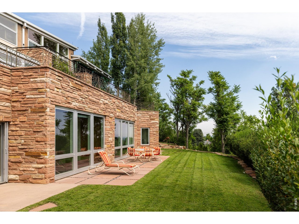
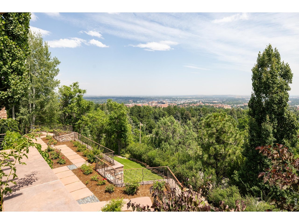
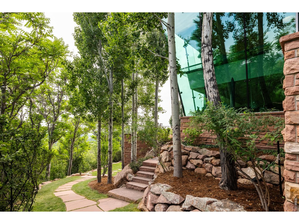
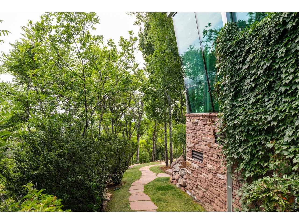
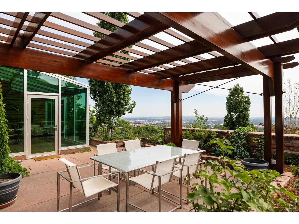
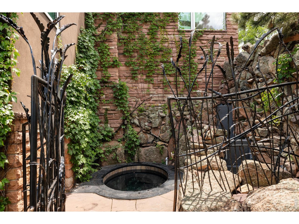
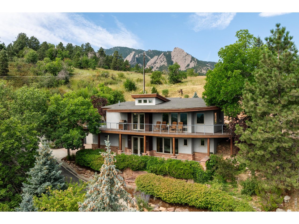
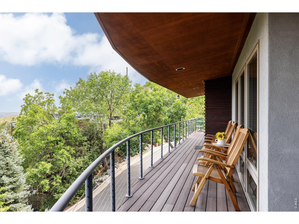
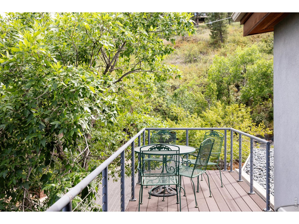
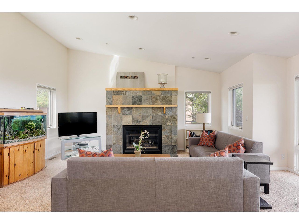
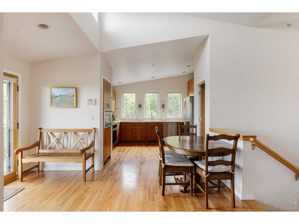
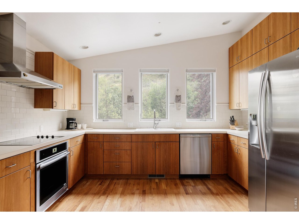
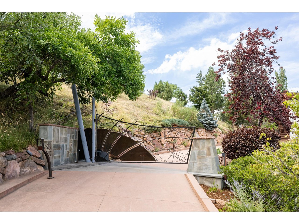
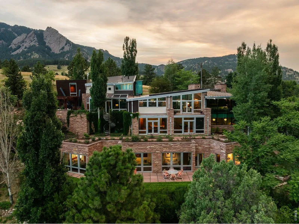
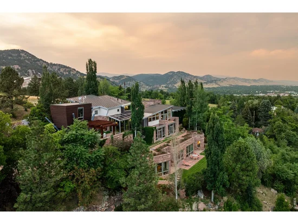
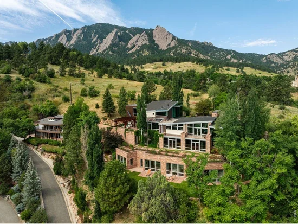
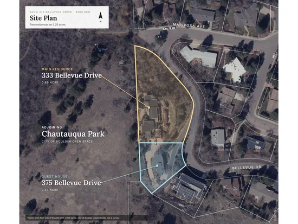
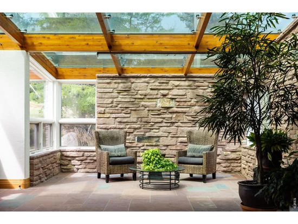
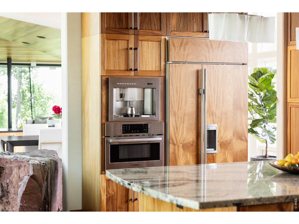
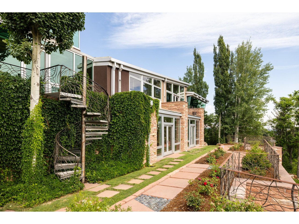
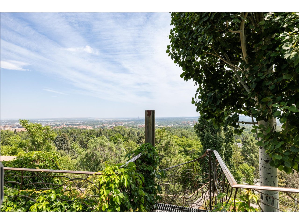
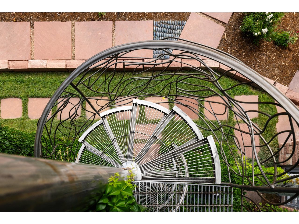
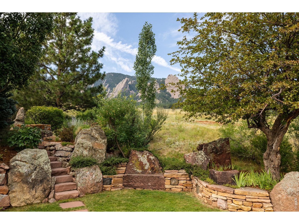
A new value proposition: two residences, one irreplaceable Boulder estate. Six bedrooms and 9, 800 square feet across two homes on 1.25 acres. Now offered together, the 8, 427-square-foot primary residence and separately situated 1, 373-square-foot guest house-1 bedroom, 2 baths and garage-create something almost unknown in Boulder: a private compound adjoining protected Chautauqua Park. This is not simply the return of a previous listing. The offering has fundamentally changed. Privately gated at the summit of Bellevue Drive, the estate occupies what may be Boulder's finest residential site, with views across Chautauqua and the Flatirons. Direct park access places one of the West's treasured landscapes at the property's edge and ensures its surroundings remain protected. Wrightian in spirit, the architecture is shaped by terrain, water and changing mountain light. Flagstone echoes the Flatirons; hand-worked copper, Honduran mahogany and green sea glass carry the landscape indoors. The result is warm, substantial and original-an important counterpoint to architecture driven by trend rather than permanence. The guest residence changes both the lifestyle and financial equation, providing independence for family, guests, staff, office or creative use. Together, the two homes offer scale, privacy, and flexibility that would be extraordinarily difficult to reproduce in Boulder today. The financial disconnect deserves equal attention. The land, entitlement, materials, craftsmanship, and construction could not be recreated near the offering price. County valuation across both parcels is approximately $15.5M; realistic replacement economics extend considerably higher. A discerning buyer can refine selected interiors, preserve the architecture, and unlock substantial embedded value.

Property Highlights

Property Type
Residential
Property Sub Type
Mixed Use
Architectural Style
In-Law Area, Contemporary
Bedrooms
6
Total Bathrooms
8
Living Area
8,427
Price / Sqft
$1,186
Acres
1.25
Year Built
2004
Cumulative Days on Market
96

Location

Area
Boulder
City/Township
Boulder
View
Hills, Plains View, City, Panoramic
Subdivision
Caruthers
County
Boulder
Zoning
RES

Property Details
Price
$9,995,000
Property Type
Residential
Property Sub Type
Mixed Use

Building

Levels
Four

Community

Local Schools

Elementary School
Creekside
Middle School
Manhattan
High School
Boulder
School District
Boulder Valley Dist RE2

Interior Features

Bedrooms and Bathrooms

Total Bathrooms
8
Full Bathrooms
1
1/2 Bathrooms
1
3/4 Bathrooms
5
Bedrooms
6

Rooms and Basement

Basement Features
None

Area and Spaces

Living Area
8,427
Above Grade Finished Area
5,475

Appliances

Appliances
Gas Range, Dishwasher, Refrigerator, Bar Fridge, Washer, Dryer, Microwave, Freezer, Gas Bar-B-Q, Some Furniture, Fire Alarm

Interior Features

Interior Features
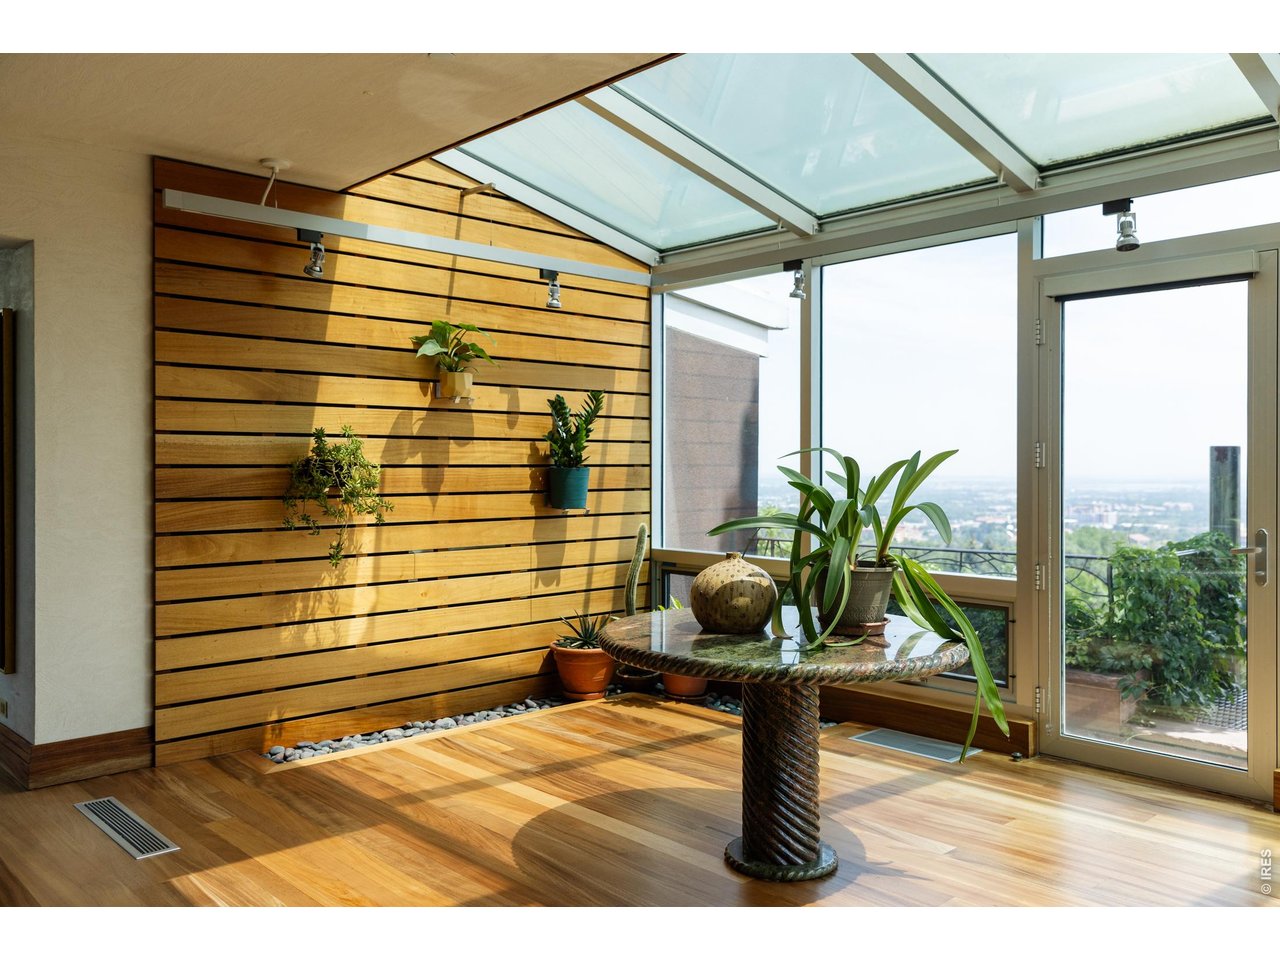
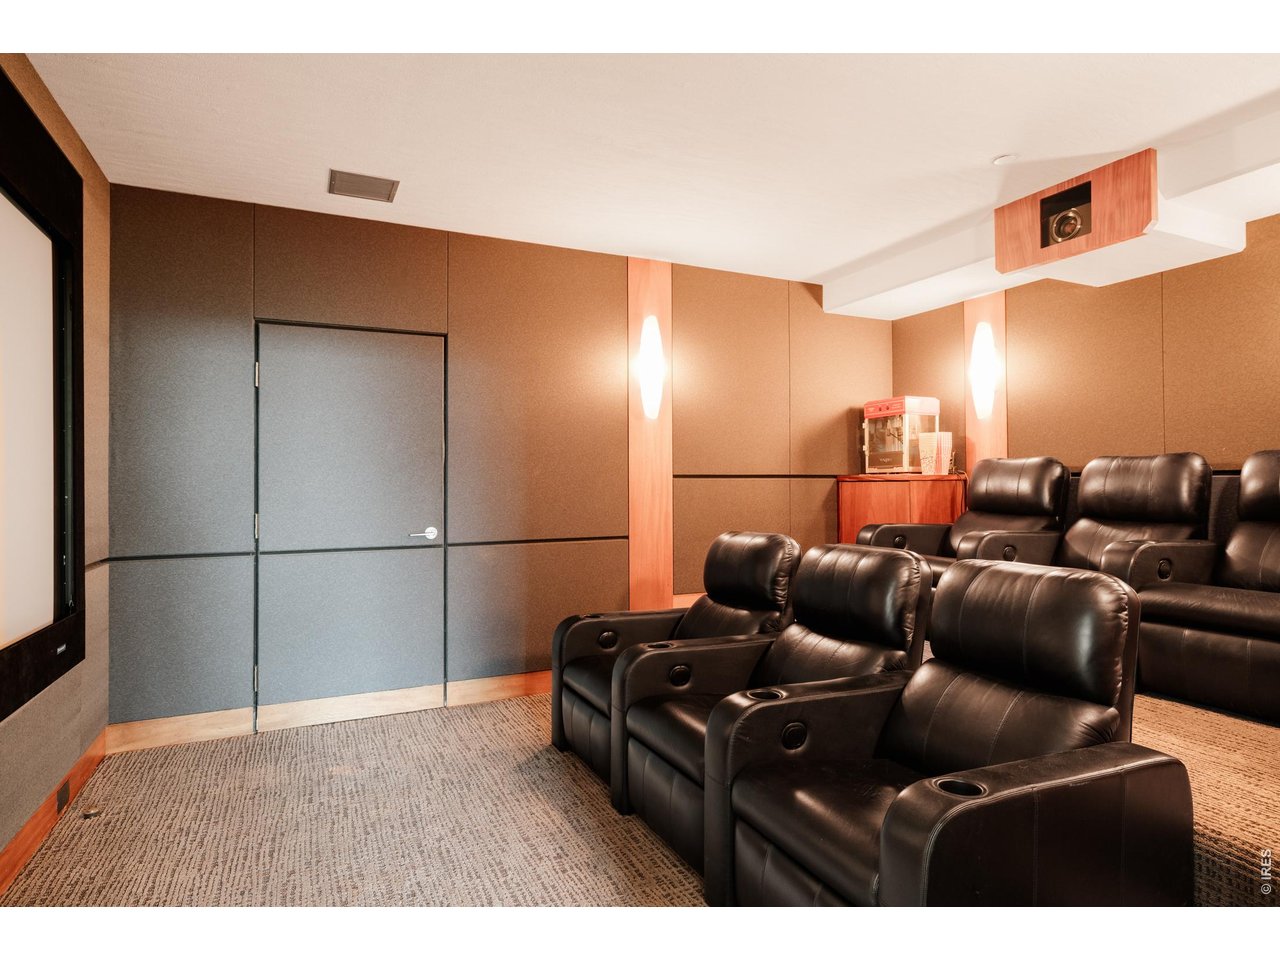
Separate Dining Room, Open Floorplan, Pantry, Walk-In Closet(s), Washer/Dryer Hookup, Skylights, Kitchen Island, Theatre Room, Steam Shower, High Ceilings, Sun Room
Flooring
Wood
Accessibility Features
Level Lot, Level Drive, Interior Door Openings 32" plus, Exterior Door Openings 36" plus, Main Floor Bath, Main Level Laundry, Accessible Elevator Installed
Window Features
Skylight(s), Window Coverings
Security Features
Security System
Electic
Xcel
Fireplace Features
Two or More, Gas, Living Room, Great Room

Heating and Cooling

Heating Features
Hot Water, Heat Pump, Radiant

Building Details
Construction

Architectural Style
In-Law Area, Contemporary
Year Built
2004

Materials
Construction Materials
Frame, Stone
Roof
Metal, Rubber

Terms

Terms

Special Conditions
Private Owner
Special Terms
Cash, Conventional
Cumulative Days on Market
96

Taxes

Tax

Tax (Annual)
$73,402

Heating, Cooling & Utilities

Cooling Features
Central Air

Utilities

Utilities
Natural Gas Available, Electricity Available, Cable Available, High Speed Avail, Underground Utilities
Sewer
Public Sewer

Green Energy

Energy Efficiency Features
Sun Space, Southern Exposure, High Efficiency Furnace

Utilities

Water Source
Public

Lot

Acres
1.25
Lot Size
54,450
Lot Features
Cul-De-Sac, Corner Lot, Wooded, Evergreen Trees, Deciduous Trees, Native Grass, Level, Sloping Lot, Rock Outcropping, Abuts Park, Meadow, House Faces East, House/Lot Faces SE, City Limits, Paved, Curbs, Gutters, Street Light, Fire Hydrant within 500 Feet
Road Surface
Asphalt
Road Frontage
City Street, Security Gate

Exterior Features

Exterior Features
Sprinkler System, Balcony, Hot Tub, Heated Garage, Oversized Garage, Tandem Garage, Carriage House
Patio And Porch Features
Patio, Deck
Fencing
Partial, Security

Parking

Garage Capacity
3
Parking Features
Garage Door Opener, Attached

Pool Features

Spa Features
Bath
Listed by Madison & Company Properties - Boulder, 3036413377
Listing Data last updated 11/18/2026 07:40 pm
Get a Link to this Property: Copy To Clipboard
QR Code link to this property

Phone:
Connect with:

Payment Calculator

per month. fixed. % interest.
$
%
$
%
Principal & Interest
+ Home Insurance
+ Property Tax
+ HOA Fees
per month
Total interest paid over s will be:
All estimates and provided for informational purposes only. Actual amounts may vary. The output of the tool is not a loan offer or solicitation, nor is it financial or legal advice. Information, rates, programs and loan scenarios shown are for example only as of 19-Nov-2026 and are subject to change without notice. Interest rates provided by the St. Louis Federal Reserve Economic Data (FRED). All products are subject to credit and property approval. Not all products are available in all states or for all loan amounts. Other restrictions and limitations apply. Contact your preferred lender for the pricing associated with your specific transaction. Calculations are generated by Open Source mortgage calculation software tools using common mathematical formulas. All calculations should be independently verified.
Get Walk Score Content

Property History

5 days ago
Property information last updated
96 days ago
Status Active. This is the date the listing was placed on market.
97 days ago
Date of last price change
Cumulative Days on Market: 96 days (includes prior listings) · Currently listed since August 14, 2026. Data provided by the MLS.

Similar Properties

Communication is the foundation to building trust, so we make it a priority to be available to our clients through phone, text, Facebook messaging, email and in-person meetings. Our laid back approach to home buying is centered around outstanding personal service and gives you the time you need to find the perfect home.

We will help educate you about your options so that you can make well-informed decisions throughout the home buying and selling process. Our friendly and responsive team will make you glad you chose Gold Compass Real Estate to help reach your real estate goals.

Meet Our Team

Gold-Compass-Real-Estate-Logo


Austin Hurt Profile Picture

Gold Compass Real Estate

Owner & Employing Broker

Office: 303-325-5690

Text: 720-441-3050