Start of property details

Share this property:
2611 Fox Acres Dr E
Red Feather Lakes, CO 80545
Sep 2026 SOLD
$1,055,000
$214 / Sqft
4
Beds
5
Baths
3
Garage
4,925
Sqft
0.20
Acres
MLS# 1067096
Sold Date: 2026-09-30

Property Description

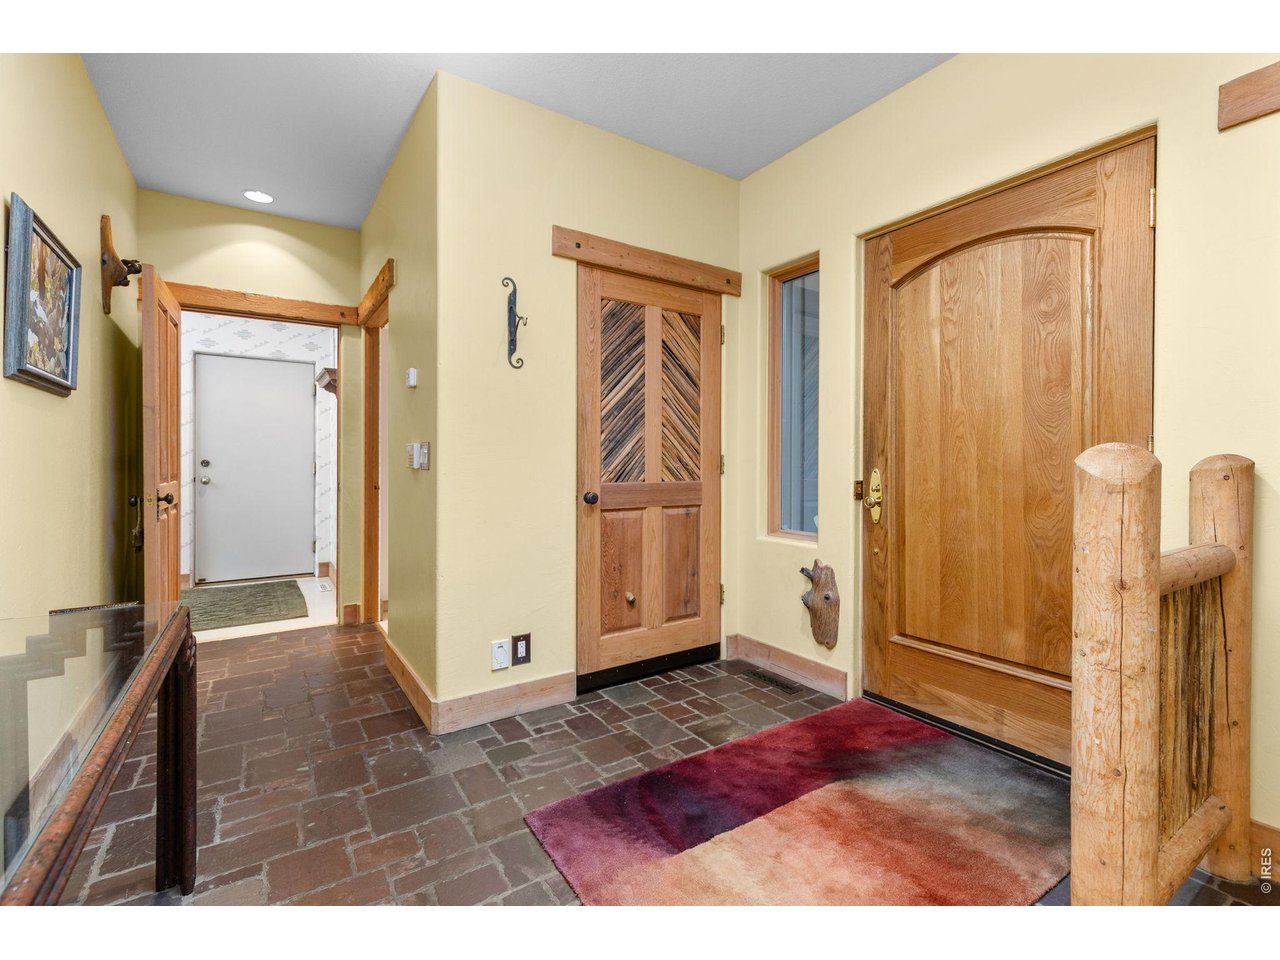
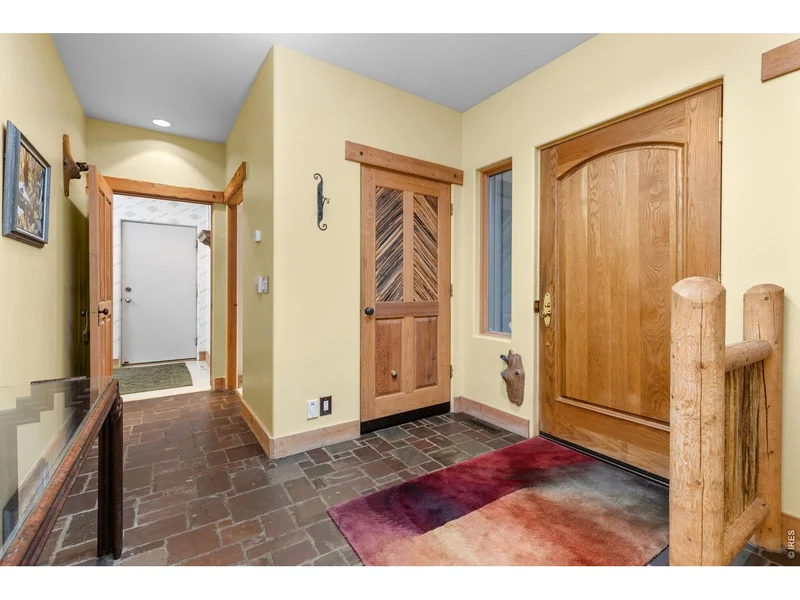
The lowest price per sq ft of the estate homes for sale here. Designed by renowned architect David Elfring, this sprawling masterpiece, built into rugged outcroppings above Blackfeet Lake among fragrant, towering ponderosas and gnarled junipers with lake, golf course and mountain views from the large windows, patios and decks, has a rustic atmosphere which will relax you the minute you arrive. Loaded with beautiful down-to-earth finishes including classic pine and natural slate floors, sturdy Douglas fir posts, beams, railings, planked ceilings and mantles, unique slatted solid core mesquite doors, trim, newel posts, balusters and bannisters, native moss rock fireplaces, raised panel knotty hickory cabinets and genuine quartz countertops. The floorplan is perfect for everyday living, entertaining and special occasions. The sunken living room has striking character with a soaring vaulted ceiling, full wall of windows, massive fireplace and wet bar. It's connected to the kitchen creating a great room experience and it opens to the expansive decks and beyond. The kitchen has an excellent work arrangement, charming glass upper display cabinets, walk-in pantry, breakfast bar and adjacent sunny nook with access to the decks. Take it slow in the relaxing dining room with a fireplace on one side and double French doors on the other opening to a deck with view of the lake. All bedrooms are separated and 3 have their own ensuite baths. The primary is a retreat with vaulted ceiling, sitting / sunroom and 2-sided fireplace separating the bedroom from the luxury ensuite. The walk-out lower level has a spacious multi-purpose / rec room, office / additional bedroom, XL cedar closet, additional mechanical / storage rooms with 2 furnaces, 2 40-gallon H2o heaters and 2 radon systems. An oversized, insulated, finished, heated garage with built-in work benches and more storage. 2 bronze Stag sculptures included. Covered gutters with rain chains into a perimeter drain. A designated Fire Wise community in a 1 of a kind acclaimed golf and recreational paradise.

Property Highlights

Sold Price
$1,055,000
Property Type
Residential
Property Sub Type
Cabin
Architectural Style
Berm, Cabin, In-Law Area, Legal Conforming, Chalet, Contemporary
Bedrooms
4
Total Bathrooms
5
Living Area
4,925
Price / Sqft
$214
Acres
0.20
Year Built
1989
Cumulative Days on Market
38

Location

Area
Fort Collins
City/Township
Red Feather Lakes
View
Mountain(s), Hills, Water, Panoramic
Subdivision
Fox Acres Country Club
County
Larimer
Zoning
E1

Property Details

Price
$1,175,000
Sold Price
$1,055,000
Property Type
Residential
Property Sub Type
Cabin

Building

Levels
One and One Half

Community

Community Features
Clubhouse, Tennis Court(s), Playground, Fitness Center, Park, Trail(s), Business Center, Gated

Local Schools

Elementary School
Cache La Poudre
Middle School
Cache La Poudre
High School
Poudre
School District
Poudre

Interior Features

Bedrooms and Bathrooms

Total Bathrooms
5
Full Bathrooms
3
1/2 Bathrooms
1
3/4 Bathrooms
1
Bedrooms
4

Rooms and Basement

Basement Features
Partially Finished, Walk-Out Access, Built-In Radon

Area and Spaces

Living Area
4,925
Above Grade Finished Area
3,701

Appliances

Appliances
Electric Range, Self Cleaning Oven, Dishwasher, Refrigerator, Bar Fridge, Washer, Dryer, Microwave, Some Furniture, Disposal, Fire Alarm

Interior Features

Interior Features
Eat-in Kitchen, Separate Dining Room, Cathedral Ceiling(s), Open Floorplan, Pantry, Wood Windows, Natural Woodwork, Walk-In Closet(s), Wet Bar, Washer/Dryer Hookup, Two Primary Suites, High Ceilings, Beamed Ceilings, Split Bedroom Plan
Flooring
Wood
Accessibility Features
Level Lot, Level Drive, Low Carpet, Main Floor Bath, Main Level Bedroom, Stall Shower, Main Level Laundry
Window Features
Window Coverings
Electic
Poudre Valley REA
Fireplace Features
Two or More, Gas, Multi-Sided, Living Room, Family Room, Bedroom, Kitchen, Great Room, Dining Room, Basement, Masonry

Heating and Cooling

Heating Features
Forced Air

Building Details

Construction

Architectural Style
Berm, Cabin, In-Law Area, Legal Conforming, Chalet, Contemporary
Year Built
1989

Materials

Construction Materials
Frame, Wood Siding, Moss Rock
Roof
Tile

Terms

Terms

Special Conditions
Private Owner
Special Terms
Cash, Conventional
Cumulative Days on Market
38

Taxes

Tax

Tax (Annual)
$8,108

HOA

Has HOA
Yes
Association Fee
$590.67 /mo
Association Fee Includes
Common Amenities, Trash, Snow Removal, Security, Management, Utilities

Heating, Cooling & Utilities

Utilities

Utilities
Electricity Available, Propane, Satellite Avail, High Speed Avail

Green Energy

Energy Efficiency Features
Sun Space, Southern Exposure, Windows, High Efficiency Furnace

Utilities

Water Source
Public

Lot

Acres
0.20
Lot Size
8,512
Lot Features
Wooded, Evergreen Trees, Deciduous Trees, Native Grass, Level, Rolling Lot, Sloping Lot, Steep Lot, Rock Outcropping, Abuts Golf Course, Golf Course Neighborhood, Abuts Pond/Lake, Abuts Private Open Space, Meadow, House/Lot Faces SE, Unincorporated, Lake Access, Lake Front, Waterfront, Xeriscape, Paved, Fire Hydrant within 500 Feet, Mineral Rights Excluded, Zero Lot Line
Road Surface
Asphalt
Road Frontage
Priv Rd up to County Standards, Privately Maintained, Security Gate

Exterior Features

Exterior Features
Balcony, Heated Garage, Oversized Garage
Patio And Porch Features
Patio, Deck
Fencing
Security

Parking

Garage Capacity
3
Parking Features
Garage Door Opener, Attached

Pool Features

Spa Features
Bath
Listed by RE/MAX of Boulder, Inc, 9703810505. Sold by Bryce Bignall,
Listing Data last updated 11/19/2026 01:40 am
Get a Link to this Property: Copy To Clipboard
QR Code link to this property

Phone:
Connect with:

Payment Calculator

per month. fixed. % interest.
$
%
$
%
Principal & Interest
+ Home Insurance
+ Property Tax
+ HOA Fees
per month
Total interest paid over s will be:
All estimates and provided for informational purposes only. Actual amounts may vary. The output of the tool is not a loan offer or solicitation, nor is it financial or legal advice. Information, rates, programs and loan scenarios shown are for example only as of 19-Nov-2026 and are subject to change without notice. Interest rates provided by the St. Louis Federal Reserve Economic Data (FRED). All products are subject to credit and property approval. Not all products are available in all states or for all loan amounts. Other restrictions and limitations apply. Contact your preferred lender for the pricing associated with your specific transaction. Calculations are generated by Open Source mortgage calculation software tools using common mathematical formulas. All calculations should be independently verified.
Get Walk Score Content

Property History

37 days ago
Property information last updated
50 days ago
Date Sold
86 days ago
Status Active. This is the date the listing was placed on market.
87 days ago
Date of last price change

Similar Properties

Communication is the foundation to building trust, so we make it a priority to be available to our clients through phone, text, Facebook messaging, email and in-person meetings. Our laid back approach to home buying is centered around outstanding personal service and gives you the time you need to find the perfect home.

We will help educate you about your options so that you can make well-informed decisions throughout the home buying and selling process. Our friendly and responsive team will make you glad you chose Gold Compass Real Estate to help reach your real estate goals.

Meet Our Team

Gold-Compass-Real-Estate-Logo


Austin Hurt Profile Picture

Gold Compass Real Estate

Owner & Employing Broker

Office: 303-325-5690

Text: 720-441-3050