Start of property details
Share this property:
114 Hillside Dr
Sterling, CO 80751
FOR SALE · Active
$705,000
$247 / Sqft
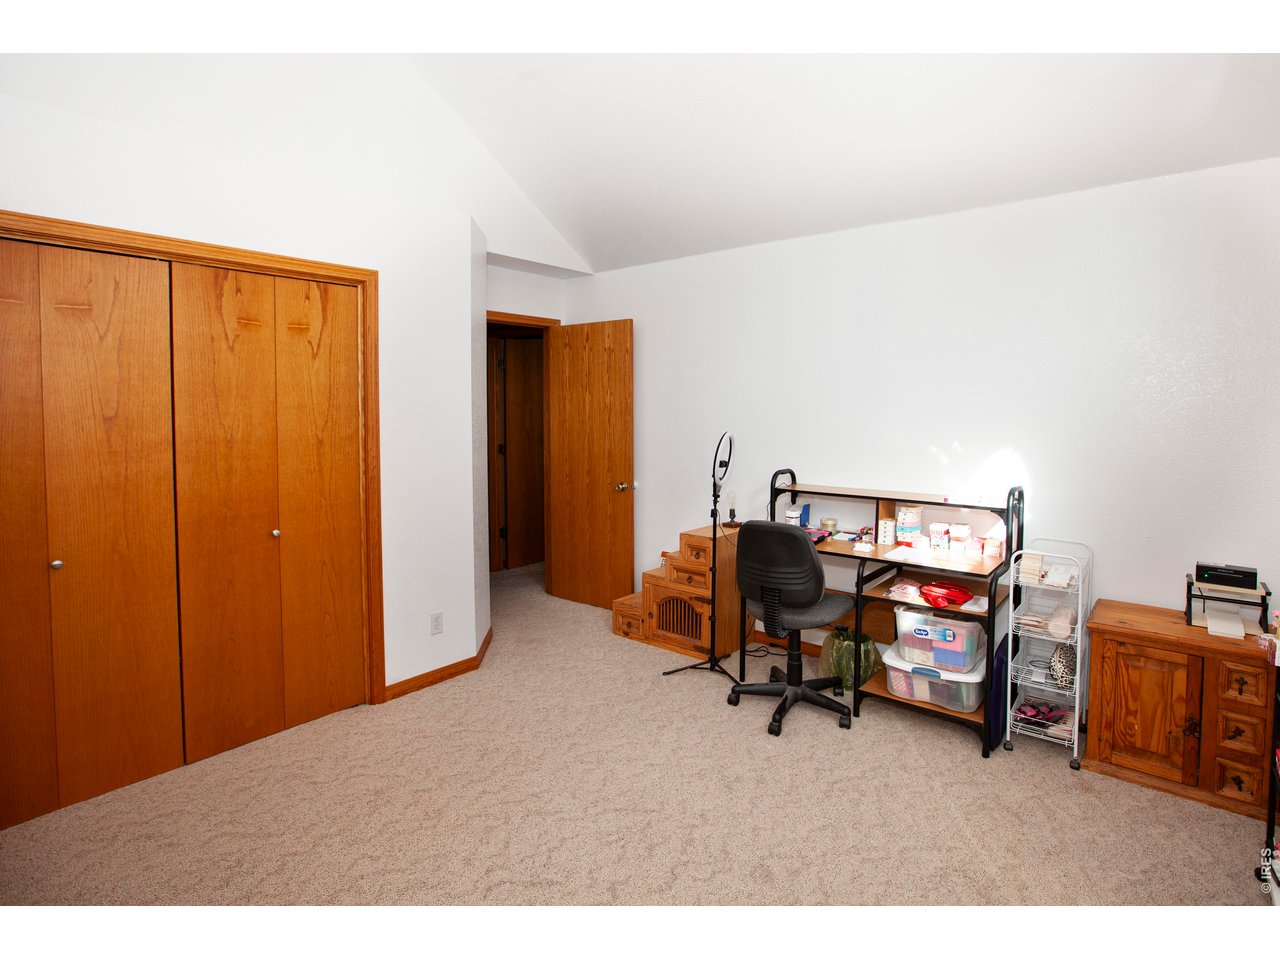
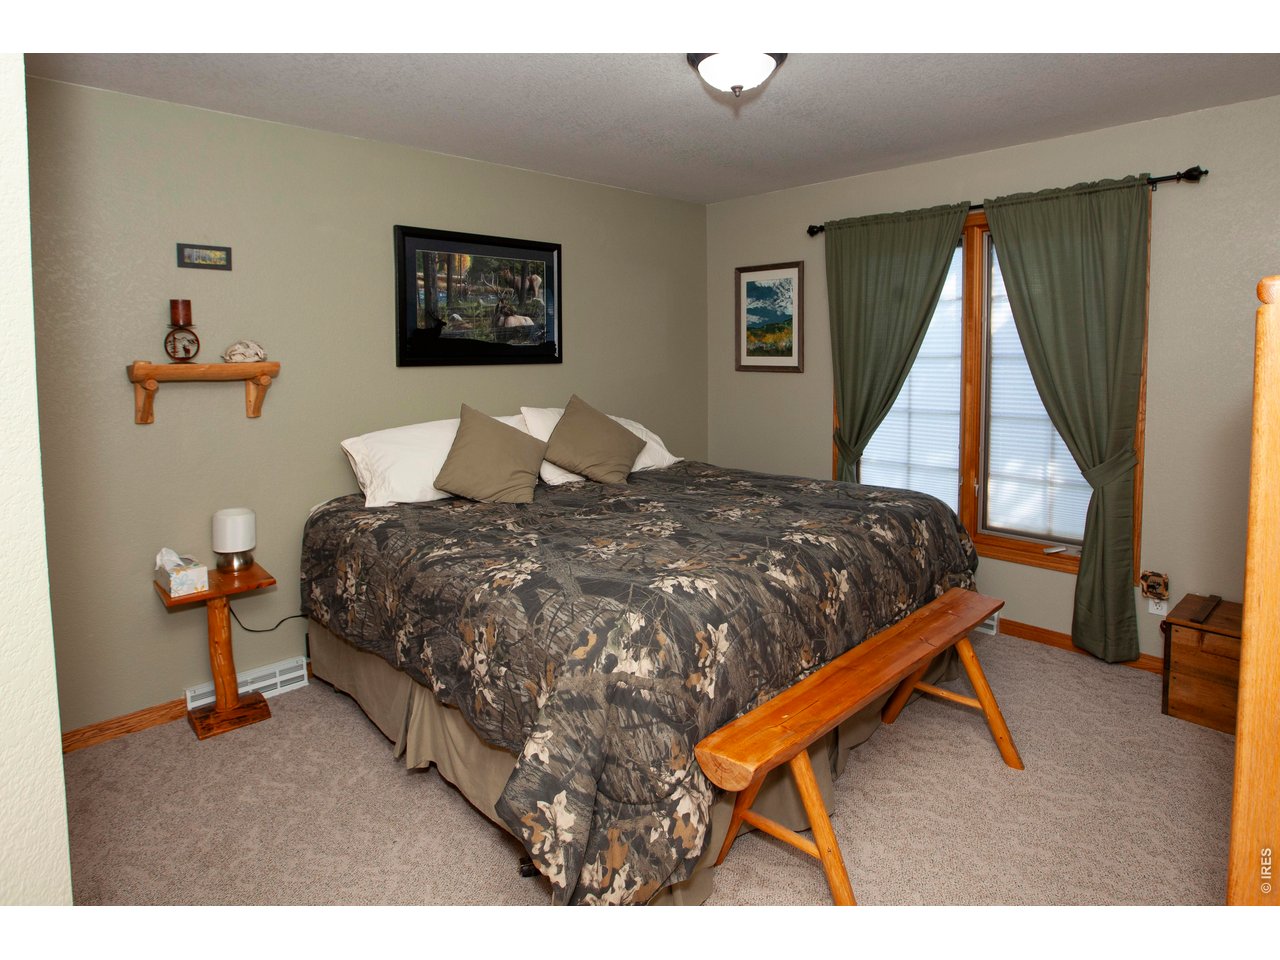
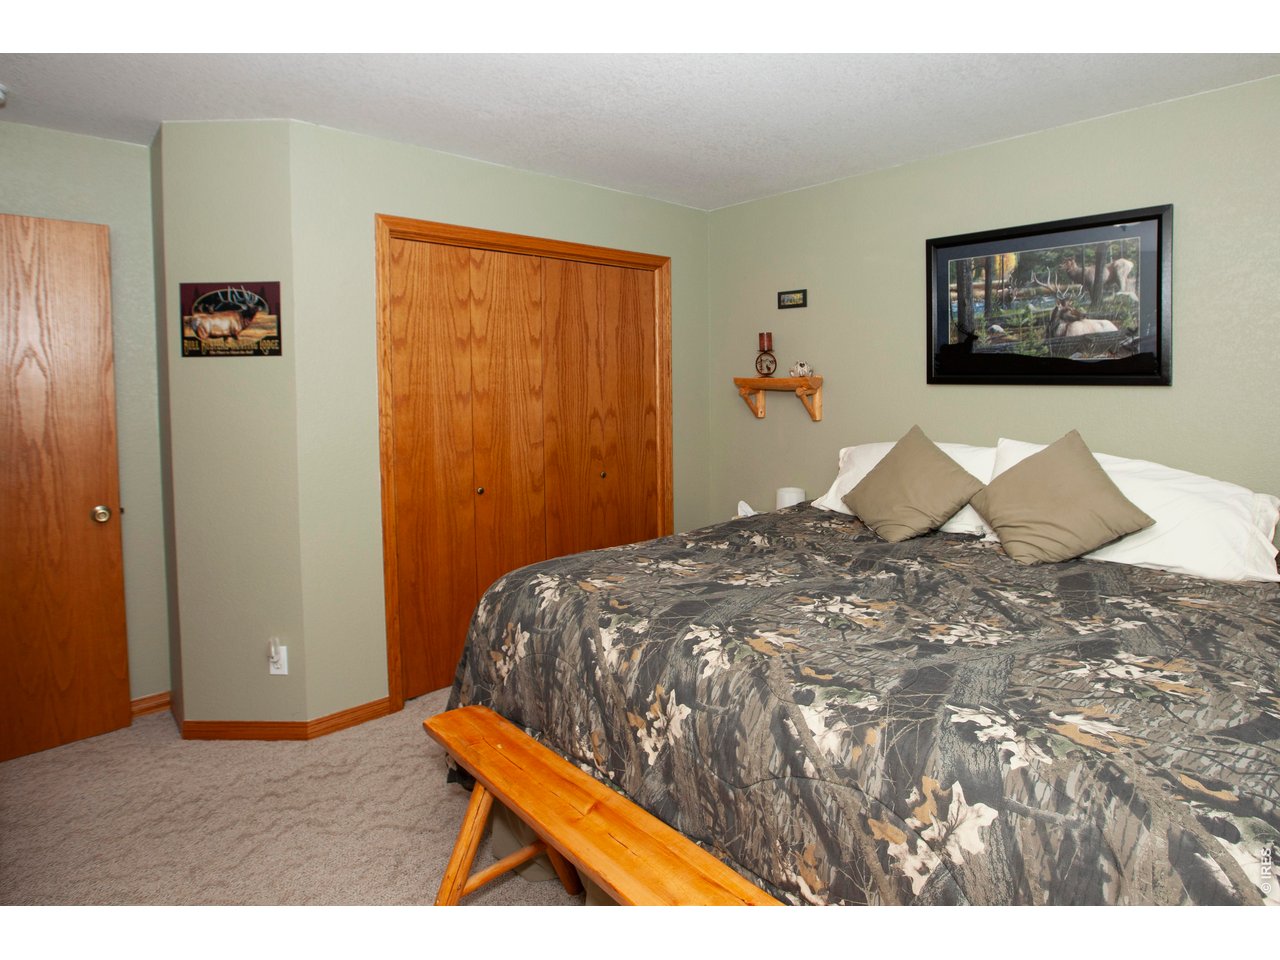
5
Beds
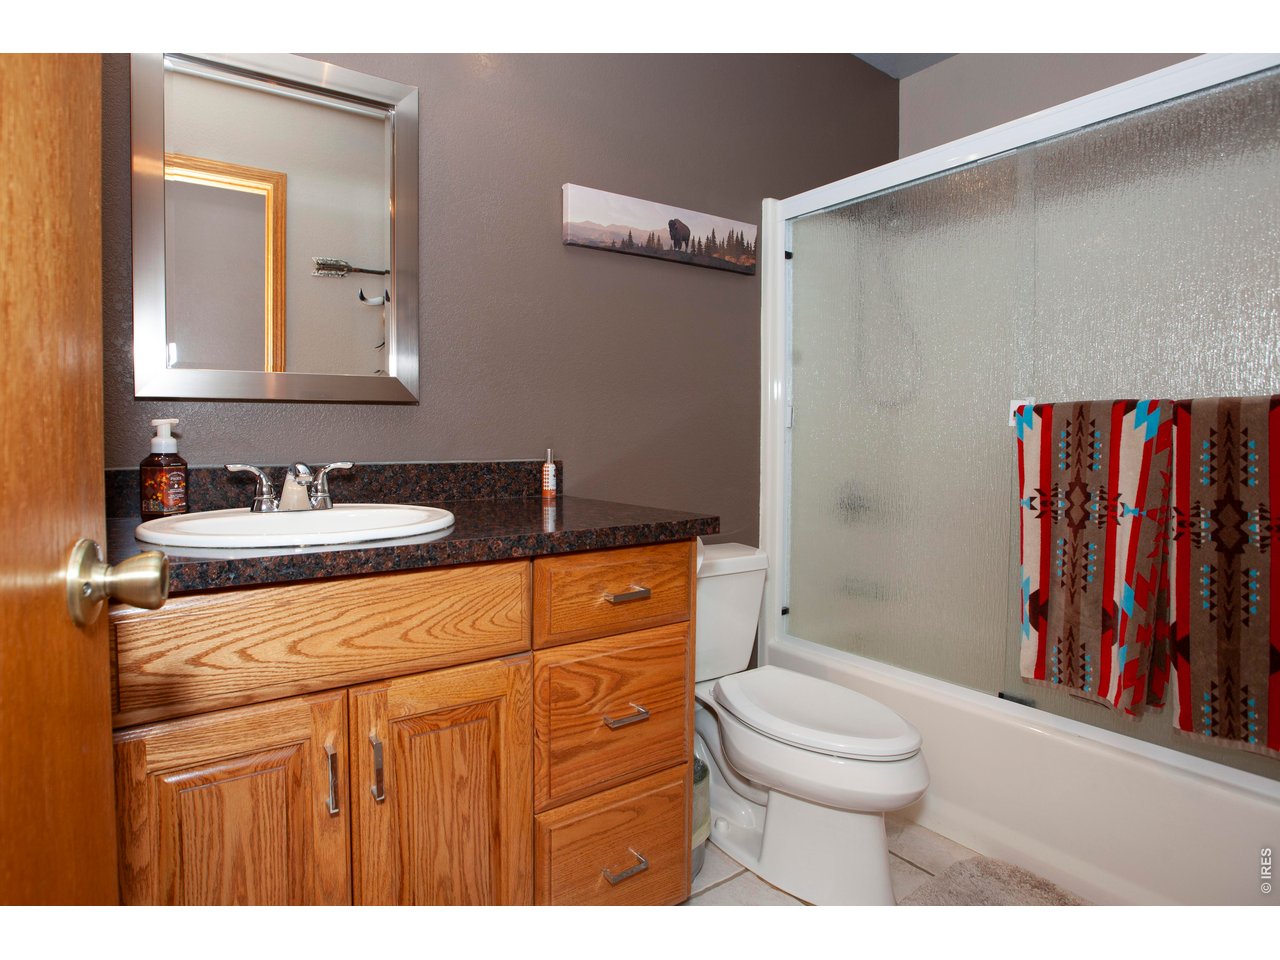
3
Baths
3
Garage
2,850
Sqft
1.05
Acres
MLS# 1067228
Cumulative Days on Market: 86 · Includes prior listings · Currently listed since 08/26/26 · Data provided by the MLS.

Property Description

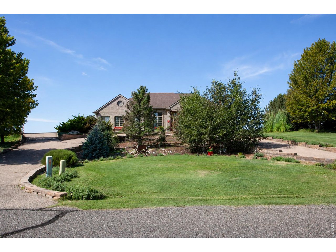
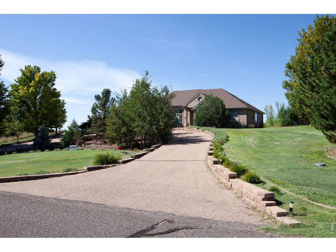
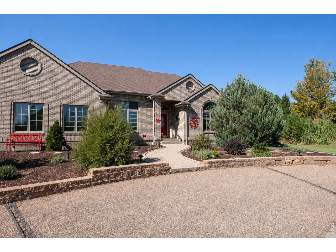
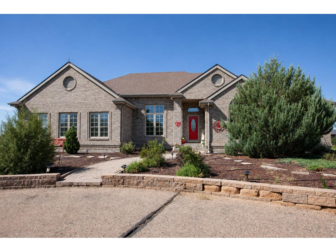
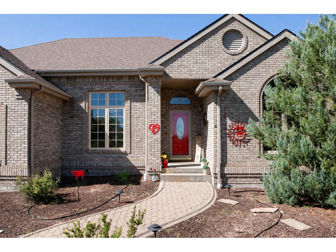
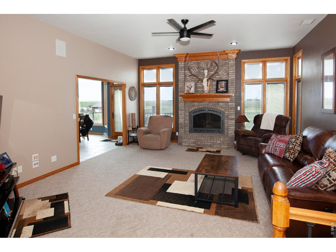
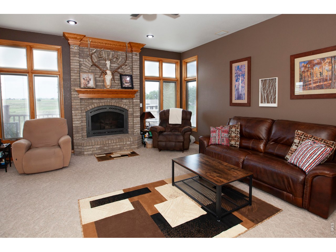
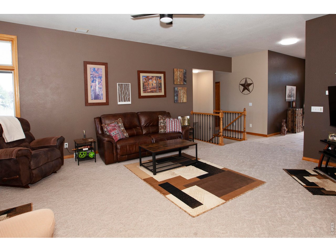
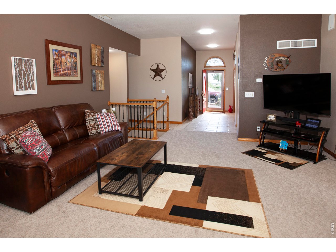
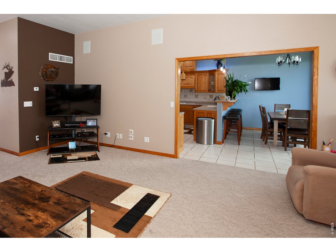
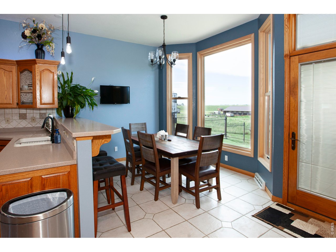
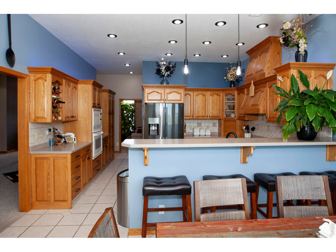
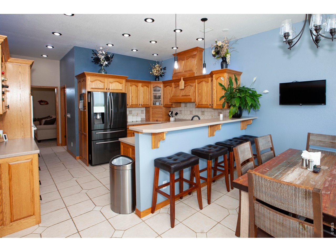
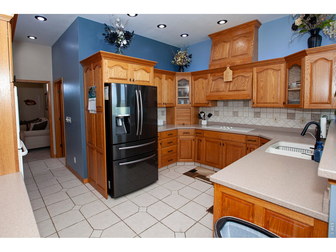
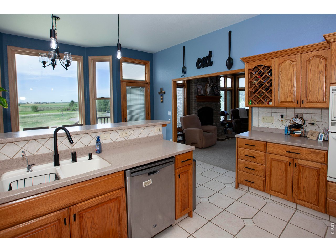
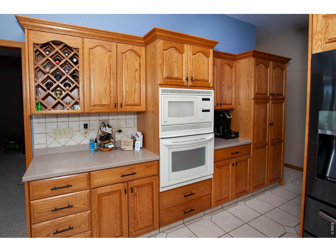
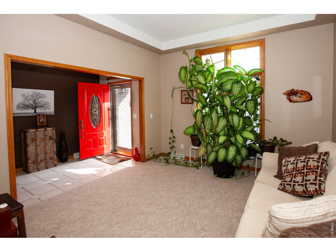
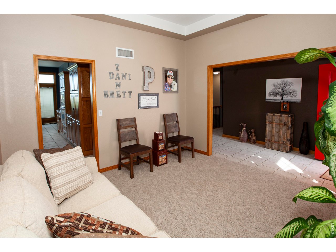
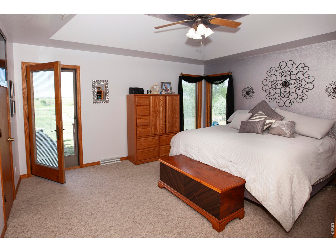
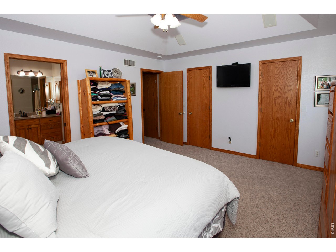
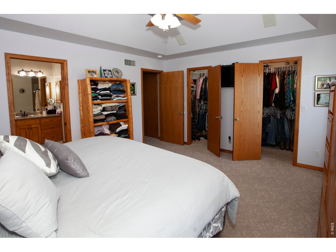
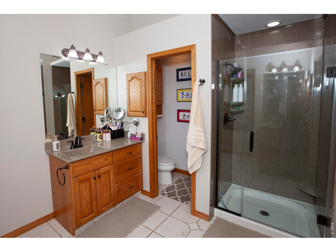
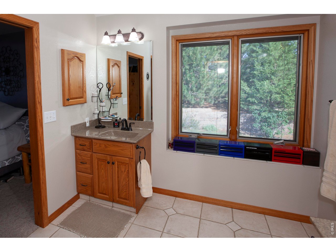
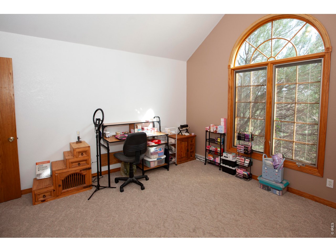
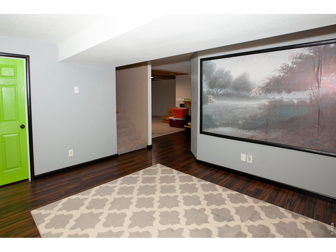
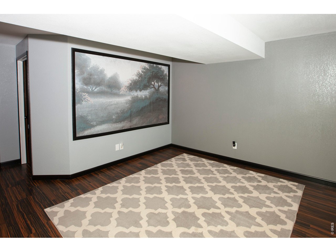
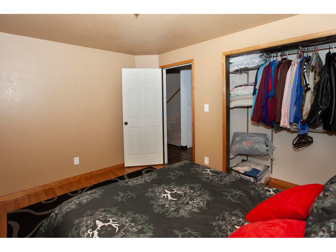
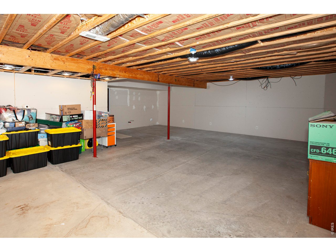
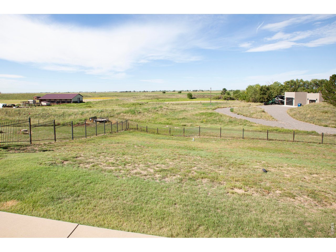
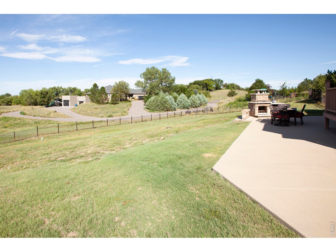
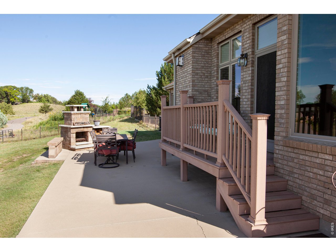
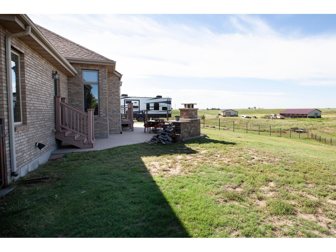
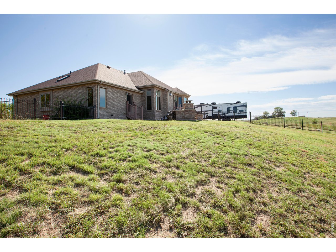
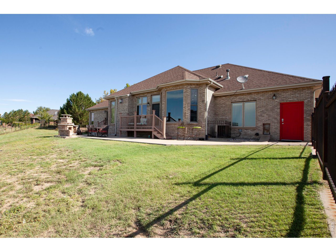
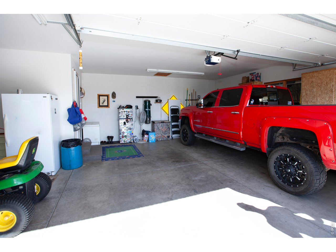
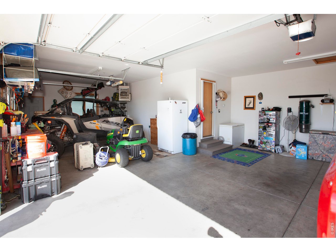
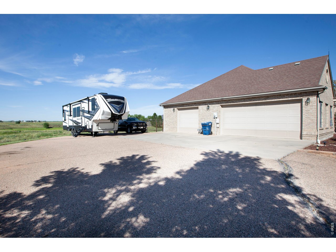
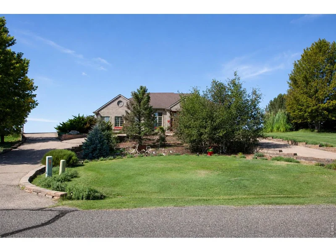
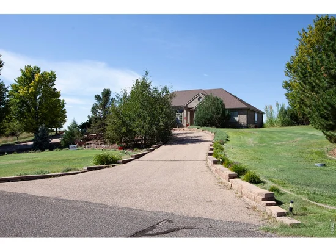
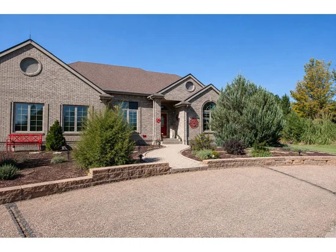
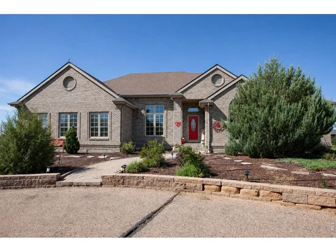
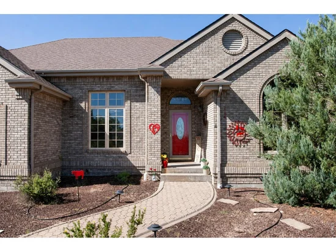
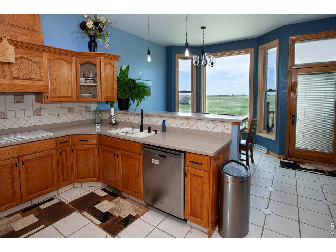
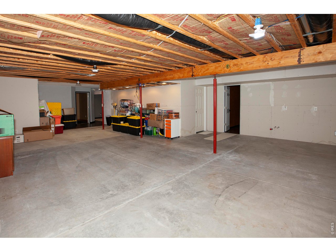
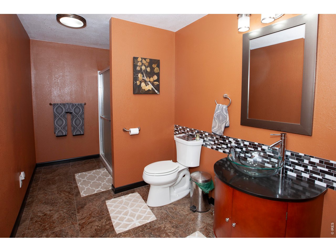
RARE ASSUMABLE VA LOAN OPPORTUNITY! Qualified buyers may have the opportunity to assume the seller's existing VA mortgage at an exceptionally attractive interest rate, subject to loan servicer approval. Buyer must qualify for the assumption and provide cash or approved secondary financing for the difference between the outstanding loan balance and purchase price. Loan terms subject to verification and lender approval. Contact agent for additional information.A home made for gathering, celebrating, and creating lasting memories! This exceptional Baseggio-built custom brick ranch blends timeless craftsmanship, spacious living, and sweeping prairie views. Picture holiday dinners in the elegant formal dining room, favorite recipes prepared in the custom Oak Tree kitchen, and lively conversations beside the cozy gas-log fireplace. Vaulted ceilings, rich oak trim, ceramic tile floors, and oversized windows create warmth and elegance throughout. The sunny breakfast nook offers a peaceful place for morning coffee while watching birds, deer, and other wildlife.Entertaining flows outdoors to the generous deck and patio, where a built-in fireplace makes evenings beneath Colorado's wide-open skies unforgettable. The expansive basement, already partially framed and finished, offers a head start on a recreation room, home theater, or additional living space. An oversized heated three-car garage provides plenty of parking, storage, and workspace, plus a generous area for RV parking. Established trees, attractive landscaping, and wrought-iron fencing complete the setting. From festive holiday gatherings to quiet evenings overlooking the prairie, this is a home where special moments become lasting memories.

Property Highlights

Property Type
Residential
Property Sub Type
Single Family Residence
Bedrooms
5
Total Bathrooms
3
Living Area
2,850
Price / Sqft
$247
Acres
1.05
Year Built
2002
Cumulative Days on Market
86

Location

Area
Logan
City/Township
Sterling
View
Plains View
Subdivision
Hillside
County
Logan
Zoning
RES

Property Details
Price
$705,000
Property Type
Residential
Property Sub Type
Single Family Residence

Building

Levels
One

Community

Local Schools

Elementary School
Ayres
Middle School
Sterling
High School
Sterling
School District
Valley RE 1

Interior Features

Bedrooms and Bathrooms

Total Bathrooms
3
Full Bathrooms
1
3/4 Bathrooms
2
Bedrooms
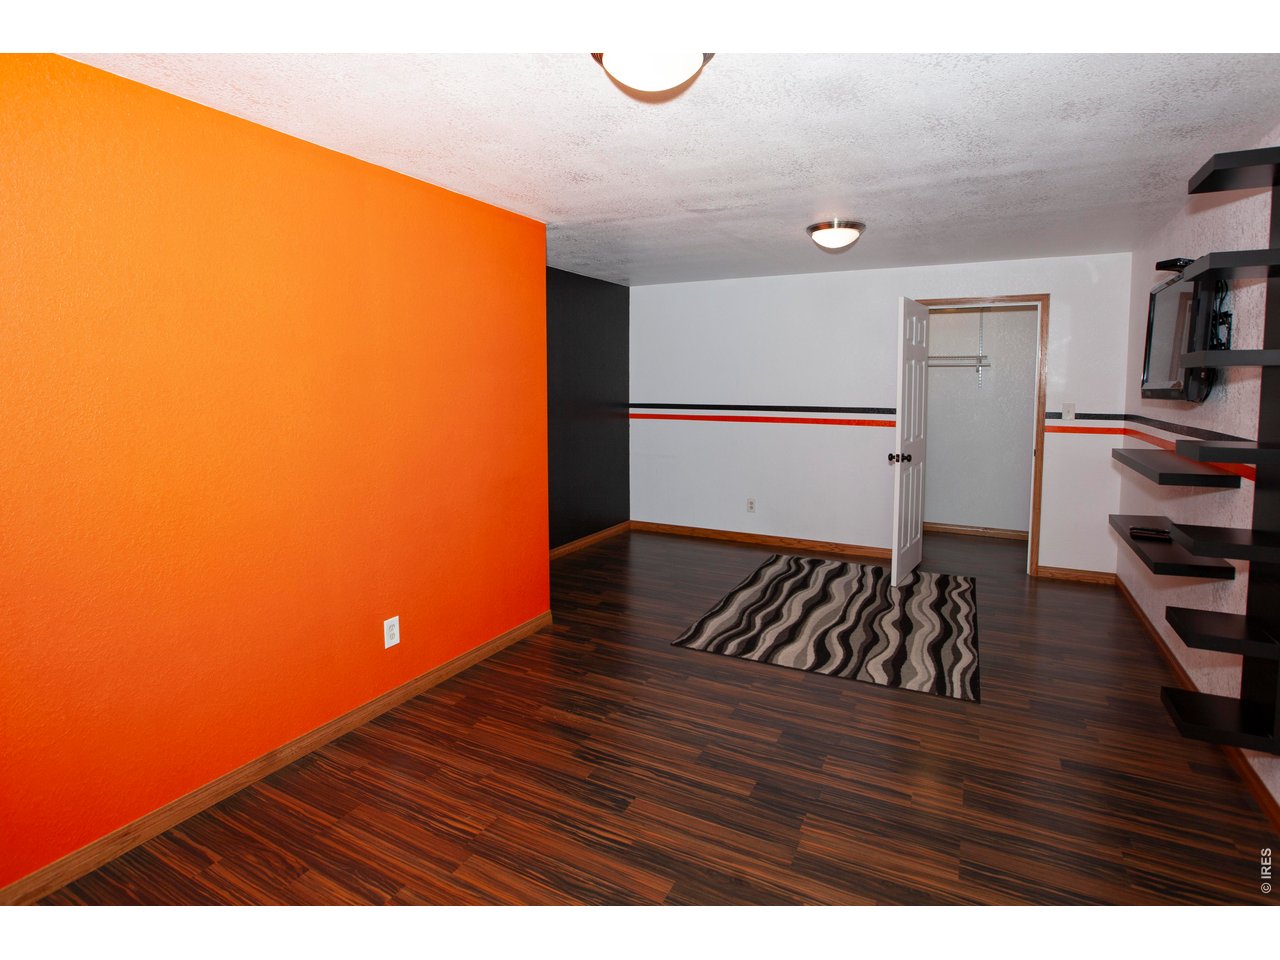
5

Rooms and Basement

Basement Features
Full, Partially Finished

Area and Spaces

Living Area
2,850
Above Grade Finished Area
2,032

Appliances

Appliances
Electric Range, Dishwasher, Refrigerator, Microwave, Water Softener Owned, Water Purifier Owned, Fire Alarm

Interior Features

Interior Features
Eat-in Kitchen, Separate Dining Room, Cathedral Ceiling(s), Central Vacuum
Window Features
Window Coverings
Electic
Xcel Energy
Fireplace Features
Gas

Heating and Cooling

Heating Features
Forced Air

Building Details
Construction

Year Built
2002

Materials
Construction Materials
Frame, Brick
Roof
Composition

Terms

Terms

Exclusions
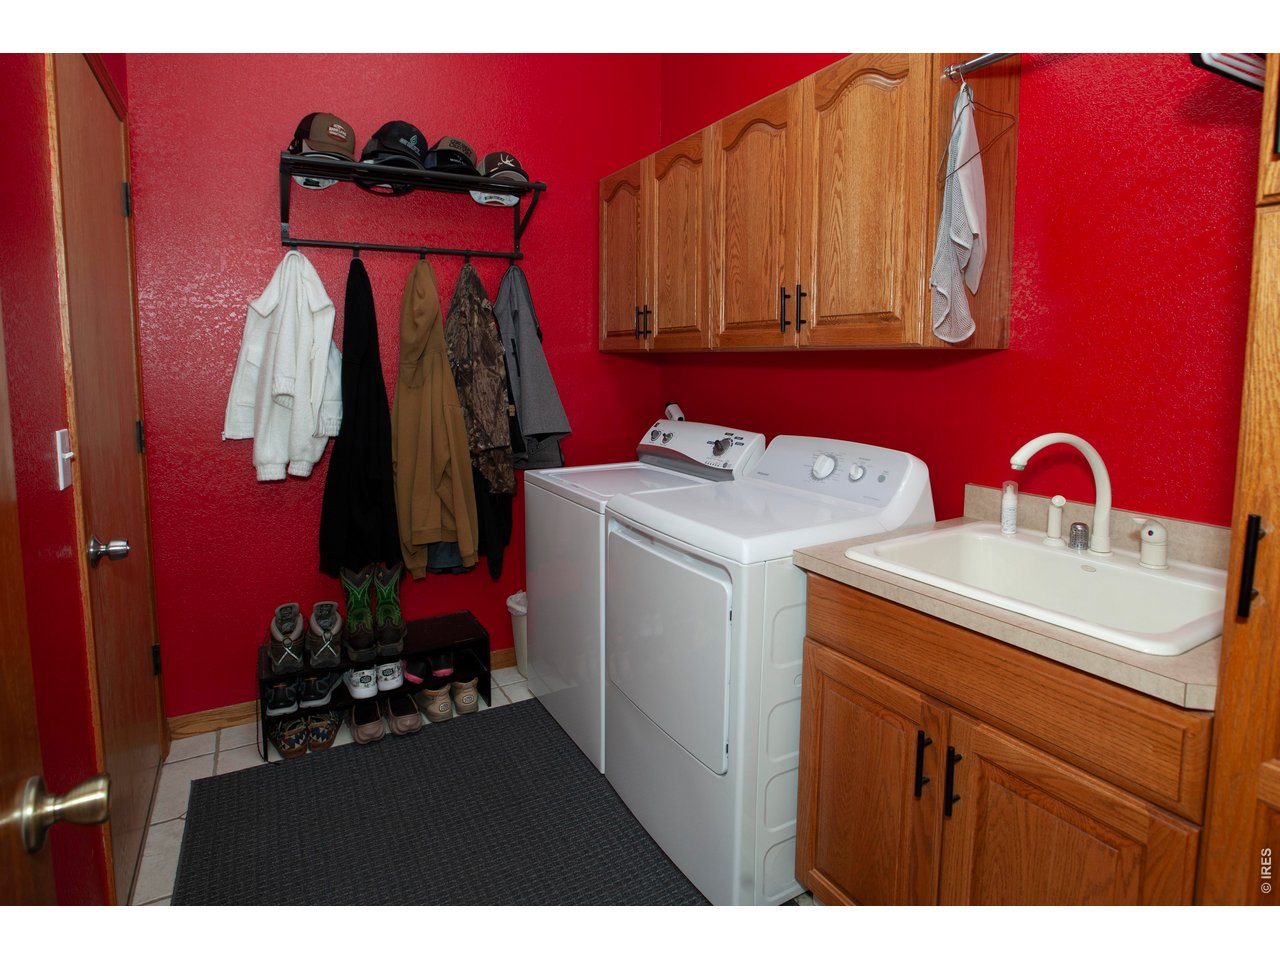
Clothes Washer & Dryer, any and all personal property of seller.
Special Conditions
Private Owner
Special Terms
Cash, Conventional, FHA, VA
Cumulative Days on Market
86

Taxes

Tax

Tax (Annual)
$2,743.75

Heating, Cooling & Utilities

Cooling Features
Central Air

Utilities

Utilities
Natural Gas Available, Electricity Available
Sewer
Septic Tank
Water Source
Public

Lot

Acres
1.05
Lot Size
45,738
Lot Features
Sloping Lot, Paved
Road Frontage
County Maintained

Exterior Features

Exterior Features
Sprinkler System
Patio And Porch Features
Deck
Fencing
Fenced

Parking

Garage Capacity
3
Parking Features
Garage Door Opener, RV Access/Parking, Attached
Listed by Area Wide Realty, LLC, 9705229727
Listing Data last updated 11/18/2026 07:00 pm
Get a Link to this Property: Copy To Clipboard
QR Code link to this property

Phone:
Connect with:

Payment Calculator

per month. fixed. % interest.
$
%
$
%
Principal & Interest
+ Home Insurance
+ Property Tax
+ HOA Fees
per month
Total interest paid over s will be:
All estimates and provided for informational purposes only. Actual amounts may vary. The output of the tool is not a loan offer or solicitation, nor is it financial or legal advice. Information, rates, programs and loan scenarios shown are for example only as of 19-Nov-2026 and are subject to change without notice. Interest rates provided by the St. Louis Federal Reserve Economic Data (FRED). All products are subject to credit and property approval. Not all products are available in all states or for all loan amounts. Other restrictions and limitations apply. Contact your preferred lender for the pricing associated with your specific transaction. Calculations are generated by Open Source mortgage calculation software tools using common mathematical formulas. All calculations should be independently verified.
Get Walk Score Content

Property History

5 days ago
Property information last updated
31 days ago
Date of last price change
85 days ago
Status Active. This is the date the listing was placed on market.
Cumulative Days on Market: 86 days (includes prior listings) · Currently listed since August 26, 2026. Data provided by the MLS.

Similar Properties

Communication is the foundation to building trust, so we make it a priority to be available to our clients through phone, text, Facebook messaging, email and in-person meetings. Our laid back approach to home buying is centered around outstanding personal service and gives you the time you need to find the perfect home.

We will help educate you about your options so that you can make well-informed decisions throughout the home buying and selling process. Our friendly and responsive team will make you glad you chose Gold Compass Real Estate to help reach your real estate goals.

Meet Our Team

Gold-Compass-Real-Estate-Logo


Austin Hurt Profile Picture

Gold Compass Real Estate

Owner & Employing Broker

Office: 303-325-5690

Text: 720-441-3050