
Start of property details
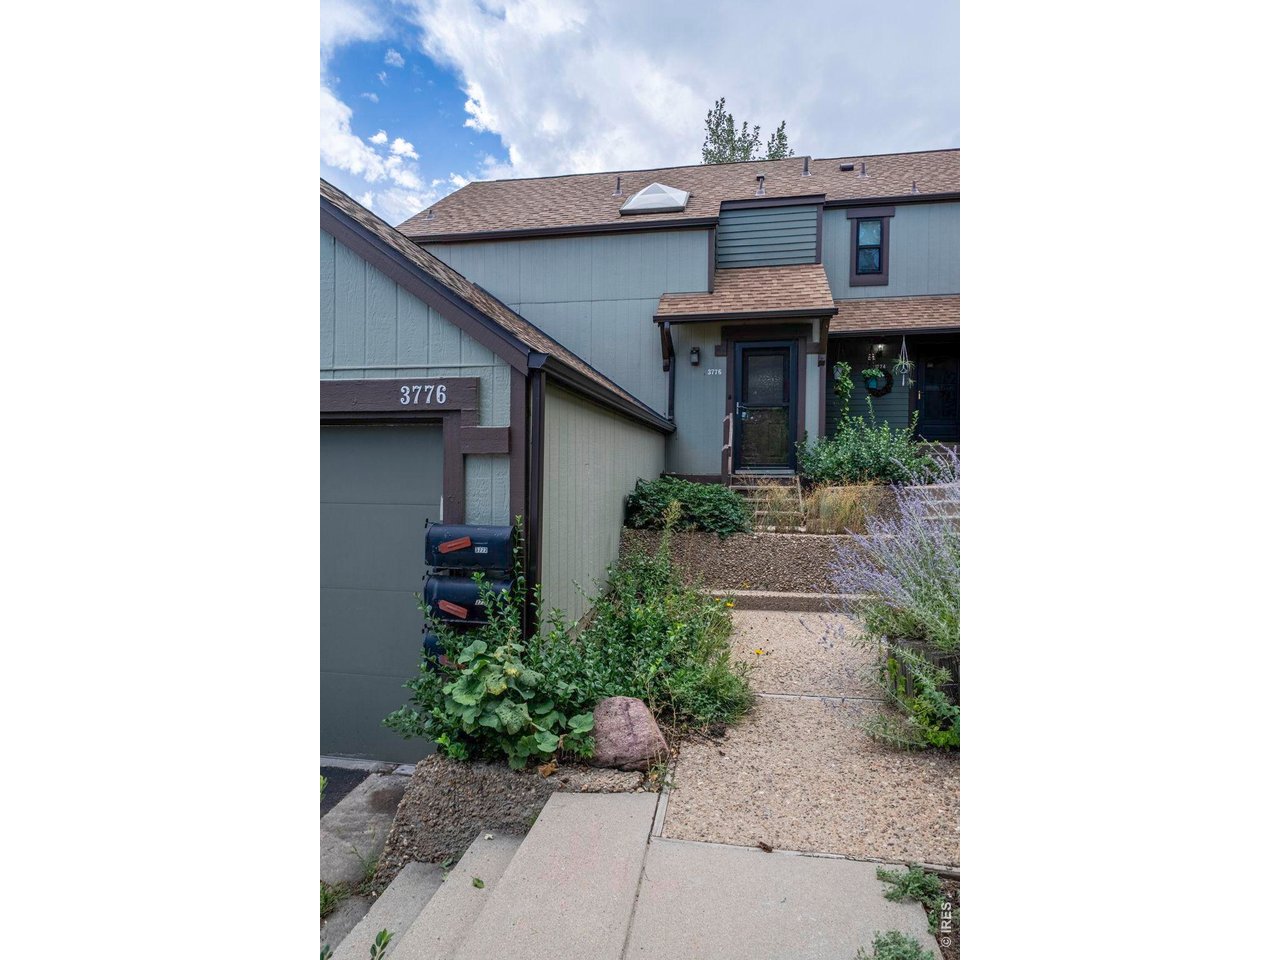

1 / 2
3776 Telluride Ln
Boulder, CO 80305
Oct 2026
SOLD
$790,000
$464 / Sqft
3
Beds 2
Baths 1
Garage 1,704
Sqft 1977
Yr. Built MLS# 1068331
Sold Date: 2026-10-30
Property Description
Welcome to this immaculately updated home in one of Boulder's most sought-after neighborhoods. Sun-drenched interiors flow through thoughtfully renovated spaces, offering a bright and inviting atmosphere from morning to evening.Nestled in Shanahan Ridge, this property puts you steps from open space trails and premier hiking and biking access - outdoor adventure literally begins at your doorstep. Enjoy the convenience of nearby shopping and dining, all within a top-rated school district that makes this location ideal for families.Move-in ready and meticulously maintained, this home is a rare opportunity to own in a community where nature, convenience, and quality of life meet.
Property Highlights
Sold Price
$790,000
Property Type
Residential
Property Sub Type
Townhouse
Architectural Style
Contemporary
Bedrooms
3
Total Bathrooms
2
Living Area
1,704
Price / Sqft
$464
Year Built
1977
Cumulative Days on Market
52
Location
Area
Boulder
City/Township
Boulder
View
Mountain(s), Hills
Subdivision
Shanahan Ridge 5
County
Boulder
Zoning
SFR
Property Details
Price
$819,000
Sold Price
$790,000
Property Type
Residential
Property Sub Type
Townhouse
Building
Structure Type
Townhouse, End Unit
Levels
Three Or More
Community
Community Features
Trail(s)
Local Schools
Elementary School
Mesa
Middle School
Southern Hills
High School
Fairview
School District
Boulder Valley Dist RE2
Interior Features
Bedrooms and Bathrooms
Total Bathrooms
2
Full Bathrooms
2
Bedrooms
3
Rooms and Basement
Basement Features
None
Area and Spaces
Living Area
1,704
Above Grade Finished Area
1,152
Appliances
Appliances
Dishwasher, Refrigerator, Washer, Dryer, Microwave, Disposal
Interior Features
Interior Features
Separate Dining Room, Cathedral Ceiling(s), Open Floorplan, Pantry, Walk-In Closet(s), Washer/Dryer Hookup
Electic
Xcel
Fireplace Features
None
Heating and Cooling
Heating Features
Baseboard
Building Details
Construction
Architectural Style
Contemporary
Year Built
1977
Materials
Construction Materials
Frame
Roof
Composition
Terms
Terms
Special Conditions
Private Owner
Special Terms
Cash, Conventional
Cumulative Days on Market
52
Taxes
Tax
Tax (Annual)
$4,776
HOA
Has HOA
Yes
Association Fee
$590 /mo
Association Fee Includes
Common Amenities, Trash, Snow Removal, Management, Exterior Maintenance, Insurance
Heating, Cooling & Utilities
Cooling Features
Wall/Window Unit(s), Ceiling Fan(s)
Utilities
Utilities
Electricity Available, Cable Available, Satellite Avail
Sewer
Public Sewer
Green Energy
Energy Efficiency Features
Windows
Utilities
Water Source
Public
Lot
Lot Features
Cul-De-Sac, Deciduous Trees, Abuts Private Open Space, City Limits, Paved, Sidewalks, Street Light
Road Surface
Asphalt
Road Frontage
City Street
Exterior Features
Exterior Features
Balcony
Patio And Porch Features
Patio, Deck
Fencing
Fenced, Wood
Parking
Garage Capacity
1
Parking Features
Garage Door Opener, Attached
Listed by RE/MAX of Boulder, Inc, 7202037200. Sold by Erin McFarland,
Listing Data last updated 11/18/2026 04:40 pm
Get a Link to this Property: Copy To Clipboard
Phone:
Payment Calculator
per month.
fixed.
% interest.
$
%
$
%
Principal & Interest
+ Home Insurance
+ Property Tax
+ HOA Fees
Total interest paid over s will be:
All estimates and provided for informational purposes only. Actual amounts may vary. The output of the tool is not a loan offer or solicitation, nor is it financial or legal advice.
Information, rates, programs and loan scenarios shown are for example only as of 18-Nov-2026 and are subject to change without notice.
Interest rates provided by the St. Louis Federal Reserve Economic Data (FRED).
All products are subject to credit and property approval. Not all products are available in all states or for all loan amounts. Other restrictions and limitations apply.
Contact your preferred lender for the pricing associated with your specific transaction.
Calculations are generated by Open Source mortgage calculation software tools using common mathematical formulas. All calculations should be independently verified.
Get Walk Score Content
Property History
Today
Property information last updated
19 days ago
Date Sold
69 days ago
Status Active. This is the date the listing was placed on market.
70 days ago
Date of last price change
Similar Properties
Listed by RE/MAX of Boulder, Inc, Linda Davidson




