
Start of property details


1 / 9
6980 Feather Reed Dr
Wellington, CO 80549
FOR
SALE
·
Active
$625,592
$400 / Sqft
3
Beds 3
Baths 3
Garage 1,563
Sqft 0.17
Acres MLS# 1070511
Cumulative Days on Market: 37
· Includes prior listings
· Currently listed since 10/13/26 · Data provided by the MLS.
Property Description
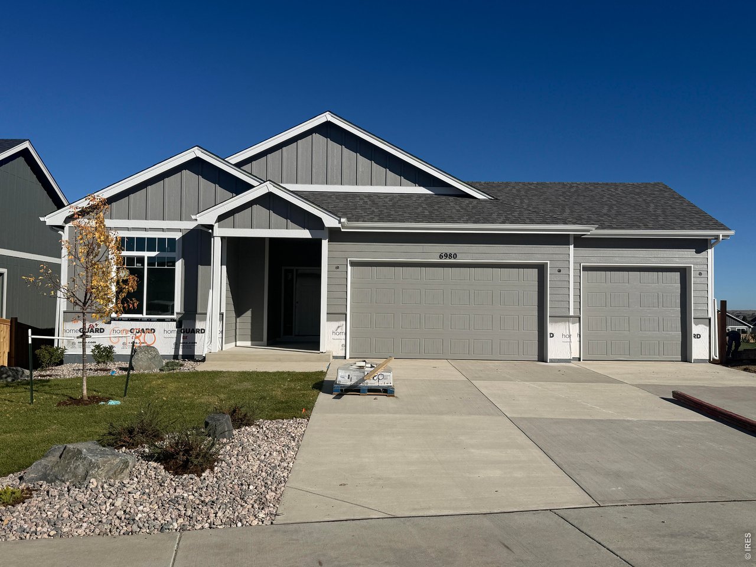
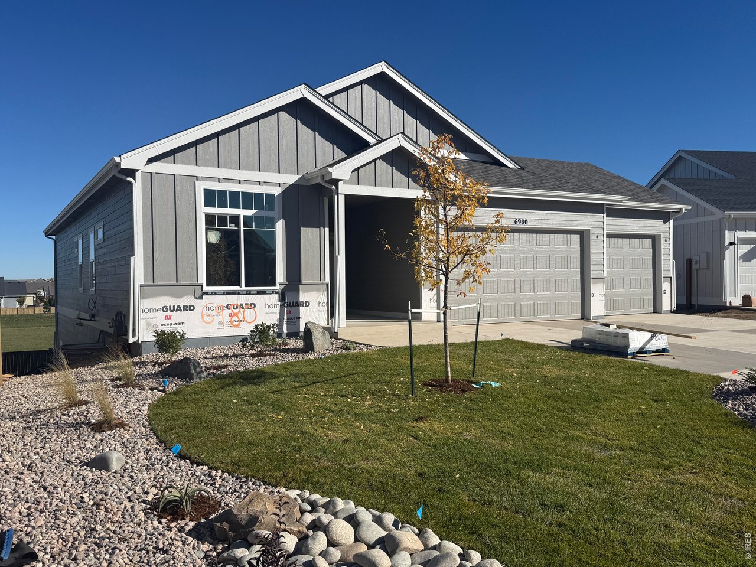
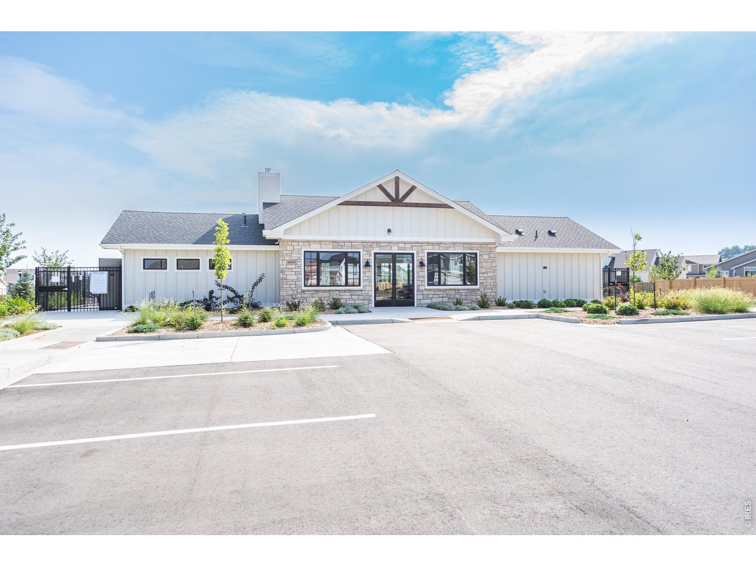
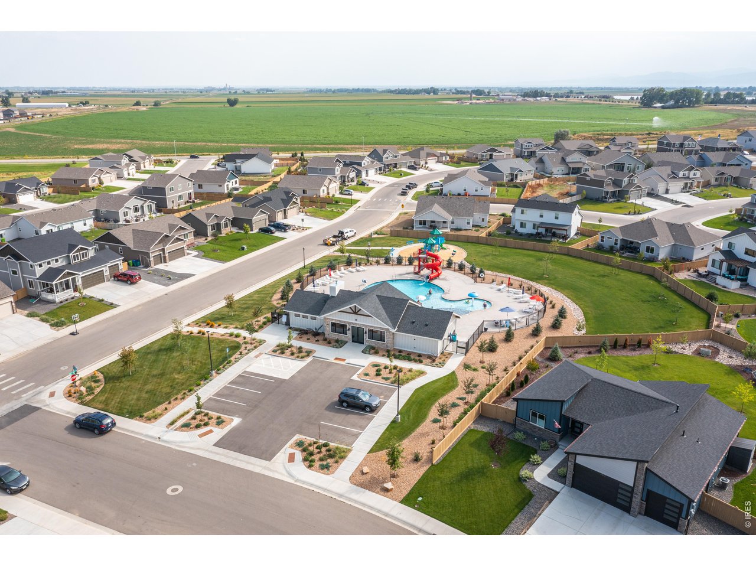
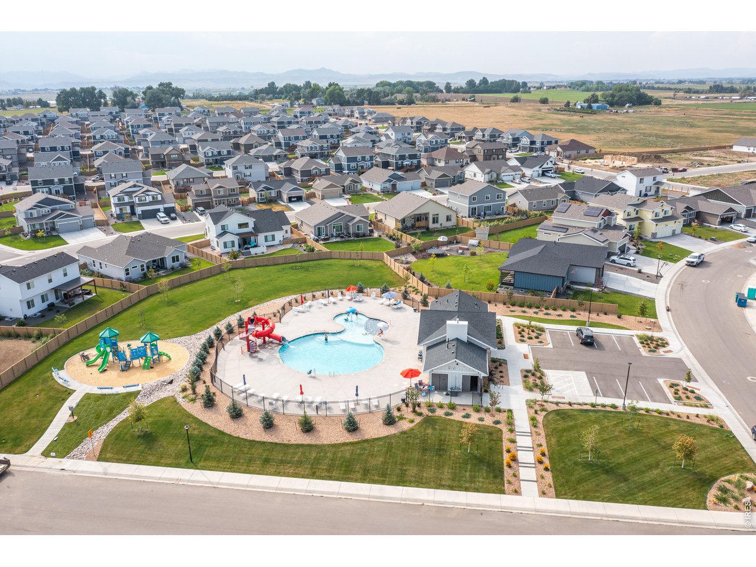
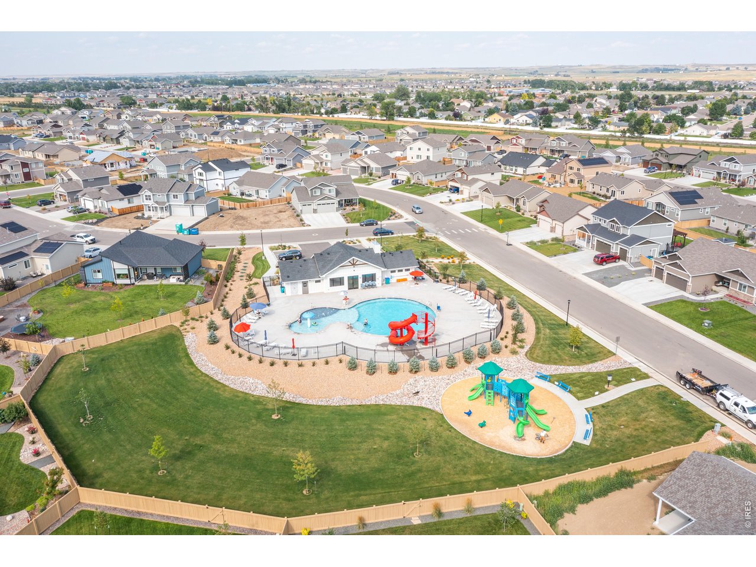
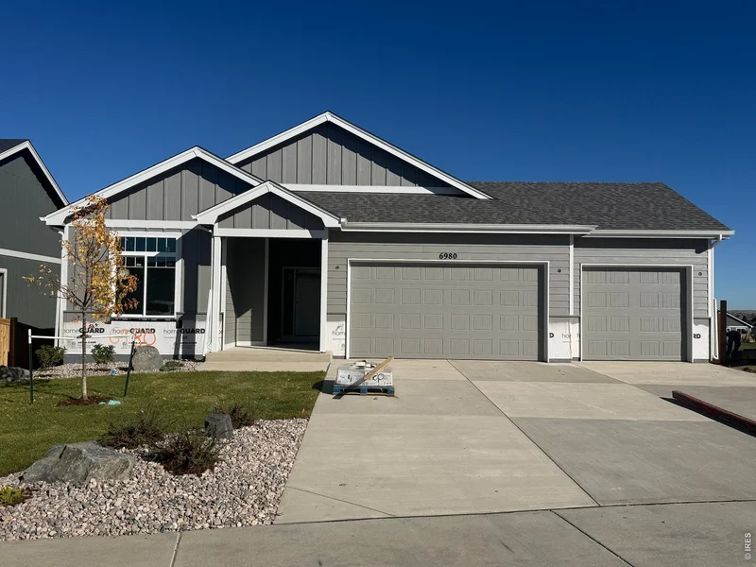
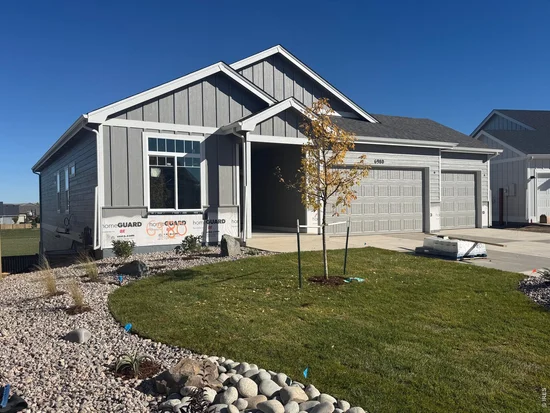
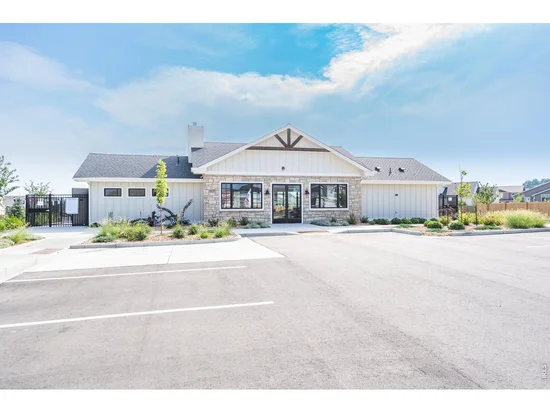
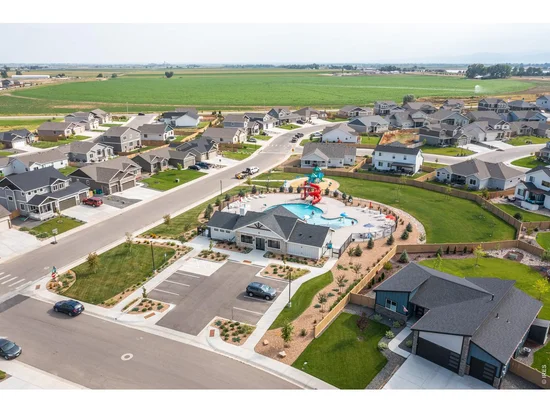
$5, 000 lender incentive offered! Encampment ranch plan features 3 bedrooms, 3 bathrooms, a full unfinished walk-out basement, a covered deck backing to private open space and a 3 car garage. Many upgrades and front yard landscaping are already included in the price! HOA includes a pool, non-potable irrigation water, trash service, open space and management. Please visit our open house every Saturday and Sunday from 12-3 PM at 3177 Barley Grass. See documents tab for selections.
Property Highlights
Property Type
Residential
Property Sub Type
Single Family Residence
Architectural Style
Contemporary
Bedrooms
3
Total Bathrooms
3
Living Area
1,563
Price / Sqft
$400
Acres
0.17
Year Built
2026
Cumulative Days on Market
37
Location
Area
Fort Collins
City/Township
Wellington
Subdivision
Sage Meadows
County
Larimer
Zoning
Res
Property Details
Price
$625,592
Property Type
Residential
Property Sub Type
Single Family Residence
Building
Levels
One
Community
Community Features
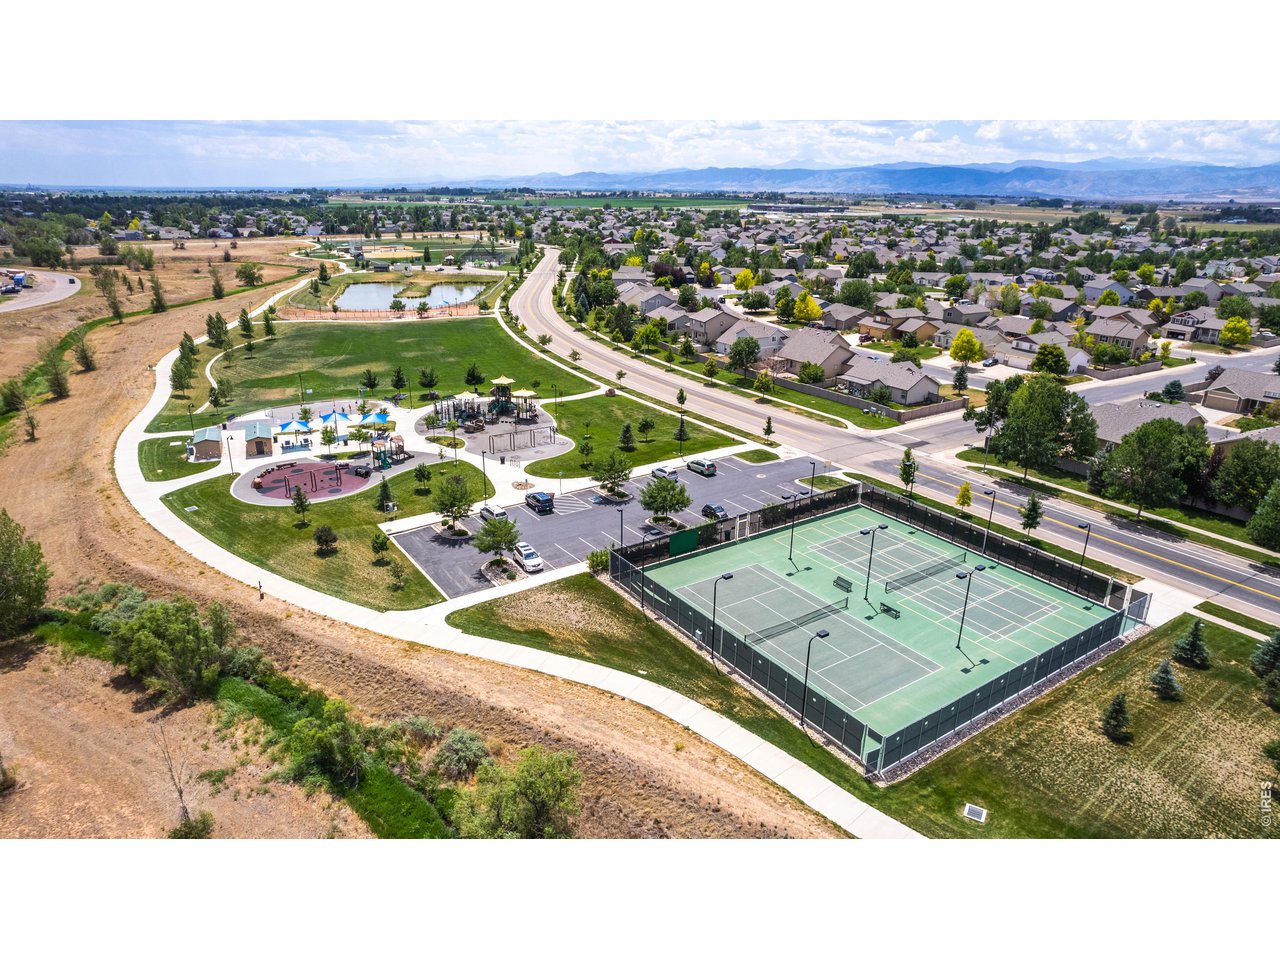
Clubhouse, Pool, Park
Local Schools
Elementary School
Rice
Middle School
Wellington
High School
Wellington
School District
Poudre
Interior Features
Bedrooms and Bathrooms
Total Bathrooms
3
Full Bathrooms
1
1/2 Bathrooms
1
3/4 Bathrooms
1
Bedrooms
3
Rooms and Basement
Basement Features
Full, Unfinished, Walk-Out Access, Rough-in for Radon
Area and Spaces
Living Area
1,563
Above Grade Finished Area
1,563
Appliances
Appliances
Electric Range, Dishwasher, Microwave, Disposal
Interior Features
Interior Features
Cathedral Ceiling(s), Open Floorplan, Pantry, Walk-In Closet(s), Washer/Dryer Hookup, Kitchen Island
Accessibility Features
Main Floor Bath, Main Level Bedroom, Main Level Laundry
Electic
P.V. REA
Fireplace Features
Gas
Heating and Cooling
Heating Features
Forced Air, Humidity Control
Building Details
Construction
Architectural Style
Contemporary
Builders Model
Encampment
Builder
Sage Homes
Year Built
2026
New Construction
Yes
Materials
Construction Materials
Frame
Roof
Composition
Terms
Terms
Special Conditions
Builder
Special Terms
Cash, Conventional, FHA, VA
Cumulative Days on Market
37
Taxes
HOA
Has HOA
Yes
Association Fee
$95 /mo
Association Fee Includes
Trash, Management
Heating, Cooling & Utilities
Cooling Features
Central Air
Utilities
Utilities
Natural Gas Available, Electricity Available
Sewer
Public Sewer
Green Energy
Energy Efficiency Features
High Efficiency Furnace
Utilities
Water Source
Public
Lot
Acres
0.17
Lot Size
7,258
Lot Features
Sloping Lot, Abuts Private Open Space, House Faces West, Paved, Curbs, Gutters, Sidewalks, Street Light
Road Surface
Asphalt
Road Frontage
City Street
Exterior Features
Exterior Features
Sprinkler System, >8' Garage Door
Patio And Porch Features
Deck
Fencing
Partial, Wood
Parking
Garage Capacity
3
Parking Features
Attached
Listed by Group Mulberry, 9704819280
Listing Data last updated 11/18/2026 01:20 pm
Get a Link to this Property: Copy To Clipboard
Phone:
Payment Calculator
per month.
fixed.
% interest.
$
%
$
%
Principal & Interest
+ Home Insurance
+ Property Tax
+ HOA Fees
Total interest paid over s will be:
All estimates and provided for informational purposes only. Actual amounts may vary. The output of the tool is not a loan offer or solicitation, nor is it financial or legal advice.
Information, rates, programs and loan scenarios shown are for example only as of 18-Nov-2026 and are subject to change without notice.
Interest rates provided by the St. Louis Federal Reserve Economic Data (FRED).
All products are subject to credit and property approval. Not all products are available in all states or for all loan amounts. Other restrictions and limitations apply.
Contact your preferred lender for the pricing associated with your specific transaction.
Calculations are generated by Open Source mortgage calculation software tools using common mathematical formulas. All calculations should be independently verified.
Get Walk Score Content
Property History
5 days ago
Property information last updated
35 days ago
Status Active. This is the date the listing was placed on market.
36 days ago
Date of last price change
Cumulative Days on Market: 37 days (includes prior listings)
· Currently listed since October 13, 2026. Data provided by the MLS.
Similar Properties
Listed by Group Mulberry, Jim Hauan




