Start of property details
Share this property:
6539 Stearns Ave
Boulder, CO 80303
7 days ago REDUCED · Active
$1,985,000
$585 / Sqft
5
Beds
4
Baths
2
Garage
3,394
Sqft
0.33
Acres
MLS# 1071420
Cumulative Days on Market: 20 · Includes prior listings · Currently listed since 10/30/26 · Data provided by the MLS.

Property Description

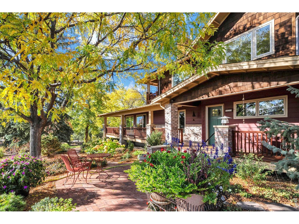
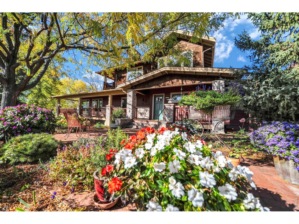
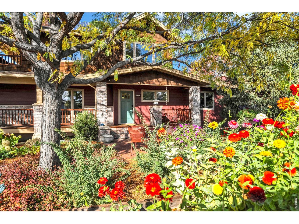
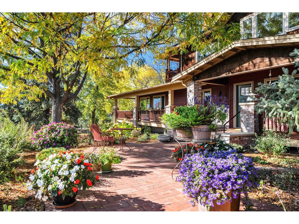
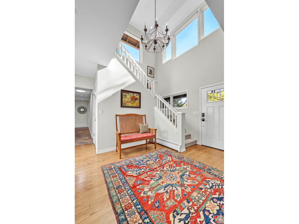
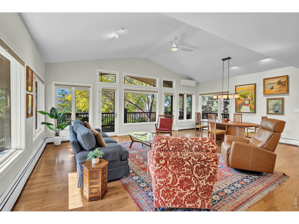
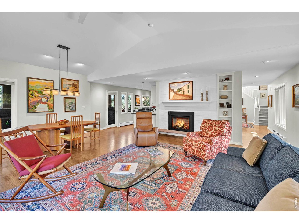
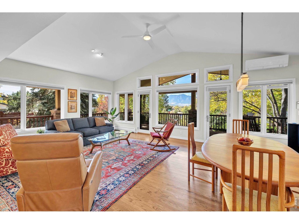
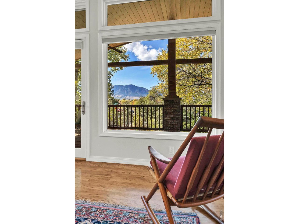
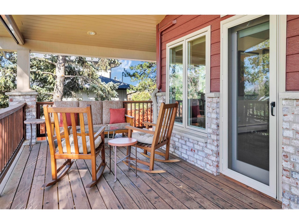
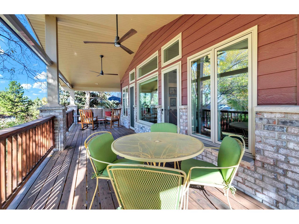
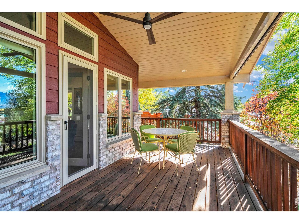
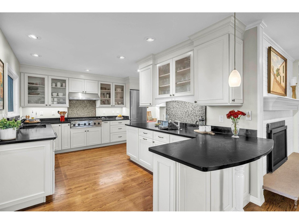
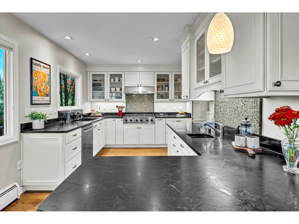
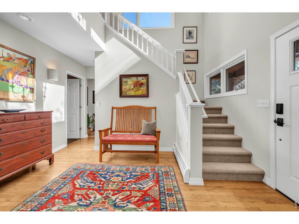
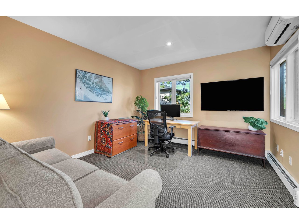
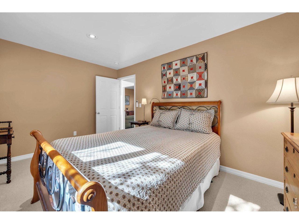
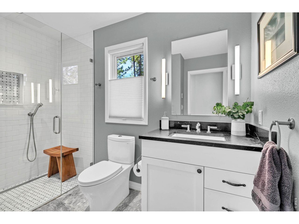
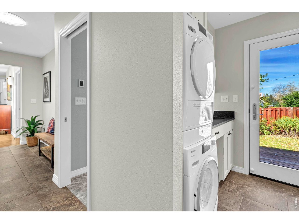
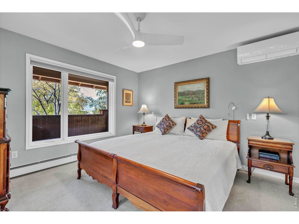
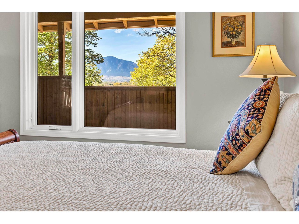
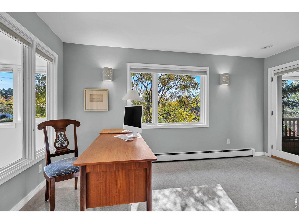
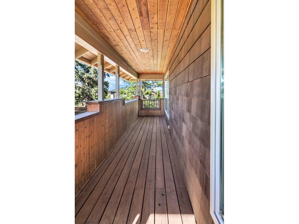
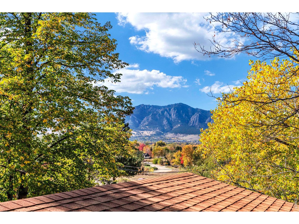
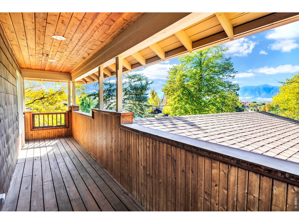
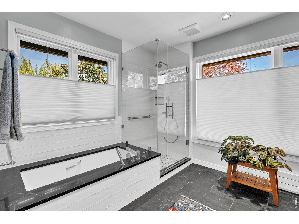
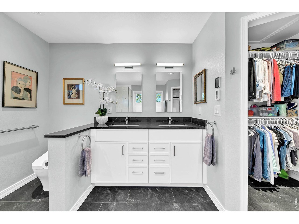
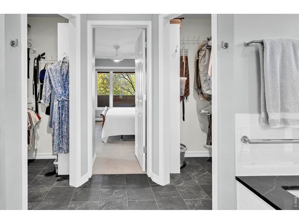
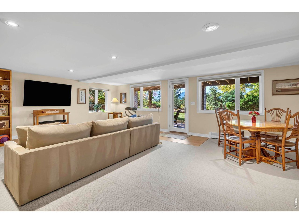
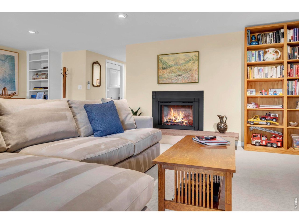
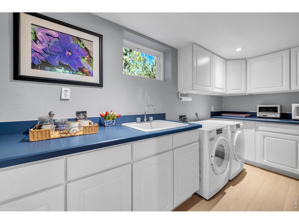
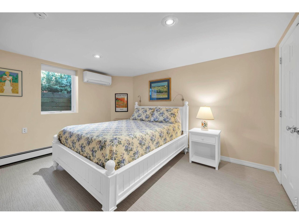
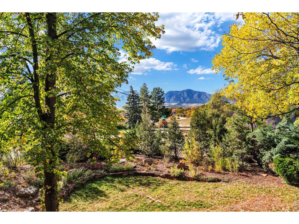
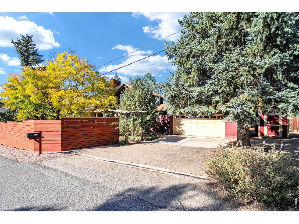
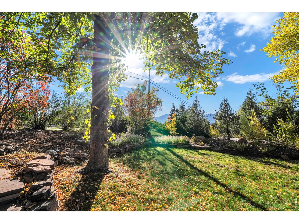
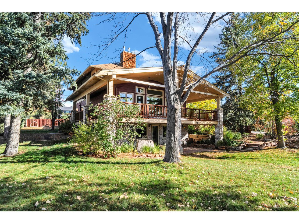
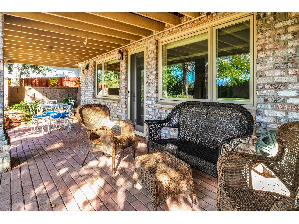
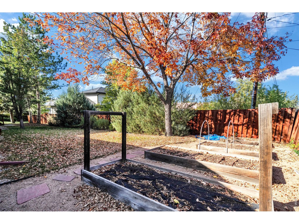
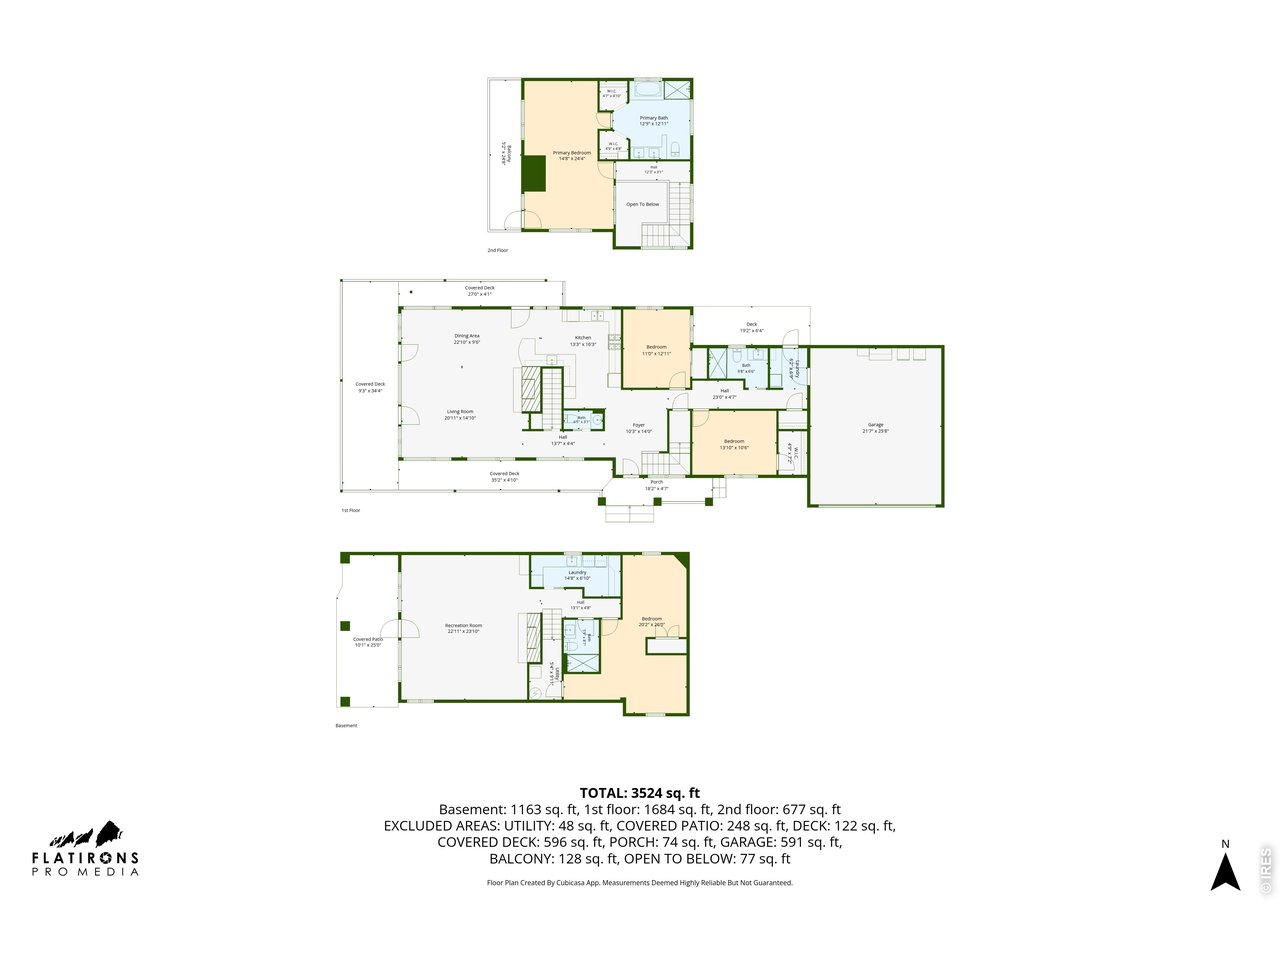
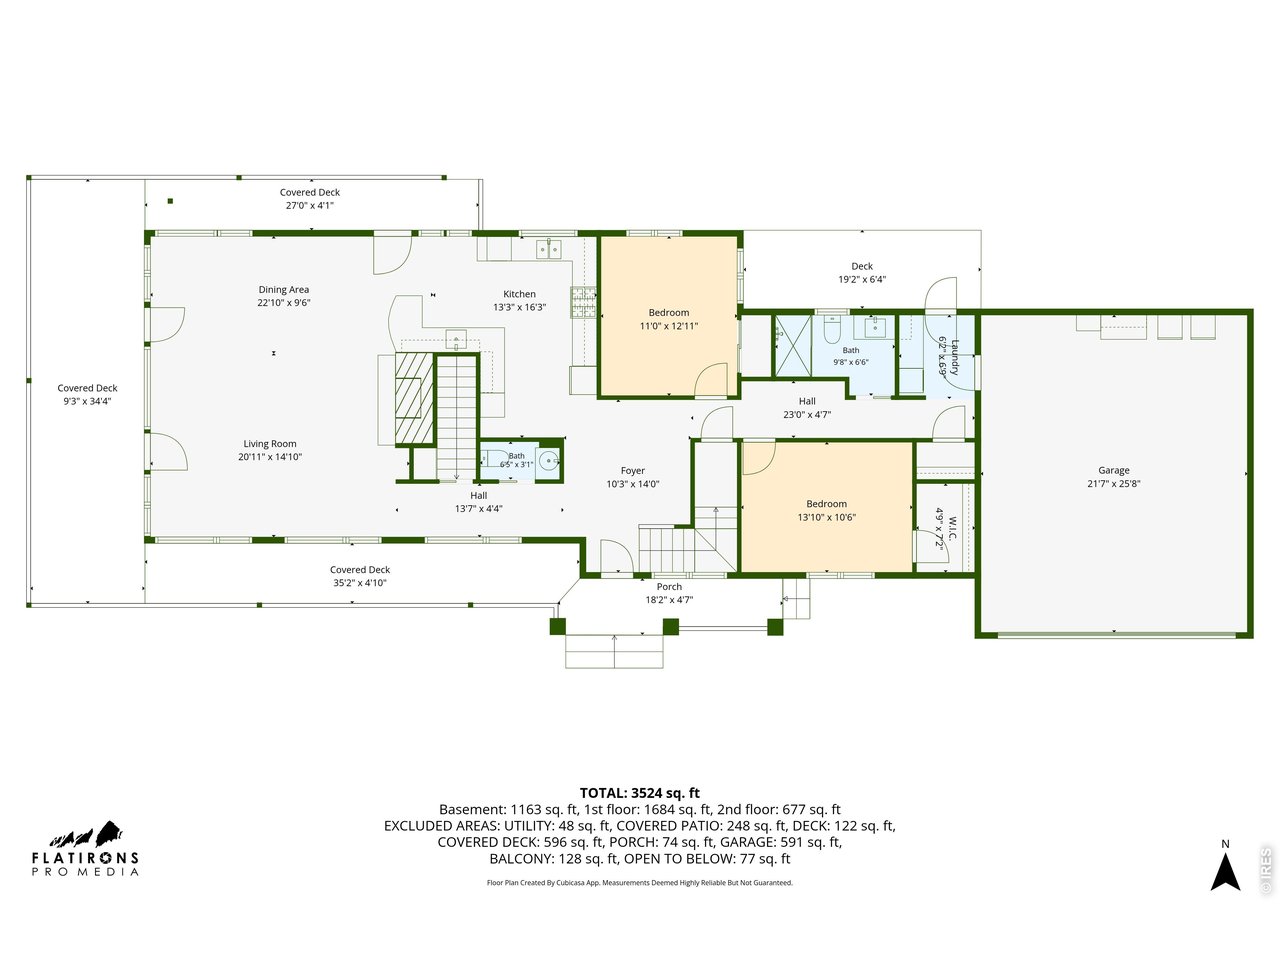
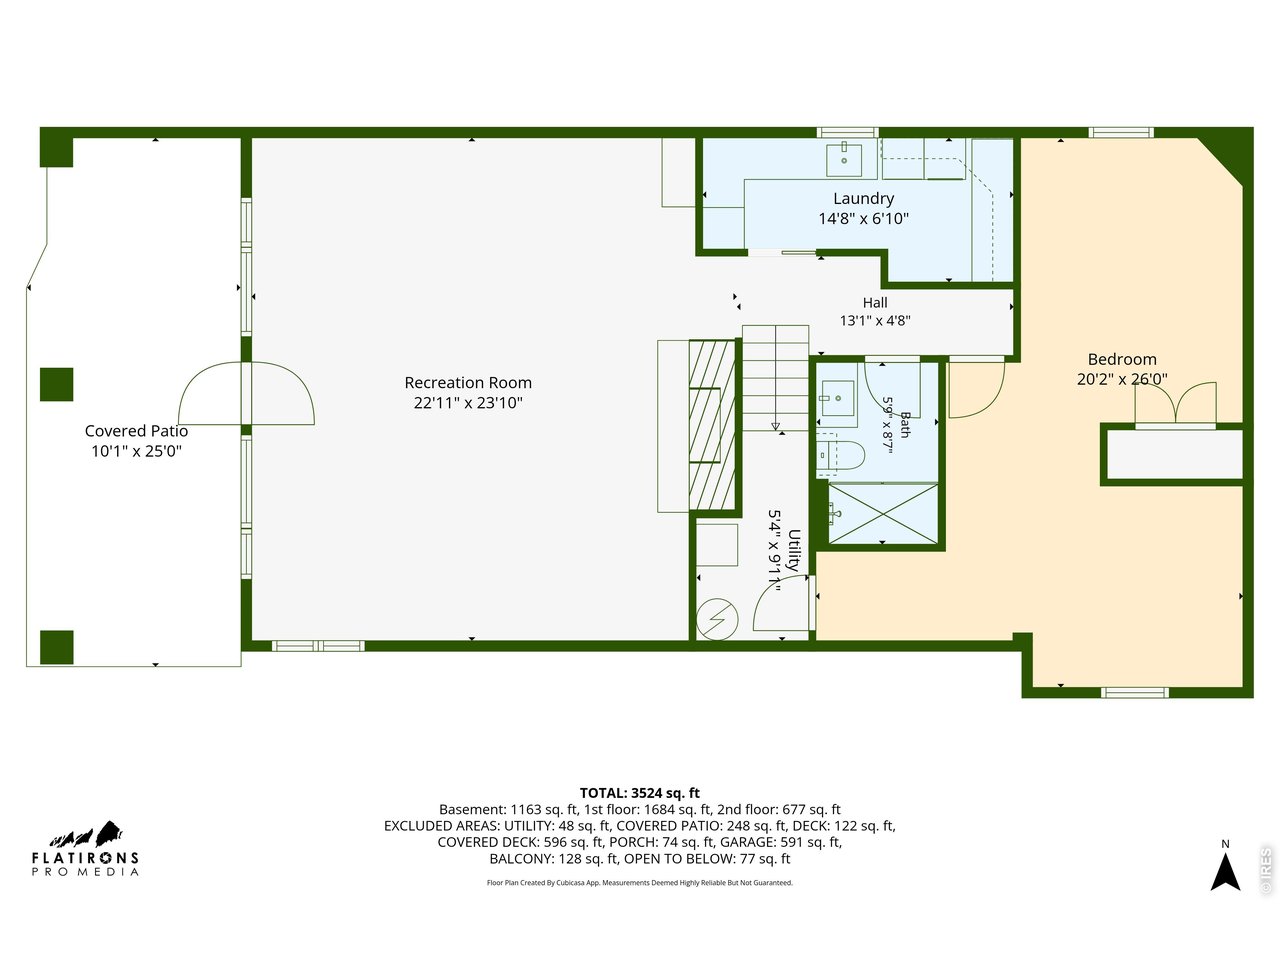
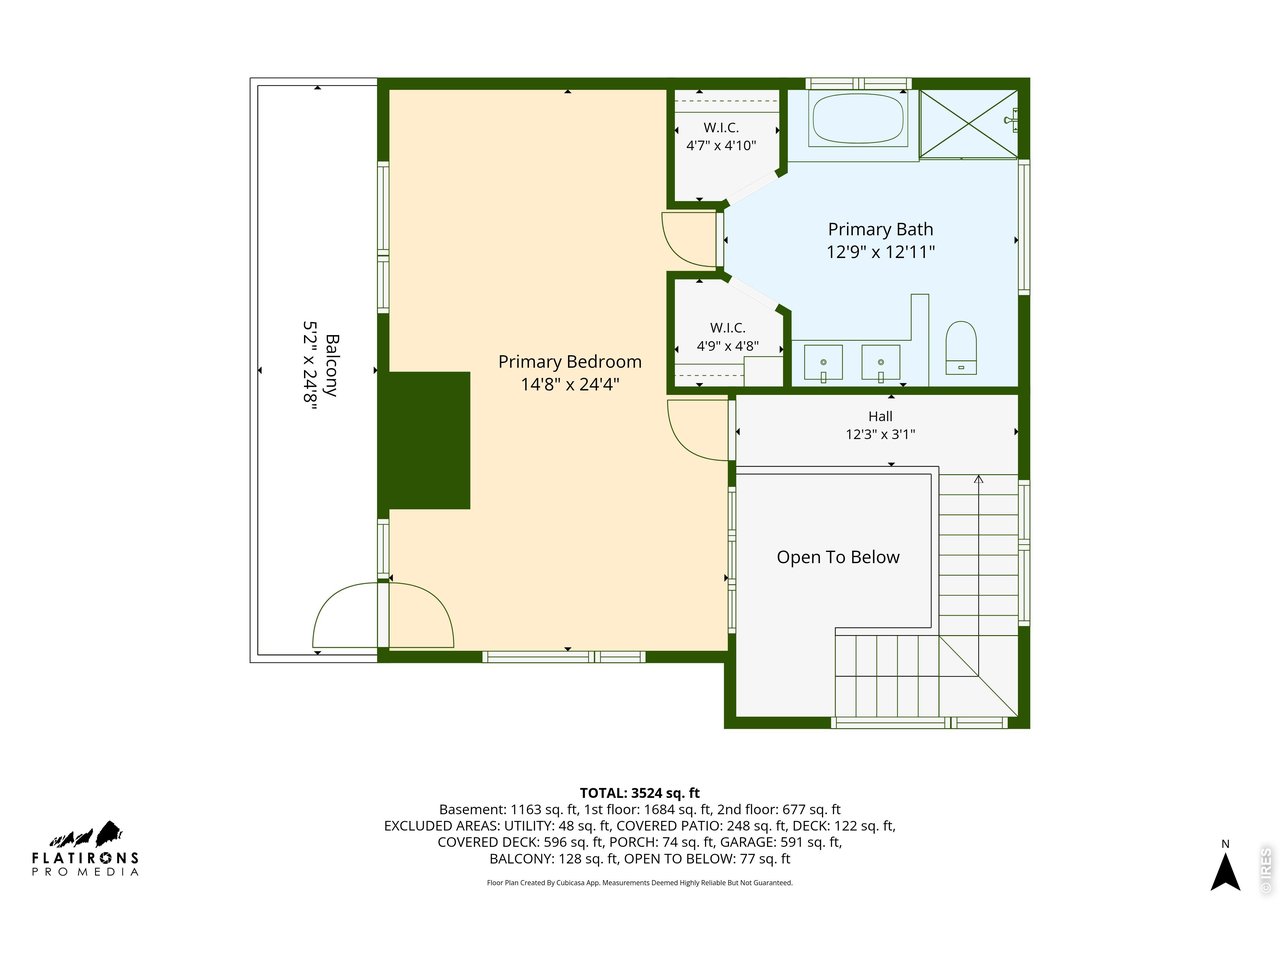
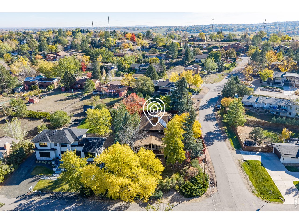
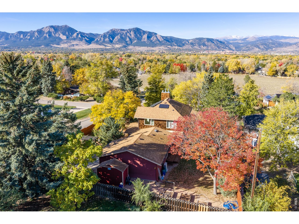
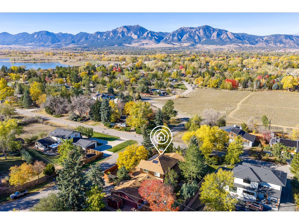
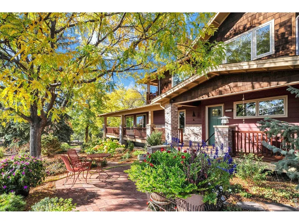
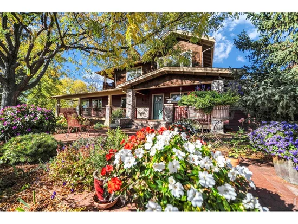
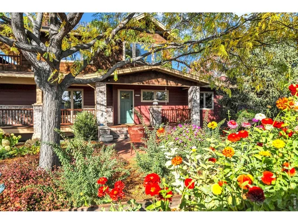
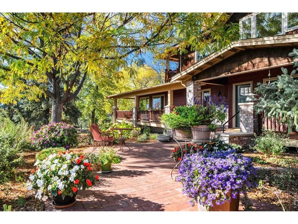
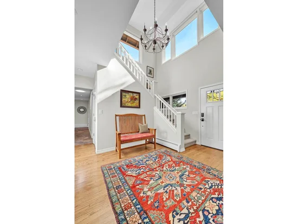
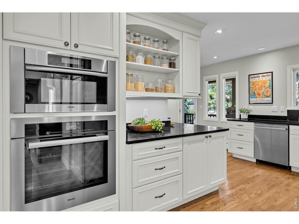
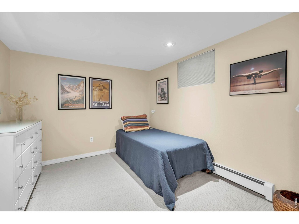
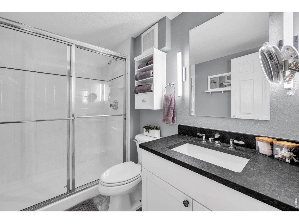
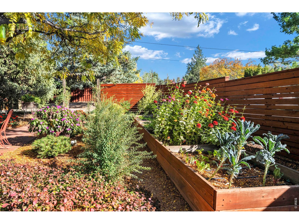
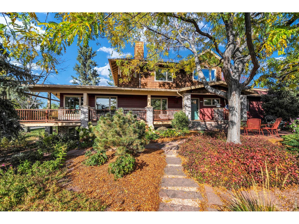
Welcome to the grand dame of Ridglea Hills located to capture breathtaking, multi-level panoramic views of the Flatirons, Front Range, and Continental Divide. This exceptional home blends timeless character, privacy, and modern luxury. Lovingly curated by long-time owners, the property features upgrades for age-in-place living, and beautifully manicured gardens creating an idyllic oasis with premier spaces for outdoor entertaining. The sunny, view-filled living and dining areas open to a wrap-around deck. The chef's kitchen boasts elegant soapstone countertops alongside premium Viking and Miele stainless steel appliances. The main level is thoughtfully optimized for single-story living, completed by two versatile bedrooms (perfect for dedicated home offices), a main-floor Miele laundry area, and a pristine new bathroom featuring heated floors and a walk-in shower. Upstairs, the exclusive primary retreat offers a private deck, endless mountain vistas, a flexible office / workout space, and a stunning luxury bathroom. The walk-out lower level features an expanded family space or a rare, currently permitted for short term rental use, 2-bedroom, 1-bathroom income suite. Complete with a private entrance, dedicated patio, large family room, secondary laundry, and a well-appointed kitchenette, this lock-off provides well-established, short-term rental potential or flexible accommodations for multi-generational living and guests. Eco-friendly and high-tech upgrades include fully owned solar panels, a 2-car garage with an EV charger, and high-efficiency Mitsubishi mini-splits. Also included is a storage shed, raised garden beds, and RV storage area. Residents are eligible to join the coveted Baseline Reservoir Swim Club. Ideally situated near Boulder, Louisville, and Lafayette, this landmark property offers an exceptional Colorado lifestyle, combining a peaceful, private setting with convenient access to vibrant downtowns, outdoor recreation, and the best of the Front Range.

Property Highlights

Property Type
Residential
Property Sub Type
Single Family Residence
Architectural Style
Includes Rental Unit, Legal Conforming
Bedrooms
5
Total Bathrooms
4
Living Area
3,394
Price / Sqft
$585
Acres
0.33
Year Built
1965
Cumulative Days on Market
20

Location

Area
Suburban Plains
City/Township
Boulder
View
Mountain(s), Hills
Subdivision
Ridglea Hills
County
Boulder
Zoning
ER

Property Details
Price
$1,985,000
Property Type
Residential
Property Sub Type
Single Family Residence

Building

Levels
Two

Community

Local Schools

Elementary School
Douglass
Middle School
Platt
High School
Fairview
School District
Boulder Valley Dist RE2

Interior Features

Bedrooms and Bathrooms

Total Bathrooms
4
Full Bathrooms
3
1/2 Bathrooms
1
Bedrooms
5

Rooms and Basement

Basement Features
Full, Partially Finished, Slab, Walk-Out Access, Daylight, Structural Floor, Built-In Radon

Area and Spaces

Living Area
3,394
Above Grade Finished Area
2,394

Appliances

Appliances
Gas Range, Double Oven, Dishwasher, Refrigerator, Washer, Dryer, Microwave, Disposal, Fire Alarm

Interior Features

Interior Features
Eat-in Kitchen, Cathedral Ceiling(s), Open Floorplan, Workshop, Natural Woodwork, Walk-In Closet(s), Wet Bar, Washer/Dryer Hookup
Flooring
Wood
Accessibility Features
Main Floor Bath, Main Level Bedroom
Window Features
Window Coverings
Electic
Xcel Energy
Fireplace Features
Insert, Gas, Living Room, Family Room

Heating and Cooling

Heating Features
Hot Water, Heat Pump, Baseboard, Zoned, Radiant

Building Details
Construction

Architectural Style
Includes Rental Unit, Legal Conforming
Year Built
1965

Materials
Construction Materials
Frame, Brick, Composition, Wood Siding
Roof
Composition

Terms

Terms

Exclusions
Staging and seller's personal possessions. Miele Washer and Dryer in Air Bn B. Garage Fridge and Freezer. Light fixture above dining table.
Special Conditions
Private Owner
Special Terms
Cash, Conventional, FHA, VA
Cumulative Days on Market
20

Taxes

Tax

Tax (Annual)
$8,699

Heating, Cooling & Utilities

Cooling Features
Wall/Window Unit(s), Ceiling Fan(s)

Utilities

Utilities
Natural Gas Available, Electricity Available, Cable Available, Satellite Avail, High Speed Avail
Sewer
Public Sewer

Green Energy

Energy Efficiency Features
Southern Exposure, Windows, Photovoltaic Owned

Utilities

Water Source
Public

Lot

Acres
0.33
Lot Size
14,245
Lot Features
Corner Lot, Evergreen Trees, Deciduous Trees, Level, Sloping Lot, House Faces West, Paved

Exterior Features

Exterior Features
Sprinkler System, Balcony
Patio And Porch Features
Patio, Deck
Fencing
Fenced

Parking

Garage Capacity
2
Parking Features
Garage Door Opener, RV Access/Parking, Attached
Listed by Sandrock Real Estate, 3032495599
Listing Data last updated 11/18/2026 08:40 pm
Get a Link to this Property: Copy To Clipboard
QR Code link to this property

Phone:
Connect with:

Payment Calculator

per month. fixed. % interest.
$
%
$
%
Principal & Interest
+ Home Insurance
+ Property Tax
+ HOA Fees
per month
Total interest paid over s will be:
All estimates and provided for informational purposes only. Actual amounts may vary. The output of the tool is not a loan offer or solicitation, nor is it financial or legal advice. Information, rates, programs and loan scenarios shown are for example only as of 19-Nov-2026 and are subject to change without notice. Interest rates provided by the St. Louis Federal Reserve Economic Data (FRED). All products are subject to credit and property approval. Not all products are available in all states or for all loan amounts. Other restrictions and limitations apply. Contact your preferred lender for the pricing associated with your specific transaction. Calculations are generated by Open Source mortgage calculation software tools using common mathematical formulas. All calculations should be independently verified.
Get Walk Score Content

Property History

3 days ago
Property information last updated
7 days ago
Date of last price change
20 days ago
Status Active. This is the date the listing was placed on market.
Cumulative Days on Market: 20 days (includes prior listings) · Currently listed since October 30, 2026. Data provided by the MLS.

Similar Properties

Communication is the foundation to building trust, so we make it a priority to be available to our clients through phone, text, Facebook messaging, email and in-person meetings. Our laid back approach to home buying is centered around outstanding personal service and gives you the time you need to find the perfect home.

We will help educate you about your options so that you can make well-informed decisions throughout the home buying and selling process. Our friendly and responsive team will make you glad you chose Gold Compass Real Estate to help reach your real estate goals.

Meet Our Team

Gold-Compass-Real-Estate-Logo


Austin Hurt Profile Picture

Gold Compass Real Estate

Owner & Employing Broker

Office: 303-325-5690

Text: 720-441-3050