
Start of property details
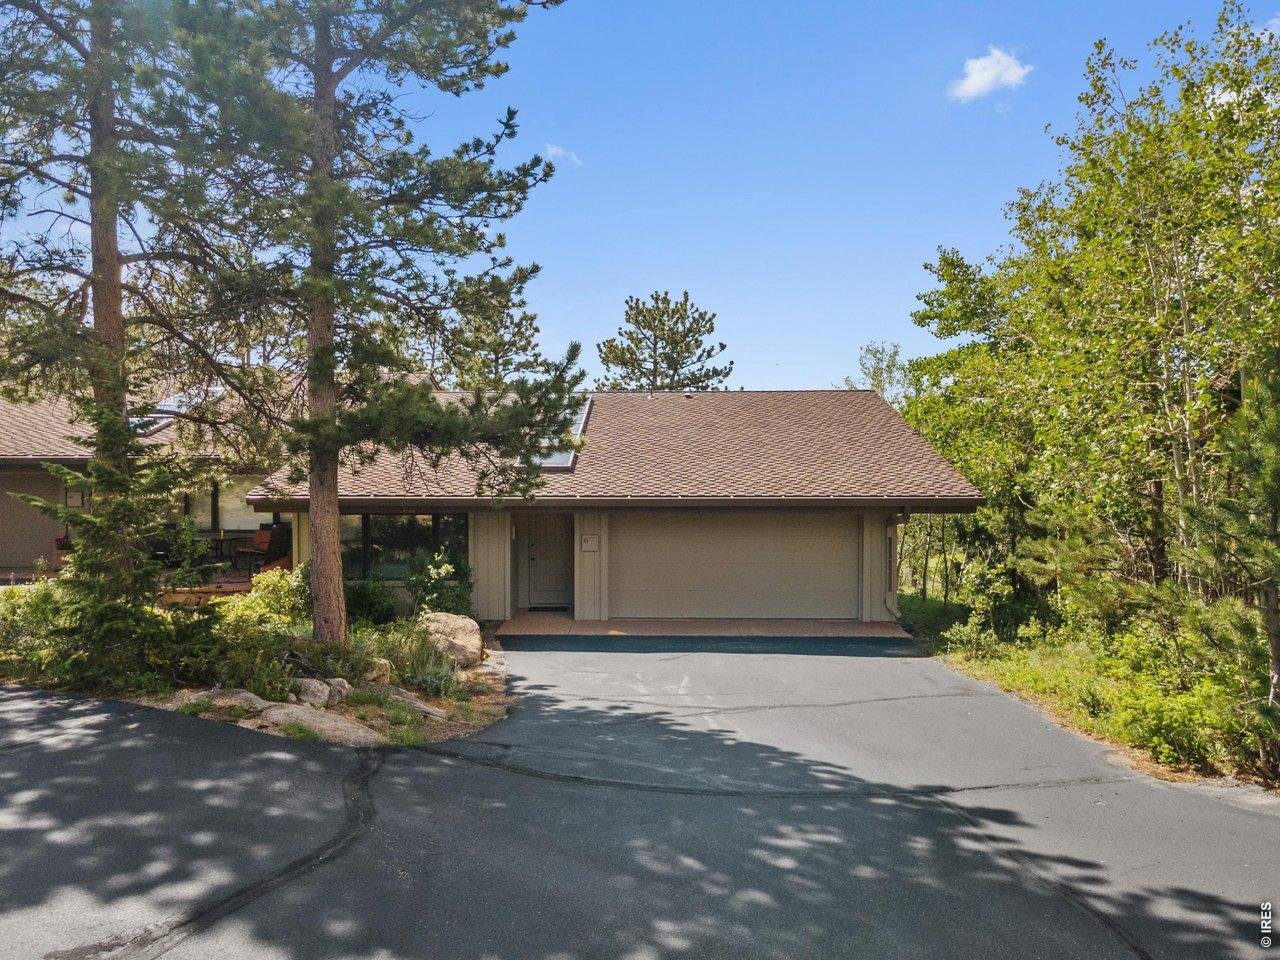

1 / 2
52 Aspen Ln
Red Feather Lakes, CO 80545
UNDER
CONTRACT
$425,000
$300 / Sqft
2
Beds 2
Baths 2
Garage 1,416
Sqft 0.07
Acres MLS# 1072131
Cumulative Days on Market: 2
· Includes prior listings
· Currently listed since 11/13/26 · Data provided by the MLS.
Property Description
Cozy 1 / 2 Duplex in the beautiful, gated Fox Acres County Club Resort Community and Golf Club. Open concept, ranch with a mountain theme. Lots of light, newly installed windows, Lg. Trex deck and garage door. HOA provides security, fire hydrants, snow removal to door, paved roads, trash pickup, District water and sewer, basketball, tennis / pickelball, bocceball, shuffleboard, horseshoe courts and Childrens playground. HOA and Verizon tower at Fox. Golf / Social Members enjoy Clubhouse, Restaurant, Fit. Ctr., Fishing, swim, kayak, paddleboard in Lake Osage + Golf and Social activites! Enjoy the beauty and Serenity of Mountain Living!
Property Highlights
Property Type
Residential
Property Sub Type
Duplex
Architectural Style
Contemporary
Bedrooms
2
Total Bathrooms
2
Living Area
1,416
Price / Sqft
$300
Acres
0.07
Year Built
1983
Cumulative Days on Market
2
Location
Area
Fort Collins
City/Township
Red Feather Lakes
View
Water
Subdivision
Fox Acres Country Club
County
Larimer
Zoning
E1
Property Details
Price
$425,000
Property Type
Residential
Property Sub Type
Duplex
Building
Structure Type
Outside Entry, 1/2 Duplex
Levels
One
Community
Community Features
Tennis Court(s), Playground, Park, Security Building, Trail(s), Gated
Local Schools
Elementary School
Red Feather Lakes
Middle School
Cache La Poudre
High School
Poudre
School District
Poudre
Interior Features
Bedrooms and Bathrooms
Total Bathrooms
2
Full Bathrooms
1
3/4 Bathrooms
1
Bedrooms
2
Rooms and Basement
Basement Features
None, Crawl Space
Area and Spaces
Living Area
1,416
Above Grade Finished Area
1,416
Appliances
Appliances
Electric Range, Dishwasher, Refrigerator, Washer, Dryer, Microwave, Some Furniture, Fire Alarm
Interior Features
Interior Features
Cathedral Ceiling(s), Open Floorplan, Washer/Dryer Hookup, Skylights, Kitchen Island, High Ceilings, Beamed Ceilings
Flooring
Wood
Laundry Features
Sink
Accessibility Features
Width of Hallways 42" or more, Low Carpet, No Stairs, Main Floor Bath, Main Level Bedroom, Main Level Laundry
Window Features
Skylight(s)
Electic
Poudre Vly Electric
Fireplace Features
Living Room, Masonry, One
Heating and Cooling
Heating Features
Baseboard
Building Details
Construction
Architectural Style
Contemporary
Year Built
1983
Materials
Construction Materials
Frame, Wood Siding
Roof
Composition
Terms
Terms
Special Conditions
Private Owner
Special Terms
Cash, Conventional
Cumulative Days on Market
2
Taxes
Tax
Tax (Annual)
$2,233
HOA
Has HOA
Yes
Association Fee
$590 /mo
Association Fee Includes
Common Amenities, Trash, Snow Removal, Security, Utilities, Water, Sewer
Heating, Cooling & Utilities
Utilities
Utilities
Electricity Available, Wood/Coal, Satellite Avail, High Speed Avail
Sewer
Public Sewer
Green Energy
Energy Efficiency Features
Windows
Utilities
Water Source
Public
Lot
Acres
0.07
Lot Size
3,017
Lot Features
Native Grass, Rolling Lot, Sloping Lot, Golf Course Neighborhood, House Faces North, Fire Hydrant within 500 Feet
Road Surface
Asphalt
Road Frontage
Priv Rd up to County Standards, Privately Maintained, Security Gate
Exterior Features
Patio And Porch Features
Deck
Parking
Garage Capacity
2
Parking Features
Garage Door Opener, Attached
Listed by Ponderosa Realty Associates, 9708812195
Listing Data last updated 11/18/2026 07:40 pm
Get a Link to this Property: Copy To Clipboard
Phone:
Payment Calculator
per month.
fixed.
% interest.
$
%
$
%
Principal & Interest
+ Home Insurance
+ Property Tax
+ HOA Fees
Total interest paid over s will be:
All estimates and provided for informational purposes only. Actual amounts may vary. The output of the tool is not a loan offer or solicitation, nor is it financial or legal advice.
Information, rates, programs and loan scenarios shown are for example only as of 19-Nov-2026 and are subject to change without notice.
Interest rates provided by the St. Louis Federal Reserve Economic Data (FRED).
All products are subject to credit and property approval. Not all products are available in all states or for all loan amounts. Other restrictions and limitations apply.
Contact your preferred lender for the pricing associated with your specific transaction.
Calculations are generated by Open Source mortgage calculation software tools using common mathematical formulas. All calculations should be independently verified.
Get Walk Score Content
Property History
4 days ago
Property information last updated
5 days ago
Status Active. This is the date the listing was placed on market.
6 days ago
Date of last price change
Cumulative Days on Market: 2 days (includes prior listings)
· Currently listed since November 13, 2026. Data provided by the MLS.
Similar Properties
Listed by Ponderosa Realty Associates, Bryce Bignall




