
Start of property details
1 / 20
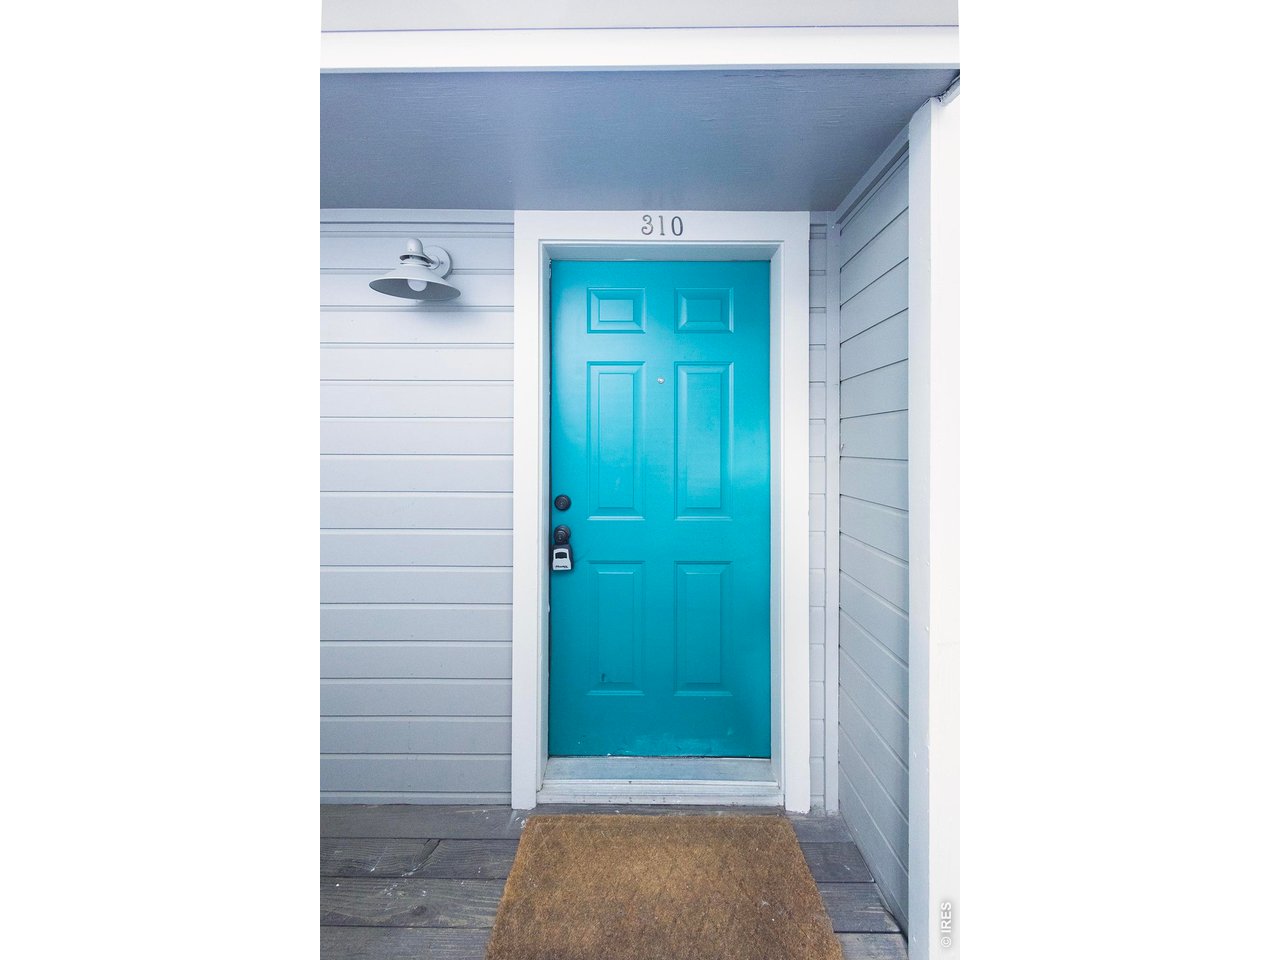
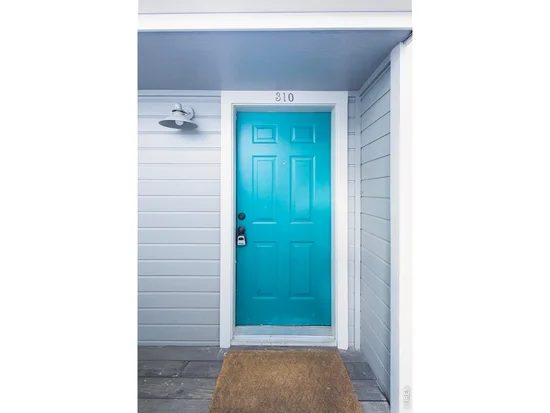
1405 Broadway St, Unit 310
Boulder, CO 80302
4 days ago
NEW
·
Active
$335,000
$794 / Sqft
1
Beds 1
Baths 1
Garage 422
Sqft 0.51
Acres MLS# 1072168
Cumulative Days on Market: 5
· Includes prior listings
· Currently listed since 11/14/26 · Data provided by the MLS.
Property Description
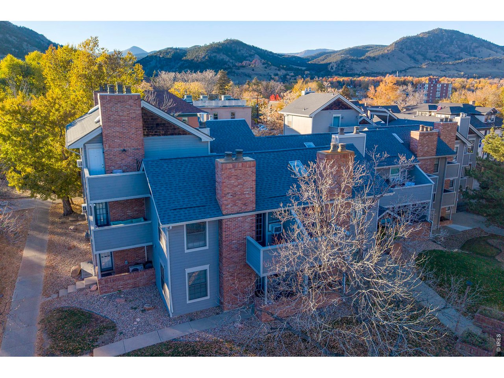
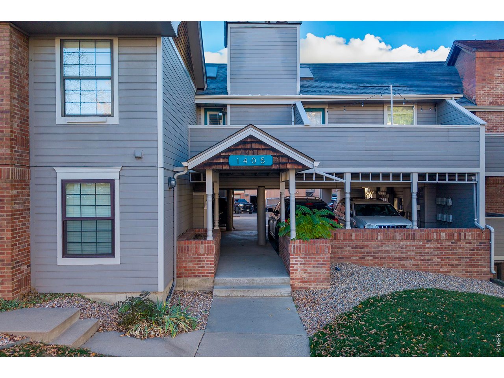
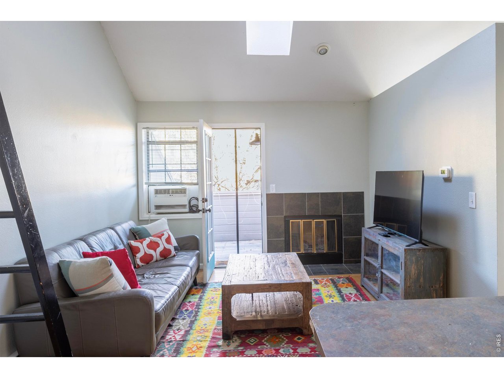
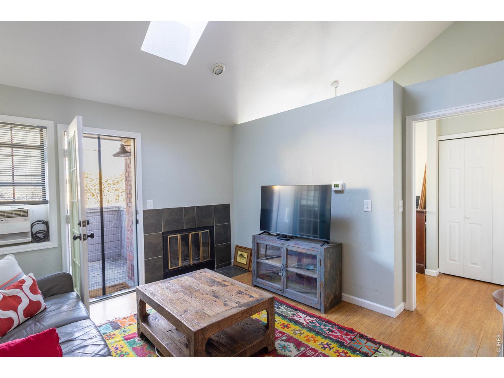
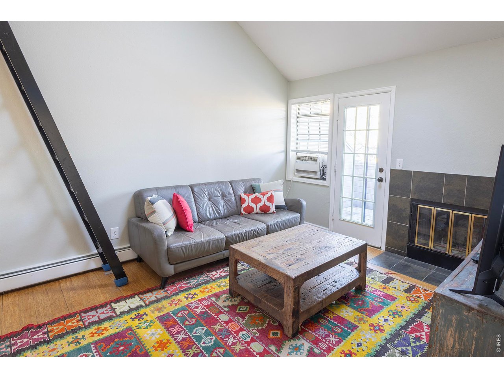
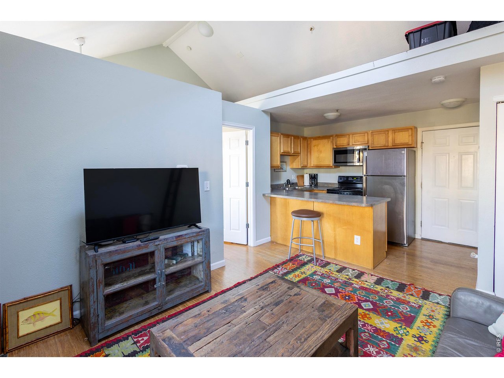
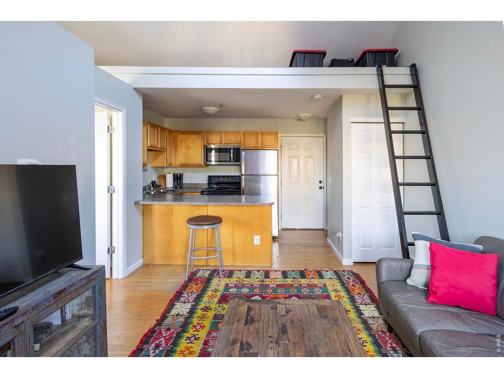
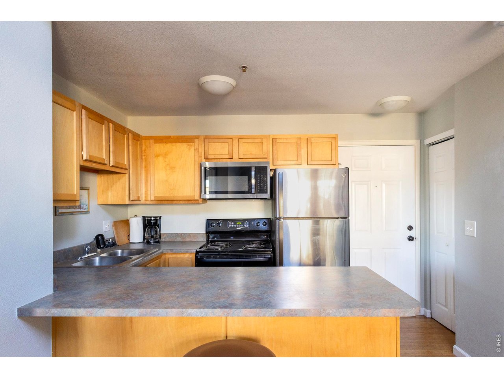
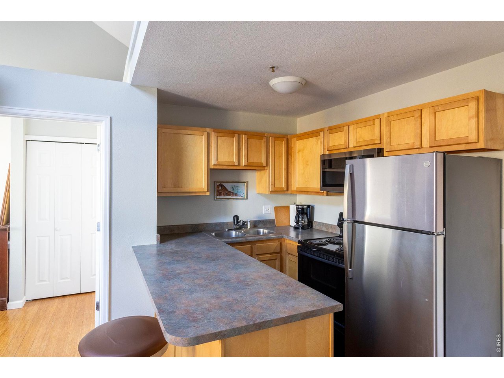
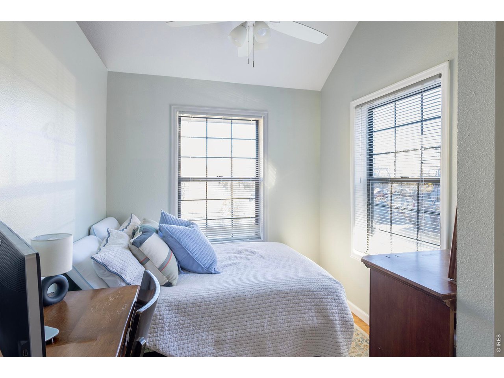
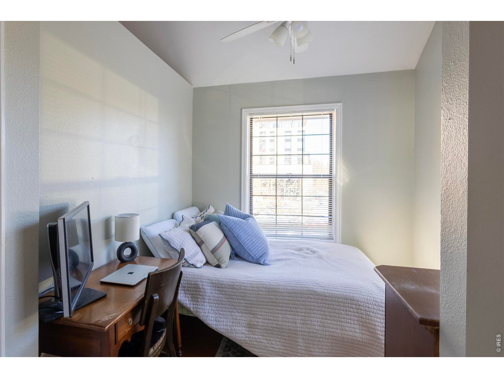
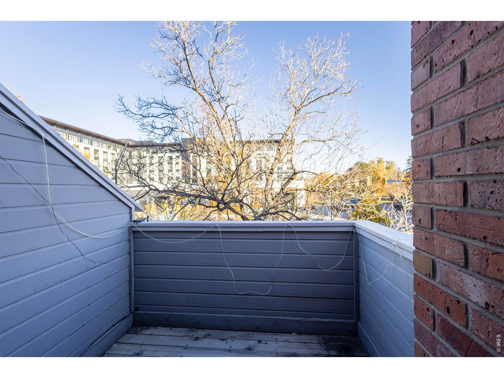
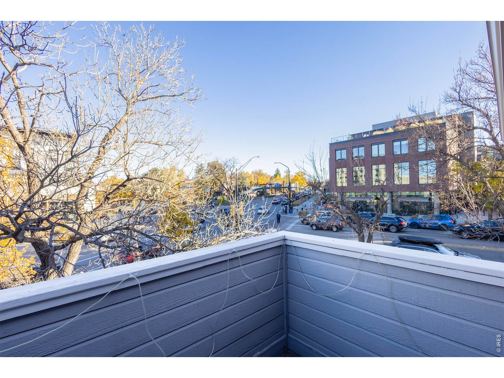
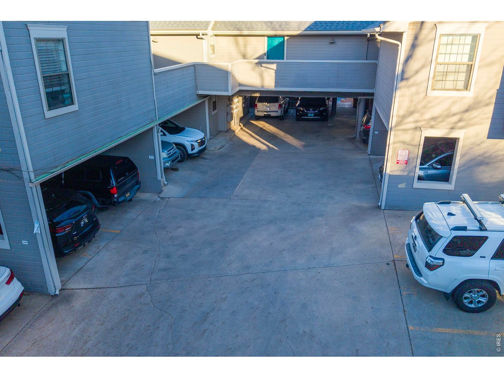
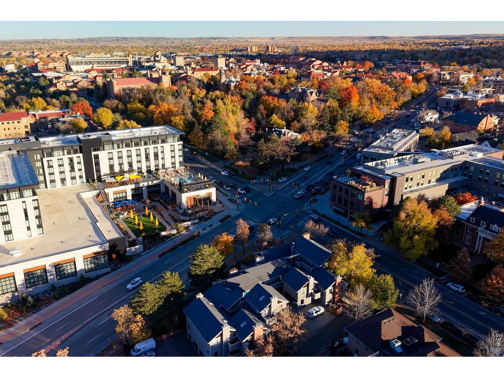
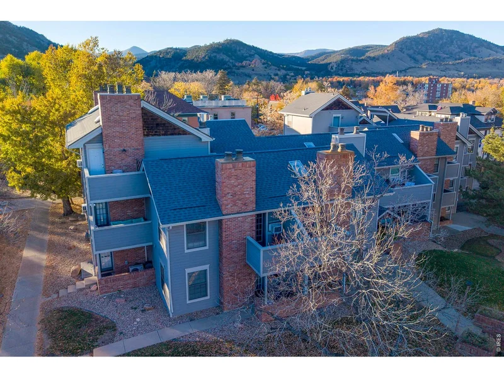
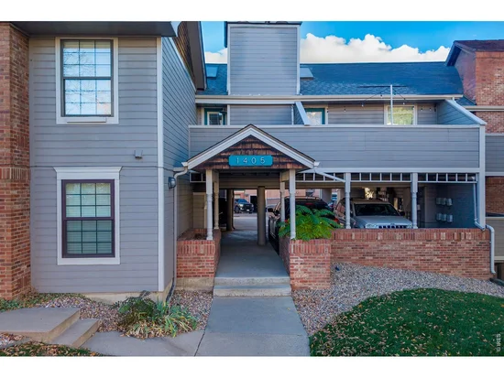
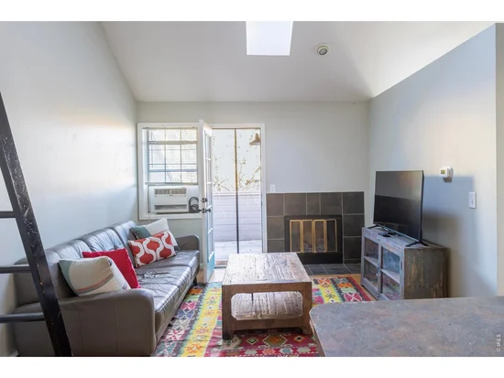
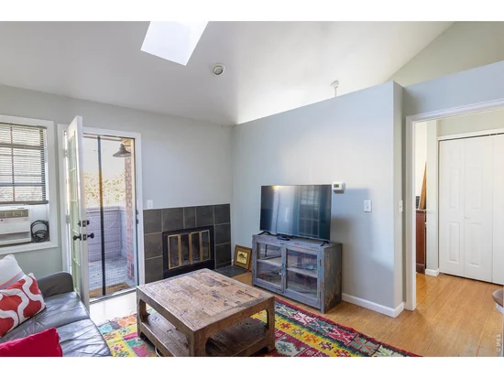
Prime location, excellent condition, great price. Located on the NW corner of University and Broadway, this Crown Court condo is across the street from the CU campus and walking distance to The Hill, Pearl Street, Boulder Creek, and Flatirons trailheads. It's priced below recent sales to reflect the current market. Inside, high ceilings and a loft give you extra storage, and the balcony looks toward campus. One carport space is included. The unit is tenant-occupied through May and is ready for Fall 2027 pre-leasing, so you get income now and flexibility next year. With the Limelight Hotel on one corner and the Moxy Hotel on the other, Crown Court is in good company. Price, condition and location, all in one investment.
Property Highlights
Property Type
Residential
Architectural Style
Contemporary
Bedrooms
1
Total Bathrooms
1
Living Area
422
Price / Sqft
$794
Acres
0.51
Year Built
1985
Cumulative Days on Market
5
Location
Area
Boulder
City/Township
Boulder
View
City
Subdivision
Crown Court Condo
County
Boulder
Zoning
RES
Property Details
Price
$335,000
Property Type
Residential
Building
Structure Type
2nd Floor
Levels
One
Community
Community Features
None
Local Schools
Elementary School
Bear Creek
Middle School
Southern Hills
High School
Fairview
School District
Boulder Valley Dist RE2
Interior Features
Bedrooms and Bathrooms
Total Bathrooms
1
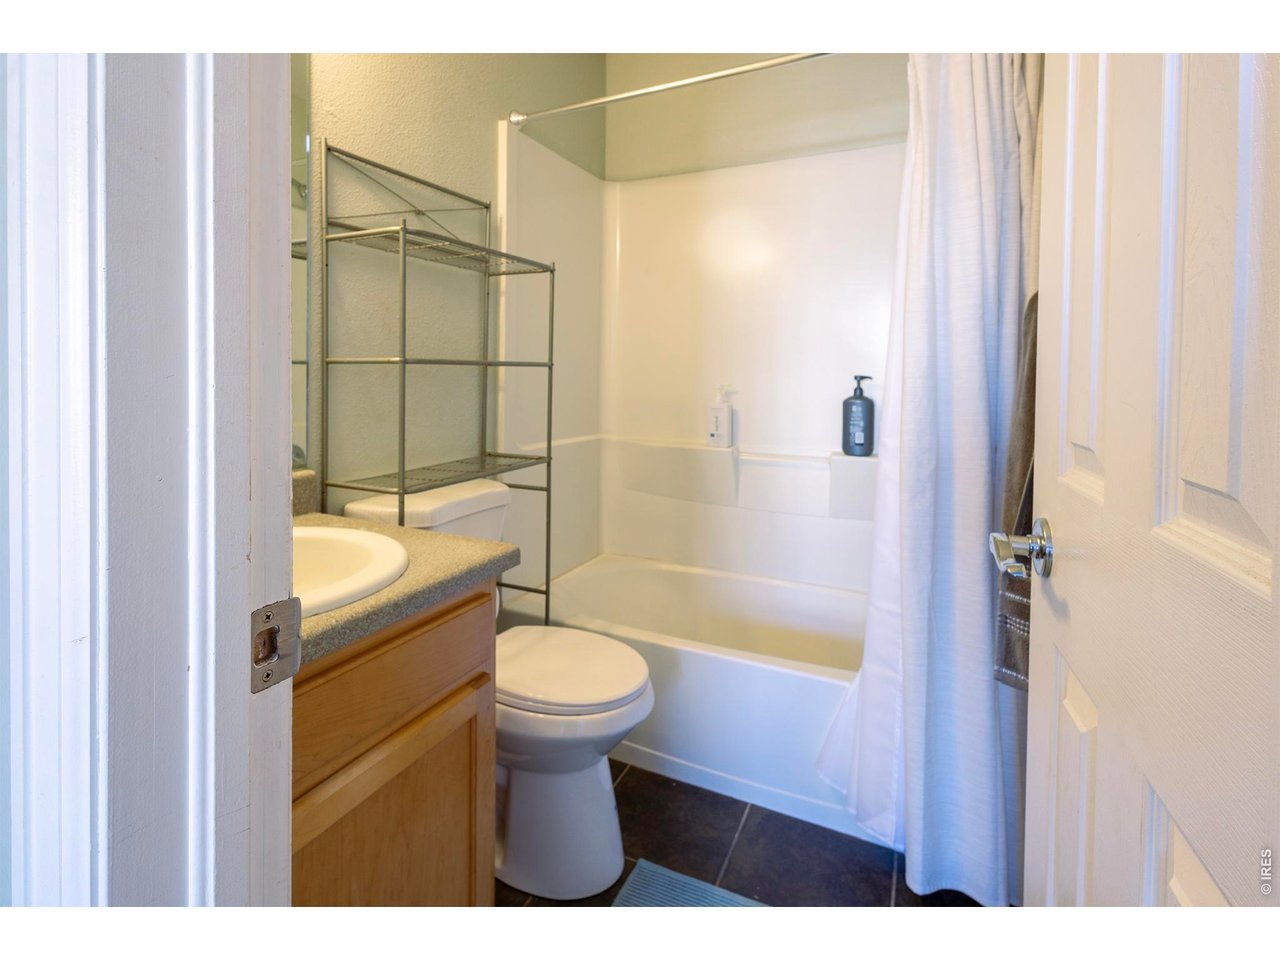
Full Bathrooms
1
Bedrooms
1
Rooms and Basement
Basement Features
None
Area and Spaces
Living Area
422
Above Grade Finished Area
422
Appliances
Appliances
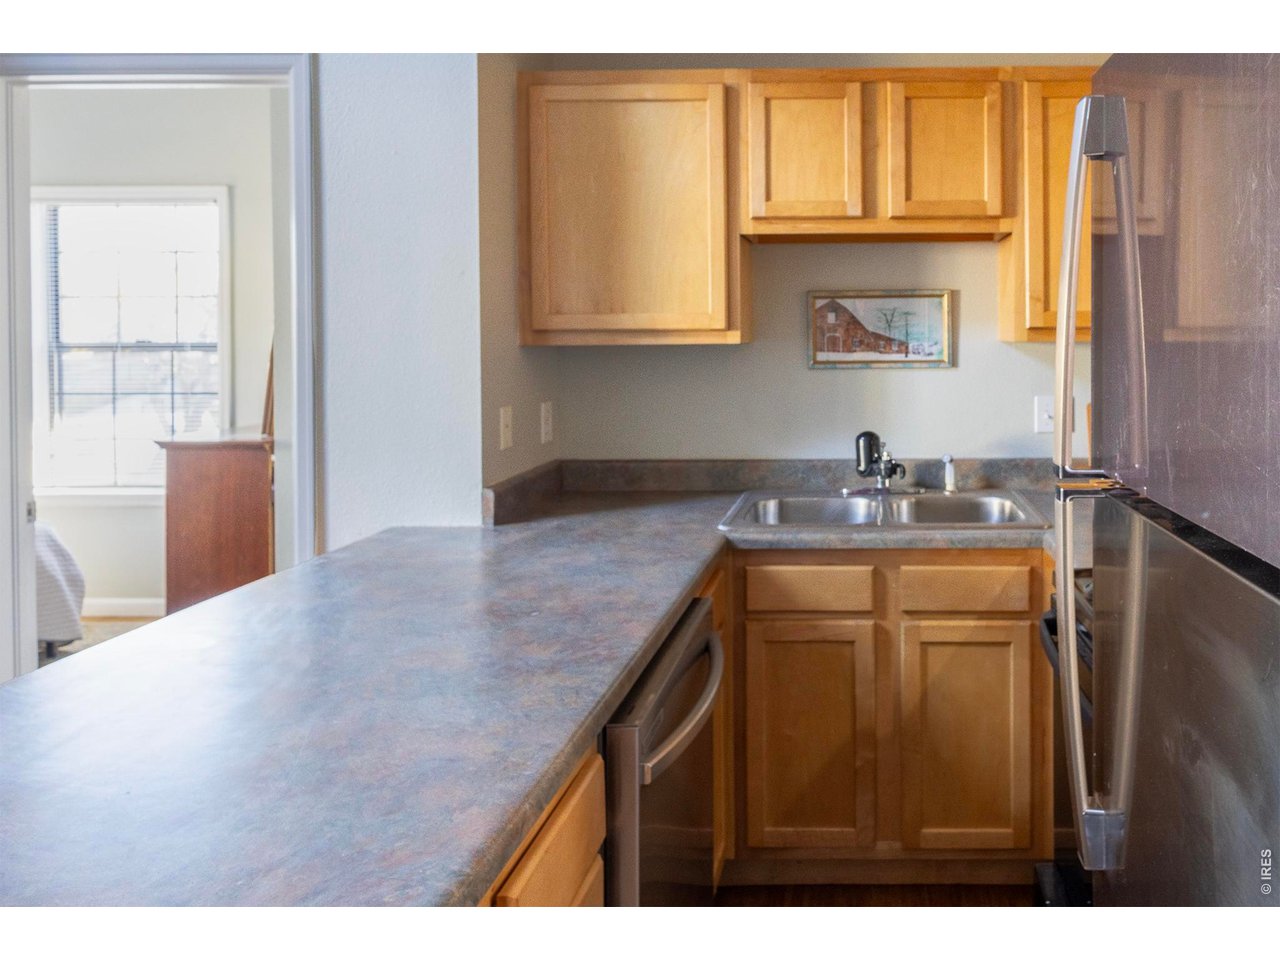
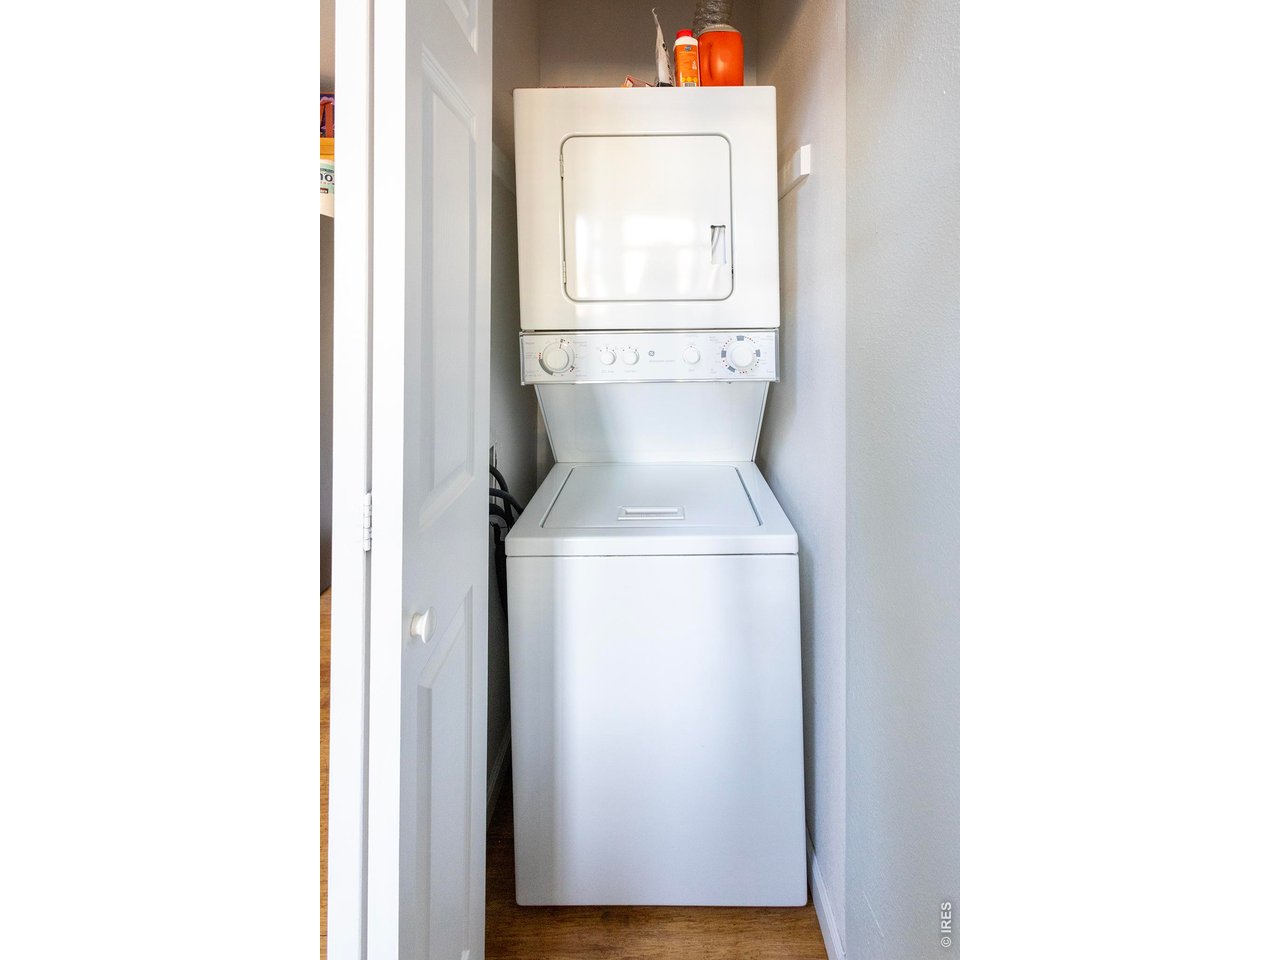
Electric Range, Dishwasher, Refrigerator, Washer, Dryer, Microwave
Interior Features
Interior Features
Eat-in Kitchen, Cathedral Ceiling(s), Open Floorplan, Washer/Dryer Hookup, Skylights
Flooring
Wood
Accessibility Features
Near Bus
Window Features
Skylight(s)
Security Features
Fire Sprinkler System
Electic
XCEL
Fireplace Features
Living Room
Heating and Cooling
Heating Features
Hot Water, Baseboard, Common
Building Details
Construction
Architectural Style
Contemporary
Year Built
1985
Materials
Construction Materials
Frame, Composition
Roof
Composition
Terms
Terms
Special Conditions
Private Owner
Special Terms
Cash, Conventional, FHA, VA
Cumulative Days on Market
5
Taxes
Tax
Tax (Annual)
$2,389
HOA
Has HOA
Yes
Association Fee
$430 /mo
Association Fee Includes
Common Amenities, Trash, Snow Removal, Maintenance Grounds, Management, Utilities, Exterior Maintenance, Water, Insurance, Sewer
Heating, Cooling & Utilities
Utilities
Utilities
Natural Gas Available, Electricity Available
Sewer
Public Sewer
Green Energy
Energy Efficiency Features
Windows
Utilities
Water Source
Public
Lot
Acres
0.51
Lot Size
22,168
Lot Features
Corner Lot, Evergreen Trees, Deciduous Trees, House Faces East, Paved, Curbs, Gutters, Sidewalks, Street Light, Alley, Fire Hydrant within 500 Feet
Road Frontage
City Street
Exterior Features
Patio And Porch Features
Deck
Parking
Garage Capacity
1
Parking Features
Carport
Listed by RE/MAX of Boulder, Inc, 3036388242
Listing Data last updated 11/18/2026 05:20 pm
Get a Link to this Property: Copy To Clipboard
Phone:
Payment Calculator
per month.
fixed.
% interest.
$
%
$
%
Principal & Interest
+ Home Insurance
+ Property Tax
+ HOA Fees
Total interest paid over s will be:
All estimates and provided for informational purposes only. Actual amounts may vary. The output of the tool is not a loan offer or solicitation, nor is it financial or legal advice.
Information, rates, programs and loan scenarios shown are for example only as of 19-Nov-2026 and are subject to change without notice.
Interest rates provided by the St. Louis Federal Reserve Economic Data (FRED).
All products are subject to credit and property approval. Not all products are available in all states or for all loan amounts. Other restrictions and limitations apply.
Contact your preferred lender for the pricing associated with your specific transaction.
Calculations are generated by Open Source mortgage calculation software tools using common mathematical formulas. All calculations should be independently verified.
Get Walk Score Content
Property History
Yesterday
Property information last updated
4 days ago
Status Active. This is the date the listing was placed on market.
5 days ago
Date of last price change
Cumulative Days on Market: 5 days (includes prior listings)
· Currently listed since November 14, 2026. Data provided by the MLS.
Similar Properties
Listed by RE/MAX of Boulder, Inc, Chip Bruss




