Start of property details
Share this property:
1524 Fish Hatchery Rd
Estes Park, CO 80517
COMING SOON
$680,000
$567 / Sqft
3
Beds
1
Baths
2
Garage
1,200
Sqft
3.94
Acres
MLS# 1072283

Property Description

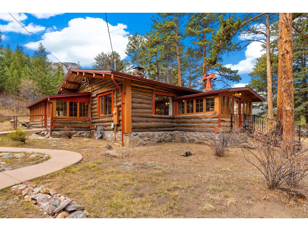
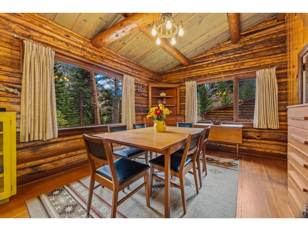
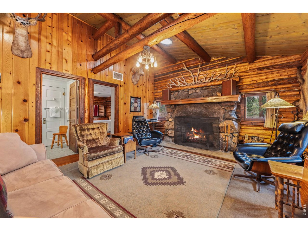
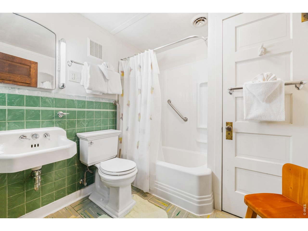
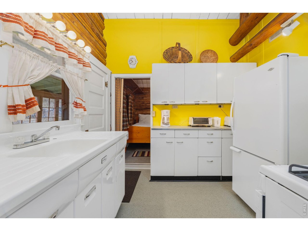
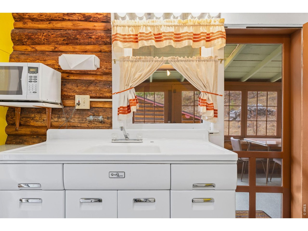
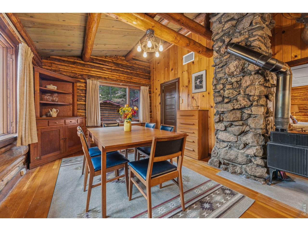
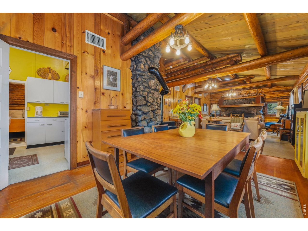
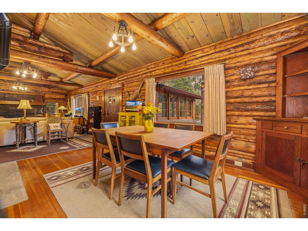
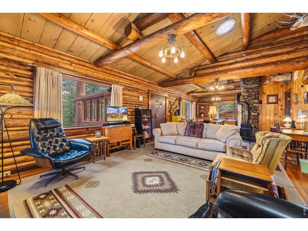
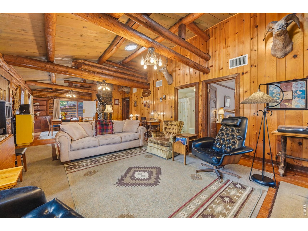
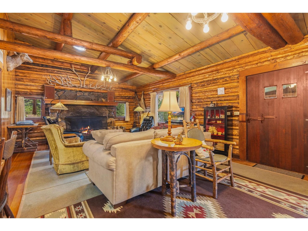
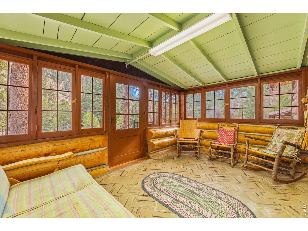
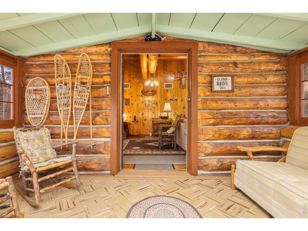
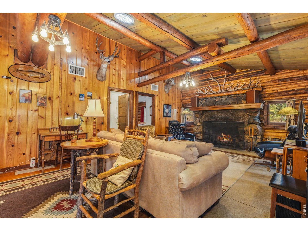
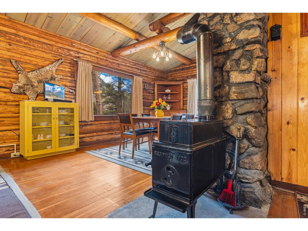
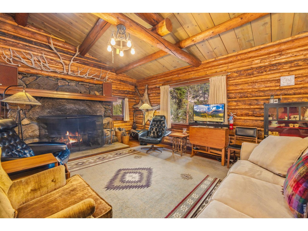
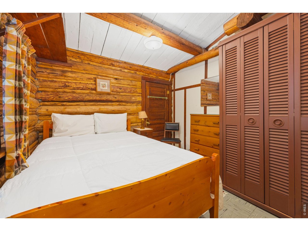
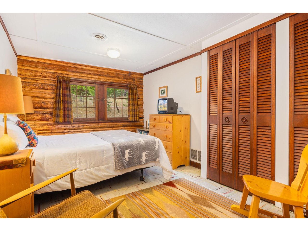
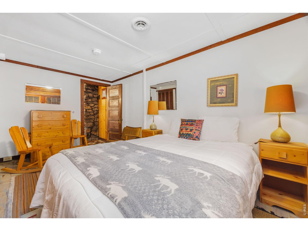
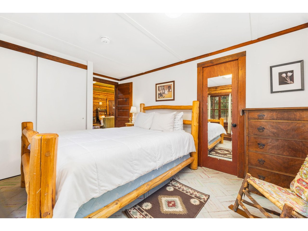
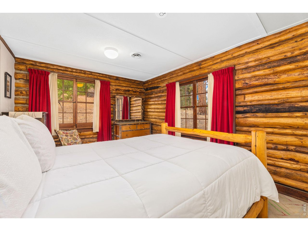
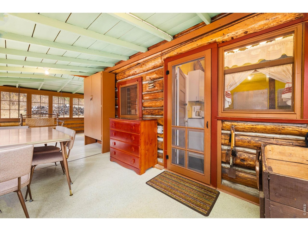
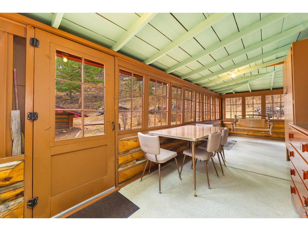
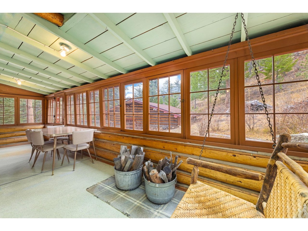
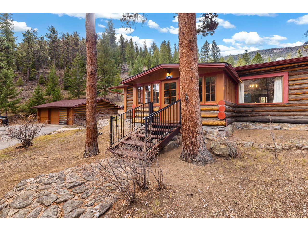
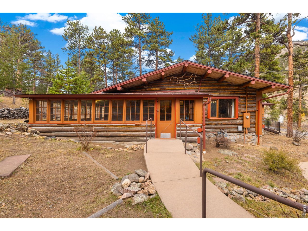
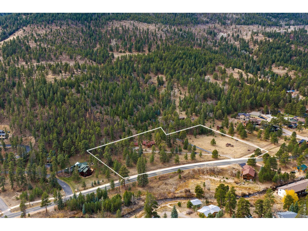
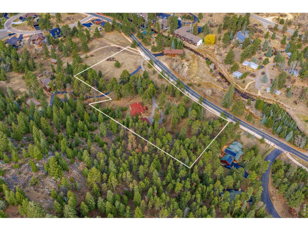
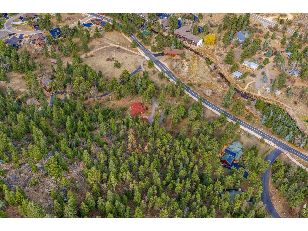
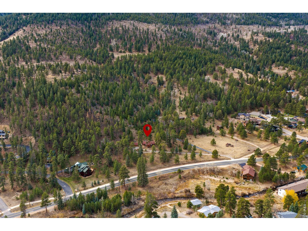
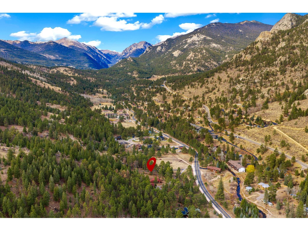
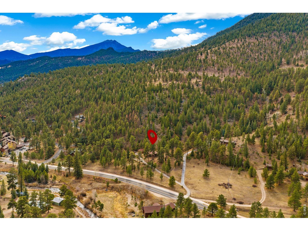
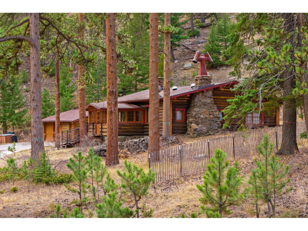
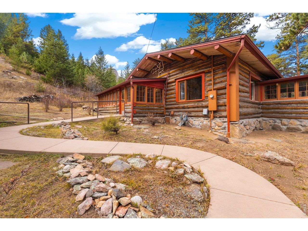
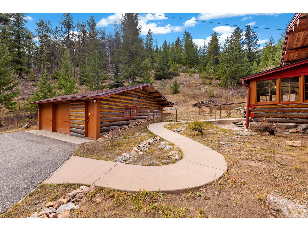
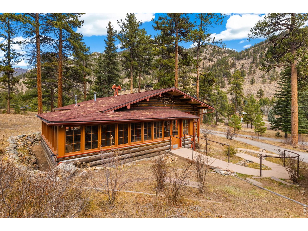
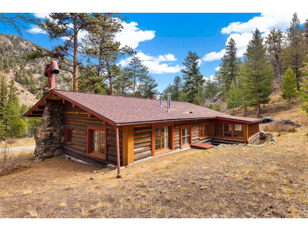
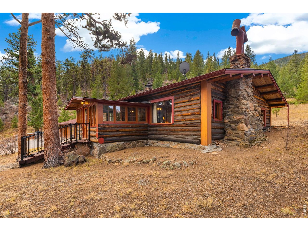
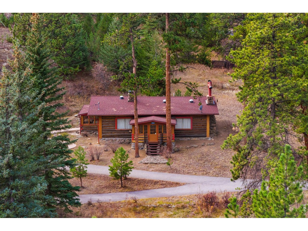
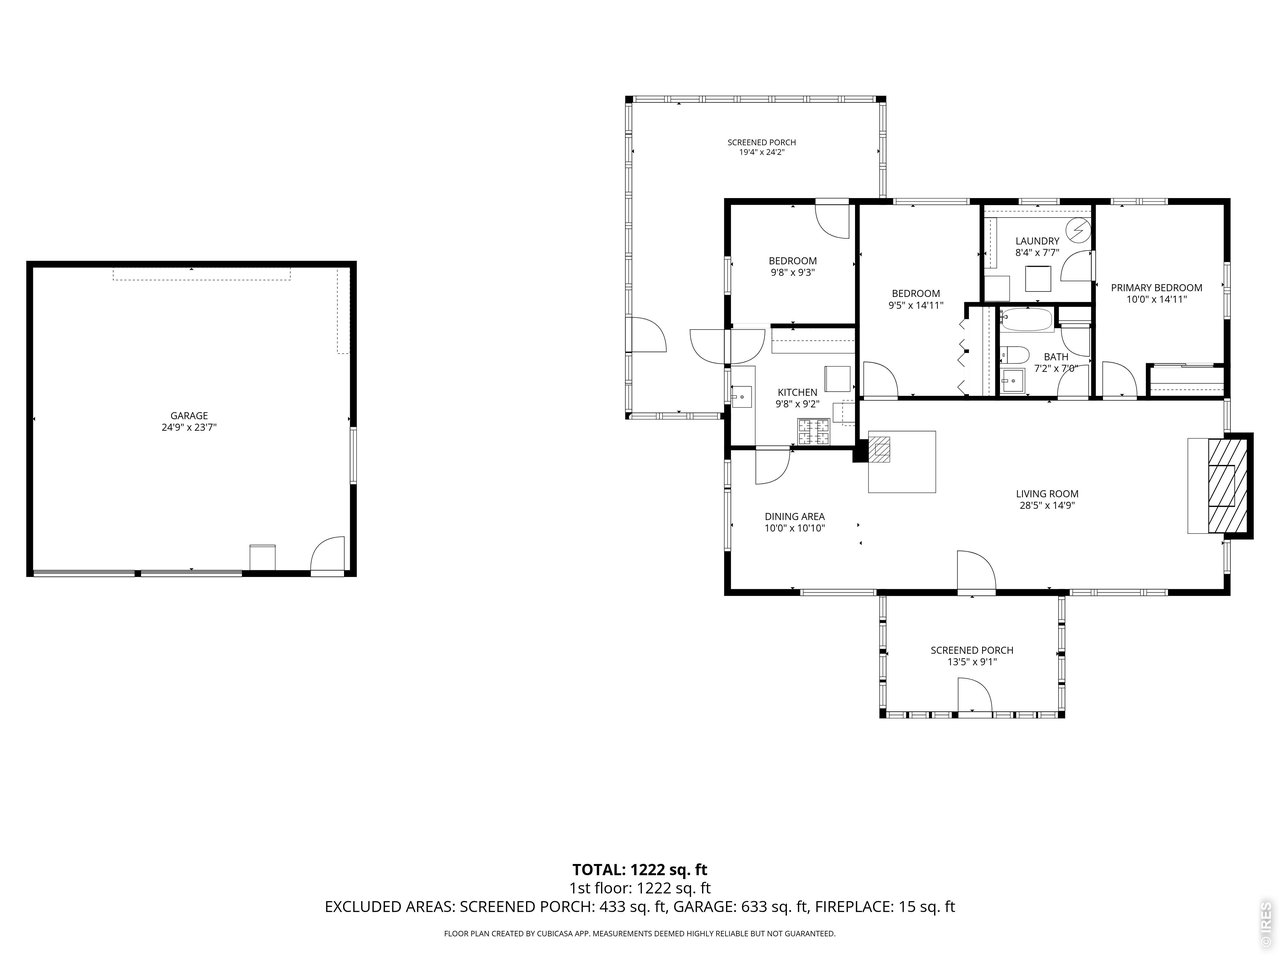
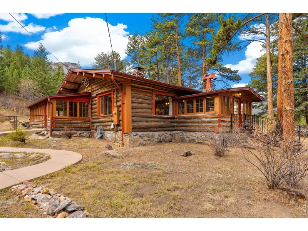
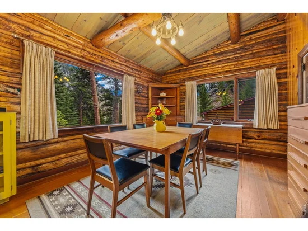
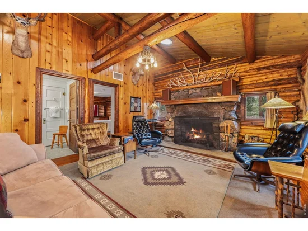
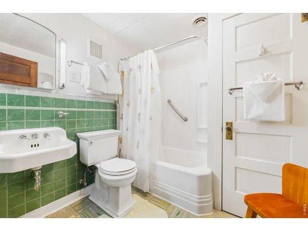
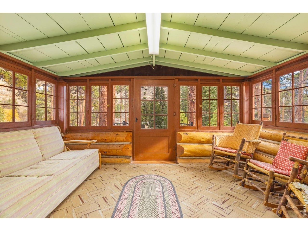
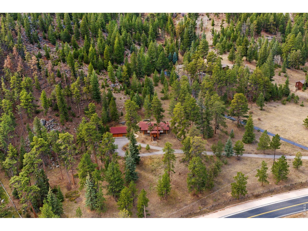
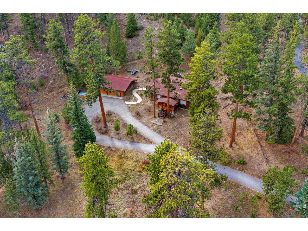
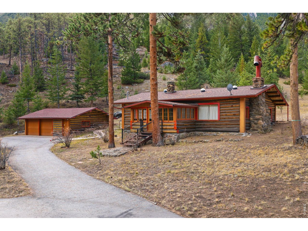
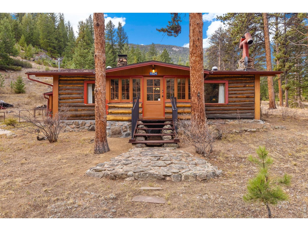
Originally built in 1920 as the wrangler's cabin for the Horseshoe Inn in Rocky Mountain National Park, this historic log cabin was carefully dismantled log by log in 1931, carried out of the park, and reconstructed on its present 3.94-acre property along Fish Hatchery Road. Nearly a century later, it remains in the same ownership, with a remarkable history documented through original photographs and a certified copy of the 1931 warranty deed. Rich in authentic mountain character, the approximately 1, 200-square-foot cabin features original log construction, paneled walls, a fireplace, wood stove, three bedrooms, one full bath, and a single-level floor plan. Enjoy covered porches at both the front and back, including an enclosed porch spanning the full length of the cabin. A detached garage adds convenience, while the expansive acreage offers privacy, room to explore, and a peaceful mountain setting. An especially valuable feature is the transferable vacation rental permit, offering the next owner an opportunity to continue its rental potential (subject to applicable transfer requirements). Priced and sold as-is, this is a truly special opportunity to own an authentic piece of Rocky Mountain National Park and Estes Park history while creating a legacy of your own.

Property Highlights

Property Type
Residential
Property Sub Type
Cabin
Architectural Style
Cabin
Bedrooms
3
Total Bathrooms
1
Living Area
1,200
Price / Sqft
$567
Acres
3.94
Year Built
1920

Location

Area
Estes Park
City/Township
Estes Park
View
Mountain(s), Hills
Subdivision
L/C N 70 54 5 W 4435 Ft
County
Larimer
Zoning
A1

Property Details
Price
$680,000
Property Type
Residential
Property Sub Type
Cabin

Building

Levels
One

Community

Local Schools

Elementary School
Estes Park
Middle School
Estes Park
High School
Estes Park
School District
Estes Park District

Interior Features

Bedrooms and Bathrooms

Total Bathrooms
1
Full Bathrooms
1
Bedrooms
3

Rooms and Basement

Basement Features
None

Area and Spaces

Living Area
1,200
Above Grade Finished Area
1,200

Appliances

Appliances
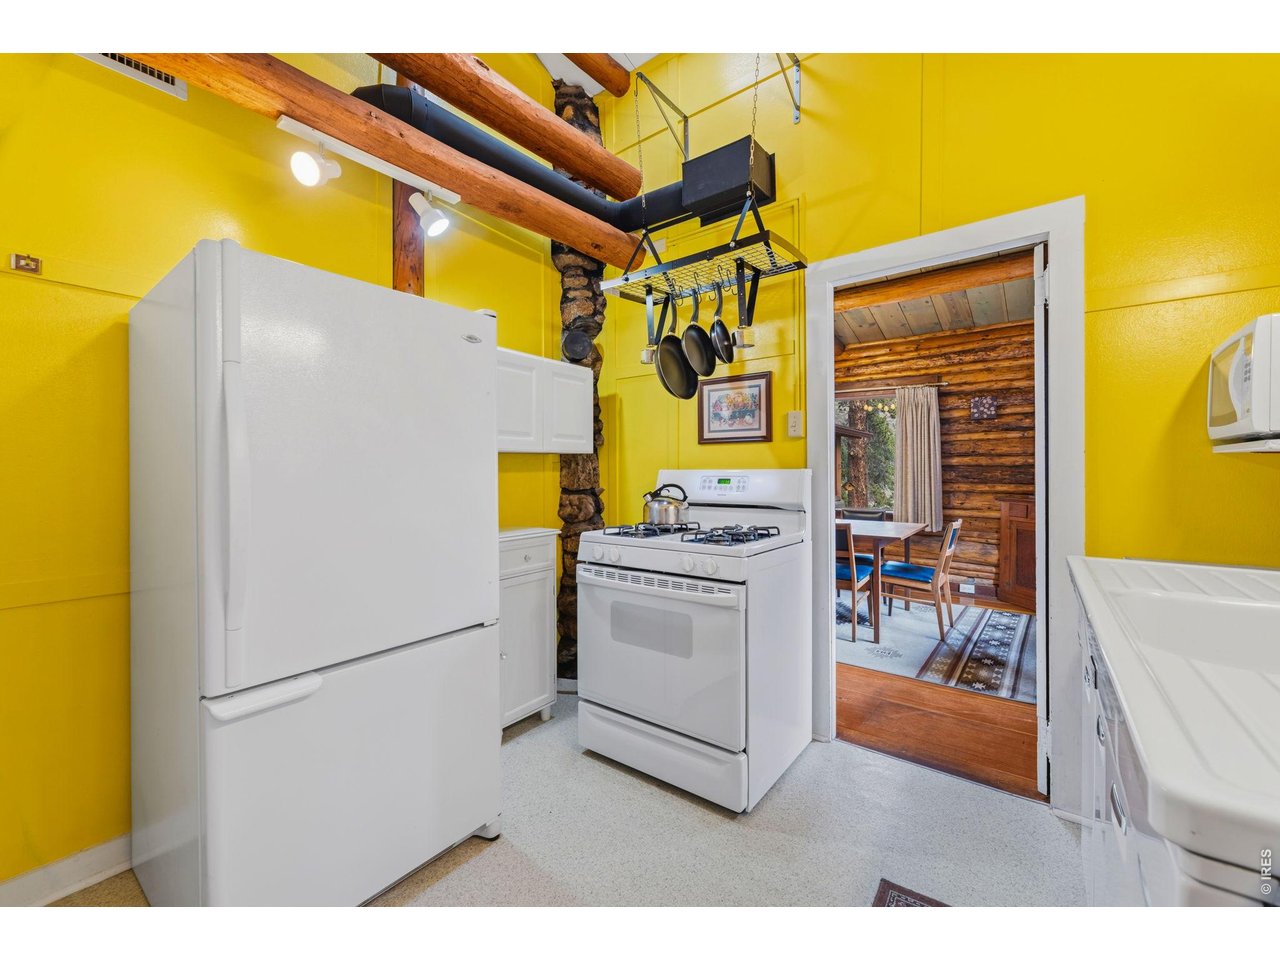
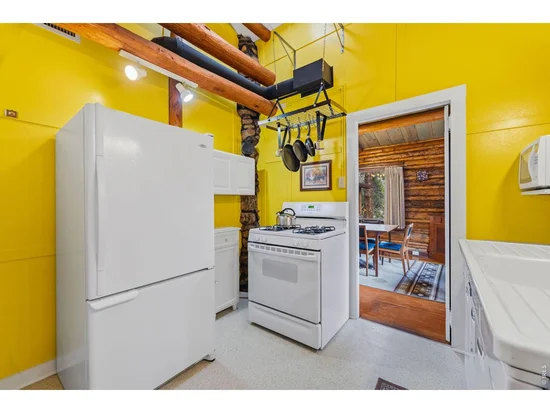
Gas Range, Refrigerator, Microwave

Interior Features

Interior Features
Separate Dining Room, Washer/Dryer Hookup, Sun Room
Flooring
Wood
Accessibility Features
Ramp Access
Electic
Town of Estes
Fireplace Features
Free Standing

Heating and Cooling

Heating Features
Forced Air, Wood Stove, 2 or more Heat Sources

Building Details
Construction

Architectural Style
Cabin
Year Built
1920

Materials
Construction Materials
Log, Cedar
Roof
Composition

Terms

Terms

Special Conditions
Private Owner
Special Terms
Cash, Conventional

Taxes

Tax

Tax (Annual)
$3,152

Heating, Cooling & Utilities

Utilities

Utilities
Natural Gas Available, Electricity Available
Sewer
Public Sewer
Water Source
Well

Lot

Acres
3.94
Lot Size
171,626
Lot Features
Wooded, Evergreen Trees, Deciduous Trees, Native Grass, Rolling Lot, House/Lot Faces NE, Paved
Road Surface
Asphalt
Road Frontage
City Street

Exterior Features

Patio And Porch Features
Enclosed

Parking

Garage Capacity
2
Parking Features
Detached
Listed by Keller Williams Top of the Rockies Estes Park, 7193221637
Listing Data last updated 11/18/2026 03:40 pm
Get a Link to this Property: Copy To Clipboard
QR Code link to this property

Phone:
Connect with:

Payment Calculator

per month. fixed. % interest.
$
%
$
%
Principal & Interest
+ Home Insurance
+ Property Tax
+ HOA Fees
per month
Total interest paid over s will be:
All estimates and provided for informational purposes only. Actual amounts may vary. The output of the tool is not a loan offer or solicitation, nor is it financial or legal advice. Information, rates, programs and loan scenarios shown are for example only as of 18-Nov-2026 and are subject to change without notice. Interest rates provided by the St. Louis Federal Reserve Economic Data (FRED). All products are subject to credit and property approval. Not all products are available in all states or for all loan amounts. Other restrictions and limitations apply. Contact your preferred lender for the pricing associated with your specific transaction. Calculations are generated by Open Source mortgage calculation software tools using common mathematical formulas. All calculations should be independently verified.
Get Walk Score Content

Similar Properties

Communication is the foundation to building trust, so we make it a priority to be available to our clients through phone, text, Facebook messaging, email and in-person meetings. Our laid back approach to home buying is centered around outstanding personal service and gives you the time you need to find the perfect home.

We will help educate you about your options so that you can make well-informed decisions throughout the home buying and selling process. Our friendly and responsive team will make you glad you chose Gold Compass Real Estate to help reach your real estate goals.

Meet Our Team

Gold-Compass-Real-Estate-Logo


Austin Hurt Profile Picture

Gold Compass Real Estate

Owner & Employing Broker

Office: 303-325-5690

Text: 720-441-3050