Start of property details

Share this property:
8664 Middle Fork Rd
Boulder, CO 80302
Jul 2026 SOLD
$925,000
$353 / Sqft
3
Beds
3
Baths
2
Garage
2,620
Sqft
1.60
Acres
MLS# 5479552
Sold Date: 2026-07-24

Property Description

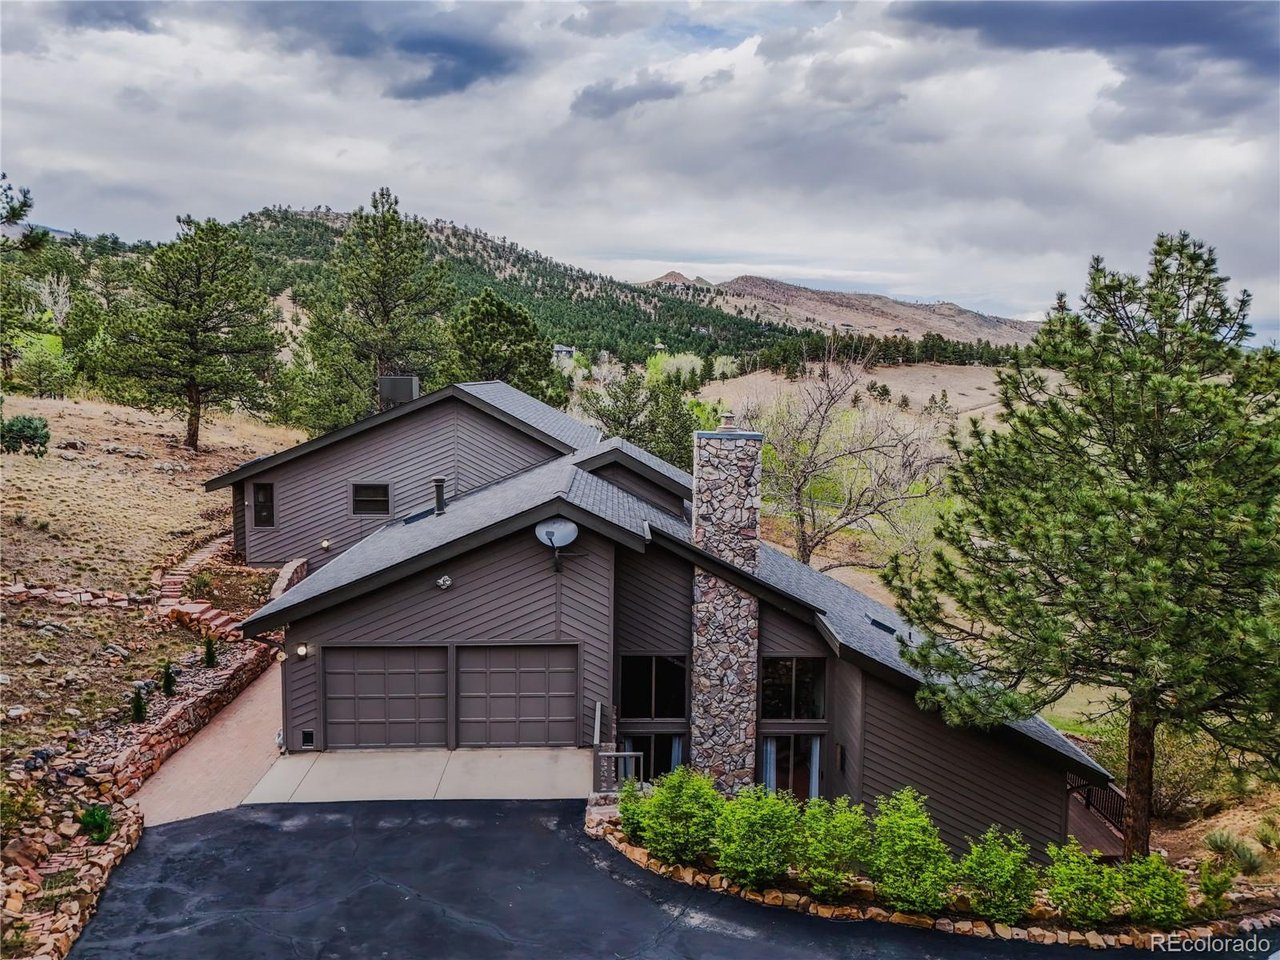
Set on approximately 1.6 acres in the Boulder foothills, 8664 Middle Fork Rd offers the kind of Colorado setting buyers dream about: quiet, wooded, private, and beautifully connected to the outdoors, all just minutes from Boulder. This peaceful mountain retreat feels worlds away from the city, yet keeps trails, open space, Nederland, Boulder amenities, and year-round recreation within easy reach.

The home is warm, inviting, and full of mountain character, with comfortable living spaces designed for slowing down and taking in the setting. Stone fireplace detail, granite kitchen counters, a KitchenAid gas range, updated skylights, and a primary bath with Jacuzzi tub add charm and function, while the expansive three-level rear deck is a standout feature. With multiple outdoor living areas that follow the natural slope of the property, the deck beautifully extends the home into its mountain setting and creates inviting spaces for morning coffee, evening wine, gardening, wildlife watching, entertaining, and easy Colorado living.

The property has also benefited from thoughtful long-term care and meaningful improvements, including an Owens Corning Duration Storm roof and gutters with RainGuard leaf protection, exterior paint, replaced well pump and pressure pump, replaced garage concrete pad, septic pump replacement, septic tank pumping and inspection, new garbage disposal, newer Rheem water heater, and recent boiler updates including expansion tank, pressure relief valve, zone valve, air bleed valve, controller, and related components. No HOA. Crestview Estates has a voluntary homeowner's group with a $25 annual donation, primarily used for neighborhood emails, updates and community communications.

This listing is for Lot 2, the improved parcel with the home. The adjoining 1.6-acre Lot 3 is also being marketed separately, offering buyers the rare option to purchase the home, the vacant lot, or both together for enhanced privacy, flexibility, and long-term vision.

Property Highlights

Sold Price
$925,000
Property Type
Residential
Property Sub Type
Single Family Residence
Bedrooms
3
Total Bathrooms
3
Living Area
2,620
Price / Sqft
$353
Acres
1.60
Year Built
1979
Cumulative Days on Market
13

Location

Area
Suburban Mountains
City/Township
Boulder
View
Mountain(s)
Subdivision
CRESTVIEW ESTATES
County
Boulder
Zoning
RR

Property Details

Price
$975,000
Sold Price
$925,000
Property Type
Residential
Property Sub Type
Single Family Residence

Building

Levels
Bi-Level

Community

Local Schools

Elementary School
Blue Mountain
Middle School
Altona
High School
Silver Creek
School District
ST Vrain Dist RE 1J

Interior Features

Bedrooms and Bathrooms

Total Bathrooms
3
Full Bathrooms
2
1/2 Bathrooms
1
Bedrooms
3

Area and Spaces

Living Area
2,620
Above Grade Finished Area
2,620

Appliances

Appliances
Dishwasher, Refrigerator, Washer, Dryer, Microwave, Disposal

Interior Features

Interior Features
Eat-in Kitchen, Cathedral Ceiling(s), Open Floorplan, Pantry, Walk-In Closet(s), Wet Bar, Skylights, Kitchen Island
Window Features
Skylight(s), Window Coverings
Fireplace Features
Gas, Living Room, One

Heating and Cooling

Heating Features
Hot Water, Baseboard

Building Details

Construction

Year Built
1979

Materials

Construction Materials
Frame, Wood Siding, Moss Rock
Roof
Composition

Terms

Terms

Exclusions
Seller's Personal Property
Special Conditions
Private Owner
Special Terms
Cash, Conventional, FHA, VA
Cumulative Days on Market
13

Taxes

Tax

Tax (Annual)
$7,332

Heating, Cooling & Utilities

Cooling Features
Evaporative Cooling

Utilities

Utilities
Natural Gas Available, Electricity Available, Cable Available
Sewer
Septic Tank
Water Source
Well

Lot

Acres
1.60
Lot Size
69,696
Lot Features
Outbuildings, House Faces South

Exterior Features

Exterior Features
Balcony
Patio And Porch Features
Patio, Deck

Parking

Garage Capacity
2
Parking Features
Detached
Listed by eXp Realty, LLC, vivi@teamvivi.com, 303-847-1868. Sold by Vivi Gloriod,
Listing Data last updated 11/18/2026 12:40 am
Get a Link to this Property: Copy To Clipboard
QR Code link to this property

Phone:
Connect with:

Payment Calculator

per month. fixed. % interest.
$
%
$
%
Principal & Interest
+ Home Insurance
+ Property Tax
+ HOA Fees
per month
Total interest paid over s will be:
All estimates and provided for informational purposes only. Actual amounts may vary. The output of the tool is not a loan offer or solicitation, nor is it financial or legal advice. Information, rates, programs and loan scenarios shown are for example only as of 18-Nov-2026 and are subject to change without notice. Interest rates provided by the St. Louis Federal Reserve Economic Data (FRED). All products are subject to credit and property approval. Not all products are available in all states or for all loan amounts. Other restrictions and limitations apply. Contact your preferred lender for the pricing associated with your specific transaction. Calculations are generated by Open Source mortgage calculation software tools using common mathematical formulas. All calculations should be independently verified.
Get Walk Score Content

Property History

36 days ago
Property information last updated
117 days ago
Date Sold
207 days ago
Status Active. This is the date the listing was placed on market.
208 days ago
Date of last price change

Similar Properties

Communication is the foundation to building trust, so we make it a priority to be available to our clients through phone, text, Facebook messaging, email and in-person meetings. Our laid back approach to home buying is centered around outstanding personal service and gives you the time you need to find the perfect home.

We will help educate you about your options so that you can make well-informed decisions throughout the home buying and selling process. Our friendly and responsive team will make you glad you chose Gold Compass Real Estate to help reach your real estate goals.

Meet Our Team

Gold-Compass-Real-Estate-Logo


Austin Hurt Profile Picture

Gold Compass Real Estate

Owner & Employing Broker

Office: 303-325-5690

Text: 720-441-3050