Start of property details
Share this property:
979 Roxwood Ln
Boulder, CO 80303
21 days ago REDUCED · Active
$600,000
$363 / Sqft
3
Beds
3
Baths
1
Garage
1,654
Sqft
1974
Yr. Built
MLS# 6351496
Cumulative Days on Market: 244 · Includes prior listings · Currently listed since 03/20/26 · Data provided by the MLS.

Property Description

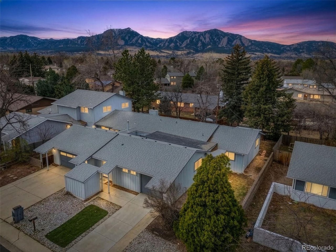
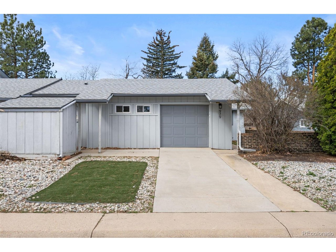
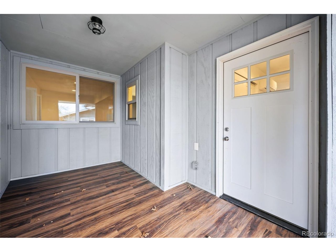
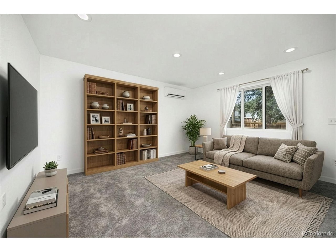
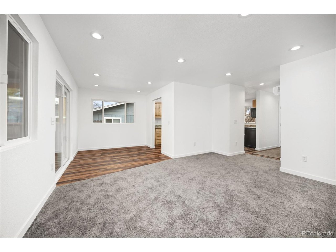
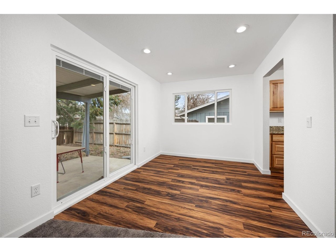
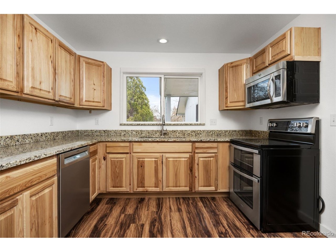
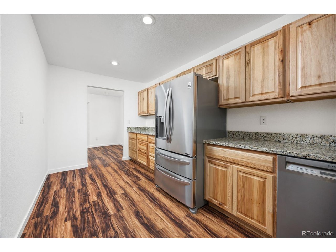
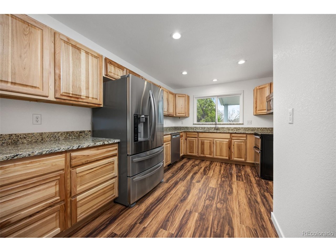
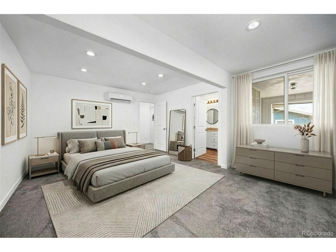
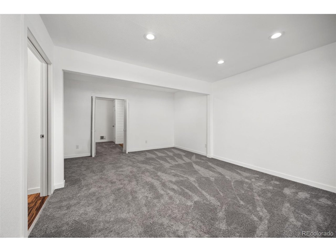
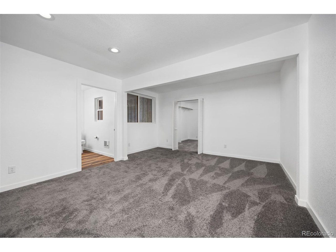
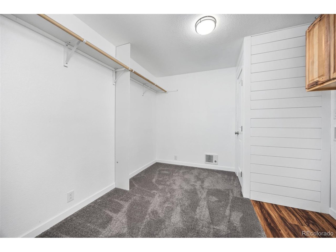
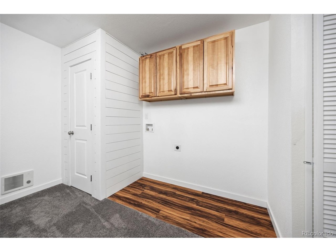
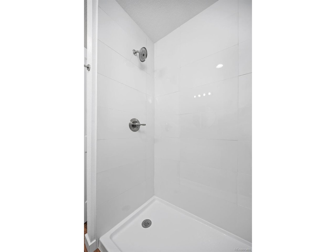
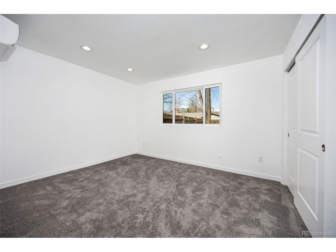
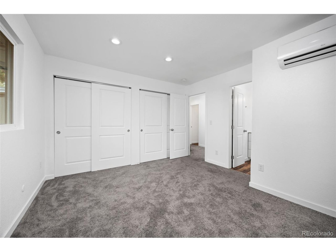
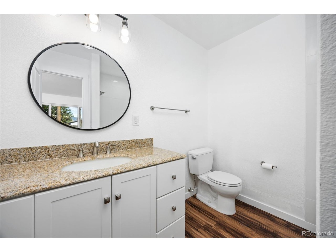
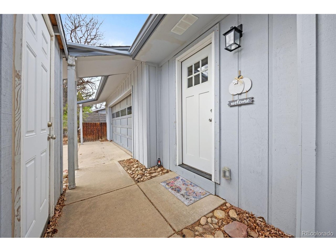
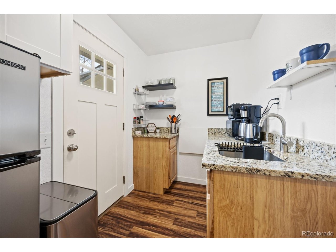
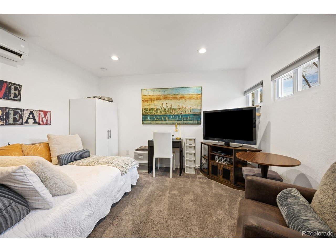
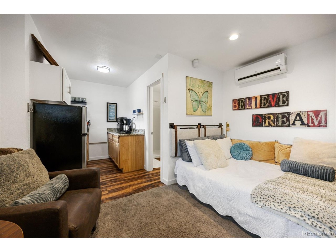
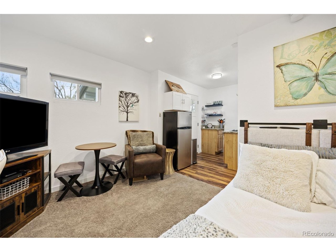
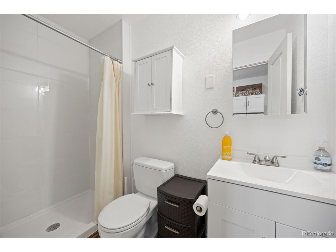
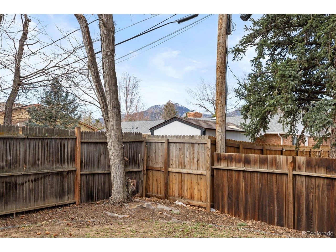
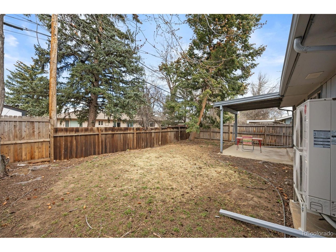
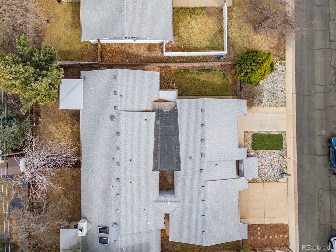
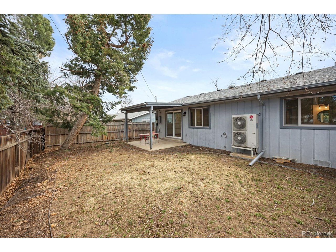
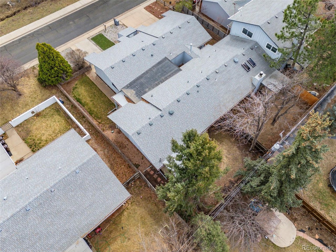
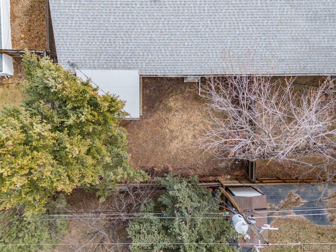
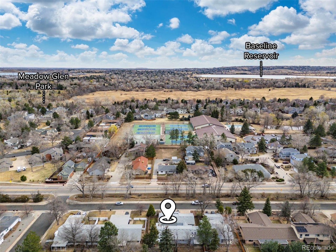
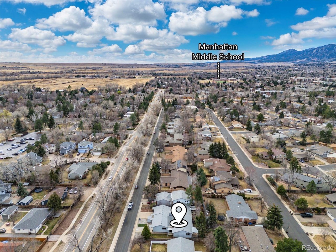
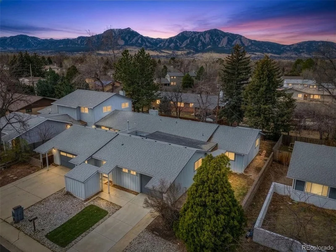
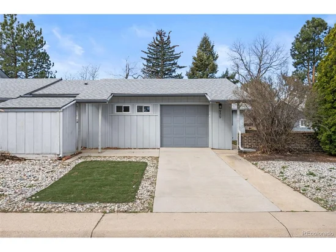
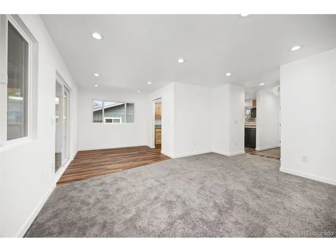
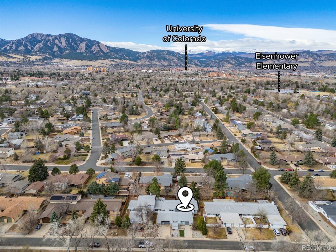
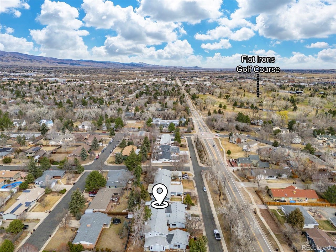
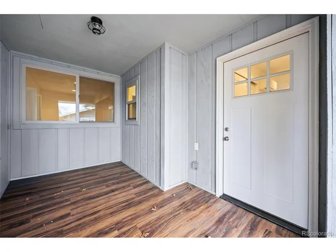
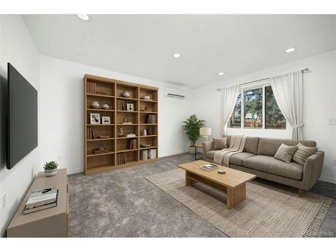
This rare 2 bed, 2 bath condo in Boulder offers an exceptional blend of lifestyle, flexibility, and income potential. Set against a backdrop of sweeping mountain views, the home provides access to nearby trails, making it ideal for those who value outdoor living and year-round recreation. The property features both a private front yard and a backyard-an uncommon combination for condo living-creating multiple outdoor spaces to relax, entertain, or simply take in the scenery. A 1-car garage adds convenience and storage, while the limited scope HOA enhances affordability and long-term value as the dues are for exterior insurance reducing your individual insurance costs. Inside, the main residence offers a comfortable and functional layout with two bedrooms and two bathrooms, designed for easy living or hosting guests. Natural light and mountain views carry throughout, reinforcing the connection between indoor and outdoor spaces. What truly sets this property apart is the fully legal studio apartment with its own private entrance and full bathroom. This separate unit creates a unique opportunity for buyers seeking flexibility. Live comfortably in the main residence while generating income from the studio through long-term leasing or short-term rentals. With Boulder's ongoing shortage of hotel accommodations-especially during high-demand events like Sundance-this setup positions owners to capitalize on premium rental rates and consistent demand. Whether you're an investor looking for a dual-income property, a homeowner wanting to offset your mortgage, or someone seeking a multi-generational, medical care, or live / work setup, this condo delivers unmatched versatility. Properties combining insurance concentrated HOA dues, private outdoor space, garage parking, and a legally separate rental unit are exceptionally hard to find in Boulder and offer both immediate lifestyle benefits and long-term upside.

Property Highlights

Property Type
Residential
Property Sub Type
Condominium
Architectural Style
Patio Home
Bedrooms
3
Total Bathrooms
3
Living Area
1,654
Price / Sqft
$363
Year Built
1974
Cumulative Days on Market
244

Location

Area
Boulder
City/Township
Boulder
View
Mountain(s)
Subdivision
Rogers Condo Map One
County
Boulder

Property Details
Price
$600,000
Property Type
Residential
Property Sub Type
Condominium

Building

Structure Type
Condominium
Levels
One

Community

Local Schools

Elementary School
Eisenhower
Middle School
Manhattan
High School
Fairview
School District
Boulder Valley Dist RE2

Interior Features

Bedrooms and Bathrooms

Total Bathrooms
3
Full Bathrooms
3
Bedrooms
3

Rooms and Basement

Basement Features
Slab

Area and Spaces

Living Area
1,654
Above Grade Finished Area
1,654

Appliances

Appliances
Dishwasher, Refrigerator, Disposal

Heating and Cooling

Heating Features
Forced Air

Building Details
Construction

Architectural Style
Patio Home
Year Built
1974

Materials
Construction Materials
Frame
Roof
Composition, Rubber

Terms

Terms

Exclusions
Personal property in the studio
Special Terms
Cash, Seller Financing, 1031 Exchange
Cumulative Days on Market
244

Taxes

Tax

Tax (Annual)
$3,216

HOA

Has HOA
Yes

Heating, Cooling & Utilities

Cooling Features
Wall/Window Unit(s)

Utilities

Utilities
Electricity Available, Cable Available
Sewer
Public Sewer

Green Energy

Energy Efficiency Features
Windows

Utilities

Water Source
Public

Exterior Features

Patio And Porch Features
Patio

Parking

Garage Capacity
1
Parking Features
Attached
Listed by HomeSmart, jon@northstarproperty.com, 970-689-4686
Listing Data last updated 11/18/2026 04:00 pm
Get a Link to this Property: Copy To Clipboard
QR Code link to this property

Phone:
Connect with:

Payment Calculator

per month. fixed. % interest.
$
%
$
%
Principal & Interest
+ Home Insurance
+ Property Tax
+ HOA Fees
per month
Total interest paid over s will be:
All estimates and provided for informational purposes only. Actual amounts may vary. The output of the tool is not a loan offer or solicitation, nor is it financial or legal advice. Information, rates, programs and loan scenarios shown are for example only as of 18-Nov-2026 and are subject to change without notice. Interest rates provided by the St. Louis Federal Reserve Economic Data (FRED). All products are subject to credit and property approval. Not all products are available in all states or for all loan amounts. Other restrictions and limitations apply. Contact your preferred lender for the pricing associated with your specific transaction. Calculations are generated by Open Source mortgage calculation software tools using common mathematical formulas. All calculations should be independently verified.
Get Walk Score Content

Property History

5 days ago
Property information last updated
21 days ago
Date of last price change
243 days ago
Status Active. This is the date the listing was placed on market.
Cumulative Days on Market: 244 days (includes prior listings) · Currently listed since March 20, 2026. Data provided by the MLS.

Similar Properties

Communication is the foundation to building trust, so we make it a priority to be available to our clients through phone, text, Facebook messaging, email and in-person meetings. Our laid back approach to home buying is centered around outstanding personal service and gives you the time you need to find the perfect home.

We will help educate you about your options so that you can make well-informed decisions throughout the home buying and selling process. Our friendly and responsive team will make you glad you chose Gold Compass Real Estate to help reach your real estate goals.

Meet Our Team

Gold-Compass-Real-Estate-Logo


Austin Hurt Profile Picture

Gold Compass Real Estate

Owner & Employing Broker

Office: 303-325-5690

Text: 720-441-3050