Start of property details

Share this property:
9250 Steeplechase Drive
Franktown, CO 80116
Mar 2026 SOLD
$2,550,000
$433 / Sqft
4
Beds
6
Baths
4
Garage
5,888
Sqft
35.01
Acres
MLS# 2052583
Sold Date: 2026-03-10

Property Description

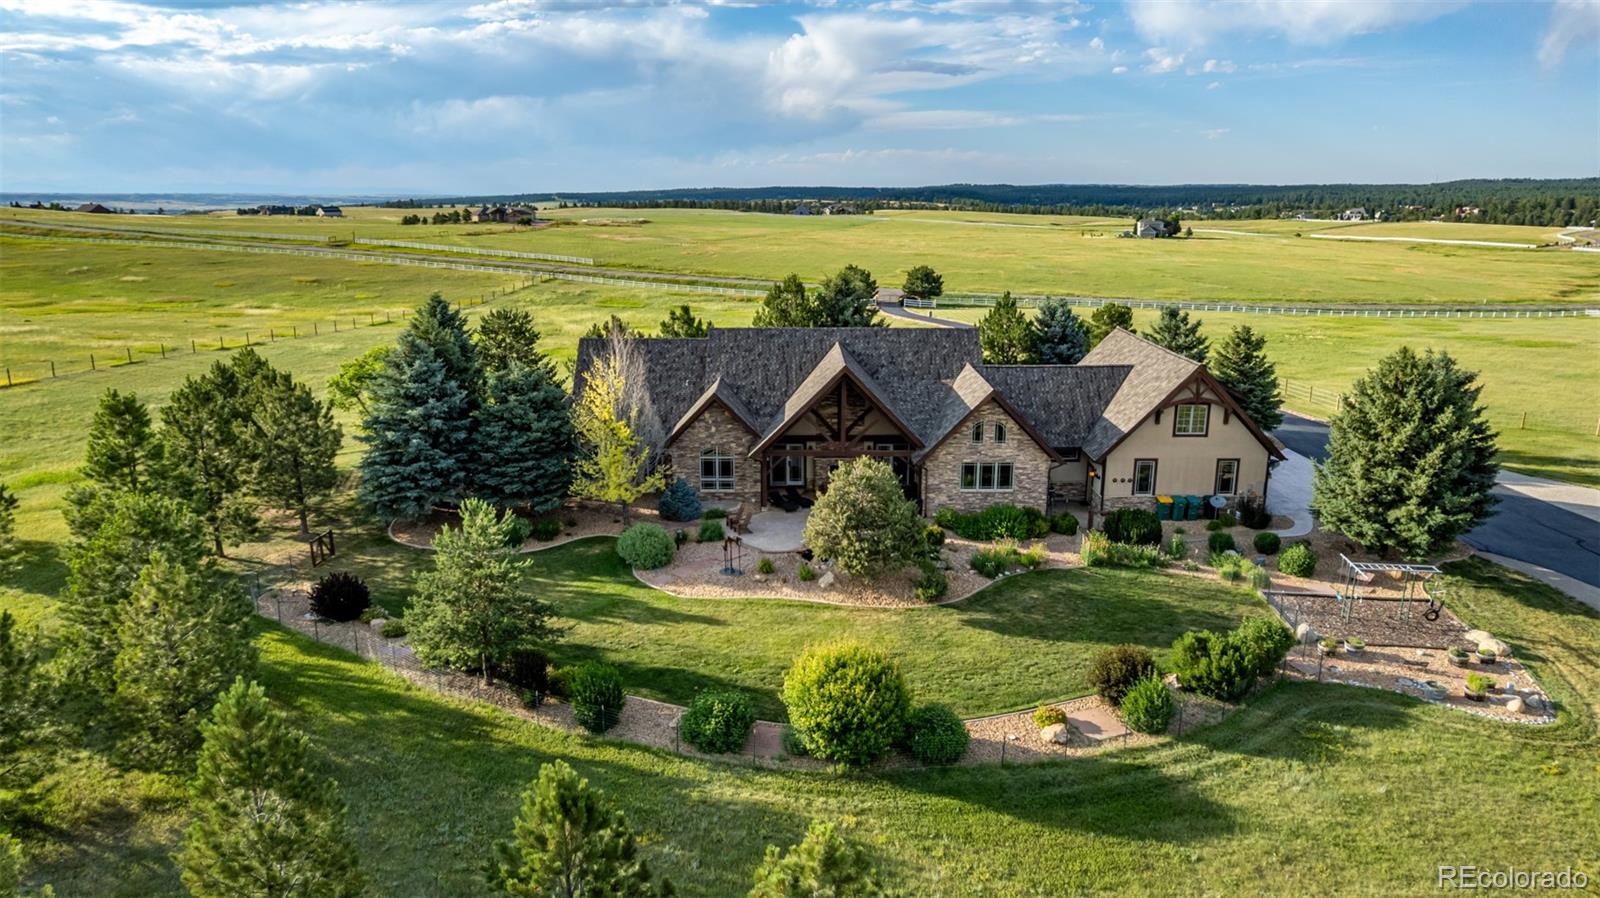
An exceptional equestrian estate on 35 acres in the gated Meadows at Castlewood, bordering Castlewood Canyon State Park and minutes from the Colorado Horse Park. This custom timber-frame home showcases mortise and tenon joinery, soaring beams, tongue-and-groove ceilings, wide plank flooring, and exquisite millwork. The great room rises to 18 feet with a full-height double-sided stone fireplace shared with the outdoor patio, while the chef’s kitchen offers a massive granite and soapstone island, dual sinks, built-in appliances, a six-burner Wolf range with double ovens, and a spacious walk-in pantry with additional freezer. The main-level primary suite includes an antique fireplace surround, wet bar, etched-glass shower, soaking tub, and a private patio with water feature and pond. A secondary ensuite bedroom and a bonus office / flex suite above the garage provide versatility for family, guests, or caretakers. The finished basement expands livability with two bedrooms, Jack and Jill baths, a bonus room, exercise space, pub-style bar, rec room, roughed-in theater, and a secure concrete vault with steel door. Radiant floor heating, buried propane tanks, a heated four-car garage, and refined finishes throughout ensure both comfort and durability.

Equestrian facilities are thoughtfully designed for safety and ease of use: a six-stall barn with custom StableMaster doors and Dutch doors from each stall to the exterior, outdoor wash area, a Chaparral round pen, two-stall pony barn with 10x10 stalls, and a double hay barn. Horse-safe fencing, dry paddocks, multiple dry lots, and rotating pastures with excellent drainage provide year-round usability and peace of mind. Professional arena footing and double-gated access—from the community entrance and private drive—create a secure, horse-friendly environment. Every detail reflects a commitment to equestrian excellence combined with luxury living, offering a rare opportunity in one of Colorado’s most exclusive settings.

Property Highlights

Sold Price
$2,550,000
Property Type
Residential
Property Sub Type
Single Family Residence
Architectural Style
Cottage, Rustic
Bedrooms
4
Total Bathrooms
6
Living Area
5,888
Price / Sqft
$433
Acres
35.01
Year Built
2005
Cumulative Days on Market
150

Location

City/Township
Franktown
Subdivision
Meadows at Castlewood
County
Douglas
Zoning
A1

Property Details

Price
$2,749,000
Sold Price
$2,550,000
Property Type
Residential
Property Sub Type
Single Family Residence

Building

Structure Type
House
Levels
One
Total Area
5,888

Community

Local Schools

Elementary School
Franktown
Middle School
Sagewood
High School
Ponderosa
School District
Douglas RE-1

Interior Features

Bedrooms and Bathrooms

Total Bathrooms
6
Bathrooms on Main Level
4
Full Bathrooms
3
1/4 Bathrooms
2
3/4 Bathrooms
1
Bedrooms
4
Bedrooms on Main Level
2

Rooms and Basement

Has Basement
Yes
Basement Features
Finished, Full

Area and Spaces

Living Area
5,888
Above Grade Finished Area
3,663
Below Grade Finished Area
2,225

Appliances

Appliances
Bar Fridge, Dishwasher, Disposal, Dryer, Microwave, Range, Range Hood, Refrigerator, Tankless Water Heater, Washer, Wine Cooler

Interior Features

Interior Features
Built-in Features, Ceiling Fan(s), Eat-in Kitchen, Five Piece Bath, Granite Counters, High Ceilings, In-Law Floorplan, Jack & Jill Bathroom, Kitchen Island, Open Floorplan, Pantry, Primary Suite, Stone Counters, T&G Ceilings, Vaulted Ceiling(s), Walk-In Closet(s), Wet Bar
Flooring
Carpet, Concrete, Tile, Wood
Laundry Features
Sink
Window Features
Double Pane Windows, Window Coverings
Security Features
Carbon Monoxide Detector(s), Security System, Smart Cameras, Smoke Detector(s)
Fireplace Features
Bedroom, Living Room

Heating and Cooling

Heating Features
Radiant Floor
Fireplaces
2

Building Details

Construction

Architectural Style
Cottage, Rustic
Year Built
2005

Materials

Construction Materials
Frame, Stone, Stucco
Roof
Composition

Terms

Terms

Contingency
None Known
Ownership
Individual
Exclusions
Personal property of Seller, sculpture in back yard, sauna, TV's, all attached bridle/halter hooks/hangers in tack room and barn, blanket holders, saddle stands, stall mats in tack room, stall mats outside of barn, hoses, water heaters, buckets, tractors, and all other farm related equipment.
Special Conditions
None
Special Terms
Cash, Conventional, Jumbo
Financing Options
Cash
Cumulative Days on Market
150

Taxes

Tax

Tax (Annual)
$8,124

HOA

Has HOA
Yes
Association Fee
$1,500 /6mo

Heating, Cooling & Utilities

Cooling Features
Central Air

Utilities

Sewer
Septic Tank
Water Source
Well

Lot

Acres
35.01
Lot Size
35.01
Lot Size Area Sq Ft
1,525,035.60
Lot Features
Borders Public Land, Landscaped, Level, Many Trees, Sloped

Exterior Features

Exterior Features
Lighting, Playground, Water Feature
Patio And Porch Features
Covered, Patio
Fencing
Fenced Pasture, Full
Horse Amenities
Arena, Corral(s), Loafing Shed, Paddocks, Pasture, Round Pen, Tack Room, Well Allows For

Parking

Total Parking Spaces
4
Garage Capacity
4
Parking Features
Asphalt, Heated Garage, Insulated Garage, Oversized

Pool Features

Spa Features
Bath
Listed by Compass - Denver, lisa.johnstonkane@compass.com, 970-231-5435. Sold by Infinity Group Realty Denver
Listing Data last updated 11/19/2026 01:40 am
Get a Link to this Property: Copy To Clipboard
QR Code link to this property

Phone:
Connect with:

Payment Calculator

per month. fixed. % interest.
$
%
$
%
Principal & Interest
+ Home Insurance
+ Property Tax
+ HOA Fees
per month
Total interest paid over s will be:
All estimates and provided for informational purposes only. Actual amounts may vary. The output of the tool is not a loan offer or solicitation, nor is it financial or legal advice. Information, rates, programs and loan scenarios shown are for example only as of 19-Nov-2026 and are subject to change without notice. Interest rates provided by the St. Louis Federal Reserve Economic Data (FRED). All products are subject to credit and property approval. Not all products are available in all states or for all loan amounts. Other restrictions and limitations apply. Contact your preferred lender for the pricing associated with your specific transaction. Calculations are generated by Open Source mortgage calculation software tools using common mathematical formulas. All calculations should be independently verified.
Get Walk Score Content

Property History

26 days ago
Property information last updated
254 days ago
Date Sold
325 days ago
Date of last price change
425 days ago
Status Active. This is the date the listing was placed on market.

Similar Properties

Communication is the foundation to building trust, so we make it a priority to be available to our clients through phone, text, Facebook messaging, email and in-person meetings. Our laid back approach to home buying is centered around outstanding personal service and gives you the time you need to find the perfect home.

We will help educate you about your options so that you can make well-informed decisions throughout the home buying and selling process. Our friendly and responsive team will make you glad you chose Gold Compass Real Estate to help reach your real estate goals.

Meet Our Team

Gold-Compass-Real-Estate-Logo


Austin Hurt Profile Picture

Gold Compass Real Estate

Owner & Employing Broker

Office: 303-325-5690

Text: 720-441-3050