
Start of property details

Property Description
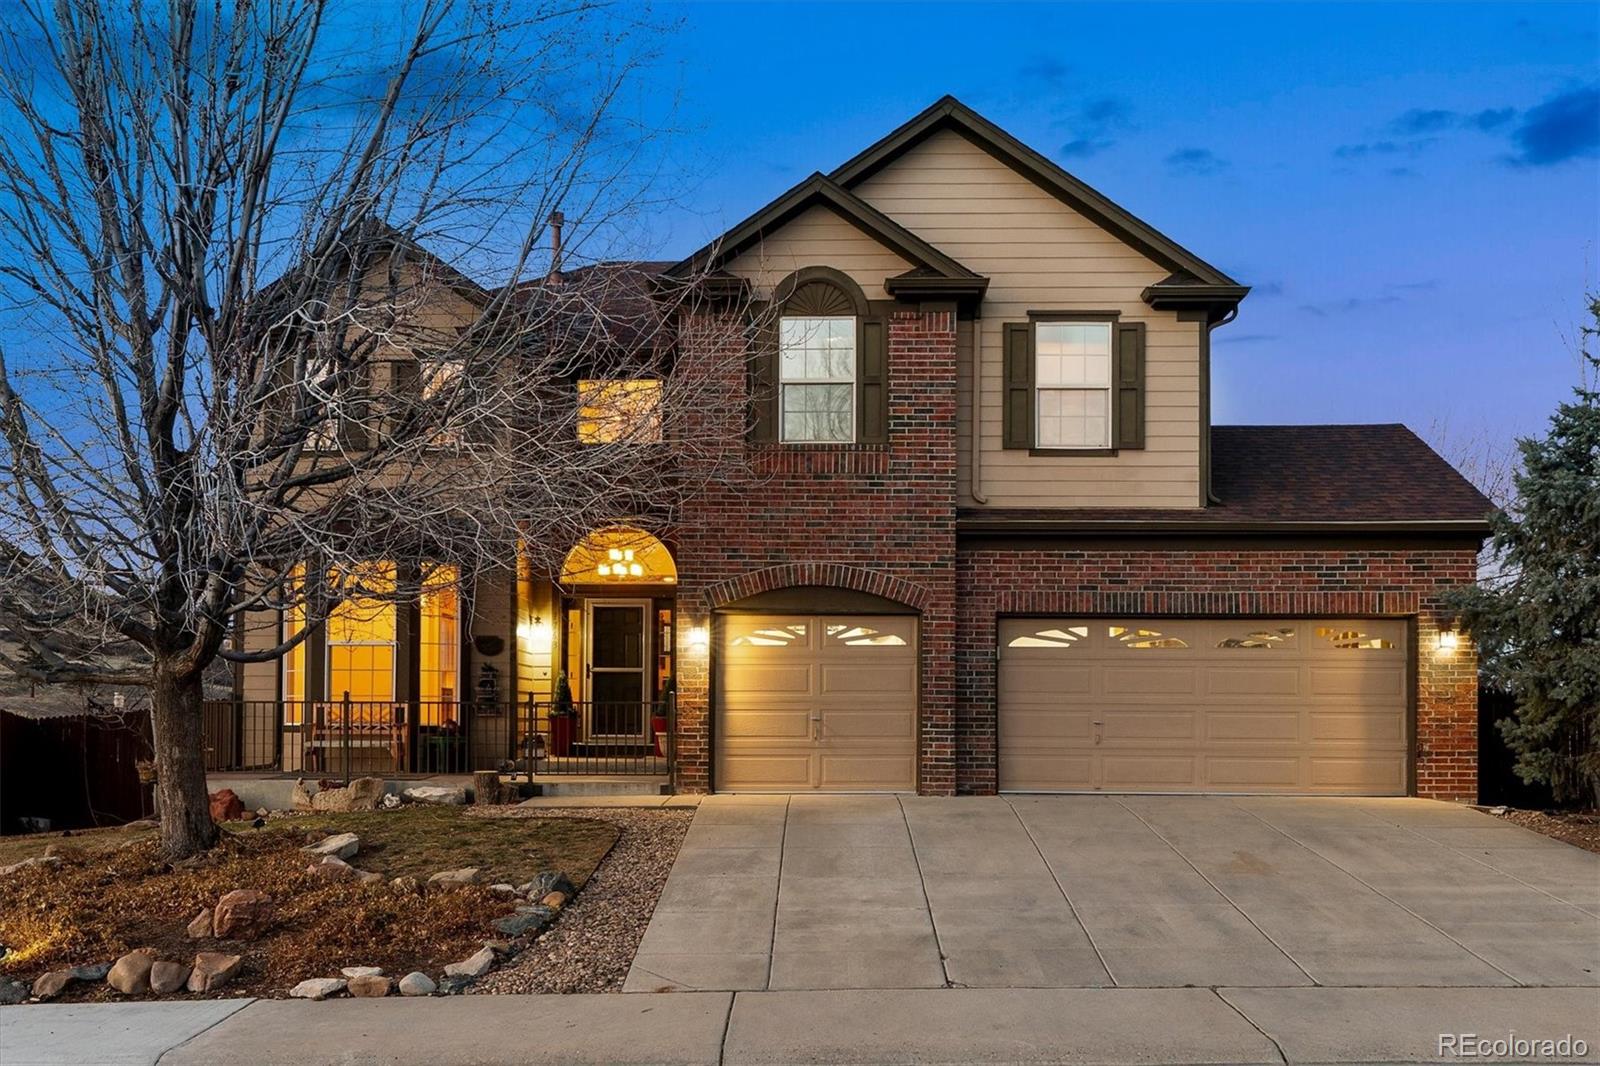
Show Stopper backing to open space in a beautifully private setting! From the inviting front porch to the expansive deck overlooking nature, this home delivers the perfect blend of comfort, style and setting. Step inside to an open floorplan filled with natural light, fresh interior paint and engineered hardwood floors flowing throughout the main level. The formal dining room is highlighted by a classic bay window, while the dramatic great room features soaring two-story ceilings, walls of windows and a cozy gas fireplace with blower for added warmth. The spacious kitchen is both functional and inviting, featuring stylish granite countertops, stainless appliances, a center island with seating, distinctive copper sink and a sunny bay-window nook with direct access to the deck — ideal for indoor-outdoor living. A main floor bedroom offers flexibility for guests or a home office, and the laundry room includes washer and dryer for added convenience. Upstairs, luxury vinyl flooring extends throughout the entire level — there is no carpet anywhere in the home. A loft overlooks the main living area, while the catwalk creates a striking architectural feature leading to the primary suite. The spacious primary retreat features double-door entry, a bay window and room for a sitting area overlooking the backyard and open space. The updated ensuite bath and walk-in closet with built-ins complete the suite. The unfinished walkout basement with rough-in plumbing offers excellent future expansion potential. Step outside to an expansive deck surrounded by trees and open space, where a private hot tub is tucked away for quiet evenings under the stars. The oversized 3-car garage provides generous storage and workspace. Ideally located close to Philip S. Miller Park, historic downtown Castle Rock, restaurants and everyday conveniences with easy access to I-25, this home offers the privacy of open space living while still being close to everything.
Property Highlights
Location
Property Details
Building
Community
Local Schools
Interior Features
Bedrooms and Bathrooms
Rooms and Basement
Area and Spaces
Appliances
Interior Features
Heating and Cooling
Building Details
Construction
Materials
Terms
Terms
Taxes
Tax
HOA
Heating, Cooling & Utilities
Utilities
Lot
Exterior Features
Parking
Payment Calculator
Property History
Similar Properties





