Start of property details

Share this property:
24251 Supai Road
Indian Hills, CO 80454
Jul 2026 SOLD
$950,000
$311 / Sqft
5
Beds
3
Baths
7
Garage
3,050
Sqft
1.64
Acres
MLS# 2490021
Sold Date: 2026-07-13

Property Description

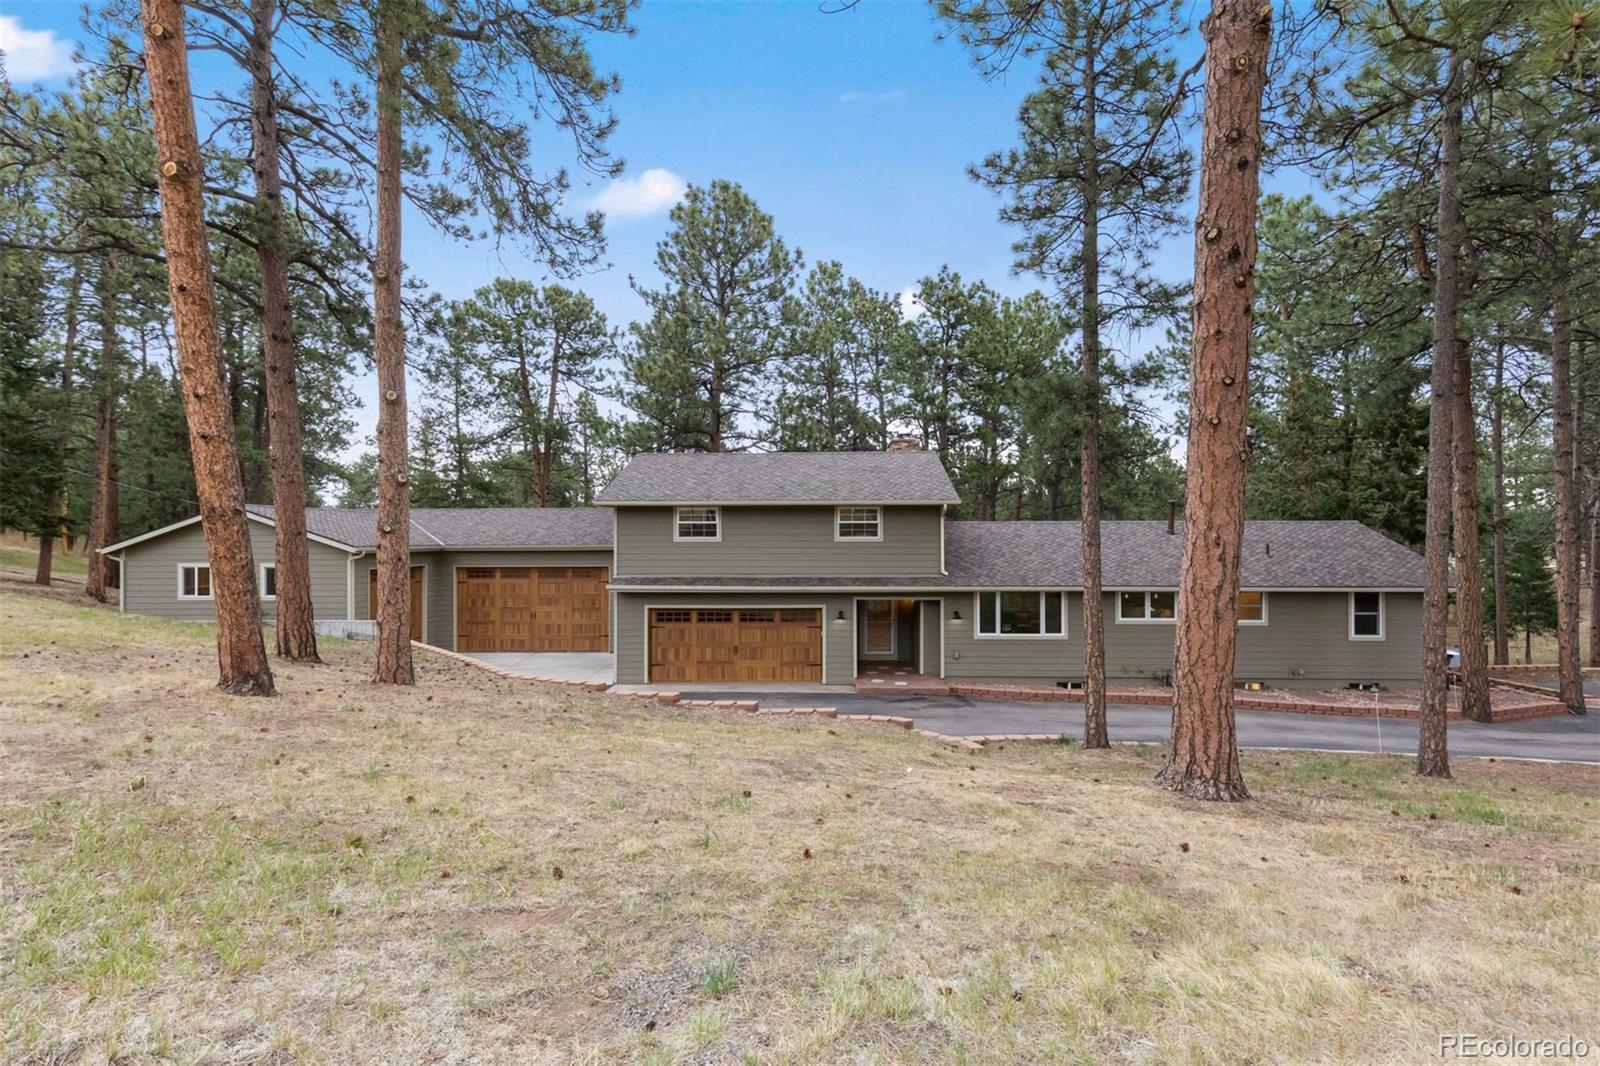
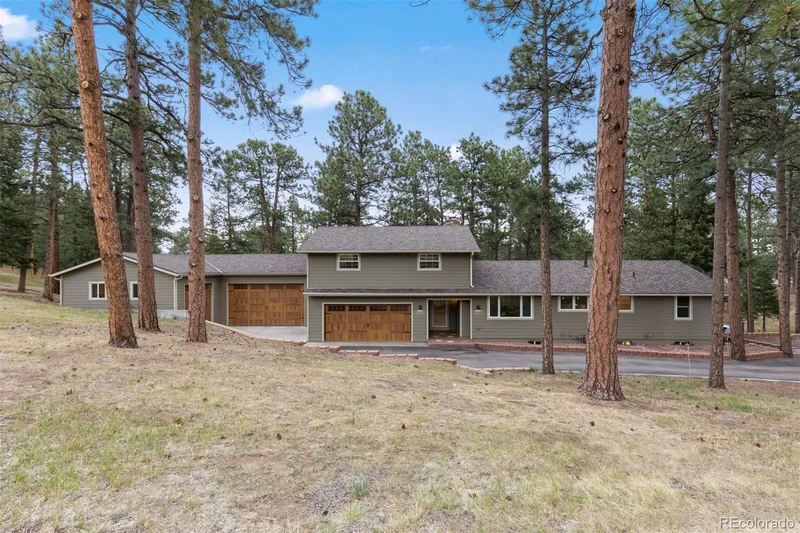
This charming Indian Hills home sits on a rare 1.6-acre lot surrounded by soaring pines, open meadows, and the kind of privacy that's hard to come by. A southwest-facing front and convenient asphalt driveway welcome you home, while the natural setting provides a serene backdrop year-round. Inside, hardwood floors, a wood-burning fireplace, and an updated eat-in kitchen with cherry cabinets, gas range, stainless steel appliances, pull-out pantry, and breakfast nook create a warm and inviting atmosphere. Peace of mind comes easy thanks to a long list of recent upgrades including a new roof, windows, boiler, two hot water heaters, LG washer and dryer, reverse osmosis water filtration system, James Hardie plank siding and updated six-panel doors. The home features a whole house fan for cooling. Enjoying the outdoors is easy on the deck or oversized flagstone patio with fire pit seating area, and tiered built-in garden beds. The large fenced yard area is perfect for pets and children and adjacent open meadow for exploration and play. For the hobbyist / car enthusiast the garage situation here is truly unmatched. A two-car attached garage is complemented by a jaw-dropping five-car detached garage featuring insulated 10-ft doors, 12-ft walls, 100-amp electrical panel with 220, and hoist capability — ideal as a workshop, gym, or the ultimate storage haven. Additional parking on the east side of home for RV, boat, or all your mountain toys. Arrowhead Park and the award-winning Parmalee Elementary — rated 9 / 10 and ranked #25 in Colorado and #6 in Jefferson County — are within walking distance. Nestled between Evergreen and Conifer with quick access to HWY 285, just 8 minutes from downtown Evergreen and 10 minutes from C470 in Morrison. Endless hiking and biking trails @ Pence Park and O'Fallon Park, including upper trailhead of Bear Creek Trail which accesses O'Fallon, Corwina and Lair O' the Bear. The best of mountain living with metro convenience!

Property Highlights

Sold Price
$950,000
Property Type
Residential
Property Sub Type
Single Family Residence
Architectural Style
Mountain Contemporary
Bedrooms
5
Total Bathrooms
3
Living Area
2,560
Price / Sqft
$311
Acres
1.64
Year Built
1968
Condition
Updated/Remodeled
Cumulative Days on Market
36

Location

City/Township
Indian Hills
Direction Faces
Southwest
View
Meadow, Mountain(s)
Subdivision
Indian Hills
County
Jefferson
Zoning
MR-3

Property Details

Price
$965,000
Sold Price
$950,000
Condition
Updated/Remodeled
Property Type
Residential
Property Sub Type
Single Family Residence

Building

Structure Type
House
Levels
Two
Total Area
3,050

Community

Local Schools

Elementary School
Parmalee
Middle School
West Jefferson
High School
Conifer
School District
Jefferson County R-1

Interior Features

Bedrooms and Bathrooms

Total Bathrooms
3
Bathrooms on Main Level
1
Full Bathrooms
1
3/4 Bathrooms
2
Bedrooms
5
Bedrooms on Main Level
2

Rooms and Basement

Has Basement
Yes
Basement Features
Daylight, Finished, Walk-Out Access

Area and Spaces

Living Area
2,560
Above Grade Finished Area
1,960
Below Grade Finished Area
600

Appliances

Appliances
Cooktop, Dishwasher, Disposal, Dryer, Gas Water Heater, Microwave, Oven, Range Hood, Refrigerator, Washer

Interior Features

Interior Features
Breakfast Bar, Ceiling Fan(s), Eat-in Kitchen, Granite Counters, Radon Mitigation System, Tile Counters
Flooring
Carpet, Tile, Wood
Laundry Features
Sink, In Unit
Window Features
Double Pane Windows, Window Coverings
Electic
220 Volts
Fireplace Features
Living Room, Wood Burning

Heating and Cooling

Heating Features
Hot Water
Fireplaces
1

Building Details

Construction

Architectural Style
Mountain Contemporary
Year Built
1968
Foundations
Slab

Materials

Construction Materials
Cement Siding
Roof
Composition

Terms

Terms

Contingency
None Known
Ownership
Individual
Exclusions
Sellers personal property, two chest freezers, metal shelves in boiler room, Tesla EV Charger
Special Conditions
None
Special Terms
1031 Exchange, Cash, Conventional, FHA, Jumbo, VA Loan
Financing Options
Cash
Cumulative Days on Market
36

Taxes

Tax

Tax (Annual)
$6,140

Heating, Cooling & Utilities

Cooling Features
None

Utilities

Utilities
Cable Available, Electricity Connected, Internet Access (Wired), Natural Gas Connected
Sewer
Septic Tank
Water Source
Public

Lot

Acres
1.64
Lot Size
1.64
Lot Size Area Sq Ft
71,438.40
Lot Features
Corner Lot, Foothills, Many Trees, Meadow, Mountainous, Sloped
Road Surface
Gravel
Road Frontage
Public

Exterior Features

Exterior Features
Balcony, Private Yard
Patio And Porch Features
Covered, Deck, Front Porch, Patio
Fencing
Partial

Parking

Total Parking Spaces
7
Garage Capacity
7
Parking Features
220 Volts, Asphalt, Electric Vehicle Charging Station(s), Exterior Access Door, Oversized, Oversized Door, Storage
Listed by LIV Sotheby's International Realty, cnelson@livsothebysrealty.com, 720-210-7377. Sold by Real Broker, LLC DBA Real
Listing Data last updated 11/19/2026 01:00 am
Get a Link to this Property: Copy To Clipboard
QR Code link to this property

Phone:
Connect with:

Payment Calculator

per month. fixed. % interest.
$
%
$
%
Principal & Interest
+ Home Insurance
+ Property Tax
+ HOA Fees
per month
Total interest paid over s will be:
All estimates and provided for informational purposes only. Actual amounts may vary. The output of the tool is not a loan offer or solicitation, nor is it financial or legal advice. Information, rates, programs and loan scenarios shown are for example only as of 19-Nov-2026 and are subject to change without notice. Interest rates provided by the St. Louis Federal Reserve Economic Data (FRED). All products are subject to credit and property approval. Not all products are available in all states or for all loan amounts. Other restrictions and limitations apply. Contact your preferred lender for the pricing associated with your specific transaction. Calculations are generated by Open Source mortgage calculation software tools using common mathematical formulas. All calculations should be independently verified.
Get Walk Score Content

Property History

26 days ago
Property information last updated
129 days ago
Date Sold
171 days ago
Date of last price change
196 days ago
Status Active. This is the date the listing was placed on market.

Similar Properties

Communication is the foundation to building trust, so we make it a priority to be available to our clients through phone, text, Facebook messaging, email and in-person meetings. Our laid back approach to home buying is centered around outstanding personal service and gives you the time you need to find the perfect home.

We will help educate you about your options so that you can make well-informed decisions throughout the home buying and selling process. Our friendly and responsive team will make you glad you chose Gold Compass Real Estate to help reach your real estate goals.

Meet Our Team

Gold-Compass-Real-Estate-Logo


Austin Hurt Profile Picture

Gold Compass Real Estate

Owner & Employing Broker

Office: 303-325-5690

Text: 720-441-3050