Start of property details
Share this property:
4272 Rambling Way
Crestone, CO 81131
6 days ago NEW · Active
$798,000
$373 / Sqft
4
Beds
2
Baths
2,138
Sqft
1.14
Acres
2024
Yr. Built
MLS# 3337661
Cumulative Days on Market: 5 · Includes prior listings · Currently listed since 11/11/26 · Data provided by the MLS.

Property Description

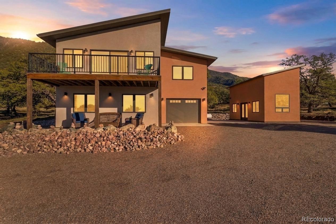
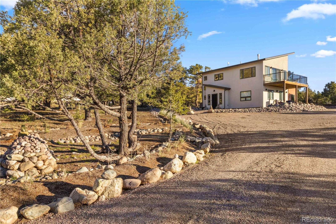
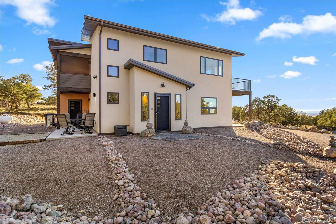
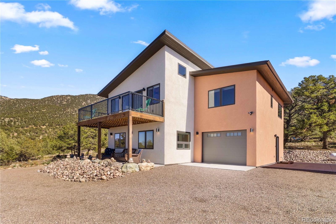
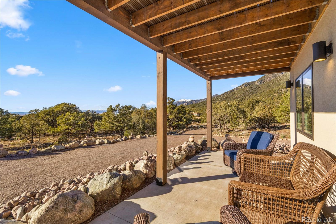
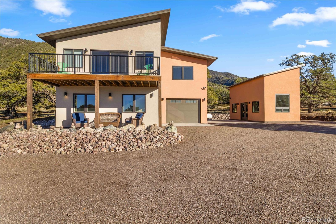
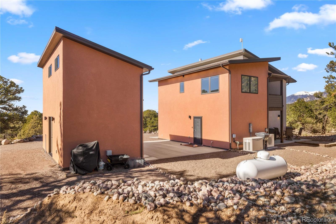
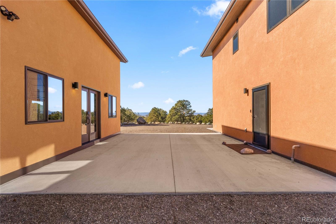
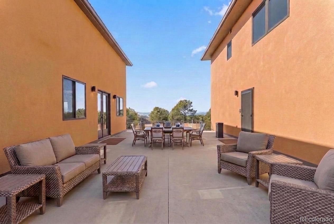
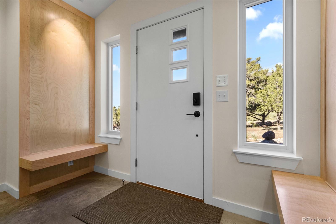
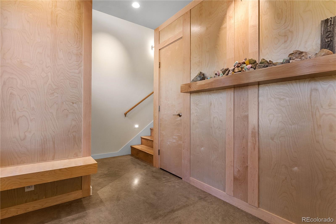
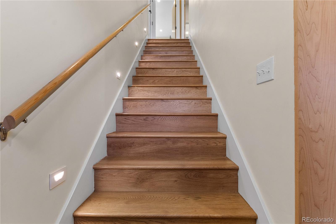
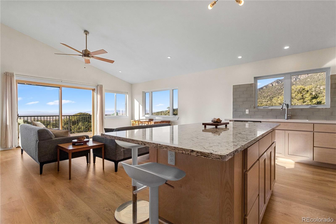
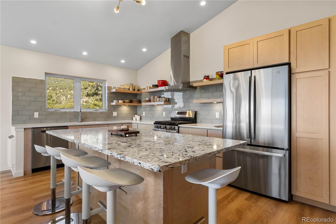
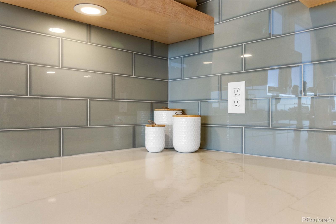
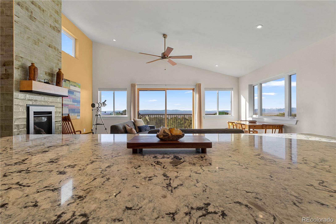
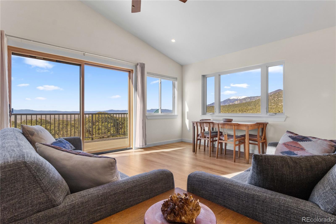
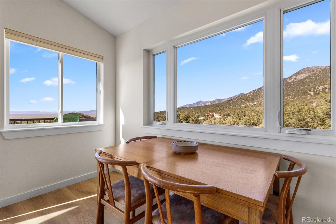
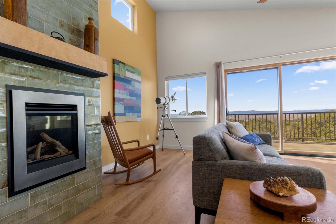
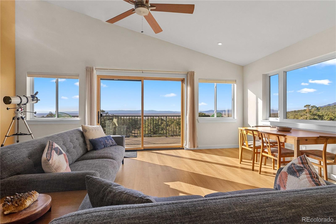
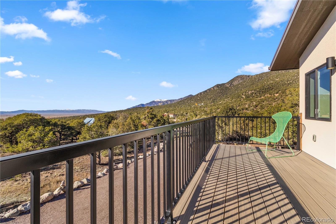
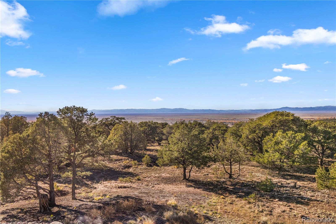
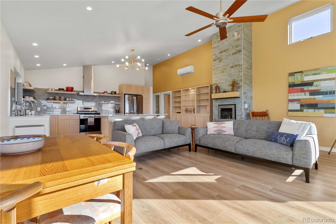
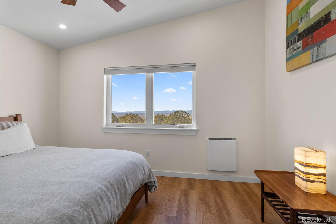
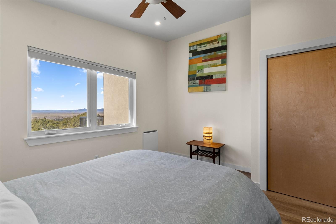
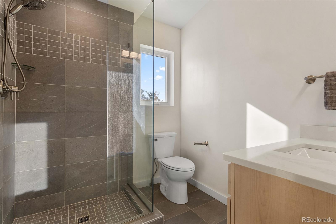
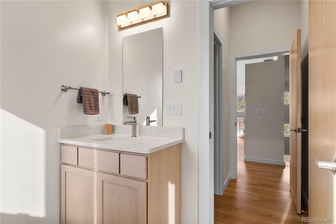
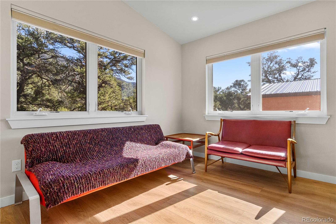
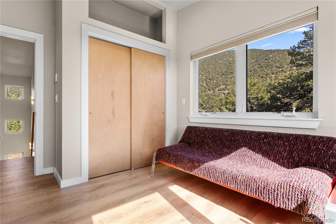
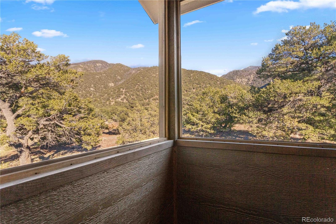
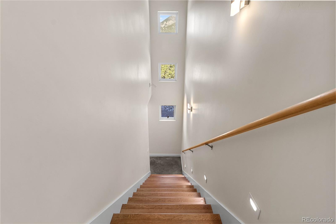
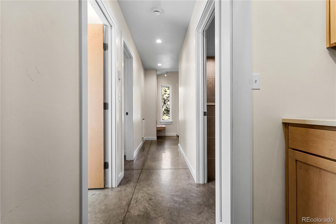
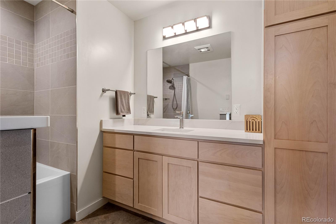
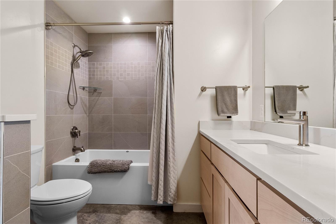
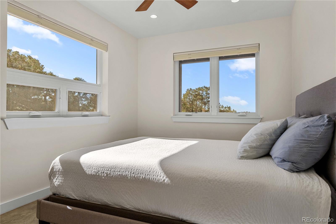
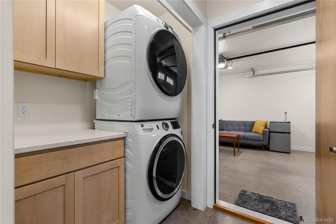
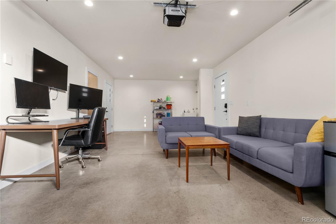
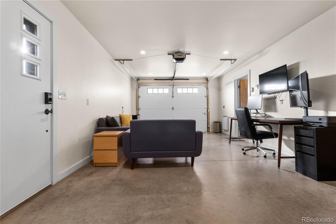
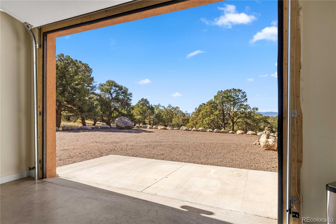
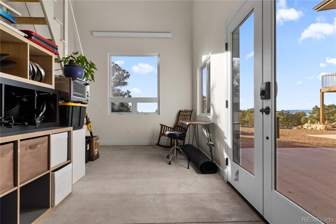
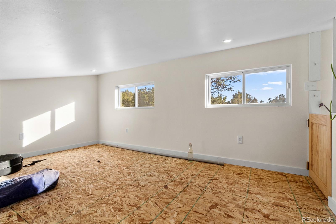
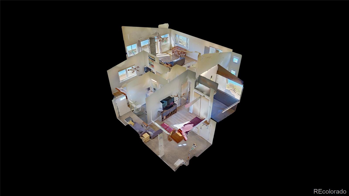
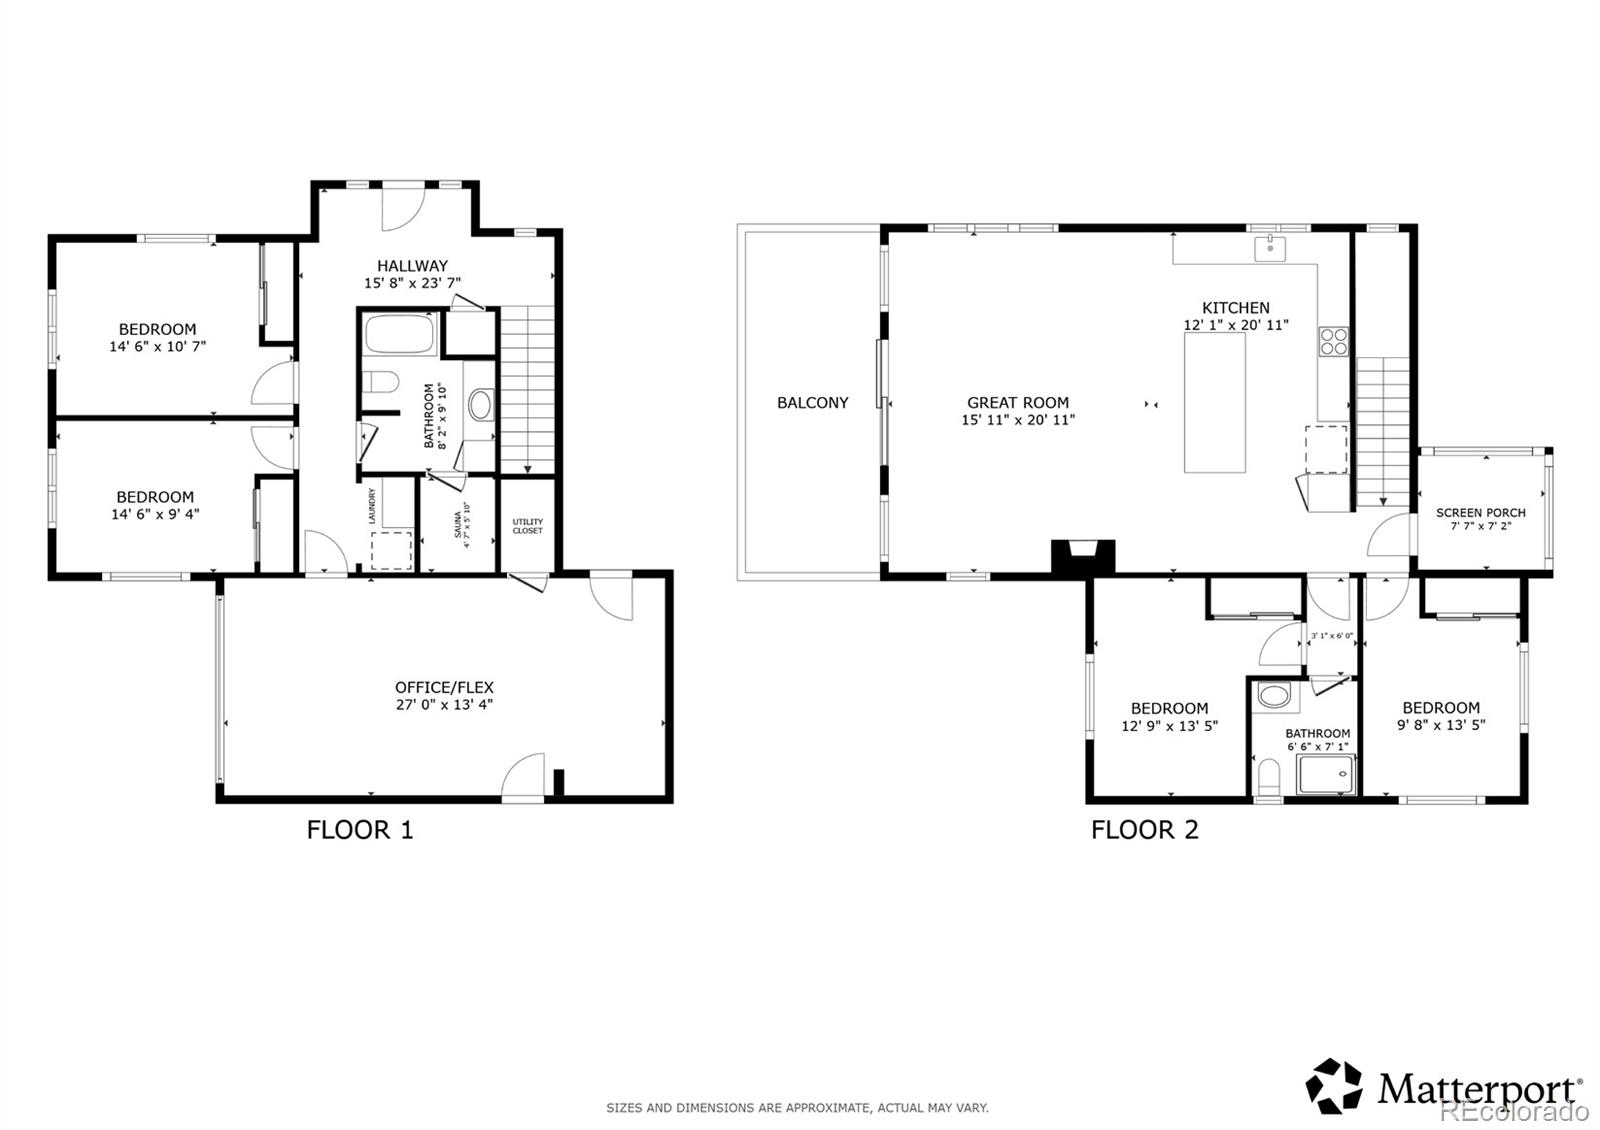
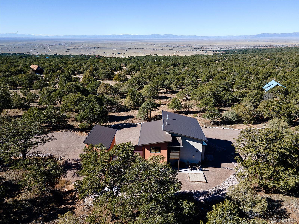
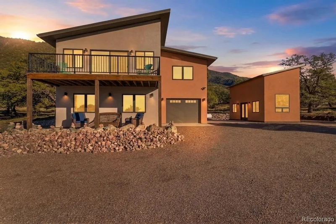
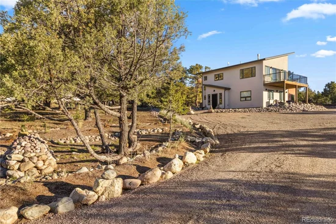
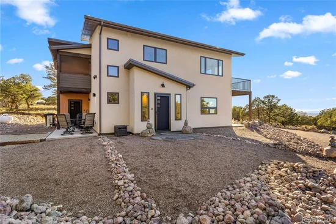
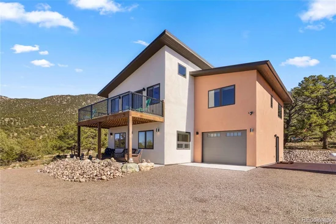
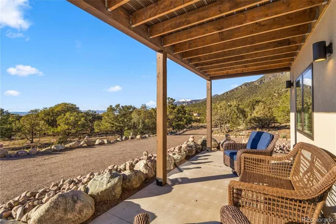
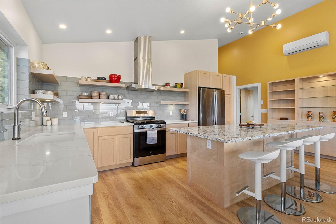
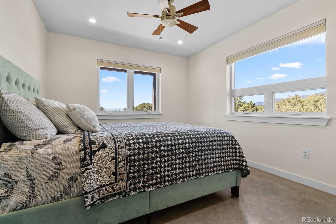
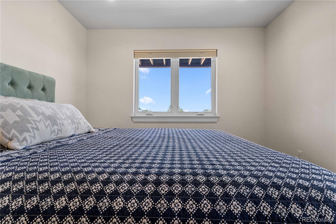
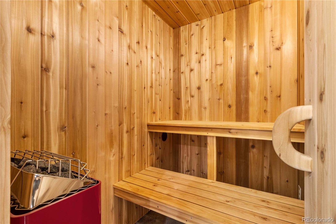
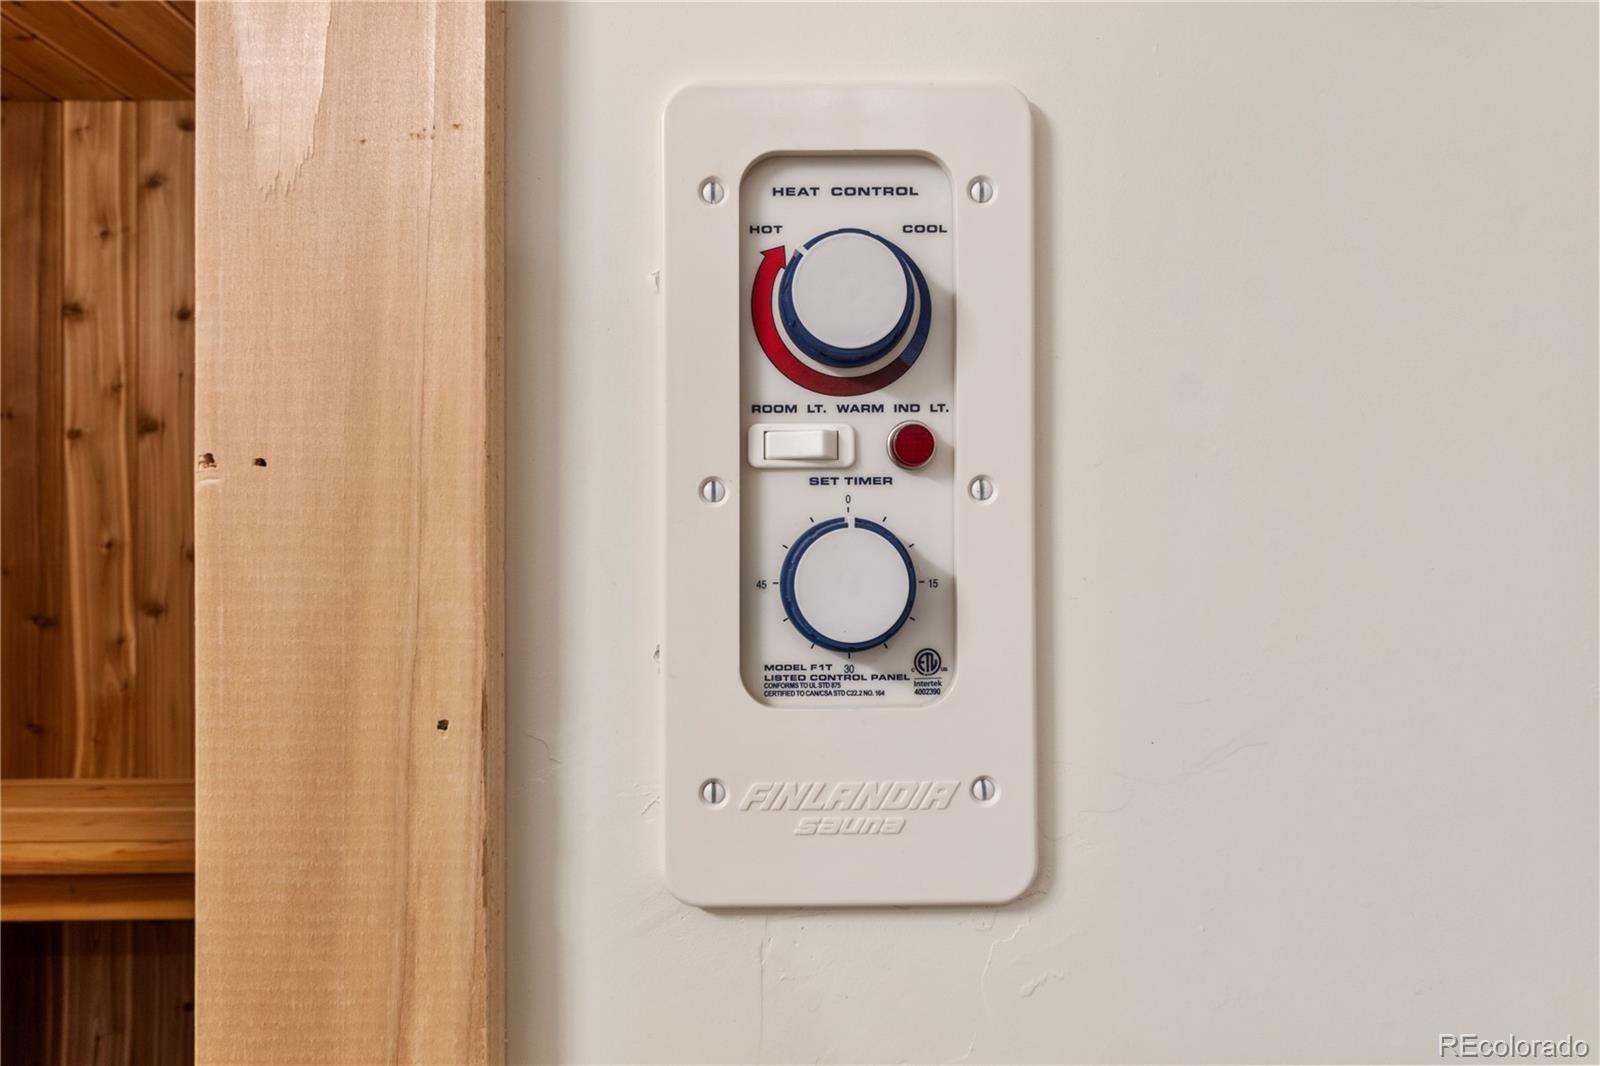
Imagine morning tea / coffee as the sun strikes the Continental Divide 60mi west, then spills across the vast San Luis Valley; imagine your days anchored by a well-designed, open living space, inviting collaboration and connection; imagine never taking the view for granted. Welcome to 4272 Rambling Way. The moment you enter, the vision is clear: to live in constant contact with the natural world. Built in 2024 by well-regarded Sun Peak Builders, the 2138sf 4BD / 2BA home on 1.1ac includes sauna, screen porch, bonus Rm, detached studio + extensive hardscaping / parking. Premium features and finishes include: extraordinary views and privacy, Finlandia cedar sauna, custom tile and quartz BAs, polished-concrete main floor, Scandinavian-style entryway with built-in benches + mantle, oak staircase with LED treads and vertical window array, covered back porch plumbed for LP grill, sandbox, KOHLER generator, gardens / landscaping, extensive parking with RV access + PVC conduit to add electric. The light-filled kitchen and great room warrant their own list: quartz counters with undermount sink and touch-activated faucet, celadon style gloss-tile backsplash, island with counter seating, shaker-style wood cabinets and shelves, stainless appliances (incl. 3-door fridge and LP range), 20.5K BTU Valor LP fireplace with pewter and tile surround, mantle, west-facing sliders opening to composite balcony with 180-degree valley views. 2BDs, 3 / 4BA and screen porch round out the upstairs. The 2BDs can be modified into 1 larger primary. Downstairs on main level are additional 2BDs, full BA + sauna, laundry space, and bonus flex / office / shop. The 363sf bonus room is finished / heated with utility sink, 50A-125 / 250V outlet (EV, RV, heavy-duty elec) and garage / side / back doors. Saguache Co permits home-based biz. The back door leads to an oversized slab connecting to the studio / loft, which also awaits your imagination. Music, art, exercise, extra bedroom, storage? What's your heart's desire? Near Cottonwood Creek and Liberty Trail—nature beckons!

Property Highlights

Property Type
Residential
Property Sub Type
Single Family Residence
Architectural Style
Mountain Contemporary
Bedrooms
4
Total Bathrooms
2
Living Area
2,138
Price / Sqft
$373
Acres
1.14
Year Built
2024
Condition
New Construction
Cumulative Days on Market
5

Location

City/Township
Crestone
View
Mountain(s), Valley
Subdivision
Baca Grande Chalet Two
County
Saguache
Zoning
Residential Single Family

Property Details
Price
$798,000
Condition
New Construction
Property Type
Residential
Property Sub Type
Single Family Residence

Building

Structure Type
House
Levels
Two
Total Area
2,138

Community

Local Schools

Elementary School
Crestone Charter
Middle School
Crestone Charter
High School
Moffat
School District
Moffat 2

Interior Features

Bedrooms and Bathrooms

Total Bathrooms
2
Bathrooms on Main Level
1
Full Bathrooms
1
3/4 Bathrooms
1
Bedrooms
4
Bedrooms on Main Level
2

Area and Spaces

Living Area
2,138
Above Grade Finished Area
2,138

Appliances

Appliances
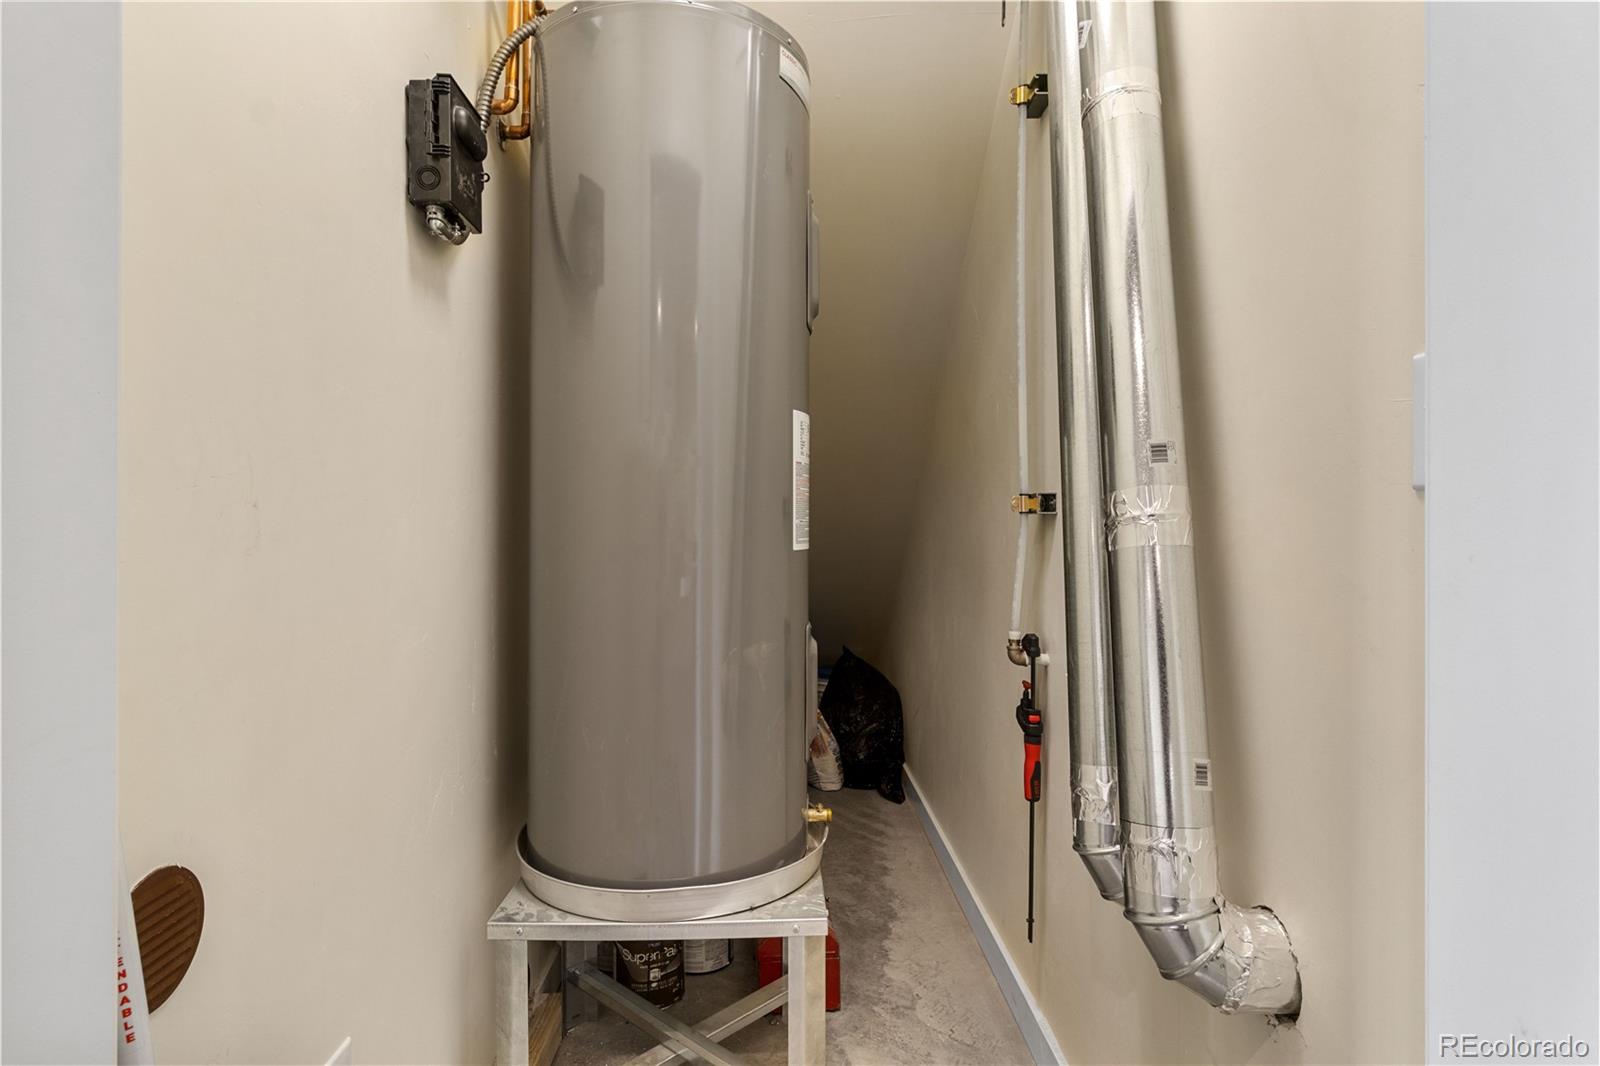
Dishwasher, Disposal, Dryer, Electric Water Heater, Range, Range Hood, Refrigerator, Self Cleaning Oven, Washer

Interior Features

Interior Features
Built-in Features, Ceiling Fan(s), Eat-in Kitchen, Entrance Foyer, High Speed Internet, Kitchen Island, Open Floorplan, Quartz Counters, Sauna, Smoke Free
Flooring
Concrete, Laminate, Tile, Wood
Laundry Features
Sink, Laundry Closet
Window Features
Double Pane Windows, Window Coverings
Security Features
Smart Cameras, Smart Locks, Video Doorbell
Electic
220 Volts
Fireplace Features
Gas, Great Room, Insert

Heating and Cooling

Heating Features
Electric, Radiant
Fireplaces
1

Building Details
Construction

Architectural Style
Mountain Contemporary
Builders Model
Custom
Builder
Other
Year Built
2024
Foundations
Slab

Materials
Construction Materials
Frame, Stucco
Roof
Metal

Terms

Terms

Ownership
Corporation/Trust
Exclusions
Seller's personal property, unless otherwise negotiated
Special Conditions
None
Special Terms
1031 Exchange, Cash, Conventional
Cumulative Days on Market
5

Taxes

Tax

Tax (Annual)
$1,345

HOA

Has HOA
Yes
Association Fee
$690 /yr
Association Ammenities
Golf Course, Park, Playground, Tennis Court(s), Trail(s)
Association Fee Includes
Reserves, Road Maintenance, Snow Removal

Heating, Cooling & Utilities

Cooling Features
Other

Utilities

Utilities
Electricity Connected, Phone Available, Propane
Sewer
Public Sewer

Green Energy

Energy Efficiency Features
Appliances, Construction, Doors, Exposure/Shade, Insulation, Lighting, Roof, Windows

Utilities

Water Source
Public

Lot

Acres
1.14
Lot Size
1.14
Lot Size Area Sq Ft
49,658.40
Lot Features
Foothills, Landscaped, Many Trees, Master Planned, Rock Outcropping, Secluded
Road Surface
Gravel
Road Frontage
Public

Exterior Features

Exterior Features
Balcony, Lighting, Private Yard, Rain Gutters
Patio And Porch Features
Covered, Front Porch, Patio

Parking

Total Parking Spaces
8
Parking Features
220 Volts, Gravel
Listed by Crestone Peak Realty, rick@crestonepeakrealty.com, 719-480-5071
Listing Data last updated 11/18/2026 09:20 am
Get a Link to this Property: Copy To Clipboard
QR Code link to this property

Phone:
Connect with:

Payment Calculator

per month. fixed. % interest.
$
%
$
%
Principal & Interest
+ Home Insurance
+ Property Tax
+ HOA Fees
per month
Total interest paid over s will be:
All estimates and provided for informational purposes only. Actual amounts may vary. The output of the tool is not a loan offer or solicitation, nor is it financial or legal advice. Information, rates, programs and loan scenarios shown are for example only as of 18-Nov-2026 and are subject to change without notice. Interest rates provided by the St. Louis Federal Reserve Economic Data (FRED). All products are subject to credit and property approval. Not all products are available in all states or for all loan amounts. Other restrictions and limitations apply. Contact your preferred lender for the pricing associated with your specific transaction. Calculations are generated by Open Source mortgage calculation software tools using common mathematical formulas. All calculations should be independently verified.
Get Walk Score Content

Property History

Today
Property information last updated
6 days ago
Status Active. This is the date the listing was placed on market.
Cumulative Days on Market: 5 days (includes prior listings) · Currently listed since November 11, 2026. Data provided by the MLS.

Similar Properties

Communication is the foundation to building trust, so we make it a priority to be available to our clients through phone, text, Facebook messaging, email and in-person meetings. Our laid back approach to home buying is centered around outstanding personal service and gives you the time you need to find the perfect home.

We will help educate you about your options so that you can make well-informed decisions throughout the home buying and selling process. Our friendly and responsive team will make you glad you chose Gold Compass Real Estate to help reach your real estate goals.

Meet Our Team

Gold-Compass-Real-Estate-Logo


Austin Hurt Profile Picture

Gold Compass Real Estate

Owner & Employing Broker

Office: 303-325-5690

Text: 720-441-3050