
Start of property details
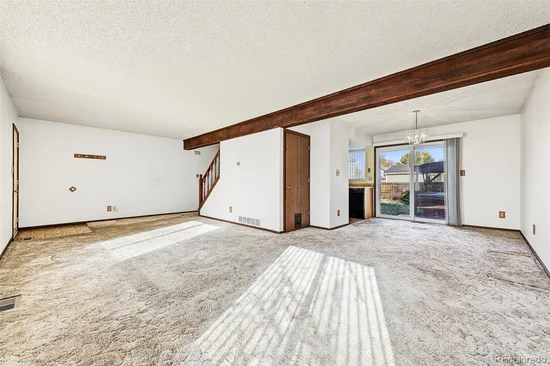
1 / 29
10803 W Patterson Place
Littleton, CO 80127
today
NEW
·
Active
$425,000
$217 / Sqft
3
Beds 2
Baths 2
Garage 1,957
Sqft 0.22
Acres MLS# 3447596
Cumulative Days on Market: Less than 1
· Includes prior listings
· Currently listed since 11/18/26 · Data provided by the MLS.
Property Description
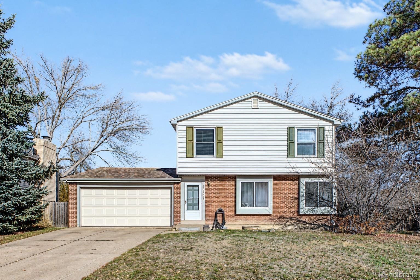
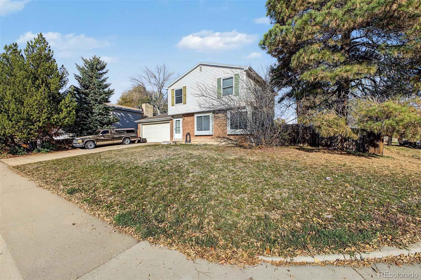
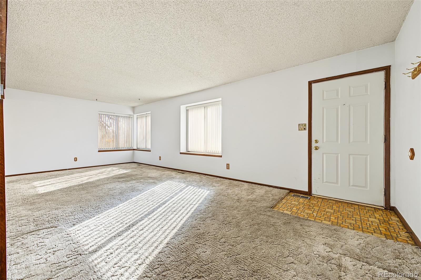
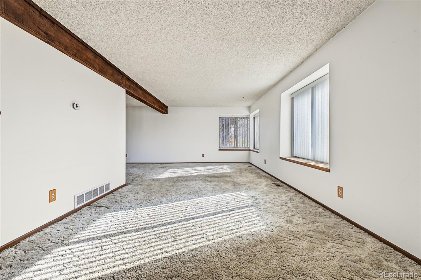
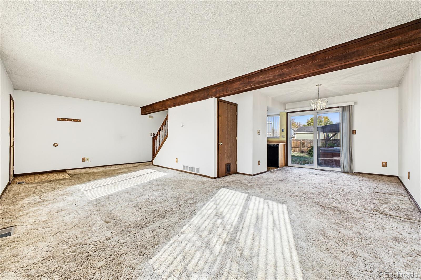
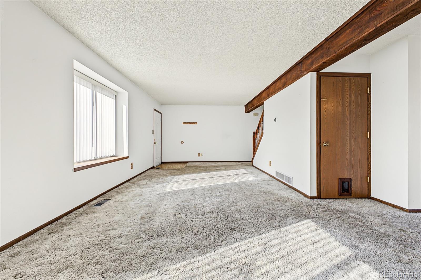
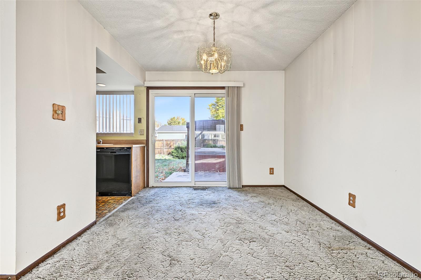
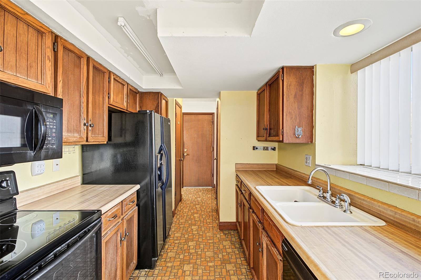
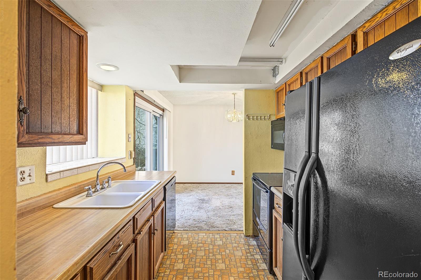
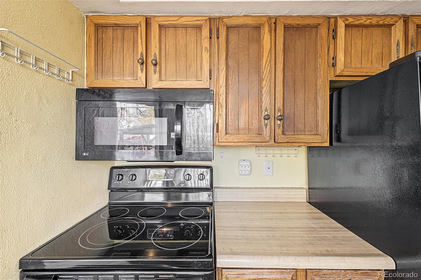
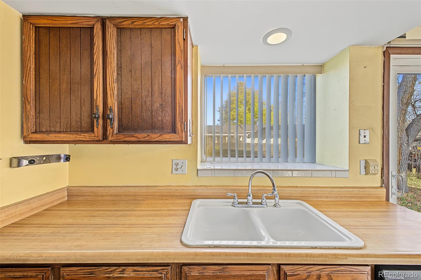
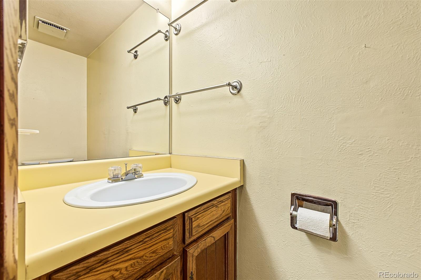
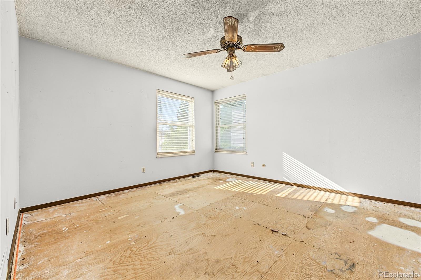
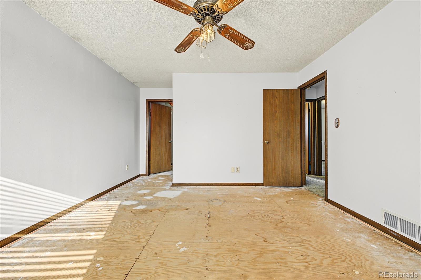
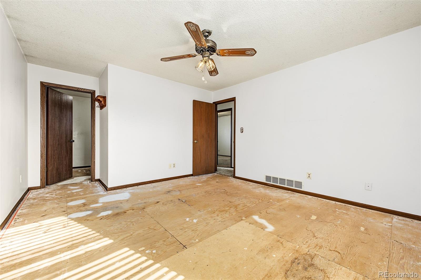
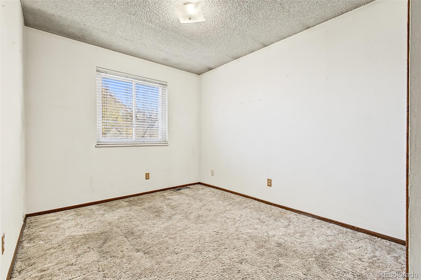
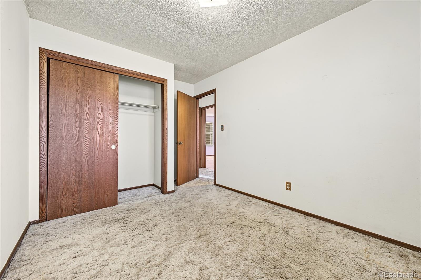
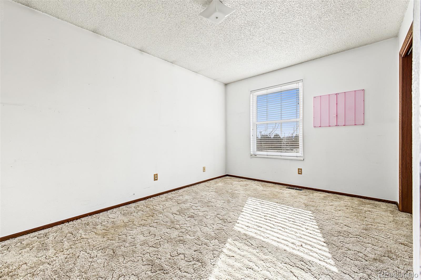
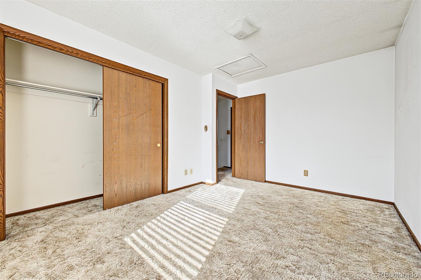
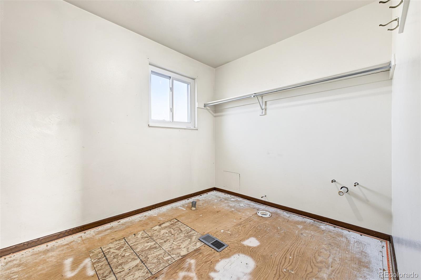
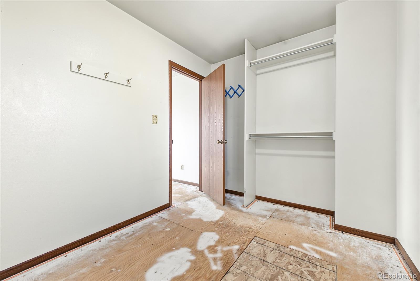
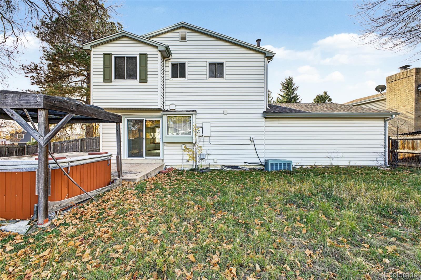
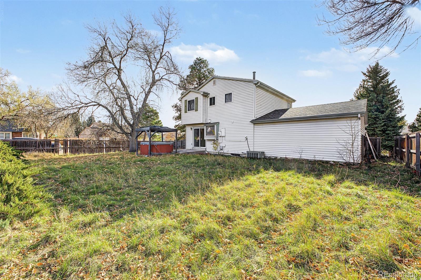
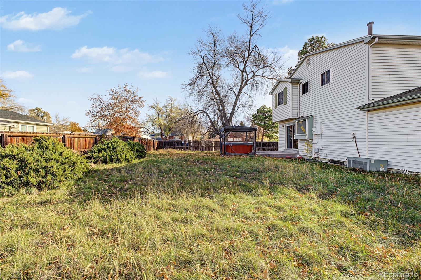
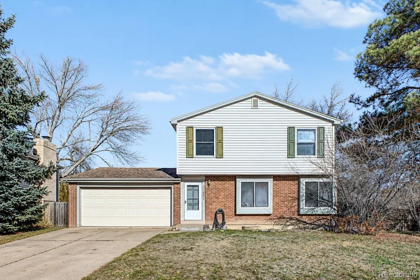
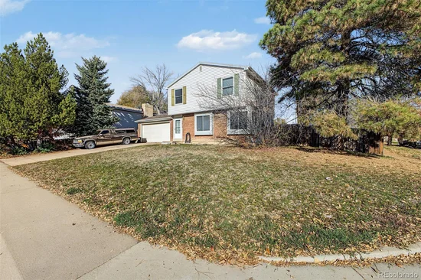
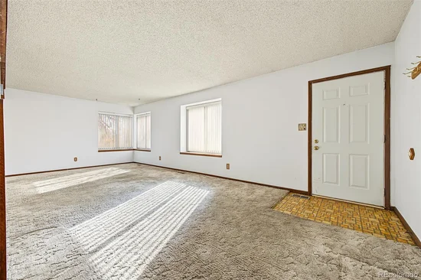
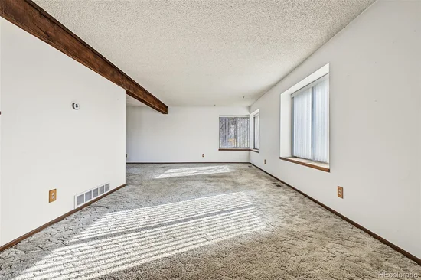
Welcome to 10803 W Patterson Pl! This 3-bedroom, 2-bath home is full of potential and ready for your personal touch! Bring your contractor or roll up your sleeves if you're handy. Situated on a corner lot, this home features a 2-car garage and a newer high-efficiency furnace. With a little TLC and some updates, this home could really shine! Whether you're looking for your next investment project or a place to make your own, this is a great opportunity to build some sweat equity. Don't miss your chance to make this home yours. It won't last long!
Property Highlights
Property Type
Residential
Property Sub Type
Single Family Residence
Bedrooms
3
Total Bathrooms
2
Living Area
1,320
Price / Sqft
$217
Acres
0.22
Year Built
1978
Location
City/Township
Littleton
Subdivision
Foothill Green
County
Jefferson
Zoning
P-D
Property Details
Price
$425,000
Property Type
Residential
Property Sub Type
Single Family Residence
Building
Structure Type
House
Levels
Two
Total Area
1,957
Community
Local Schools
Elementary School
Westridge
Middle School
Summit Ridge
High School
Dakota Ridge
School District
Jefferson County R-1
Interior Features
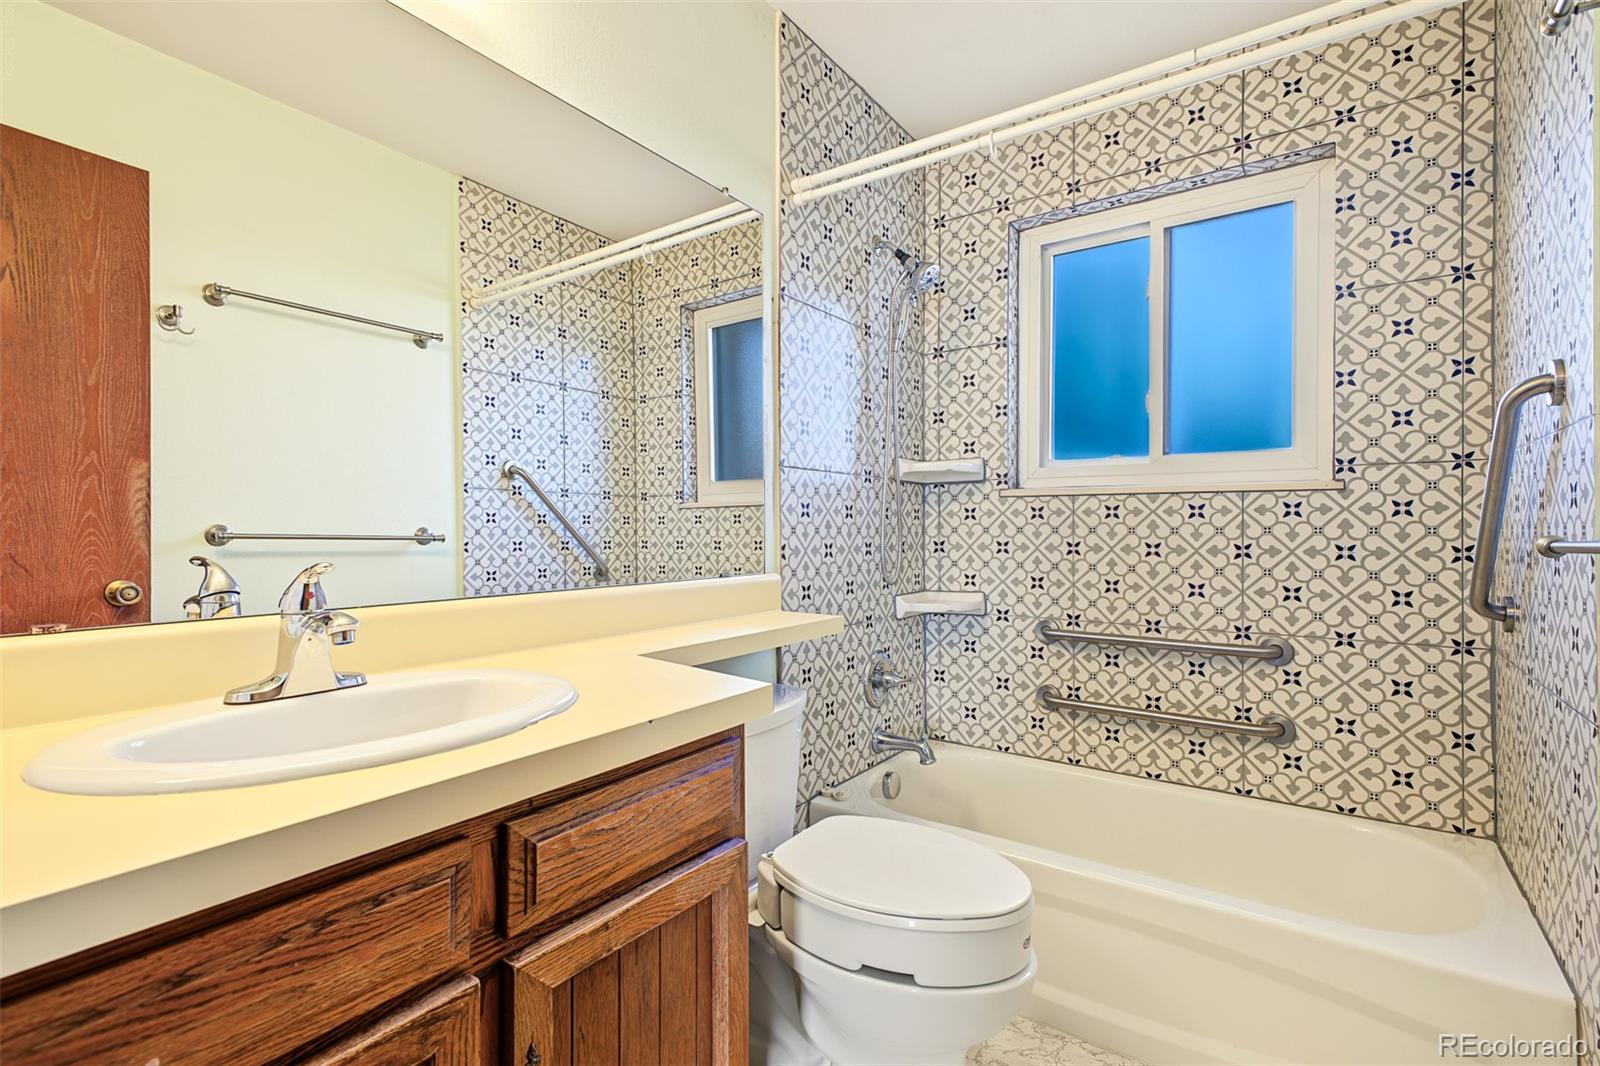
Bedrooms and Bathrooms
Total Bathrooms
2
Bathrooms on Main Level
1
Full Bathrooms
1
1/2 Bathrooms
1
Bedrooms
3
Rooms and Basement
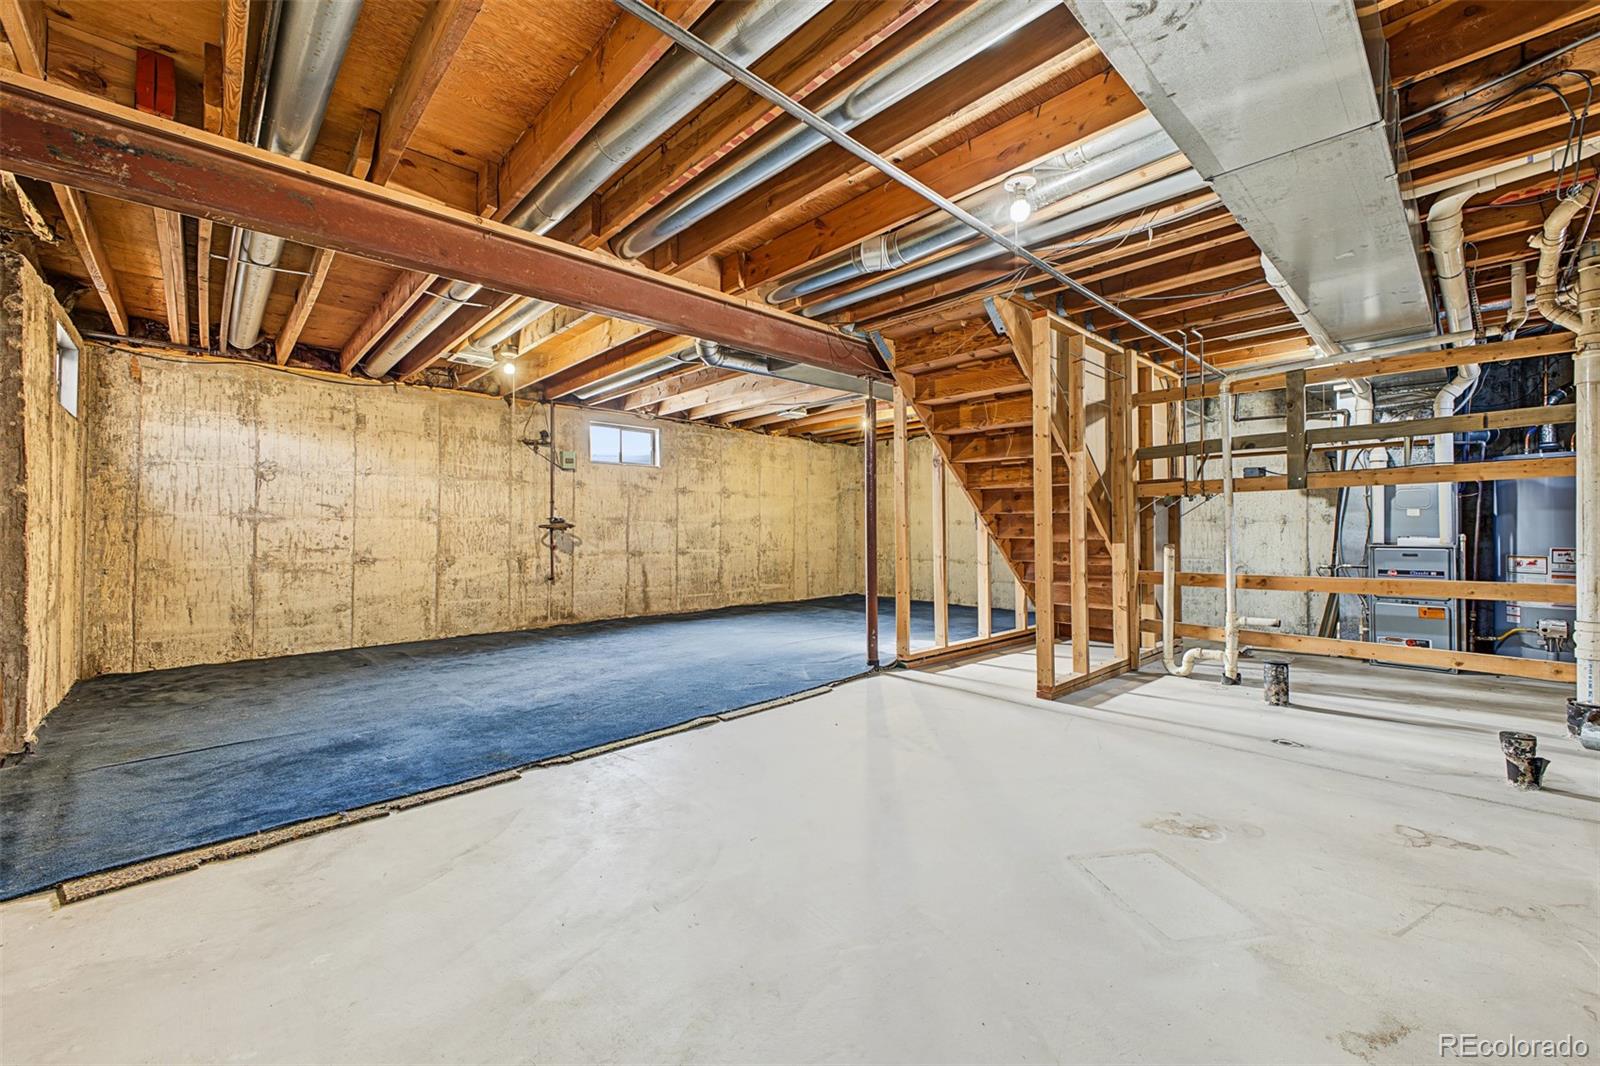
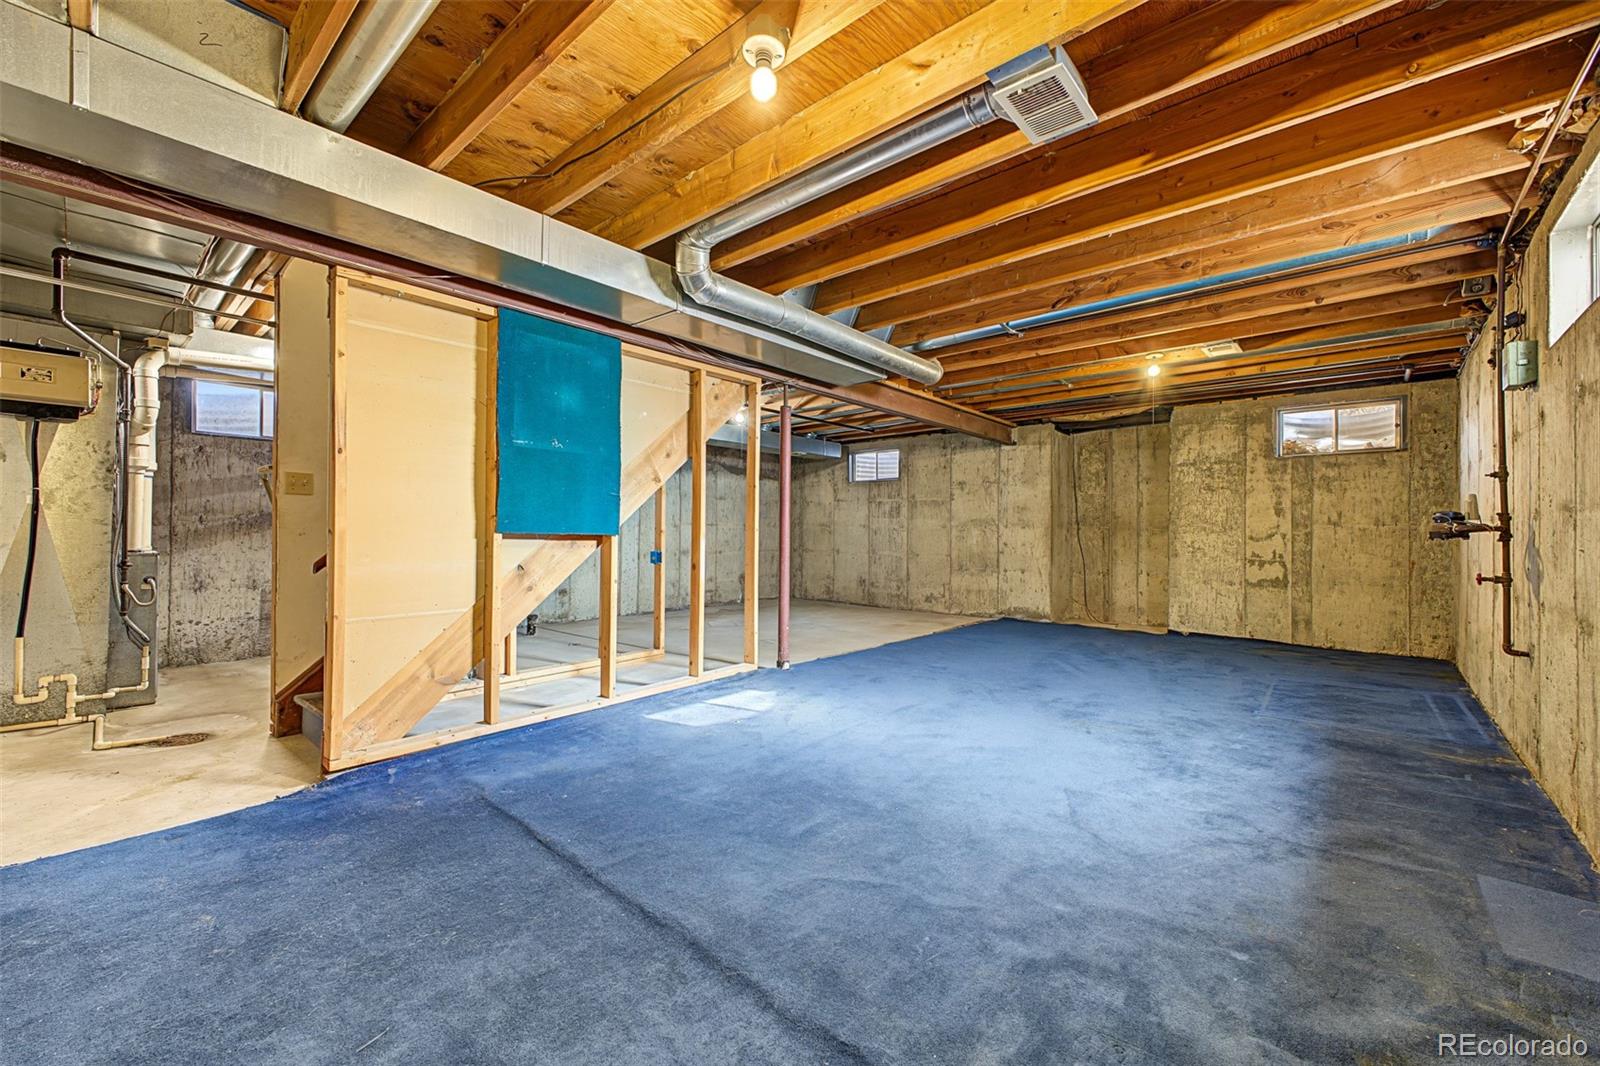
Has Basement
Yes
Basement Features
Partial, Unfinished
Area and Spaces
Living Area
1,320
Above Grade Finished Area
1,320
Appliances
Appliances
Dishwasher, Disposal, Microwave, Oven, Range, Refrigerator
Interior Features
Interior Features
Ceiling Fan(s)
Flooring
Carpet
Heating and Cooling
Heating Features
Forced Air
Building Details
Construction
Year Built
1978
Materials
Construction Materials
Brick, Wood Siding
Roof
Composition
Terms
Terms
Ownership
Estate
Exclusions
Seller's Personal Property & Any Staging Items
Special Conditions
None
Special Terms
Cash, Conventional
Taxes
Tax
Tax (Annual)
$3,463
Heating, Cooling & Utilities
Cooling Features
None
Utilities
Utilities
Electricity Connected
Sewer
Public Sewer
Water Source
Public
Lot
Acres
0.22
Lot Size
9,801
Lot Size Area Sq Ft
9,801
Lot Features
Corner Lot, Sloped
Road Surface
Paved
Road Frontage
Public
Parking
Total Parking Spaces
2
Garage Capacity
2
Listed by Compass - Denver, albert.sherman@compass.com, 720-520-2008
Listing Data last updated 11/18/2026 10:20 pm
Get a Link to this Property: Copy To Clipboard
Phone:
Payment Calculator
per month.
fixed.
% interest.
$
%
$
%
Principal & Interest
+ Home Insurance
+ Property Tax
+ HOA Fees
Total interest paid over s will be:
All estimates and provided for informational purposes only. Actual amounts may vary. The output of the tool is not a loan offer or solicitation, nor is it financial or legal advice.
Information, rates, programs and loan scenarios shown are for example only as of 19-Nov-2026 and are subject to change without notice.
Interest rates provided by the St. Louis Federal Reserve Economic Data (FRED).
All products are subject to credit and property approval. Not all products are available in all states or for all loan amounts. Other restrictions and limitations apply.
Contact your preferred lender for the pricing associated with your specific transaction.
Calculations are generated by Open Source mortgage calculation software tools using common mathematical formulas. All calculations should be independently verified.
Get Walk Score Content
Property History
Today
Property information last updated
Today
Status Active. This is the date the listing was placed on market.
Cumulative Days on Market: Less than 1 days (includes prior listings)
· Currently listed since November 18, 2026. Data provided by the MLS.
Similar Properties
Listed by Compass - Denver, Albert Sherman




