Start of property details
Share this property:
4905 Jaffe Road
Fort Garland, CO 81133
FOR SALE · Active
$799,000
$131 / Sqft
3
Beds
3
Baths
2
Garage
6,077
Sqft
15.64
Acres
MLS# 3897222
Cumulative Days on Market: 127 · Includes prior listings · Currently listed since 07/14/26 · Data provided by the MLS.

Property Description

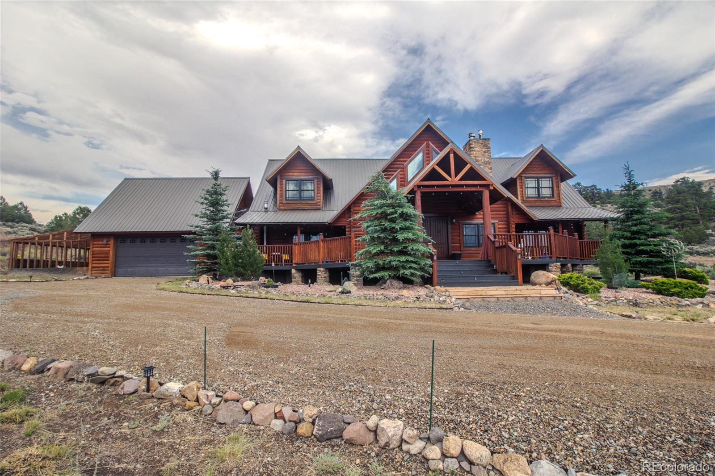
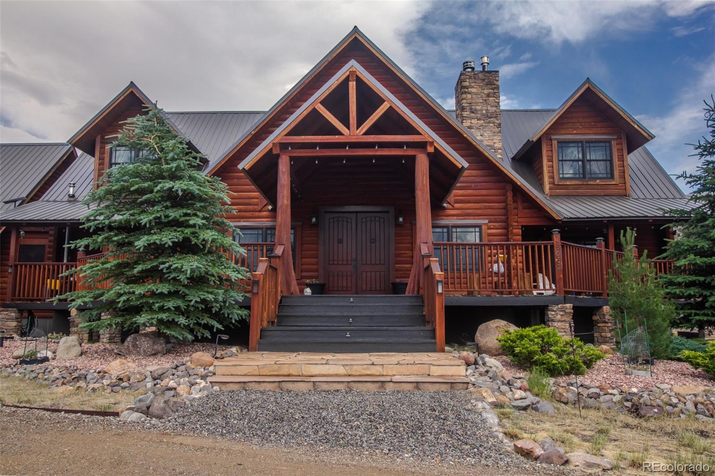
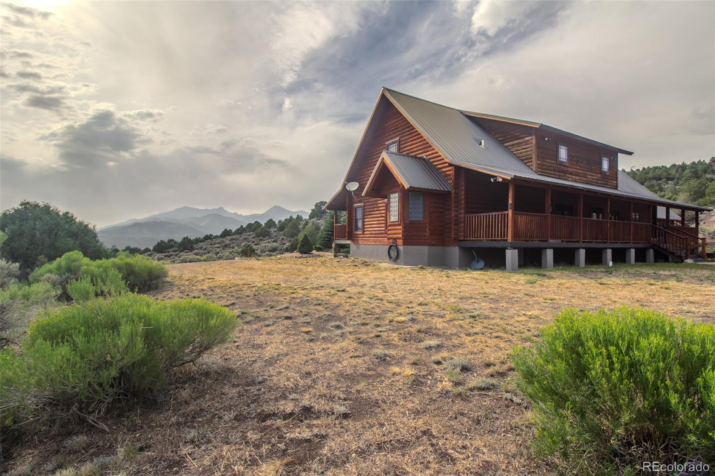
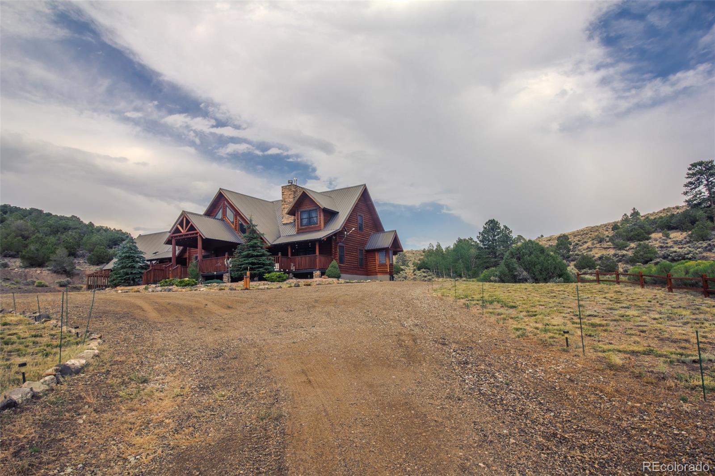
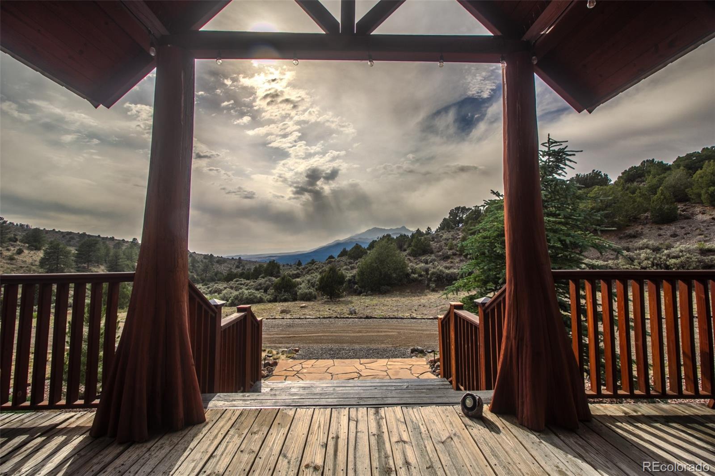
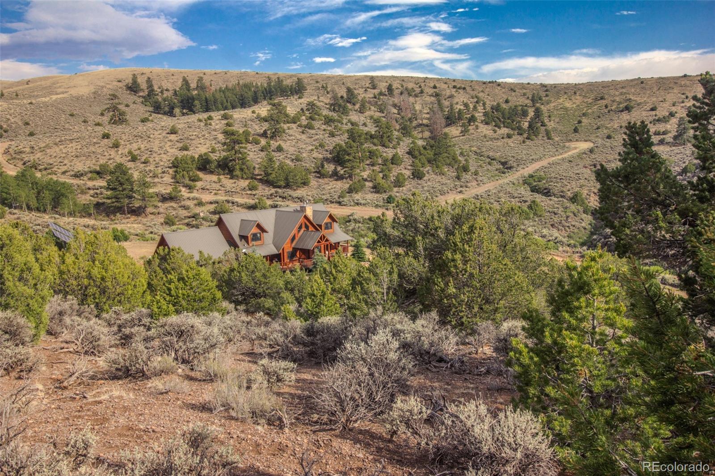
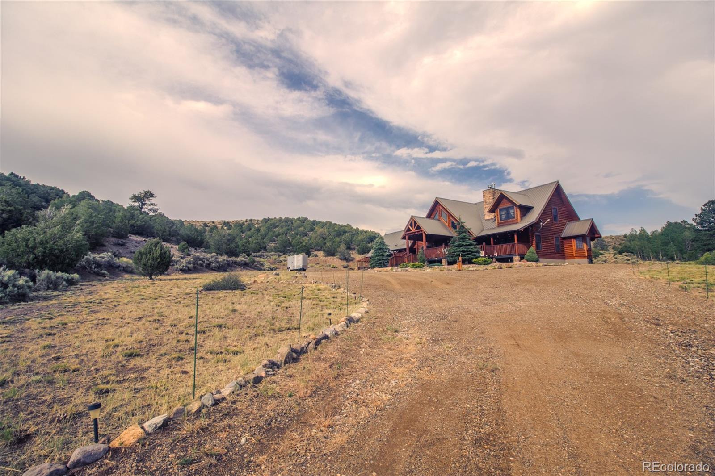
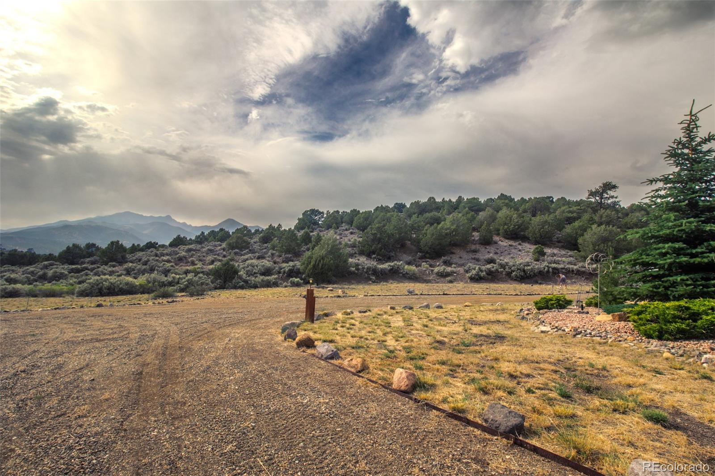
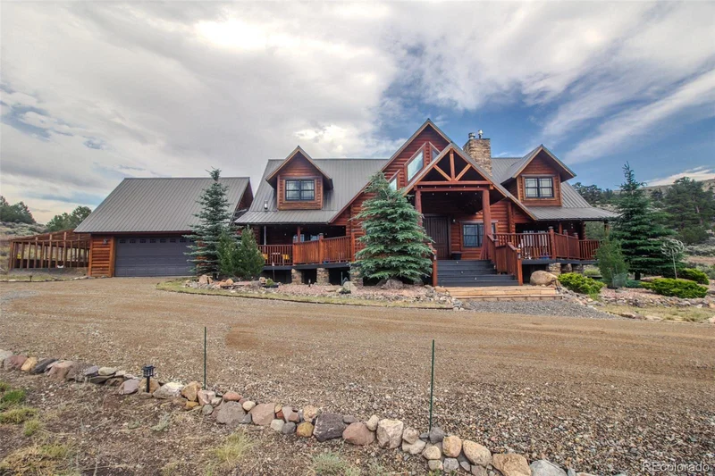
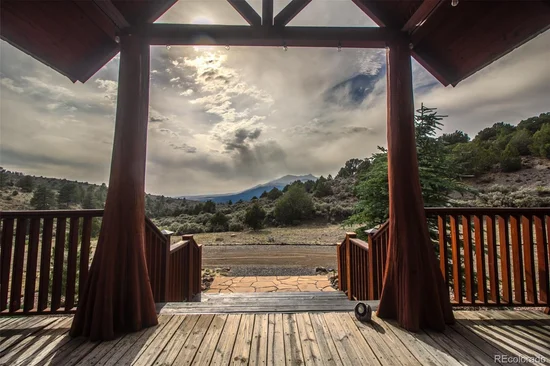
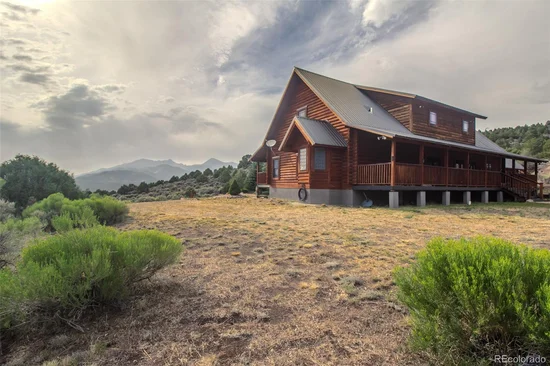
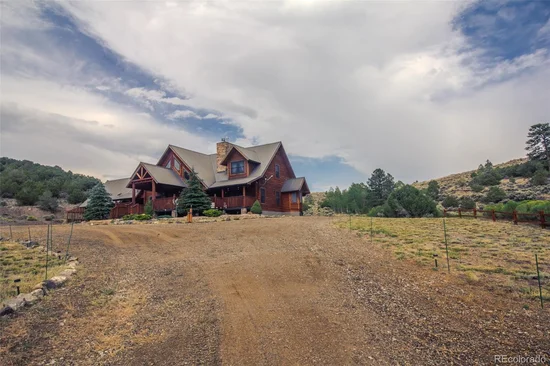
This 15-acre luxury mountain cabin in Fort Garland offers uncompromising privacy and total self-sufficiency. Positioned to capture direct, unobstructed views of Mount Blanca and the Sangre de Cristo range, the property works as a premier getaway or a full-time residence. There is no HOA. Wildlife moves through regularly, and the land sits in a genuinely private setting.

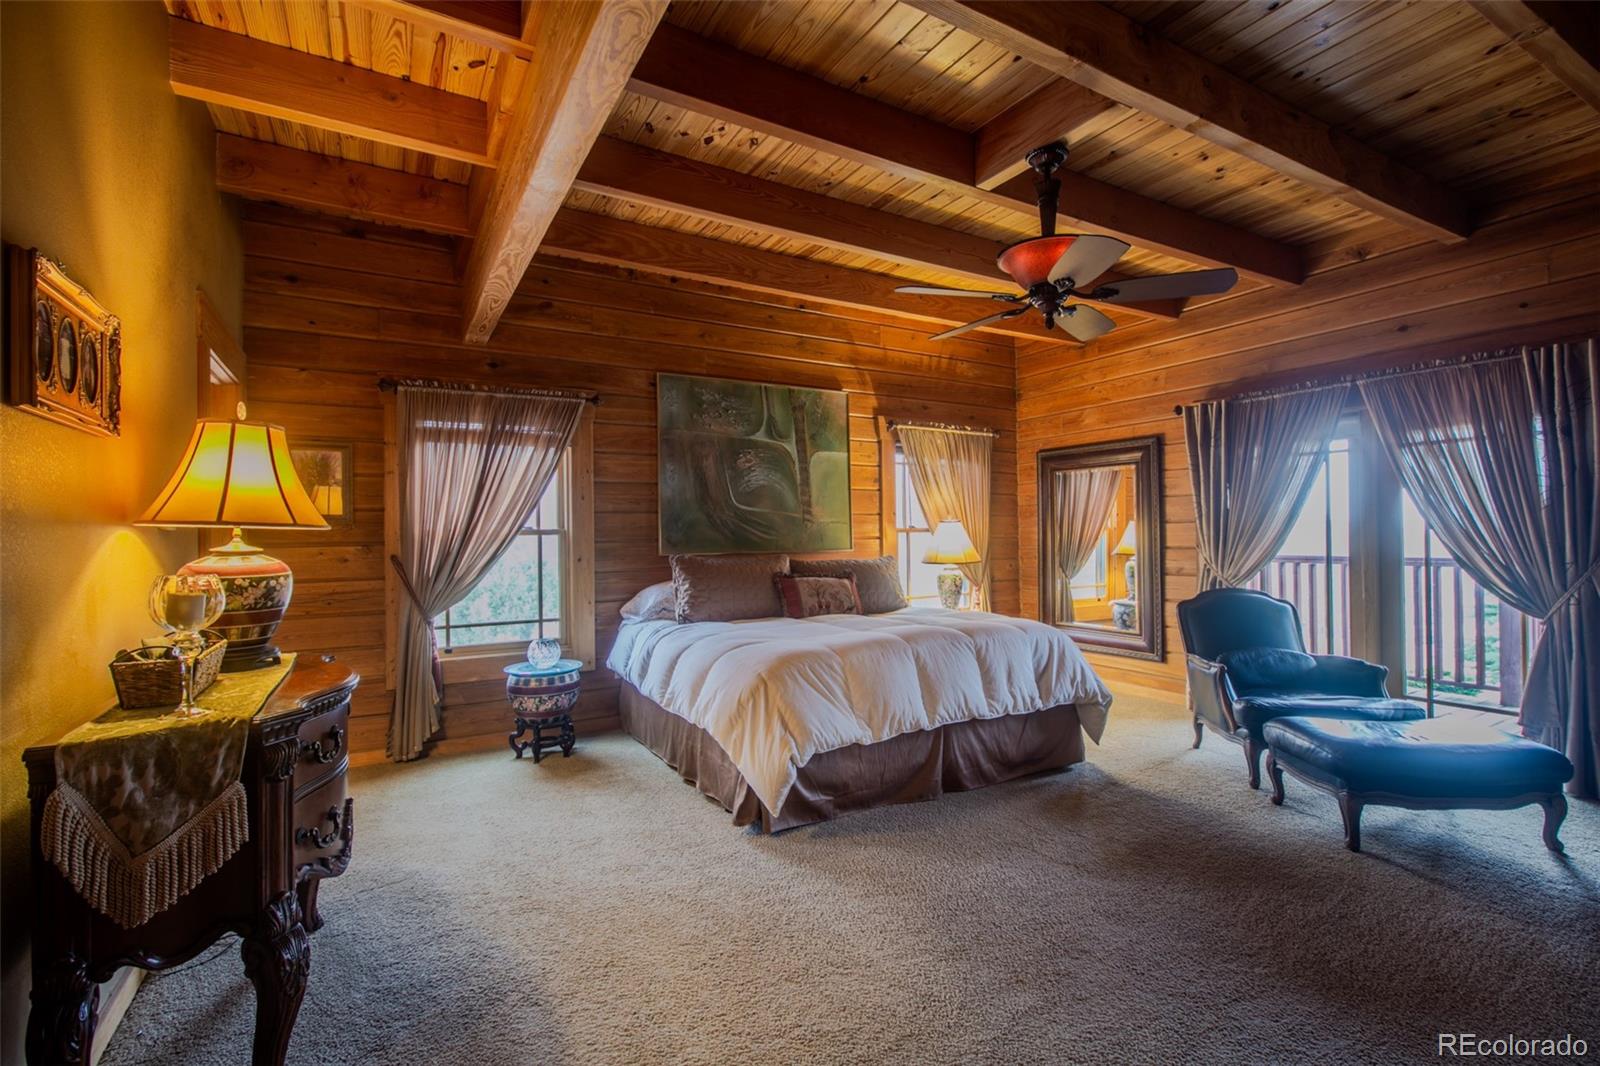
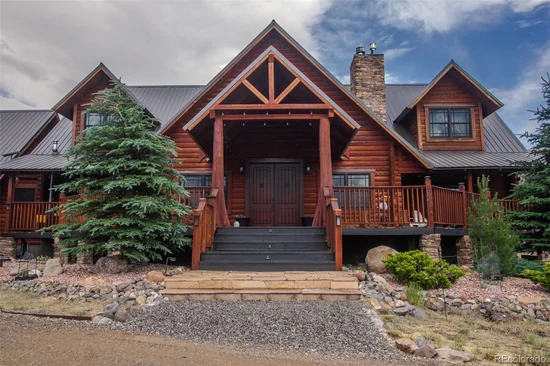
The residence is constructed entirely from imported South Carolina cypress — a material prized for its structural longevity, natural insect resistance, and decades-long durability against moisture and rot. Over 1, 400 square feet of decking surrounds the home, including a 1, 046-square-foot covered section and 412 square feet of open deck.

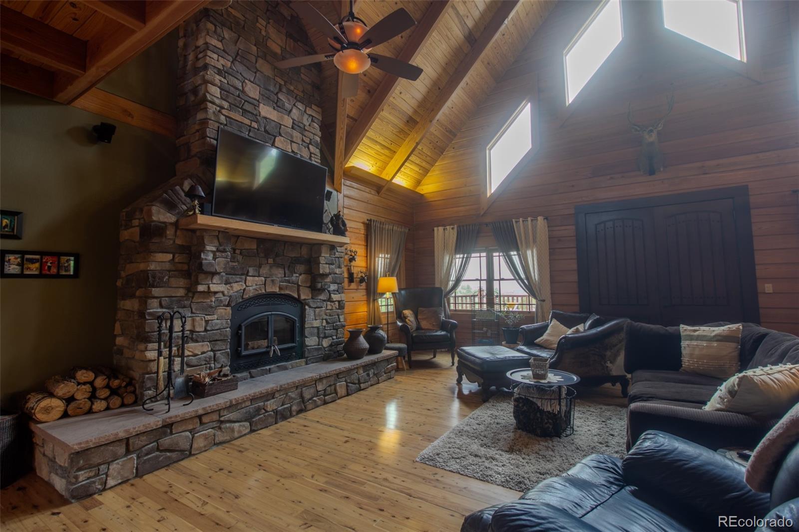
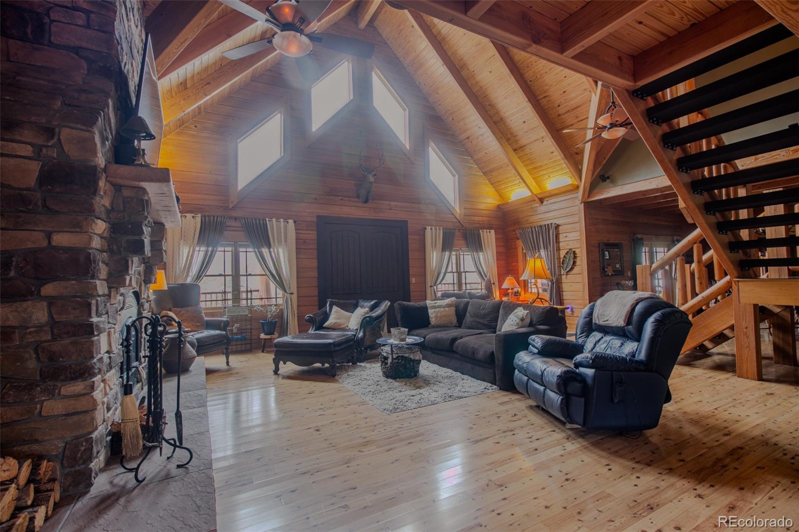
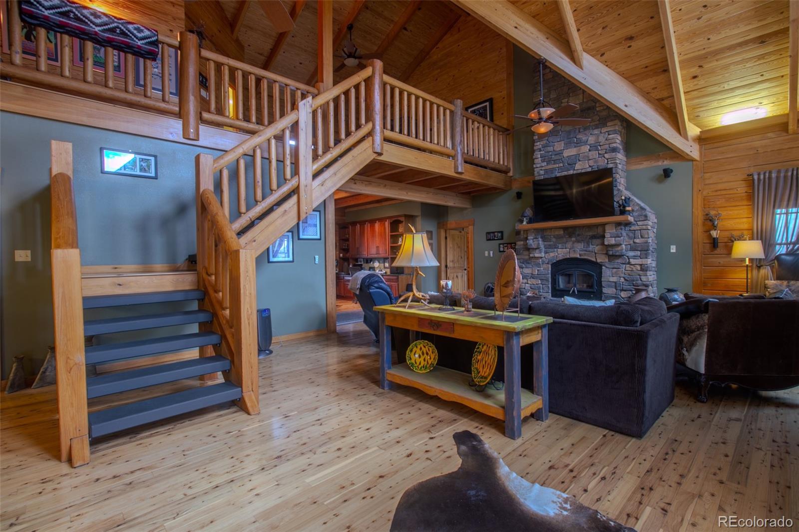
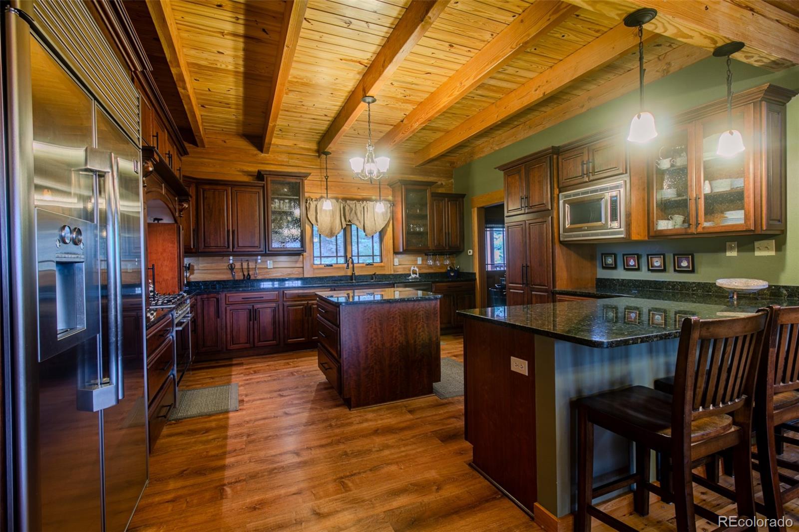
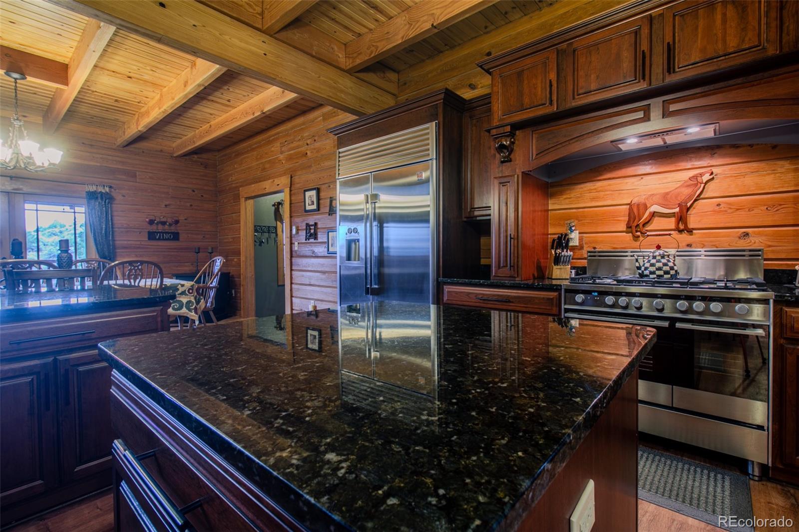
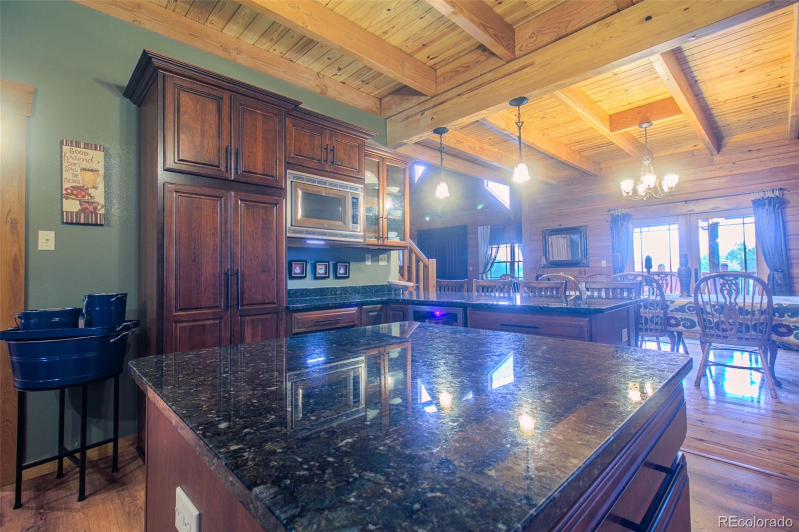
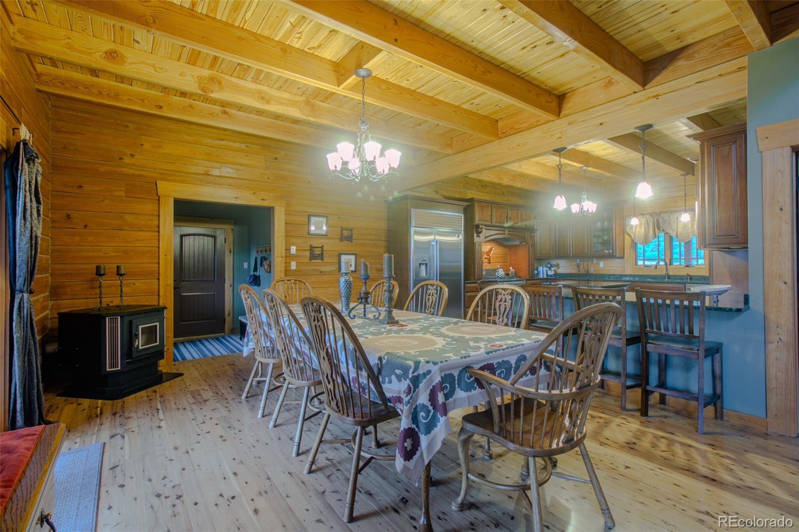
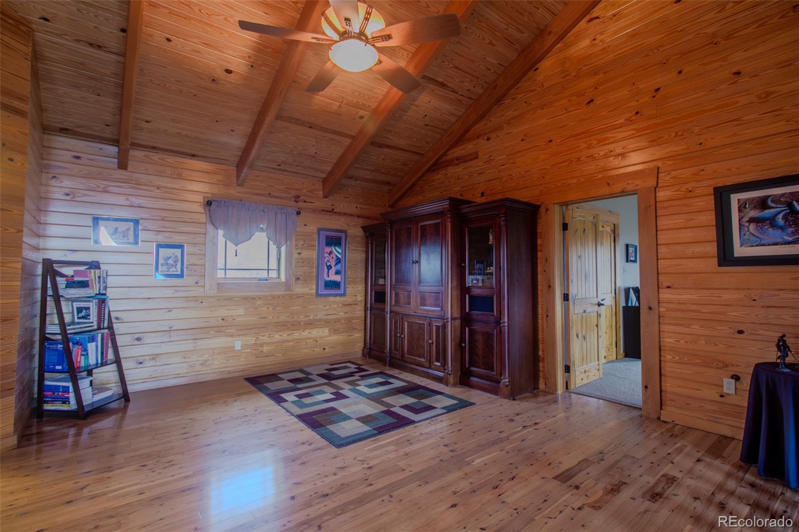
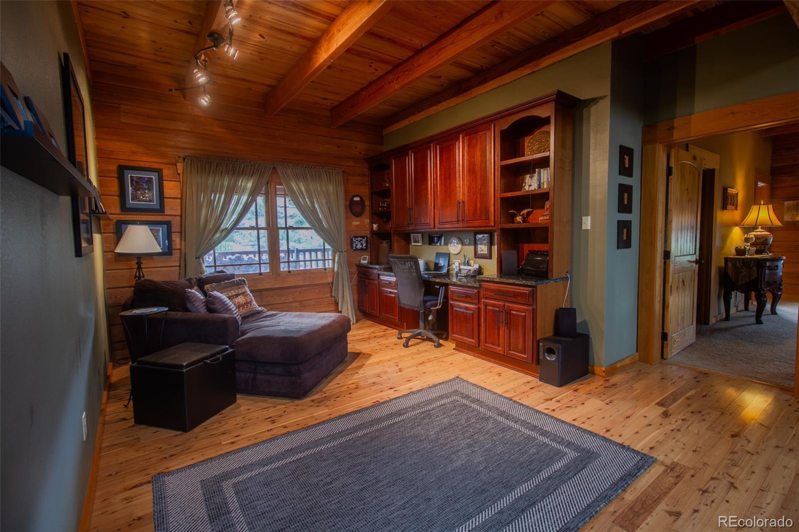
Inside, Australian cypress floors run throughout the 3, 614-square-foot layout. The main living area is anchored by a professional-grade kitchen featuring Schrock cherry wood cabinetry, a commercial refrigerator, a Beverage Cooler, and a Fisher and Paykel stove. Climate control is engineered for redundancy: a four-zone radiant in-floor heating system, a pellet stove, a gas fireplace, and a wood-burning fireplace.

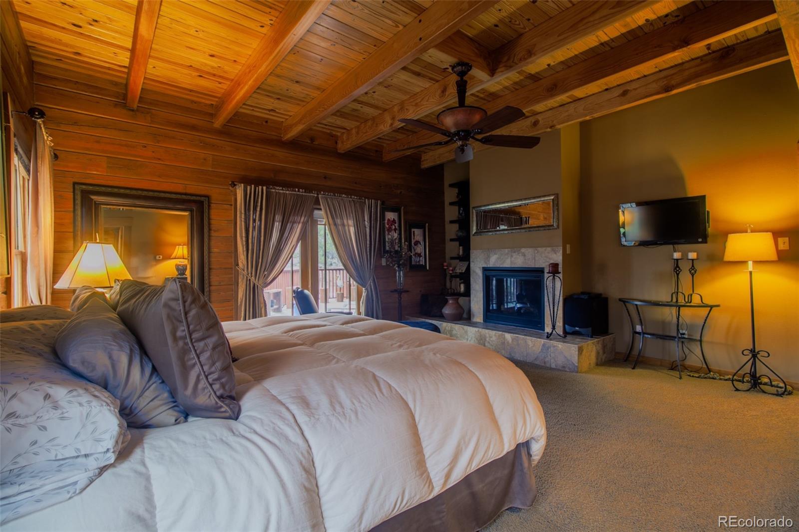
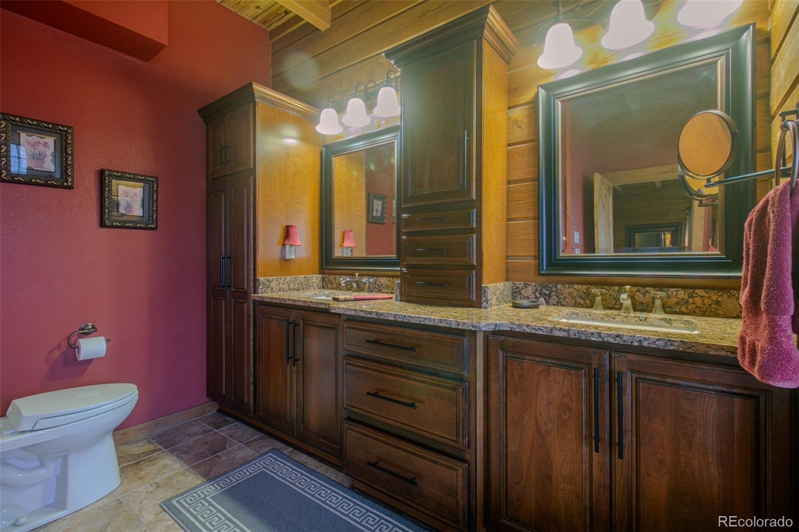
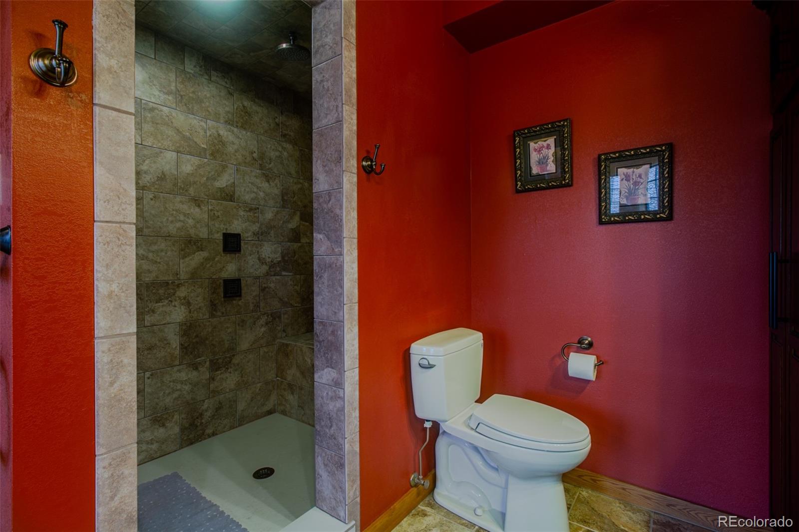
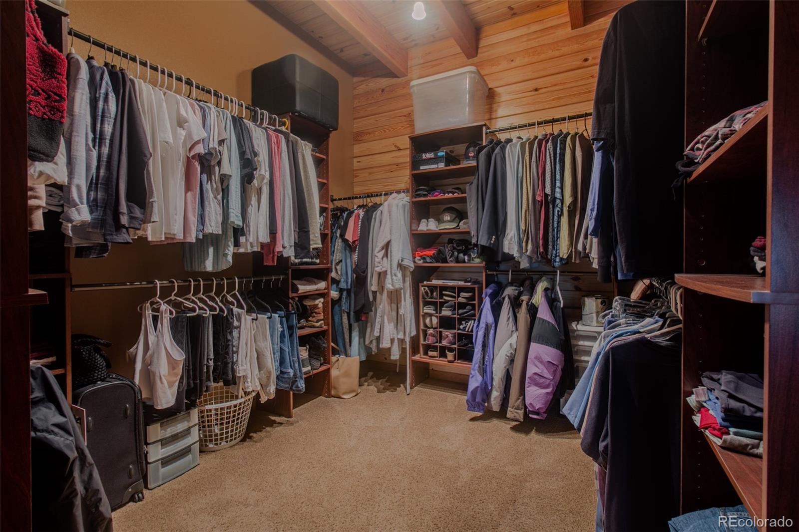
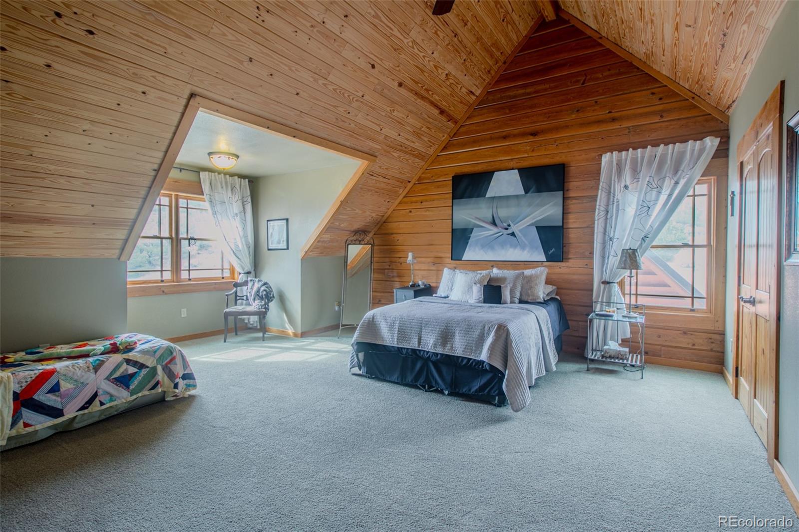
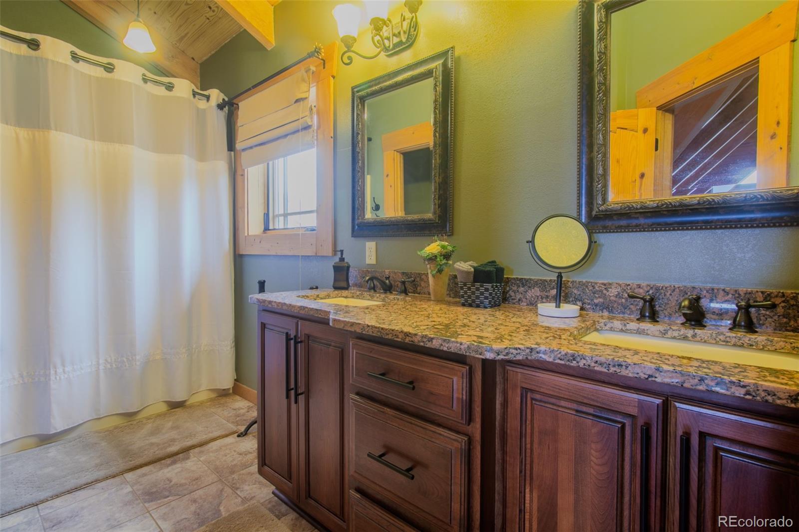
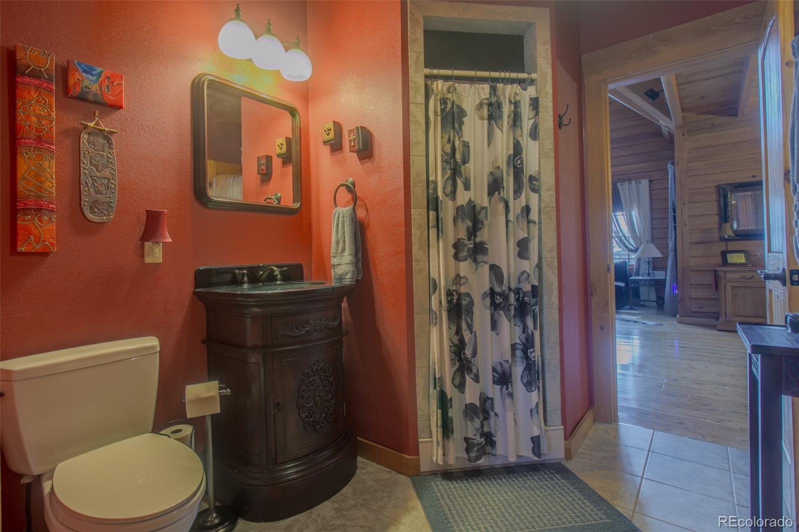
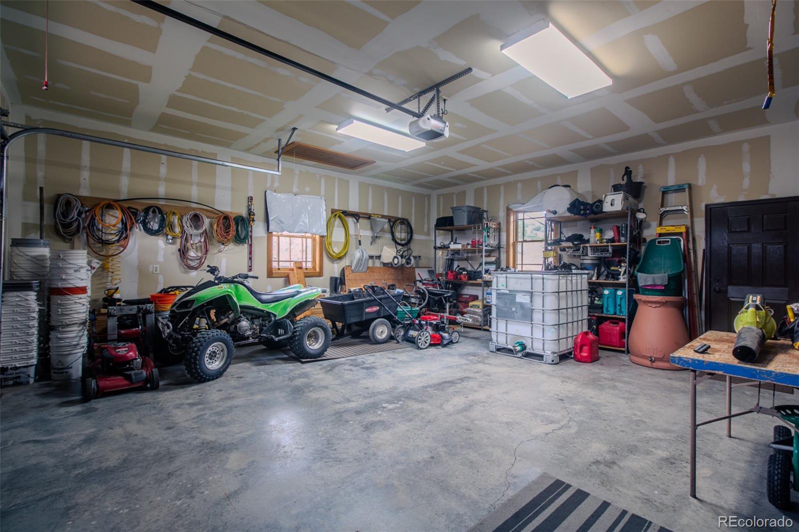
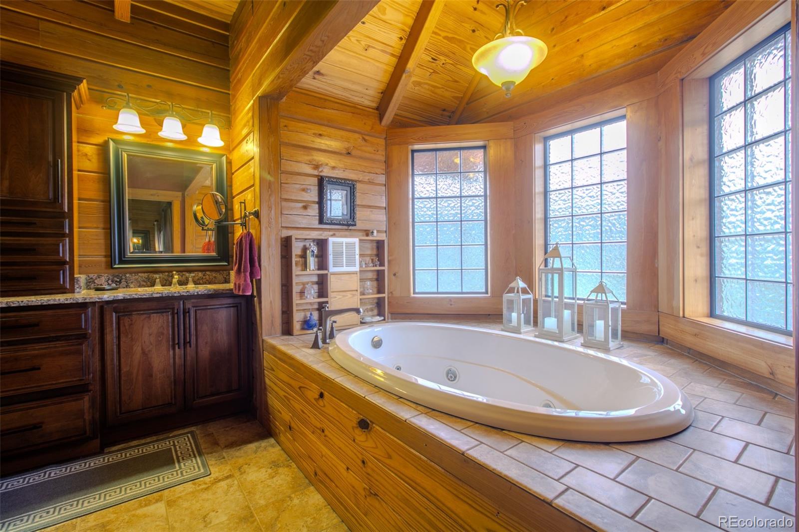
The primary suite is a private retreat with its own fireplace, a walk-in closet, and a spa bathroom featuring a shower with wall jets and a rain shower head. High-efficiency TOTO 1.2-gallon flush toilets are installed across all three bathrooms. A 576-square-foot garage with a 285-square-foot loft connects to the main house via a covered breezeway. An attached 372-square-foot greenhouse is framed and ready for final siding.

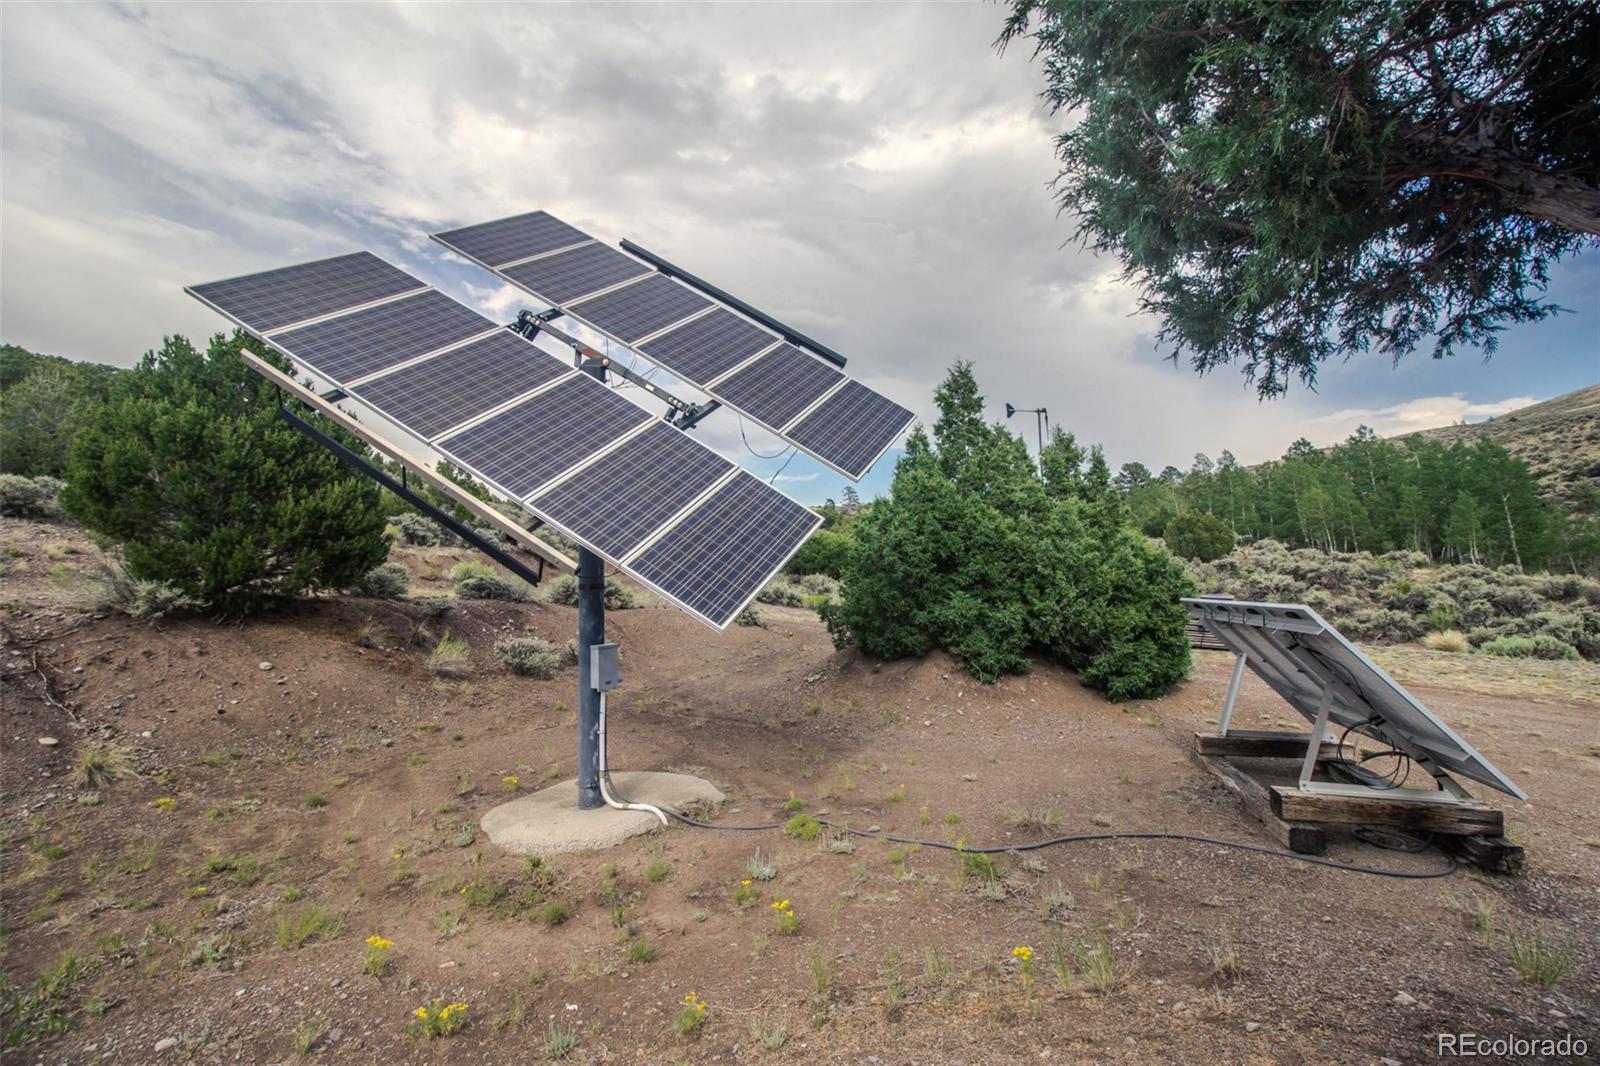
The infrastructure is built for autonomous living. Power comes from dual solar arrays, a brand-new wind turbine, and a Kohler 12kW backup generator. An 850-foot well feeds a 1, 500-gallon cistern with a pump saver. The basement and crawl space are fully encapsulated, and a 500-gallon propane tank is included.

Schedule your private showing to walk the grounds and experience this property firsthand.

Property Highlights

Property Type
Residential
Property Sub Type
Single Family Residence
Bedrooms
3
Total Bathrooms
3
Living Area
4,619
Price / Sqft
$131
Acres
15.64
Year Built
2007
Cumulative Days on Market
127

Location

City/Township
Fort Garland
Direction Faces
Southwest
View
Mountain(s), Valley
Subdivision
S.D.C.R
County
Costilla
Zoning
Residential

Property Details
Price
$799,000
Property Type
Residential
Property Sub Type
Single Family Residence

Building

Structure Type
House
Levels
Two
Total Area
6,077

Community

Local Schools

Elementary School
Sierra Grande
Middle School
Sierra Grande
High School
Sierra Grande
School District
Sierra Grande R-30

Interior Features

Bedrooms and Bathrooms

Total Bathrooms
3
Bathrooms on Main Level
2
Full Bathrooms
2
3/4 Bathrooms
1
Bedrooms
3
Bedrooms on Main Level
1

Area and Spaces

Living Area
4,619
Above Grade Finished Area
3,758

Appliances

Appliances
Bar Fridge, Dishwasher, Dryer, Electric Water Heater, Microwave, Oven, Range Hood, Refrigerator, Tankless Water Heater, Washer

Interior Features

Interior Features
Granite Counters, High Ceilings, Open Floorplan, Walk-In Closet(s)
Flooring
Carpet, Wood
Laundry Features
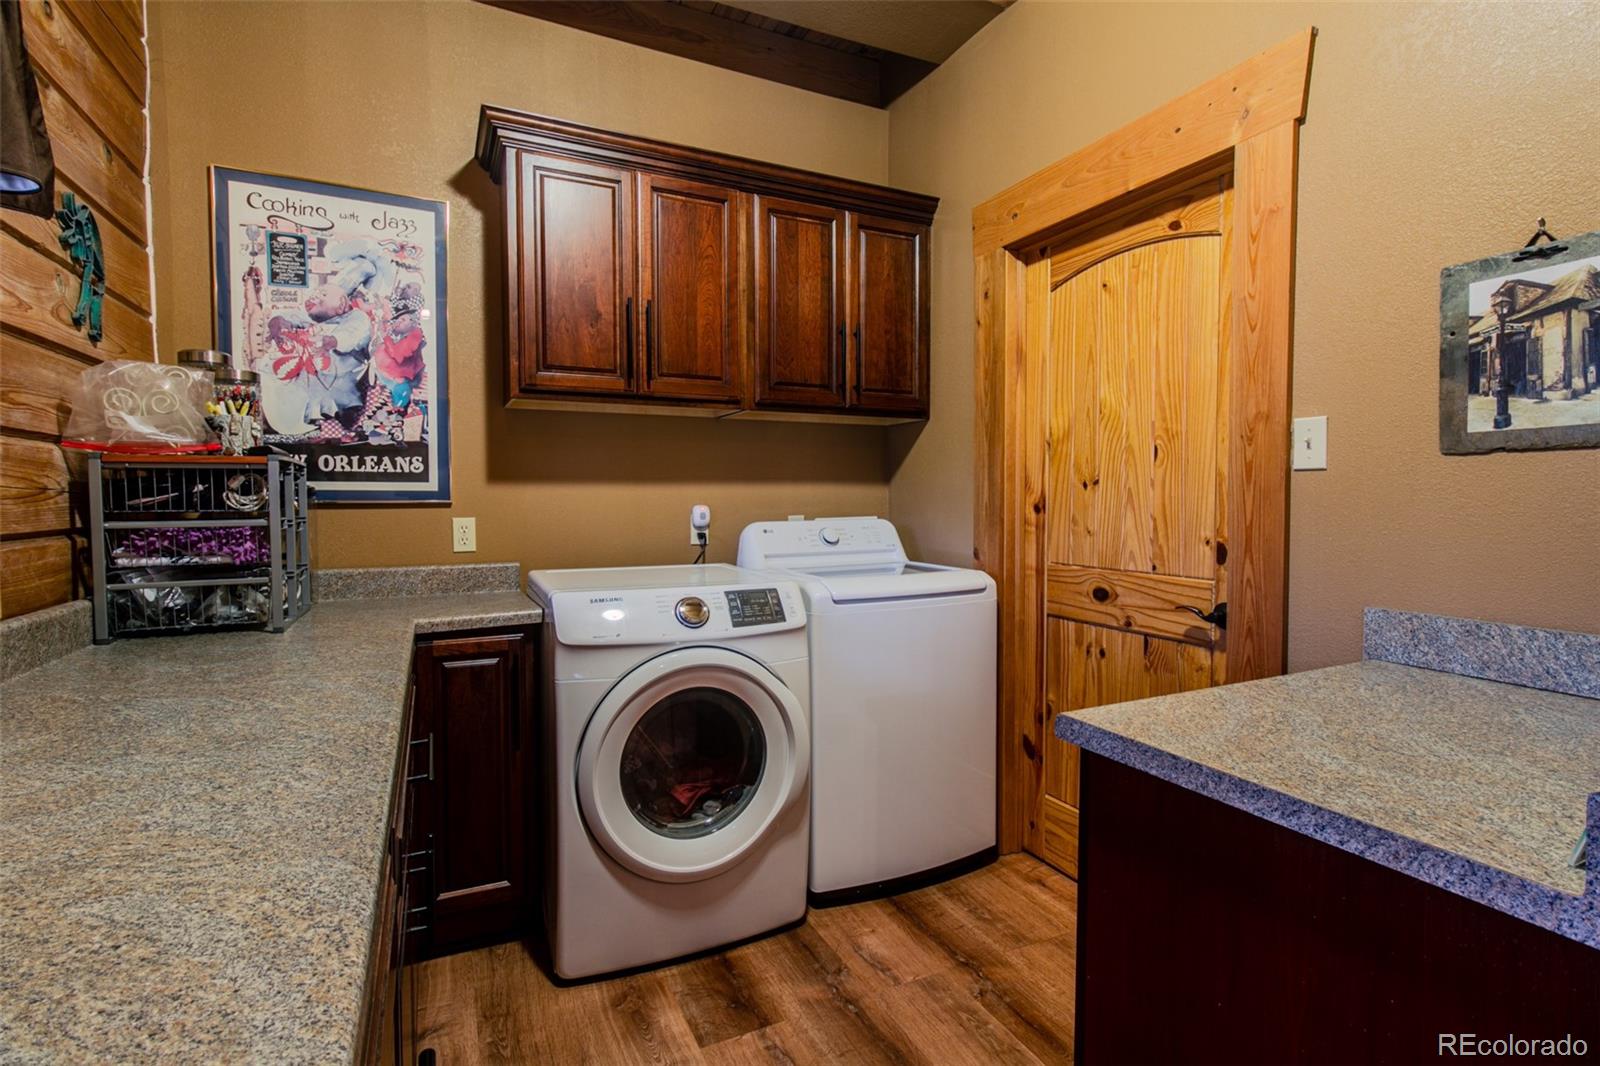
In Unit
Fireplace Features
Dining Room, Family Room, Gas Log, Pellet Stove, Primary Bedroom, Wood Burning Stove

Heating and Cooling

Heating Features
Pellet Stove, Propane, Radiant Floor, Wood Stove
Fireplaces
3

Building Details
Construction

Year Built
2007

Materials

Construction Materials
Log, Wood Siding
Roof
Metal

Terms

Terms

Ownership
Individual
Exclusions
Dining Room Table/Chairs Personal Belongings TV
Special Conditions
None
Special Terms
1031 Exchange, Cash, Conventional, FHA, USDA Loan
Cumulative Days on Market
127

Taxes

Tax

Tax (Annual)
$2,982

Heating, Cooling & Utilities

Cooling Features
None

Utilities

Utilities
Propane
Sewer
Septic Tank
Water Source
Well

Lot

Acres
15.64
Lot Size
15.64
Lot Size Area Sq Ft
681,278.40
Lot Features
Landscaped, Many Trees, Mountainous, Rolling Slope, Secluded
Road Surface
Dirt
Road Frontage
Public

Exterior Features

Exterior Features
Gas Grill, Lighting
Patio And Porch Features
Covered, Deck, Front Porch
Fencing
None

Parking

Total Parking Spaces
2
Garage Capacity
2
Parking Features
Unpaved
Listed by Colorado Realty & Land Co., preston@colo-realty.com, 719-490-9047
Listing Data last updated 11/18/2026 10:00 pm
Get a Link to this Property: Copy To Clipboard
QR Code link to this property

Phone:
Connect with:

Payment Calculator

per month. fixed. % interest.
$
%
$
%
Principal & Interest
+ Home Insurance
+ Property Tax
+ HOA Fees
per month
Total interest paid over s will be:
All estimates and provided for informational purposes only. Actual amounts may vary. The output of the tool is not a loan offer or solicitation, nor is it financial or legal advice. Information, rates, programs and loan scenarios shown are for example only as of 19-Nov-2026 and are subject to change without notice. Interest rates provided by the St. Louis Federal Reserve Economic Data (FRED). All products are subject to credit and property approval. Not all products are available in all states or for all loan amounts. Other restrictions and limitations apply. Contact your preferred lender for the pricing associated with your specific transaction. Calculations are generated by Open Source mortgage calculation software tools using common mathematical formulas. All calculations should be independently verified.
Get Walk Score Content

Property History

5 days ago
Property information last updated
127 days ago
Status Active. This is the date the listing was placed on market.
Cumulative Days on Market: 127 days (includes prior listings) · Currently listed since July 14, 2026. Data provided by the MLS.

Similar Properties

Communication is the foundation to building trust, so we make it a priority to be available to our clients through phone, text, Facebook messaging, email and in-person meetings. Our laid back approach to home buying is centered around outstanding personal service and gives you the time you need to find the perfect home.

We will help educate you about your options so that you can make well-informed decisions throughout the home buying and selling process. Our friendly and responsive team will make you glad you chose Gold Compass Real Estate to help reach your real estate goals.

Meet Our Team

Gold-Compass-Real-Estate-Logo


Austin Hurt Profile Picture

Gold Compass Real Estate

Owner & Employing Broker

Office: 303-325-5690

Text: 720-441-3050