Start of property details
Share this property:
13780 County Road 251A
Salida, CO 81201
FOR SALE · Active
$2,980,000
$531 / Sqft
5
Beds
4
Baths
3
Garage
5,616
Sqft
35
Acres
MLS# 4033053
Cumulative Days on Market: 24 · Includes prior listings · Currently listed since 10/22/26 · Data provided by the MLS.

Property Description

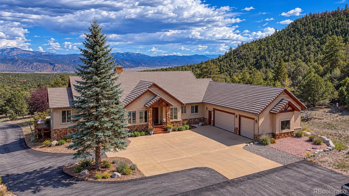
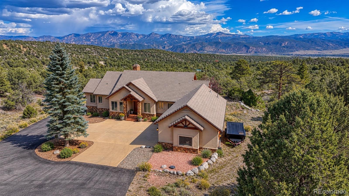
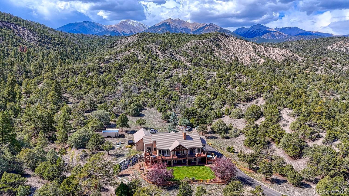
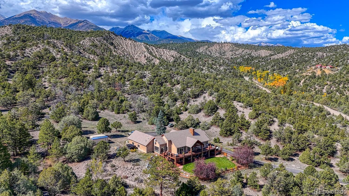
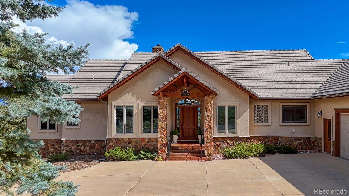
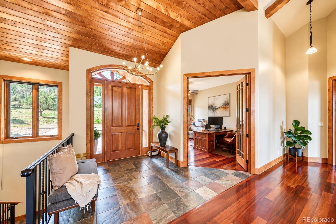
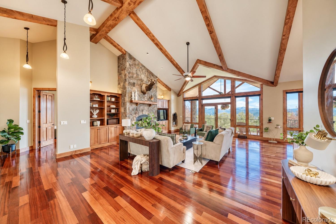
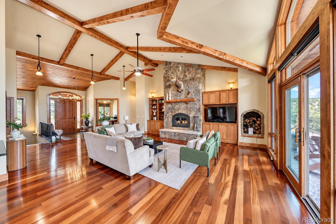
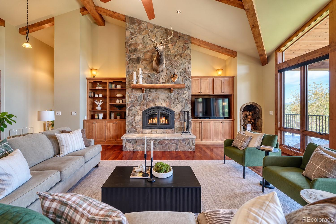
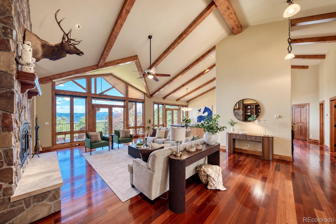
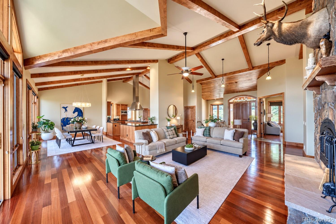
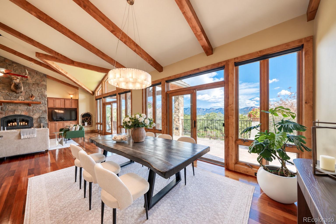
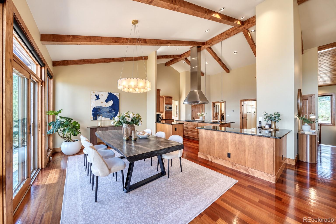
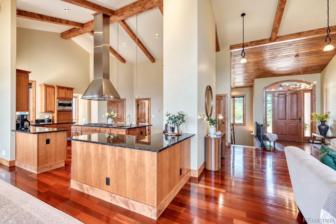
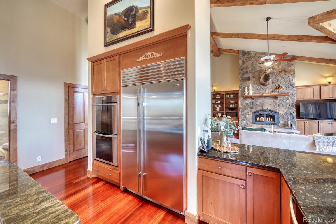
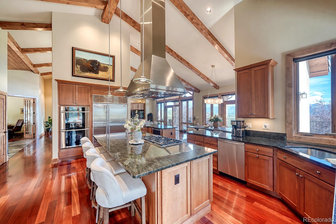
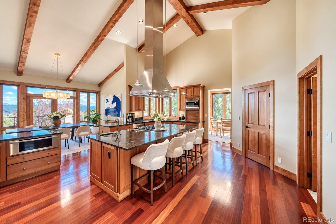
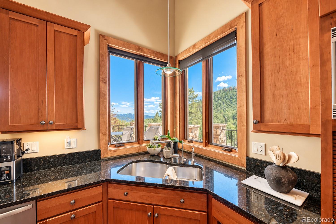
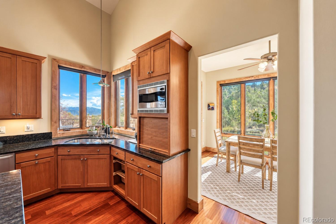
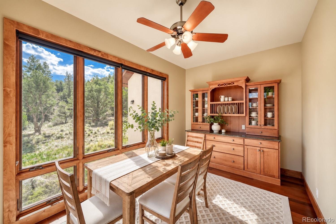
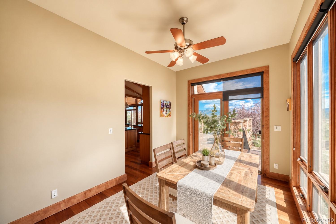
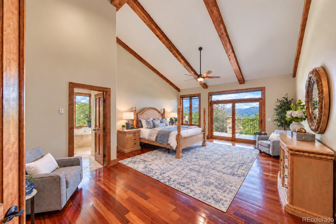
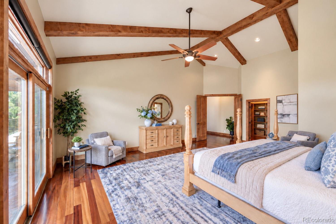
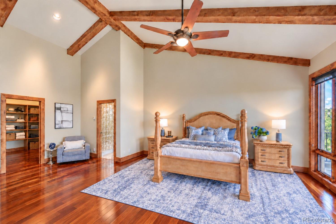
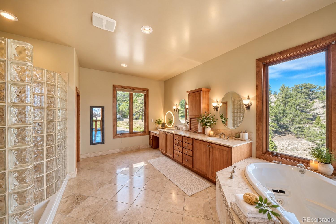
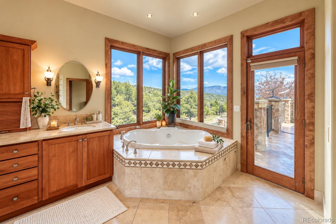
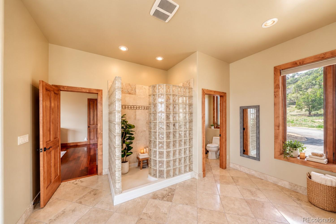
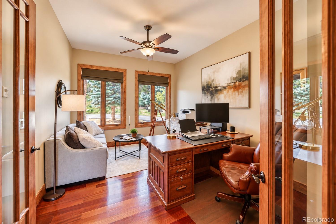
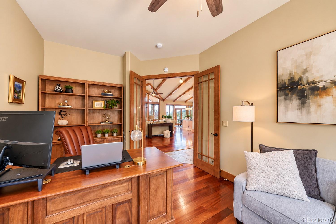
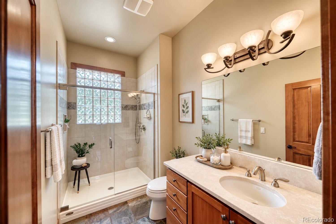
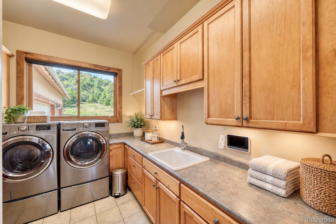
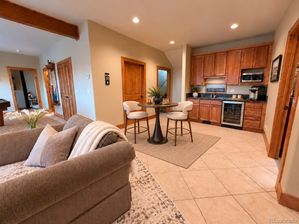
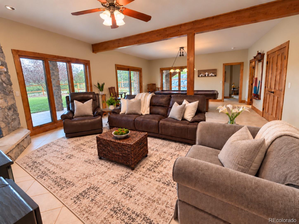
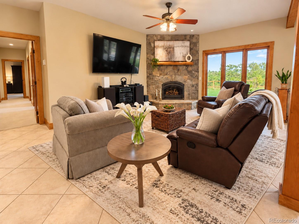
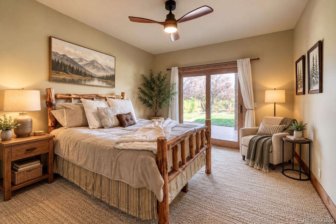
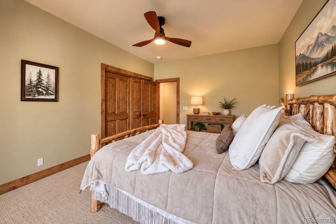
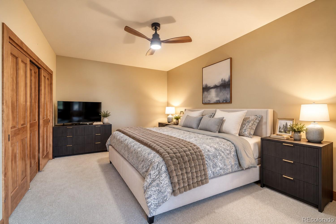
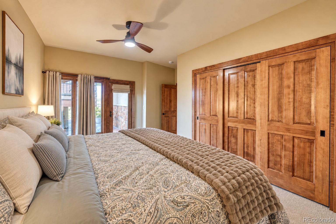
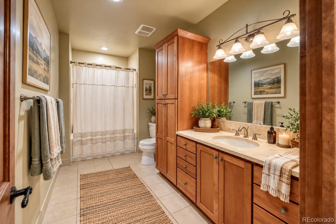
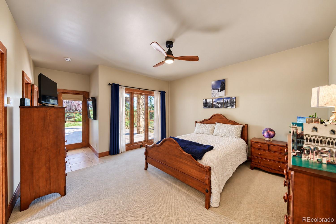
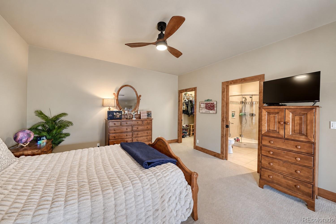
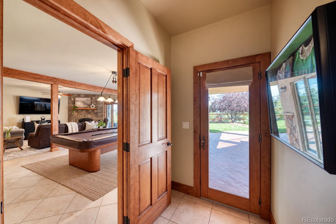
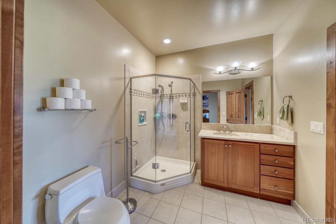
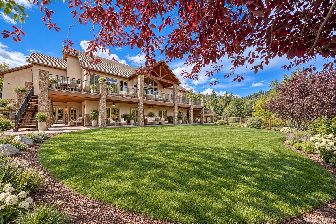
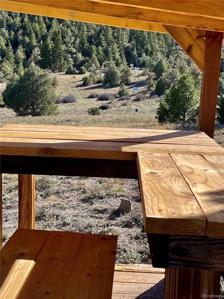
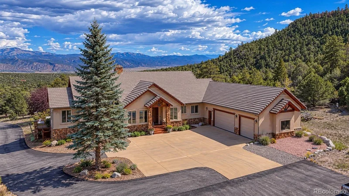
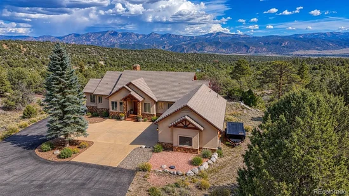
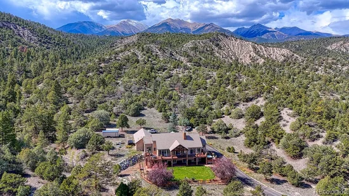
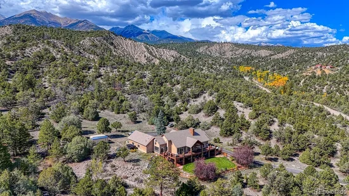
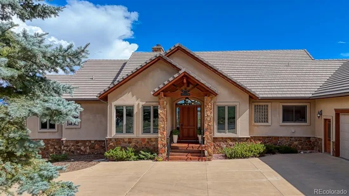
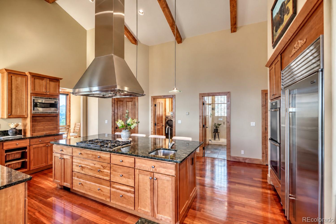
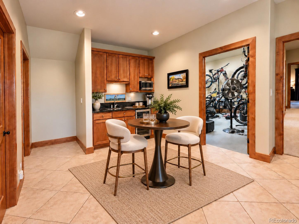
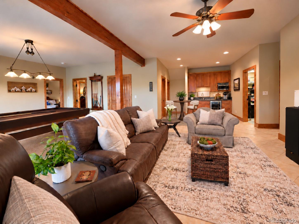
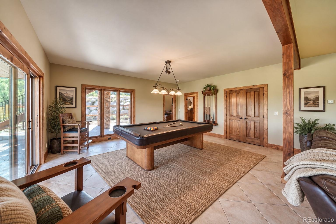
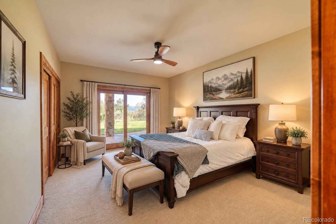
At the end of the road, 35± private acres adjoin BLM land and National Forest with private Colorado Trail access and sweeping Arkansas River Valley views. A private gated entrance and asphalt driveway lead to this mountain legacy estate complete with a private rifle range, space for barns and shops and room for horses and livestock. Hike, bike, ride horseback or explore nearby hunting country. The Arkansas River, Monarch skiing and natural hot springs offer adventure and relaxation, while changing mountain light inspires creative pursuits. Inside, vaulted ceilings, exposed beams, cherry floors, two fireplaces and custom maple cabinetry create warm sophistication. Five bedrooms, four baths and an executive office join a walkout family room, wet bar, fitness studio, billiard area and storage. The kitchen features granite, premium Viking and Miele appliances, double ovens, a warming drawer, pantry and breakfast room. A gas grill hookup on the deck and a prep station beneath the kitchen pass-through window simplify outdoor entertaining. An alabaster chandelier and wall of windows frame the Arkansas River Valley for formal dining. The primary suite offers travertine finishes, marble floors, a jetted tub and private access to the hot tub patio. Four lower-level bedrooms, including a second primary suite, offer direct access to the stamped-concrete patio and garden. Hydronic in-floor heat, a heated three-car garage and parking apron, heat-traced gutters and a concrete tile roof support year-round comfort. A Generac whole-home standby generator supplies automatic backup power, while security monitoring adds peace of mind. Updates include a well pump, boiler improvements, water systems, redundant WiFi satellite service, fencing, roof maintenance, septic servicing, landscaping and defensible-space fire mitigation. An opportunity too rare to pass up, a legacy worth passing down.

Property Highlights

Property Type
Residential
Property Sub Type
Single Family Residence
Architectural Style
Contemporary
Bedrooms
5
Total Bathrooms
4
Living Area
5,616
Price / Sqft
$531
Acres
35
Year Built
2004
Cumulative Days on Market
24

Location

City/Township
Salida
View
Mountain(s), Valley
Subdivision
None
County
Chaffee
Zoning
Agriculture/Ranching (AR)

Property Details
Price
$2,980,000
Property Type
Residential
Property Sub Type
Single Family Residence

Building

Structure Type
House
Levels
Multi/Split
Total Area
5,616

Community

Local Schools

Elementary School
Longfellow
Middle School
Salida
High School
Salida
School District
Salida R-32

Interior Features

Bedrooms and Bathrooms

Total Bathrooms
4
Bathrooms on Main Level
2
Full Bathrooms
3
3/4 Bathrooms
1
Bedrooms
5
Bedrooms on Main Level
1

Rooms and Basement

Has Basement
Yes
Basement Features
Finished, Full, Walk-Out Access

Area and Spaces

Living Area
5,616
Above Grade Finished Area
5,616

Appliances

Appliances
Bar Fridge, Convection Oven, Cooktop, Dishwasher, Disposal, Double Oven, Down Draft, Dryer, Gas Water Heater, Microwave, Refrigerator, Warming Drawer, Washer, Water Purifier, Water Softener

Interior Features

Interior Features
Built-in Features, Ceiling Fan(s), Central Vacuum, Entrance Foyer, Five Piece Bath, Granite Counters, High Ceilings, Kitchen Island, Open Floorplan, Pantry, Primary Suite, Solid Surface Counters, Hot Tub, Stone Counters, Vaulted Ceiling(s), Walk-In Closet(s), Wet Bar
Flooring
Carpet, Tile, Wood
Laundry Features
Sink
Window Features
Double Pane Windows
Security Features
Carbon Monoxide Detector(s), Security System, Smart Cameras, Smoke Detector(s)
Fireplace Features
Family Room, Gas, Living Room, Wood Burning

Heating and Cooling

Heating Features
Hot Water, Radiant, Radiant Floor, Wood
Fireplaces
2

Building Details
Construction

Architectural Style
Contemporary
Year Built
2004
Foundations
Slab

Materials
Construction Materials
Frame, Stone, Stucco
Roof
Concrete

Terms

Terms

Ownership
Individual
Exclusions
Seller and Agent/staging personal property
Special Conditions
None
Special Terms
1031 Exchange, Cash, Conventional, Jumbo
Cumulative Days on Market
24

Taxes

Tax

Tax (Annual)
$5,885

Heating, Cooling & Utilities

Cooling Features
None

Utilities

Sewer
Septic Tank

Green Energy

Energy Efficiency Features
Construction, Insulation

Utilities

Water Source
Well

Lot

Acres
35
Lot Size
35
Lot Size Area Sq Ft
1,524,600
Lot Features
Borders National Forest, Borders Public Land, Fire Mitigation, Foothills, Landscaped, Many Trees, Meadow, Mountainous, Secluded
Road Surface
Gravel, Paved
Road Frontage
Public, Year Round

Exterior Features

Exterior Features
Balcony, Garden, Gas Grill, Gas Valve, Heated Gutters, Lighting, Rain Gutters, Spa/Hot Tub
Patio And Porch Features
Covered, Deck, Patio
Fencing
Partial
For Horses
Yes
Horse Amenities
Well Allows For

Parking

Total Parking Spaces
3
Garage Capacity
3
Parking Features
Concrete, Heated Driveway, Exterior Access Door, Finished Garage, Heated Garage, Insulated Garage, Lighted, Oversized
Listed by Pinon Real Estate Group LLC, adeanda@pinonrealestate.com, 719-239-0206
Listing Data last updated 11/19/2026 12:40 am
Get a Link to this Property: Copy To Clipboard
QR Code link to this property

Phone:
Connect with:

Payment Calculator

per month. fixed. % interest.
$
%
$
%
Principal & Interest
+ Home Insurance
+ Property Tax
+ HOA Fees
per month
Total interest paid over s will be:
All estimates and provided for informational purposes only. Actual amounts may vary. The output of the tool is not a loan offer or solicitation, nor is it financial or legal advice. Information, rates, programs and loan scenarios shown are for example only as of 19-Nov-2026 and are subject to change without notice. Interest rates provided by the St. Louis Federal Reserve Economic Data (FRED). All products are subject to credit and property approval. Not all products are available in all states or for all loan amounts. Other restrictions and limitations apply. Contact your preferred lender for the pricing associated with your specific transaction. Calculations are generated by Open Source mortgage calculation software tools using common mathematical formulas. All calculations should be independently verified.
Get Walk Score Content

Property History

5 days ago
Property information last updated
27 days ago
Status Active. This is the date the listing was placed on market.
Cumulative Days on Market: 24 days (includes prior listings) · Currently listed since October 22, 2026. Data provided by the MLS.

Similar Properties

Communication is the foundation to building trust, so we make it a priority to be available to our clients through phone, text, Facebook messaging, email and in-person meetings. Our laid back approach to home buying is centered around outstanding personal service and gives you the time you need to find the perfect home.

We will help educate you about your options so that you can make well-informed decisions throughout the home buying and selling process. Our friendly and responsive team will make you glad you chose Gold Compass Real Estate to help reach your real estate goals.

Meet Our Team

Gold-Compass-Real-Estate-Logo


Austin Hurt Profile Picture

Gold Compass Real Estate

Owner & Employing Broker

Office: 303-325-5690

Text: 720-441-3050