Start of property details

Share this property:
7300 W 33rd Avenue
Wheat Ridge, CO 80033
COMING SOON
$700,000
$429 / Sqft
2
Beds
2
Baths
2
Garage
1,631
Sqft
0.21
Acres
MLS# 4292000

Property Description

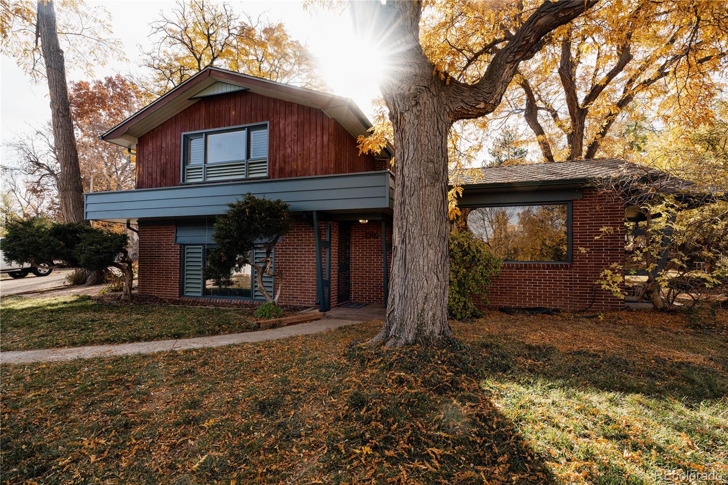
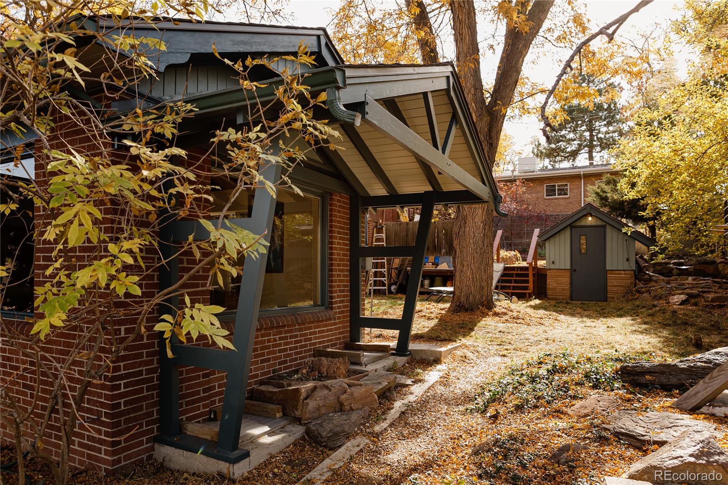
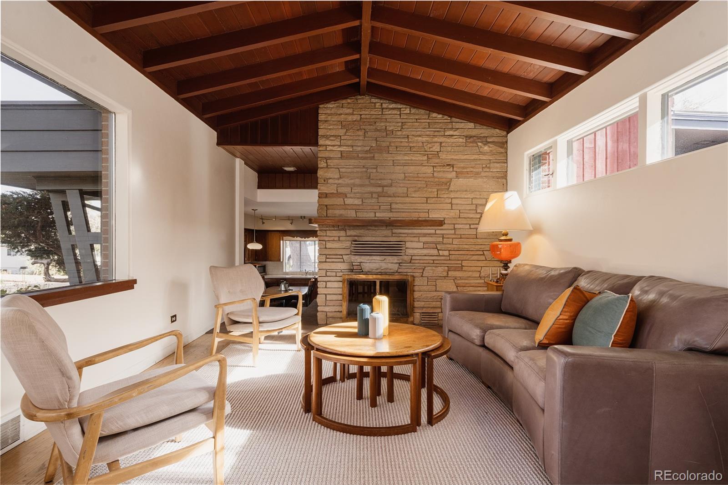
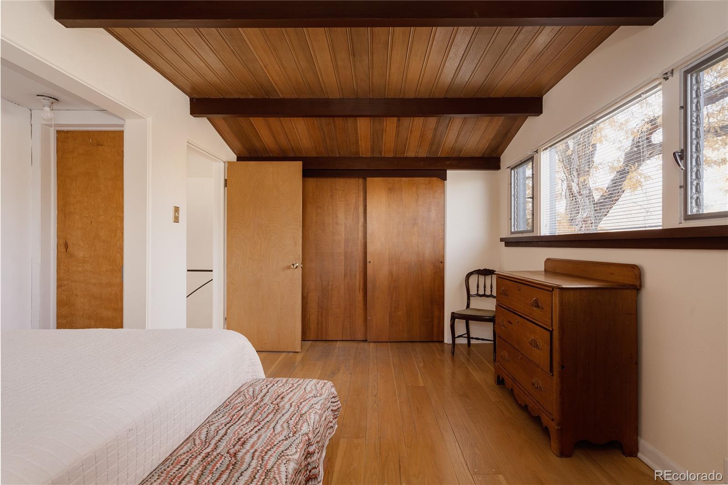
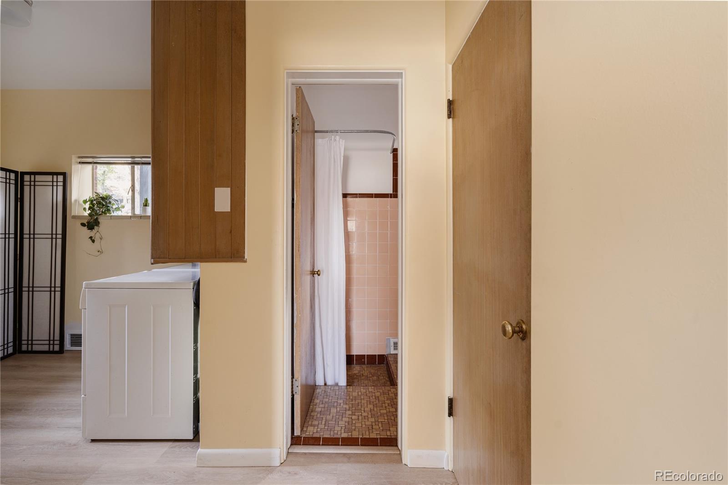
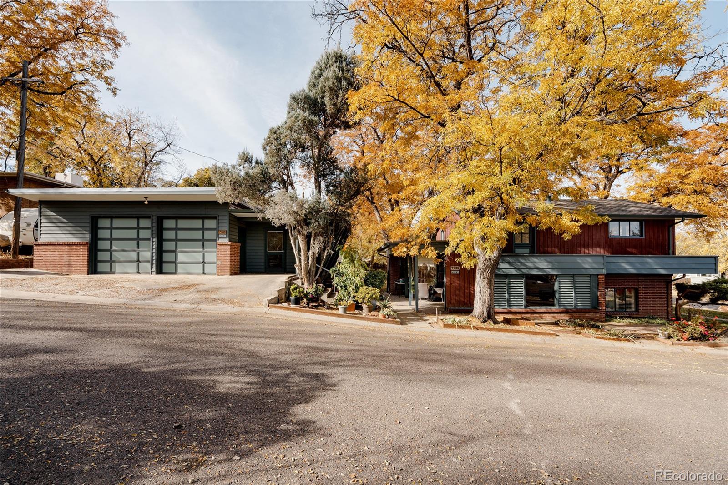
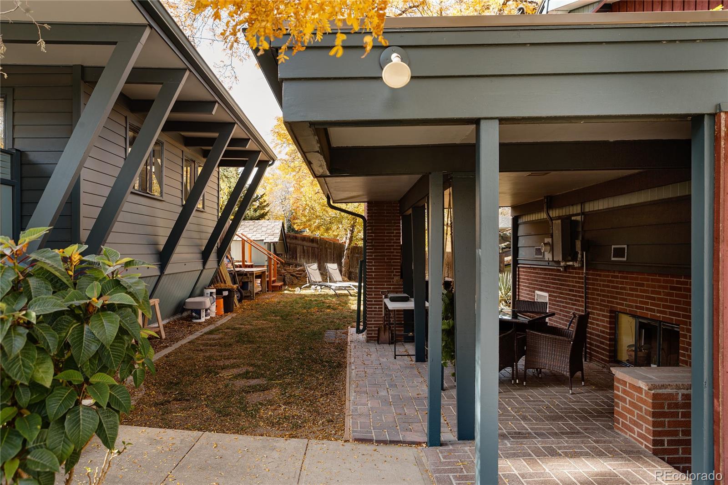
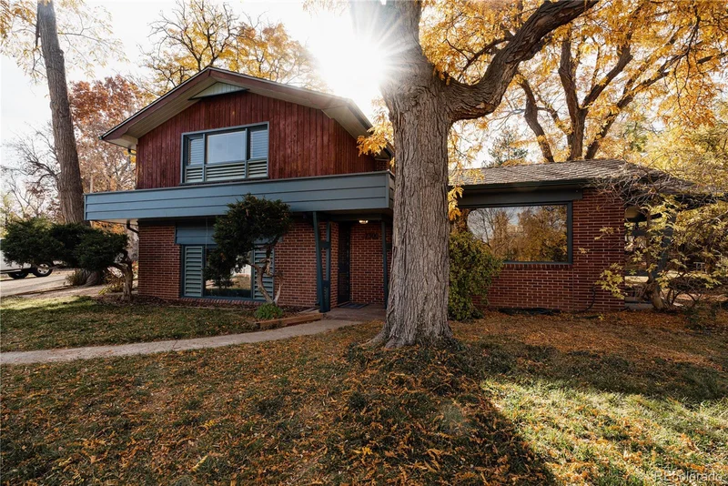
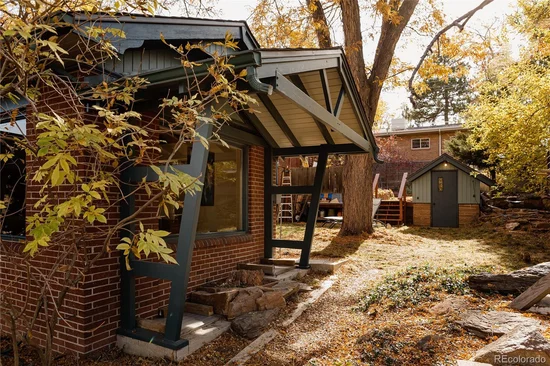
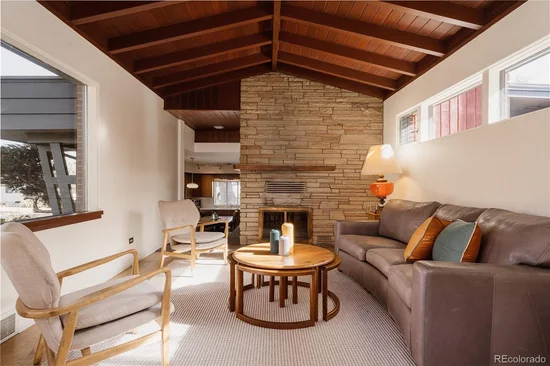
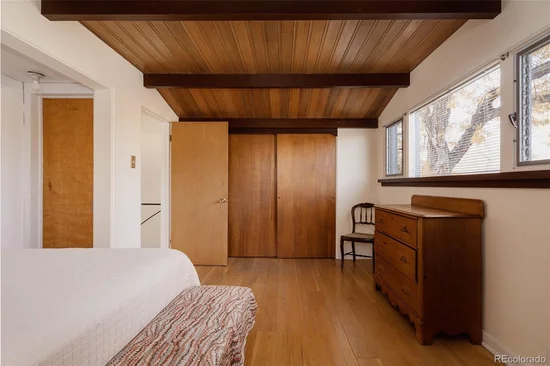
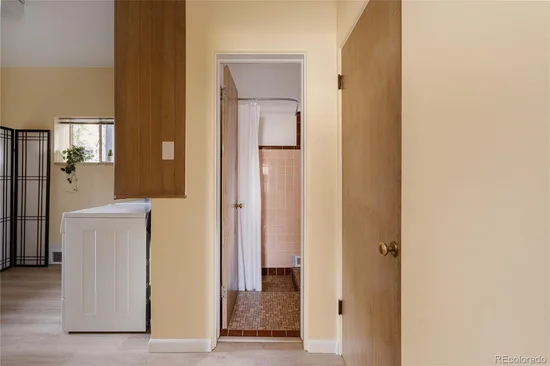
A true 1952 original on a tree-filled corner lot, this tri-level with a basement is mid-century modern built from honest materials: brick, stone, wood, and glass, shaped around the land and the light. A cantilevered deck wraps the side and front over warm brick and vertical wood siding, sculptural splayed posts frame the entry and a gabled overhang, and louvered windows and glass niches set into the brick add playful period detail. Flagstone and a built-in stone planter blur garden and home before you rise into the vaulted living room, where dark beams march overhead, clerestory windows wash the ceiling in light, and a floor-to-ceiling ledgestone fireplace with a floating mantel anchors it all. Mature trees and the slope of the lot fill the picture windows, so the room feels tucked into a forest. A curved wrought-iron railing rises to the upper level, where a stairway window pours in golden afternoon light. Primary bedroom has a beamed wood-plank ceiling and generous closets behind slab-wood sliding doors, the second bedroom opens through a Dutch door onto the deck, and the bath keeps its glass block window and custom vanity pulls. Below, the kitchen preserves its original reeded wood cabinets, built-in wall oven, cooktop, and desk nook, with an intact pink-tiled 1950s bath and laundry. The basement adds flex space with textured wood paneling and cove lighting. Out back, a covered brick patio with a built-in outdoor fireplace and grill opens to the yard, and steps beside the irrigation well house climb to a full terraced garden of flagstone paths, brick retaining walls, and raised beds. The detached 928 sq ft flat-roof garage, lined with dramatic angled posts, has high ceilings and storage, a dream for cars and projects, plus an attached office with beamed ceilings, built-in work surfaces, and its own entrance. Blocks from Ridge at 38, The Green at 38th, Stylus and Crate, and the Clear Creek Trail. Homes this intact rarely come along. See supplements for extra info / photos.

Open House Announcements

Nov 21st 10:00am to 12:00pm
In person. Please join us!
Nov 22nd 11:00am to 1:00pm
In person. Please join us!

Property Highlights

Property Type
Residential
Property Sub Type
Single Family Residence
Architectural Style
Mid-Century Modern
Bedrooms
2
Total Bathrooms
2
Living Area
1,552
Price / Sqft
$429
Acres
0.21
Year Built
1952

Location

City/Township
Wheat Ridge
Subdivision
Wadsworth Corridor
County
Jefferson

Property Details

Price
$700,000
Property Type
Residential
Property Sub Type
Single Family Residence

Building

Structure Type
House
Levels
Tri-Level
Total Area
1,631

Community

Local Schools

Elementary School
Stevens
Middle School
Everitt
High School
Wheat Ridge
School District
Jefferson County R-1

Interior Features

Bedrooms and Bathrooms

Total Bathrooms
2
Full Bathrooms
1
3/4 Bathrooms
1
Bedrooms
2

Rooms and Basement

Has Basement
Yes
Basement Features
Finished, Partial

Area and Spaces

Living Area
1,552
Above Grade Finished Area
1,395
Below Grade Finished Area
157

Appliances

Appliances
Dishwasher, Dryer, Microwave, Oven, Range, Refrigerator, Washer

Interior Features

Interior Features
Eat-in Kitchen, Pantry, Smoke Free
Flooring
Laminate, Stone, Tile, Wood
Window Features
Bay Window(s), Double Pane Windows
Fireplace Features
Living Room

Heating and Cooling

Heating Features
Forced Air
Fireplaces
1

Building Details

Construction

Architectural Style
Mid-Century Modern
Year Built
1952

Materials

Construction Materials
Brick
Roof
Composition, Rolled/Hot Mop

Terms

Terms

Ownership
Individual
Exclusions
seller's personal property in home and garage
Special Conditions
None
Special Terms
Cash, Conventional, FHA, VA Loan

Taxes

Tax

Tax (Annual)
$3,499

Heating, Cooling & Utilities

Cooling Features
None

Utilities

Sewer
Public Sewer
Water Source
Public

Lot

Acres
0.21
Lot Size
9,365
Lot Size Area Sq Ft
9,365
Lot Features
Corner Lot, Landscaped, Near Public Transit

Exterior Features

Exterior Features
Lighting, Private Yard
Patio And Porch Features
Covered, Deck, Patio
Fencing
Partial

Parking

Total Parking Spaces
4
Garage Capacity
2
Parking Features
220 Volts, Concrete, Dry Walled, Exterior Access Door, Heated Garage, Lighted, Oversized, Storage
Listed by Your Castle Realty LLC, leslie@lesliemaginn.com, 720-474-5891
Listing Data last updated 11/18/2026 03:20 pm
Get a Link to this Property: Copy To Clipboard
QR Code link to this property

Phone:
Connect with:

Payment Calculator

per month. fixed. % interest.
$
%
$
%
Principal & Interest
+ Home Insurance
+ Property Tax
+ HOA Fees
per month
Total interest paid over s will be:
All estimates and provided for informational purposes only. Actual amounts may vary. The output of the tool is not a loan offer or solicitation, nor is it financial or legal advice. Information, rates, programs and loan scenarios shown are for example only as of 18-Nov-2026 and are subject to change without notice. Interest rates provided by the St. Louis Federal Reserve Economic Data (FRED). All products are subject to credit and property approval. Not all products are available in all states or for all loan amounts. Other restrictions and limitations apply. Contact your preferred lender for the pricing associated with your specific transaction. Calculations are generated by Open Source mortgage calculation software tools using common mathematical formulas. All calculations should be independently verified.
Get Walk Score Content

Similar Properties

Communication is the foundation to building trust, so we make it a priority to be available to our clients through phone, text, Facebook messaging, email and in-person meetings. Our laid back approach to home buying is centered around outstanding personal service and gives you the time you need to find the perfect home.

We will help educate you about your options so that you can make well-informed decisions throughout the home buying and selling process. Our friendly and responsive team will make you glad you chose Gold Compass Real Estate to help reach your real estate goals.

Meet Our Team

Gold-Compass-Real-Estate-Logo


Austin Hurt Profile Picture

Gold Compass Real Estate

Owner & Employing Broker

Office: 303-325-5690

Text: 720-441-3050