Start of property details
Share this property:
5218 E Crestone Avenue
Castle Rock, CO 80104
today NEW · Active
$589,000
$194 / Sqft
4
Beds
4
Baths
3
Garage
3,033
Sqft
0.14
Acres
MLS# 4457918
Cumulative Days on Market: 1 · Includes prior listings · Currently listed since 11/18/26 · Data provided by the MLS.

Property Description

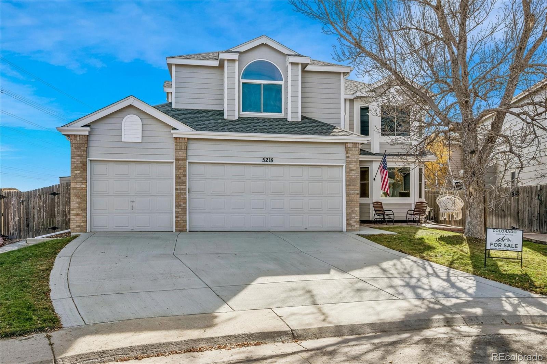
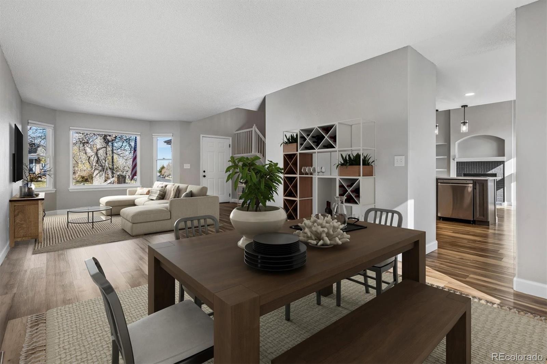
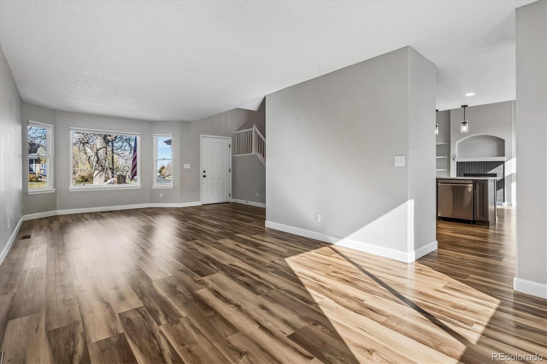
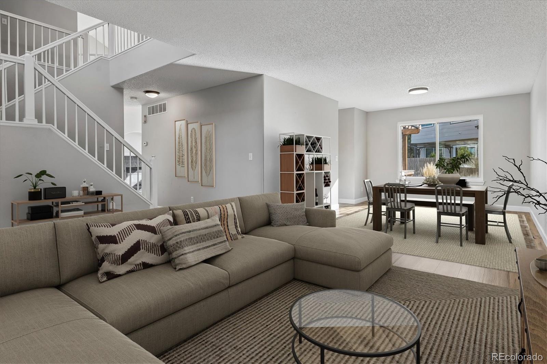
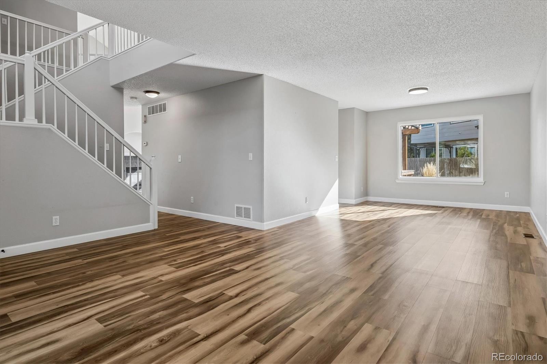
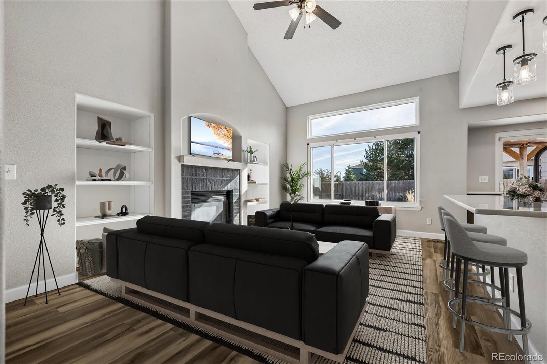
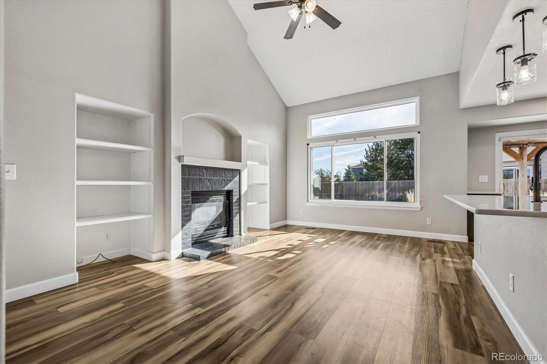
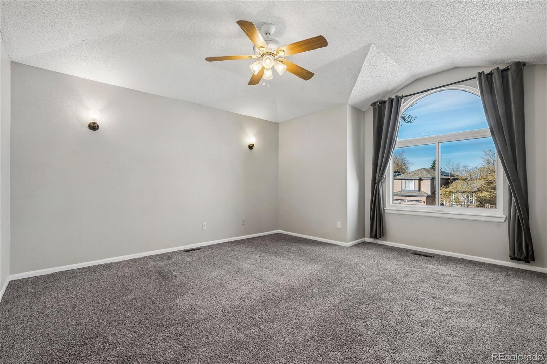
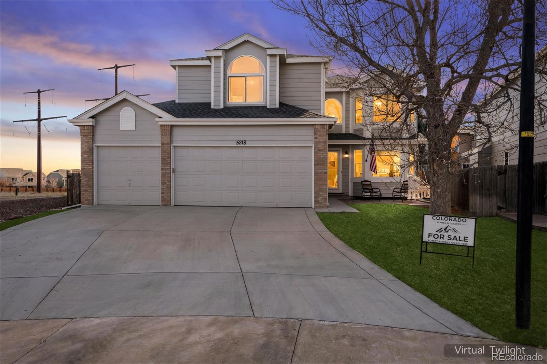
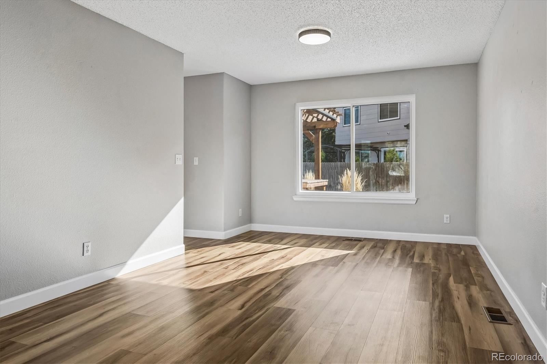
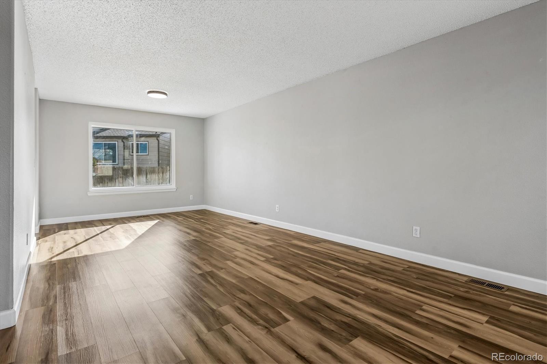
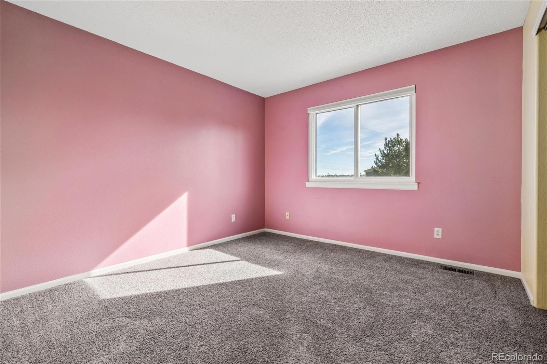
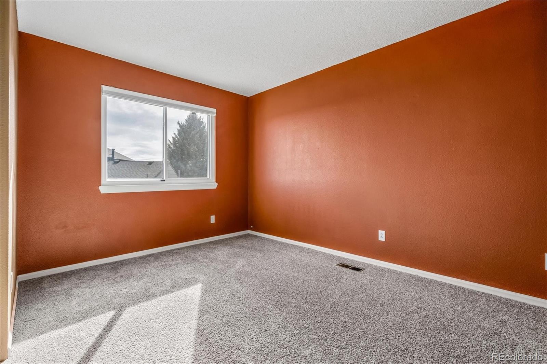
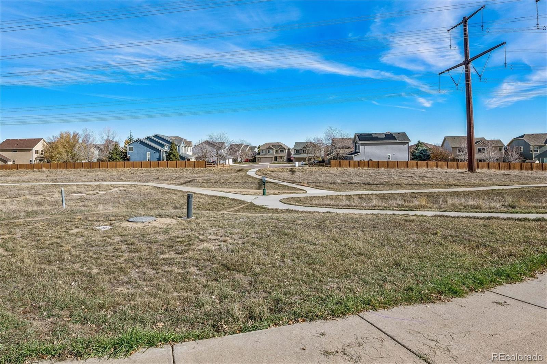
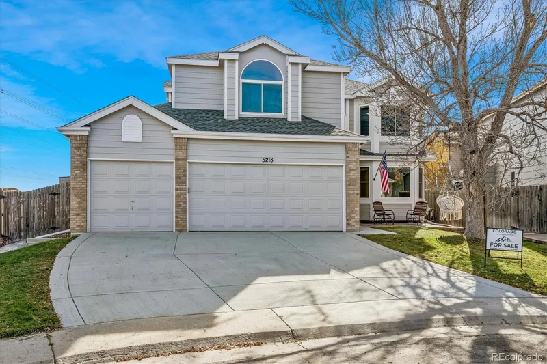
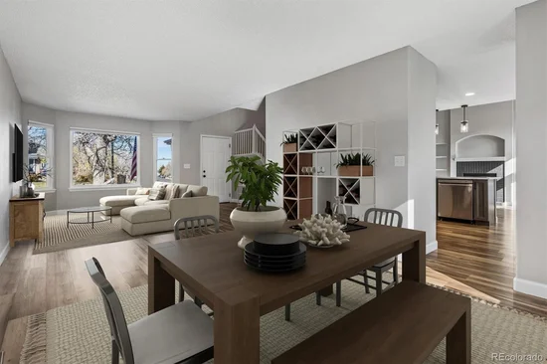
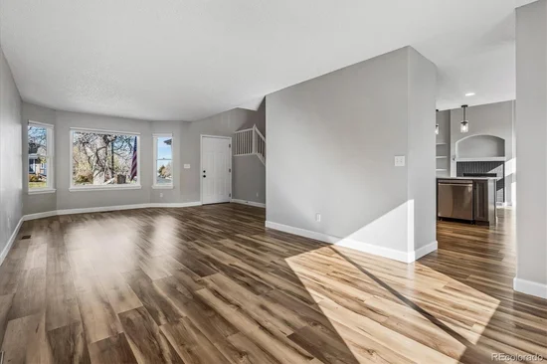
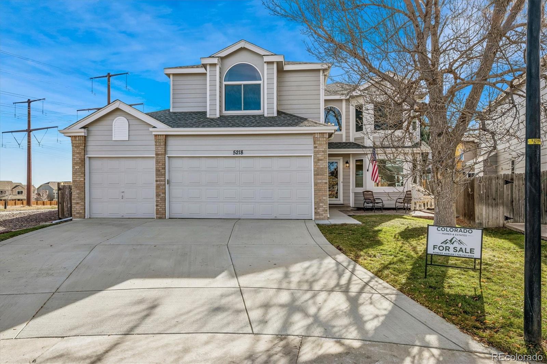
Beautifully updated and move-in ready, this light-filled home offers thoughtfully designed living spaces, exceptional outdoor amenities, and a desirable corner-lot location on a quiet, low-traffic street. Nestled in an established, tree-lined neighborhood, the property provides added privacy with fewer adjoining neighbors and convenient access to open space and community trails.

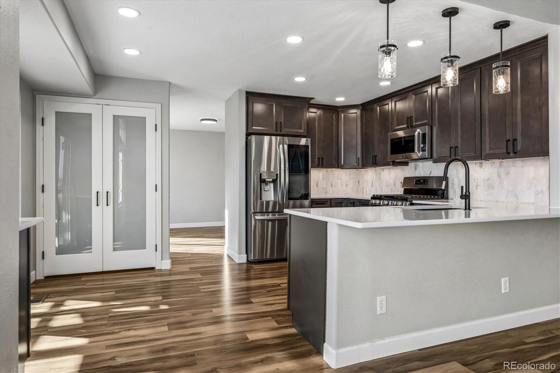
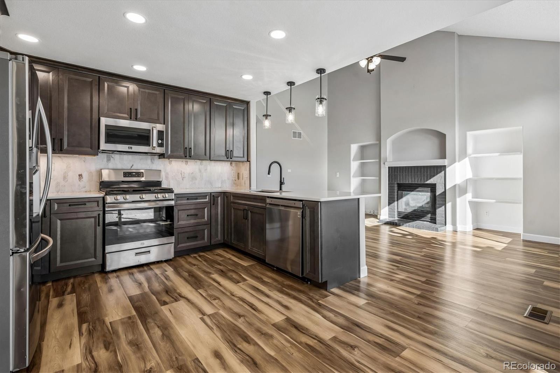
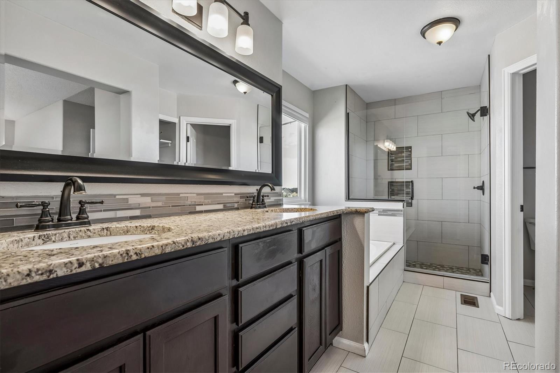
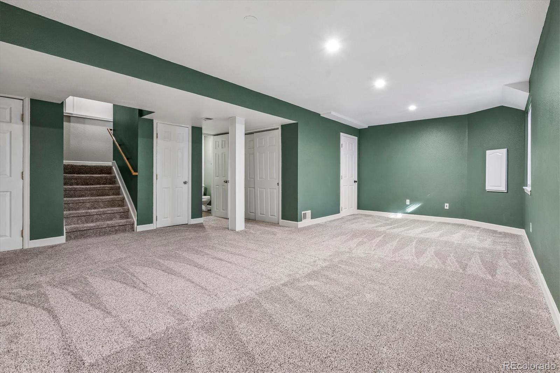
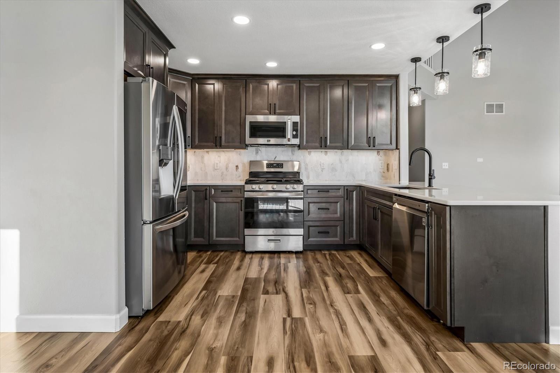
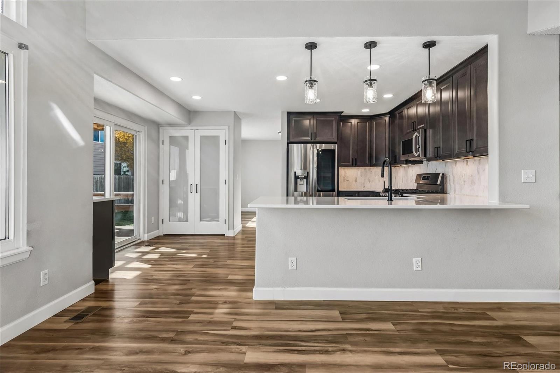
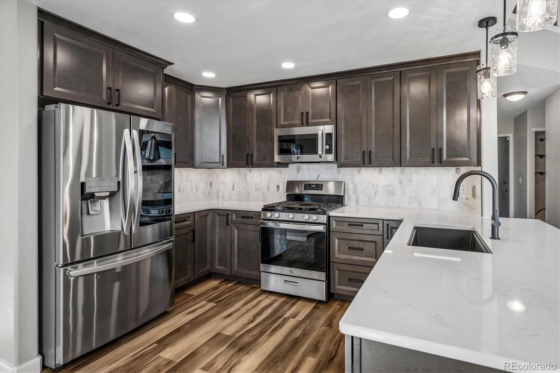
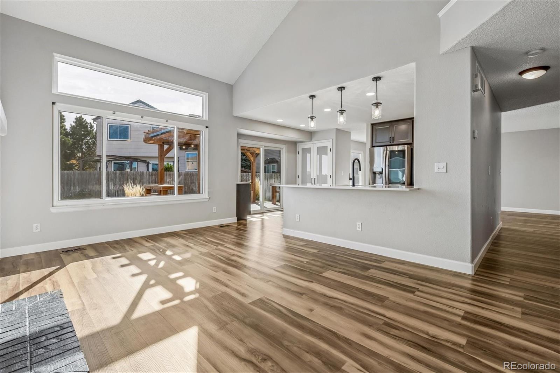
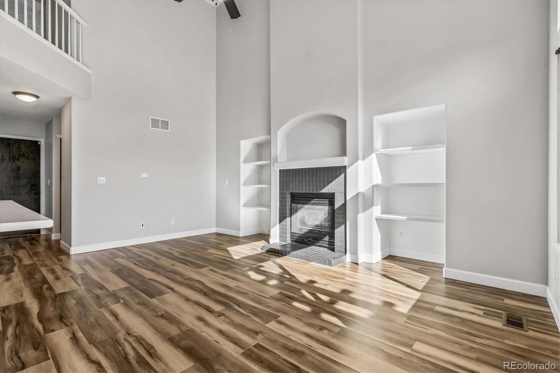
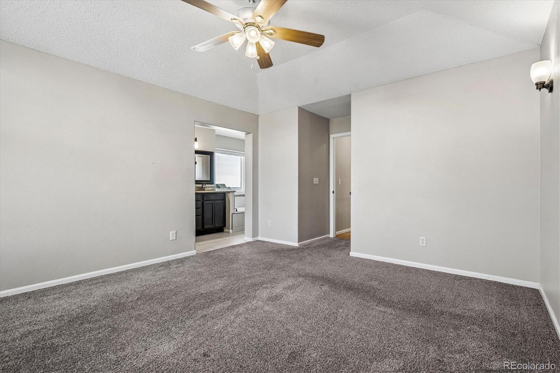
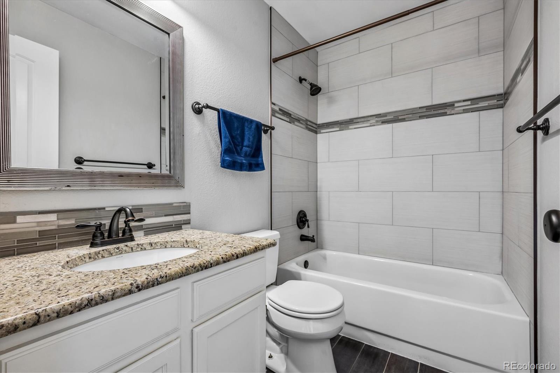
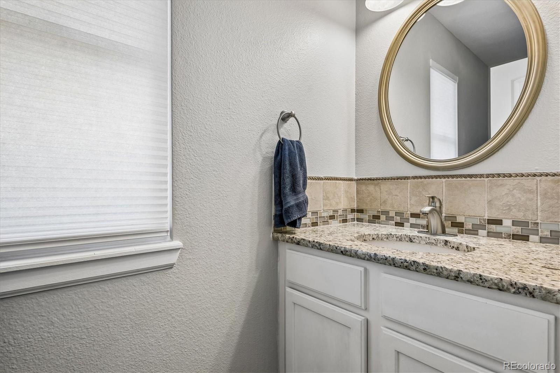
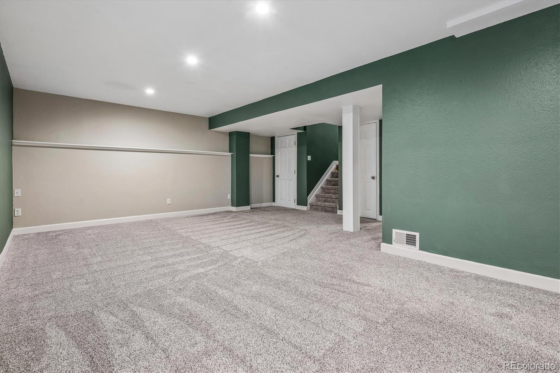
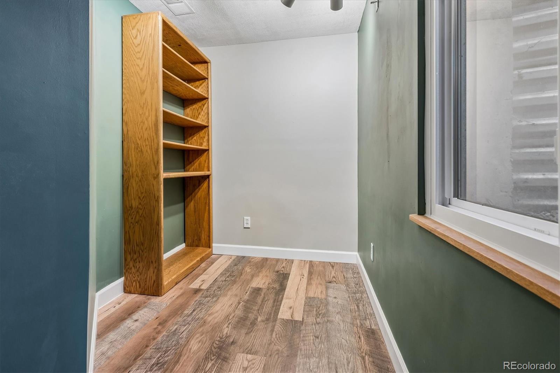
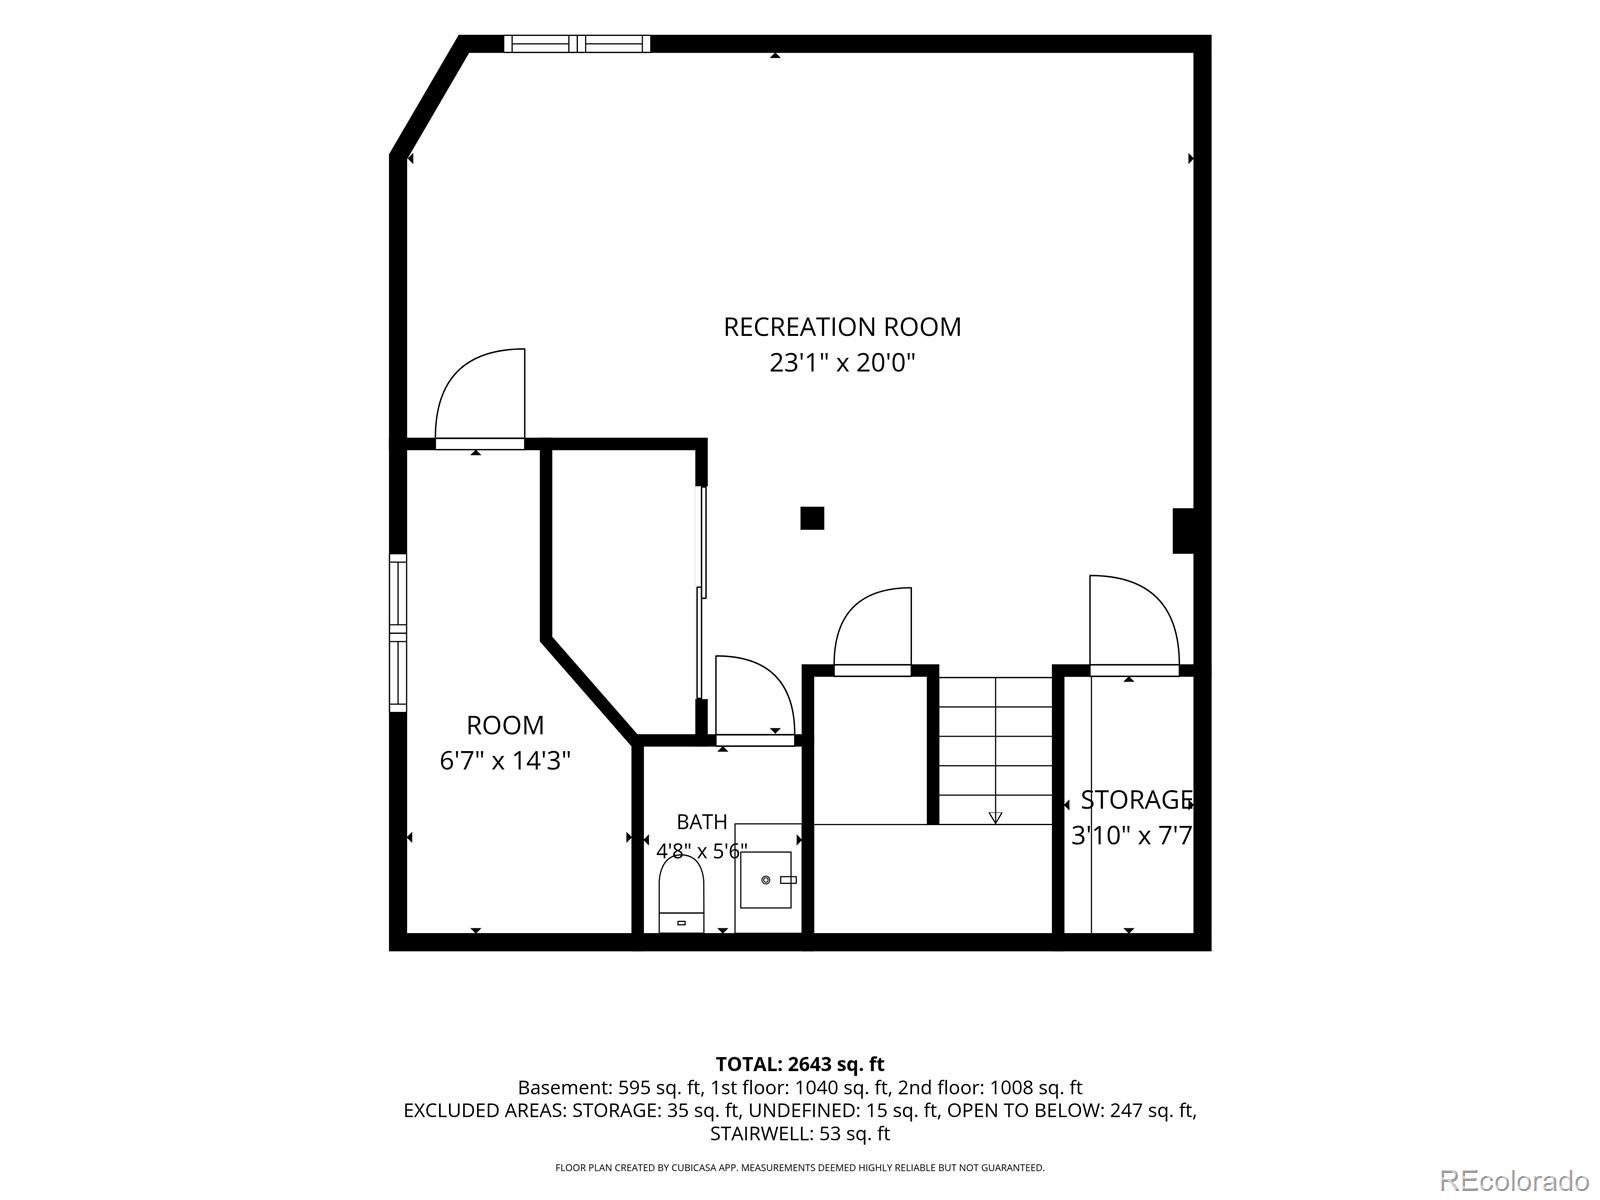
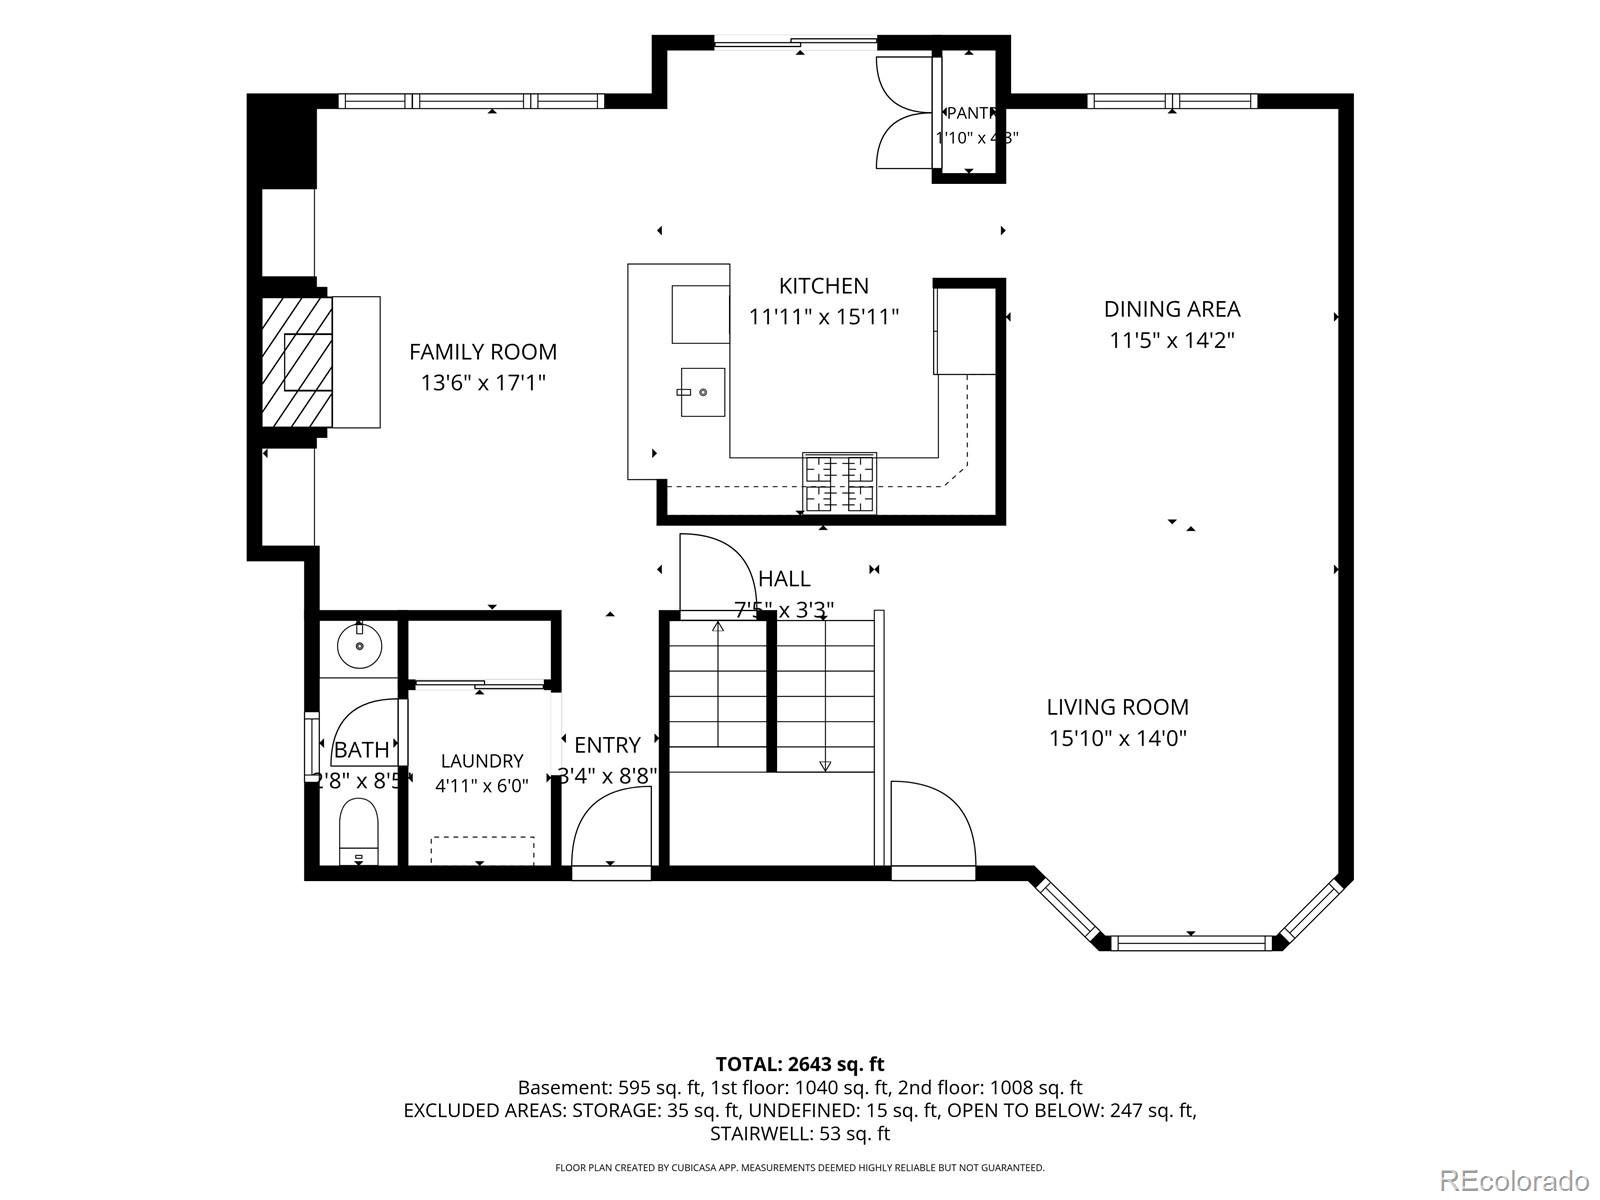
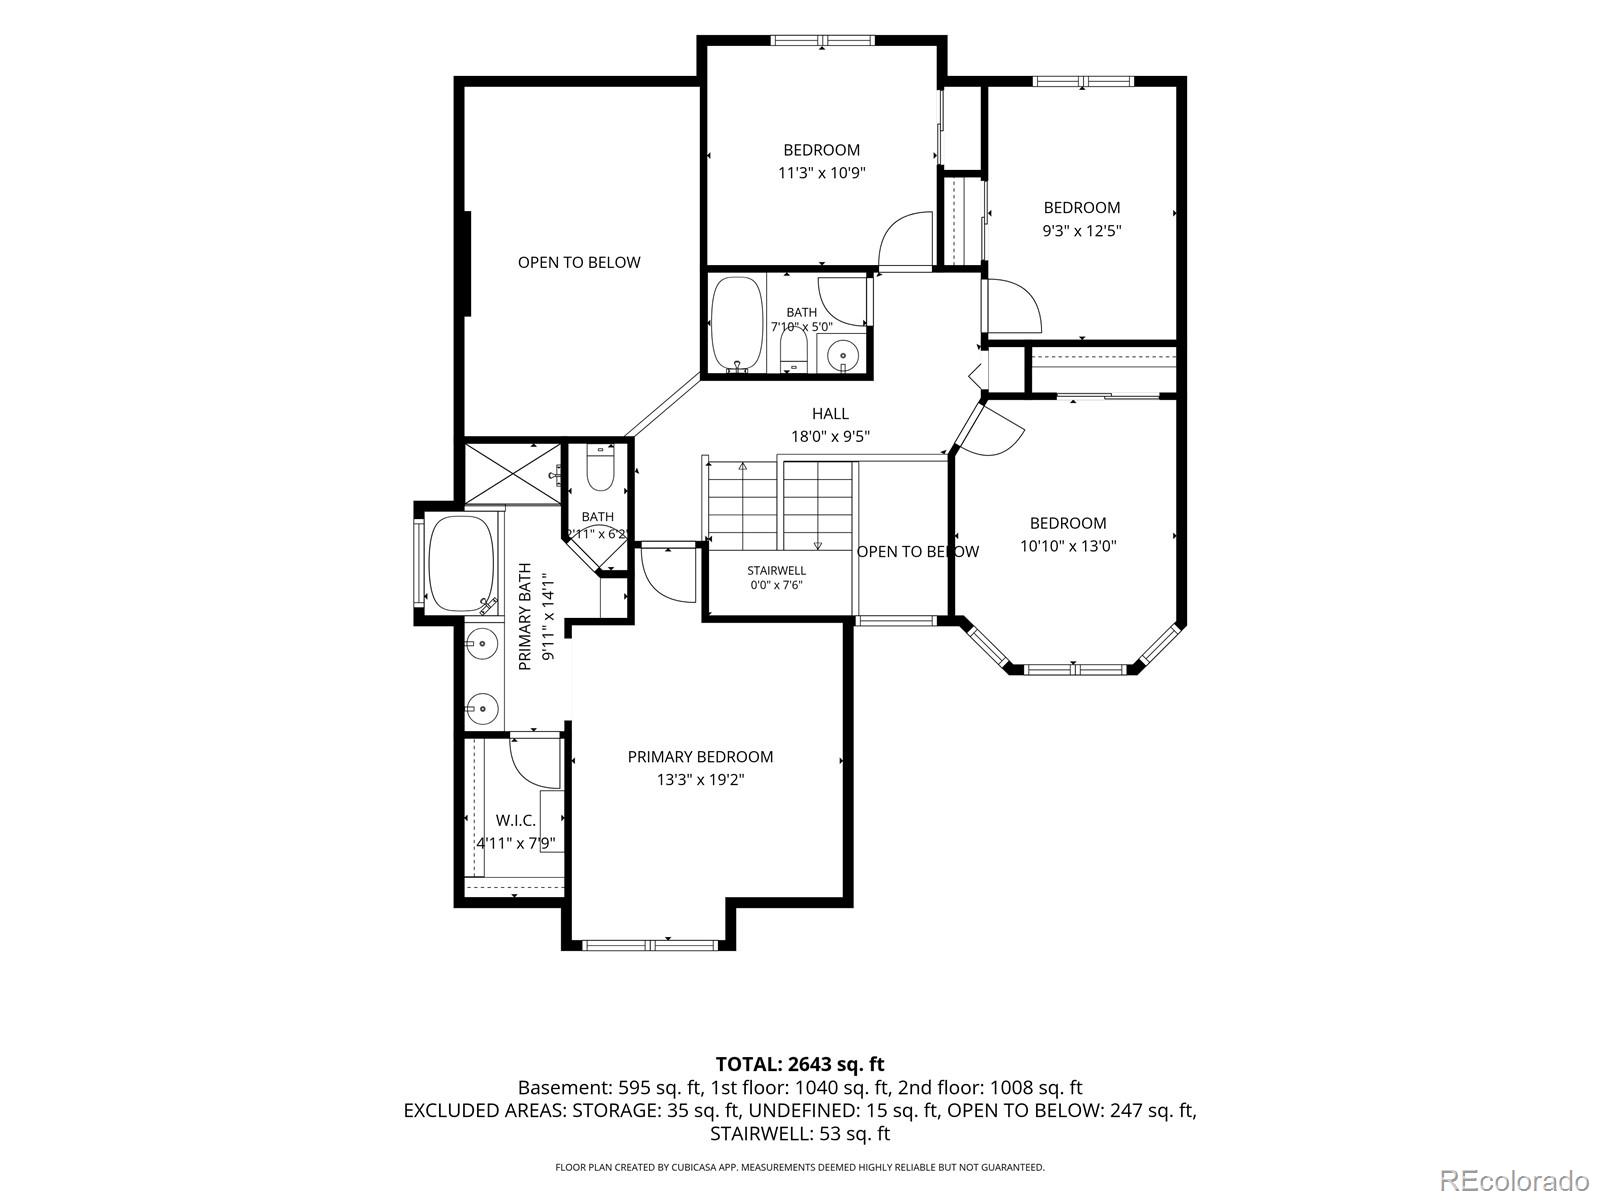
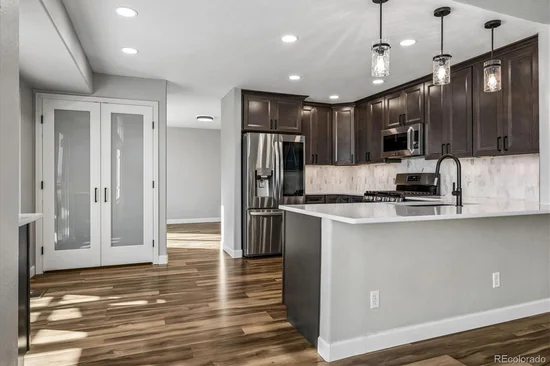
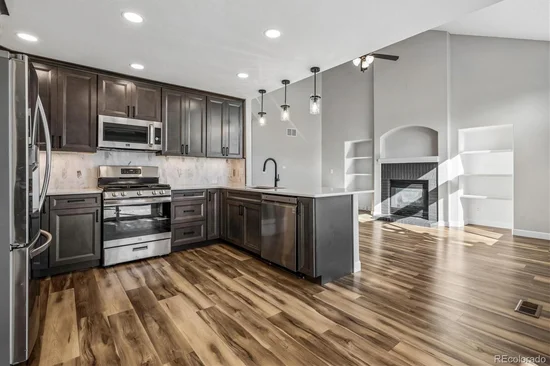
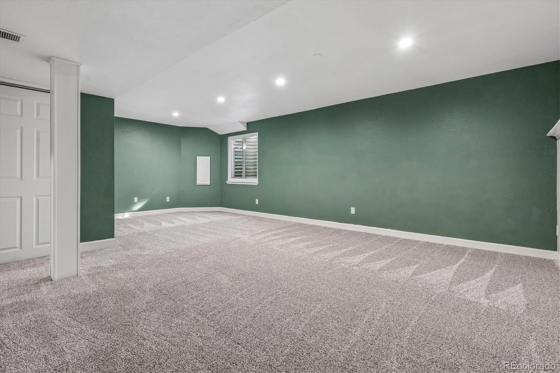
At the heart of the home, the fully remodeled kitchen features a walk-in pantry and a central gathering space ideal for both everyday living and entertaining. Updated flooring, refreshed finishes, abundant natural light, and a beautifully renovated primary bath create a warm, welcoming atmosphere throughout. The finished basement expands the home's versatility with additional living space, a dedicated hobby or craft room, and ample storage. A three-car garage offers plenty of room for vehicles, recreational equipment, and Colorado adventure gear.

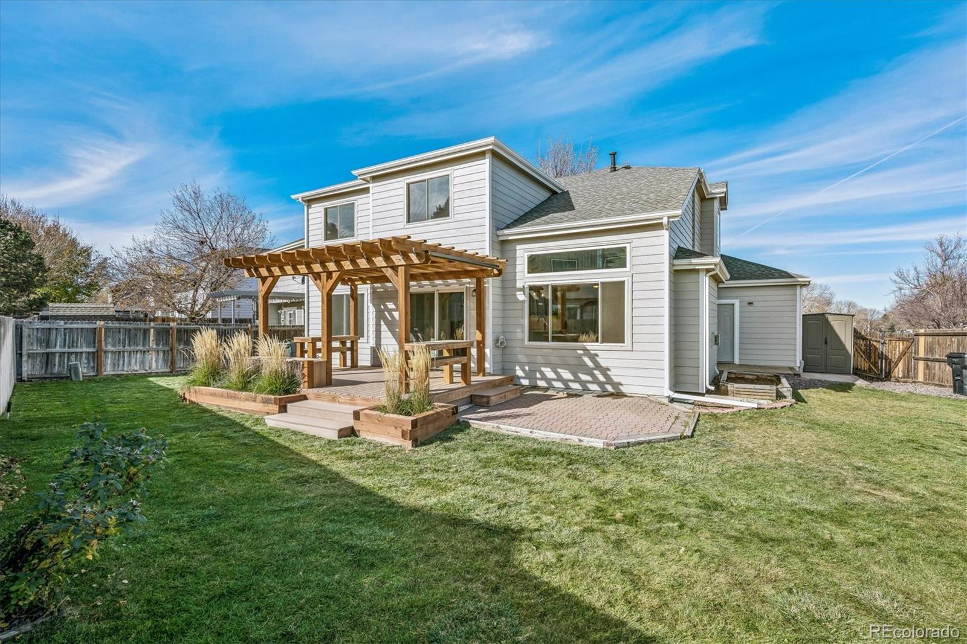
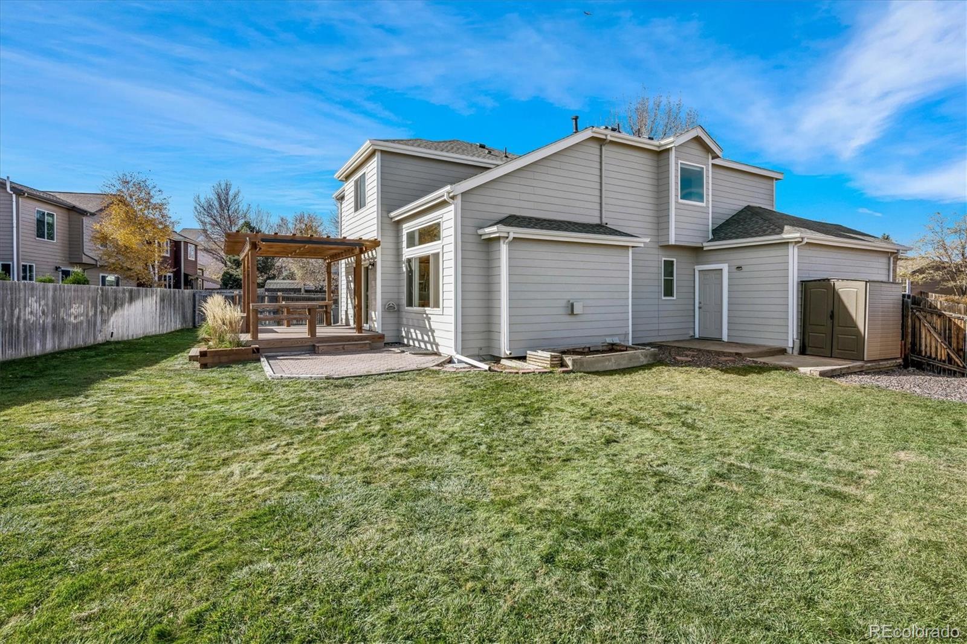
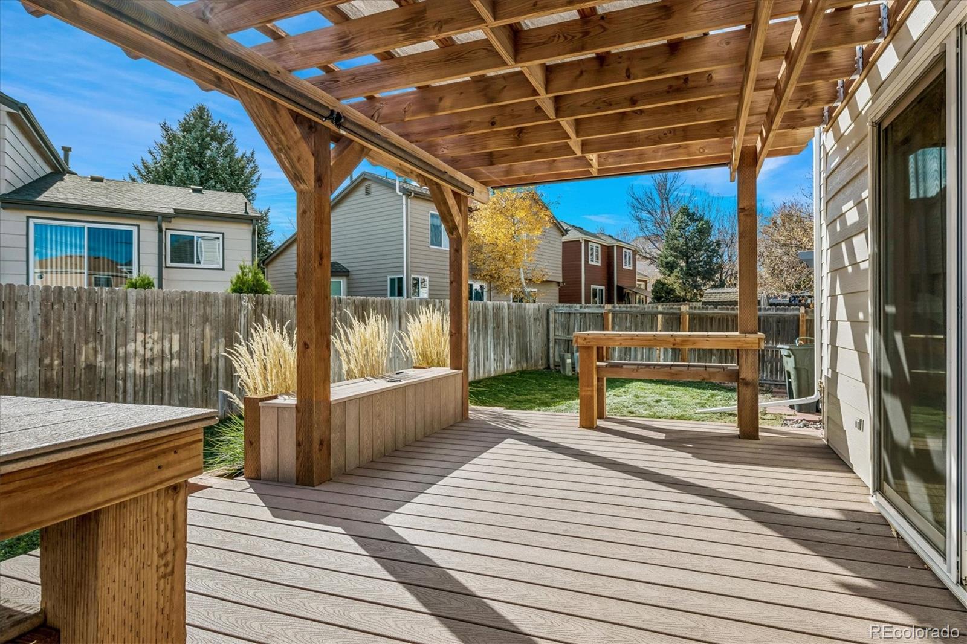
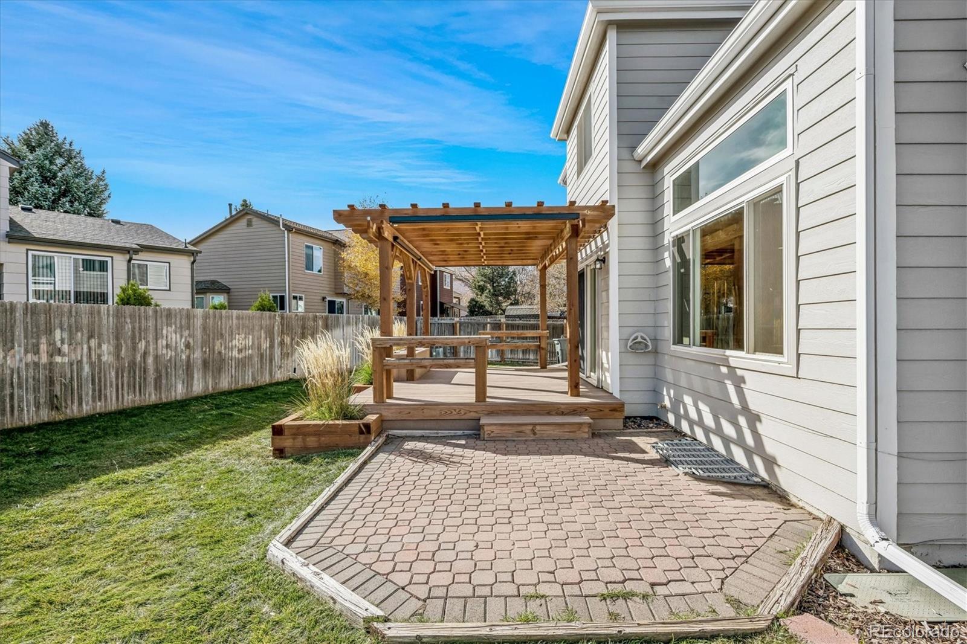
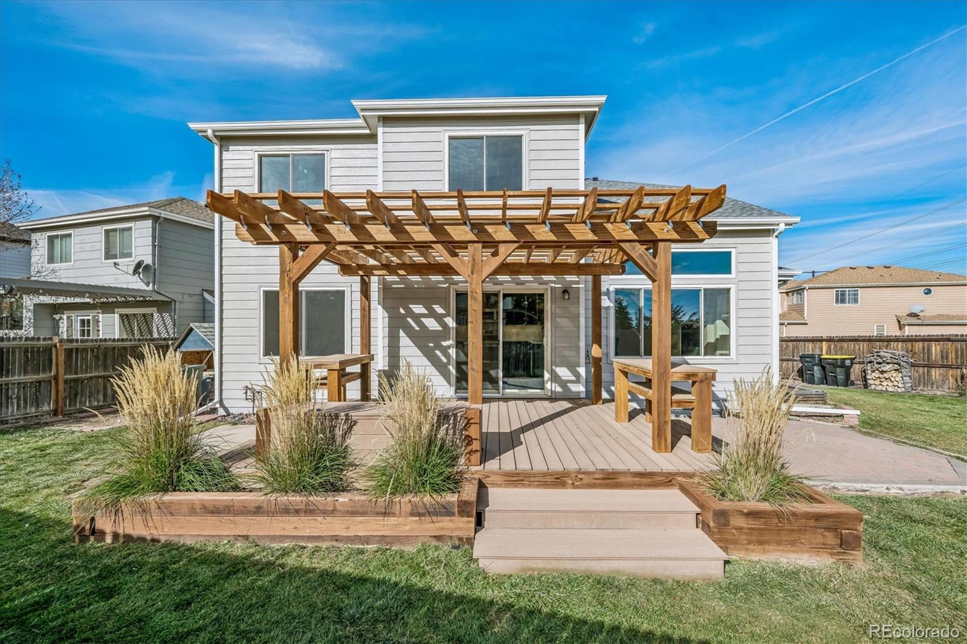
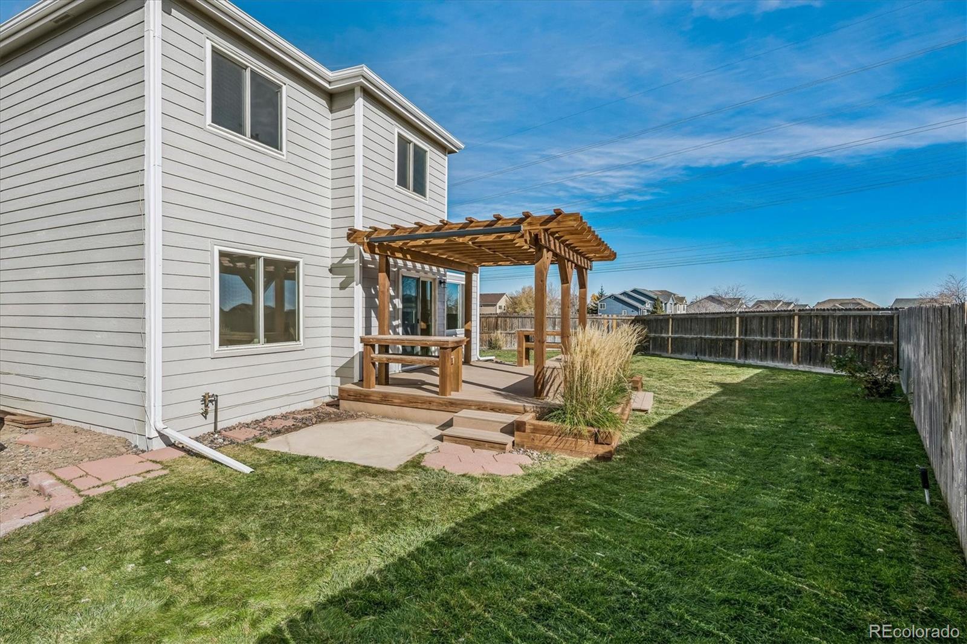
Step outside to enjoy the newly built Trex® composite deck, enhanced by a pergola that creates an inviting outdoor living space for relaxing or entertaining. Thoughtful additions include prep counters, a built-in storage bench, and a dedicated concrete pad with electrical service already in place for a future hot tub. The spacious backyard provides room for gardening, pets, yard games, and gathering with friends and family. A side-yard chicken and rabbit coop, permitted by neighborhood covenants, and a storage shed add flexibility and functionality.

Enjoy Colorado's outdoor lifestyle with flat, paved walking paths and hiking trails just outside your front door, along with two open-space areas within approximately one mile. Three parks, three schools, tennis and pickleball courts, and a community pool with playground amenities are all within walking distance. Combining a peaceful neighborhood setting with easy access to shopping, dining, and community events, this home offers an exceptional balance of comfort, convenience, and outdoor living.

Property Highlights

Property Type
Residential
Property Sub Type
Single Family Residence
Architectural Style
Traditional
Bedrooms
4
Total Bathrooms
4
Living Area
2,932
Price / Sqft
$194
Acres
0.14
Year Built
1992
Condition
Updated/Remodeled
Cumulative Days on Market
1

Location

City/Township
Castle Rock
Direction Faces
North
Subdivision
Founders Village
County
Douglas
Zoning
residential

Property Details
Price
$589,000
Condition
Updated/Remodeled
Property Type
Residential
Property Sub Type
Single Family Residence

Building

Structure Type
House
Levels
Two
Total Area
3,033

Community

Local Schools

Elementary School
Rock Ridge
Middle School
Mesa
High School
Douglas County
School District
Douglas RE-1

Interior Features

Bedrooms and Bathrooms

Total Bathrooms
4
Full Bathrooms
2
1/2 Bathrooms
2
Bedrooms
4

Rooms and Basement

Has Basement
Yes
Basement Features
Cellar, Crawl Space, Finished, Interior Entry, Partial

Area and Spaces

Living Area
2,932
Above Grade Finished Area
2,061
Below Grade Finished Area
871

Appliances

Appliances
Convection Oven, Dishwasher, Disposal, Gas Water Heater, Microwave, Range, Refrigerator, Self Cleaning Oven

Interior Features

Interior Features
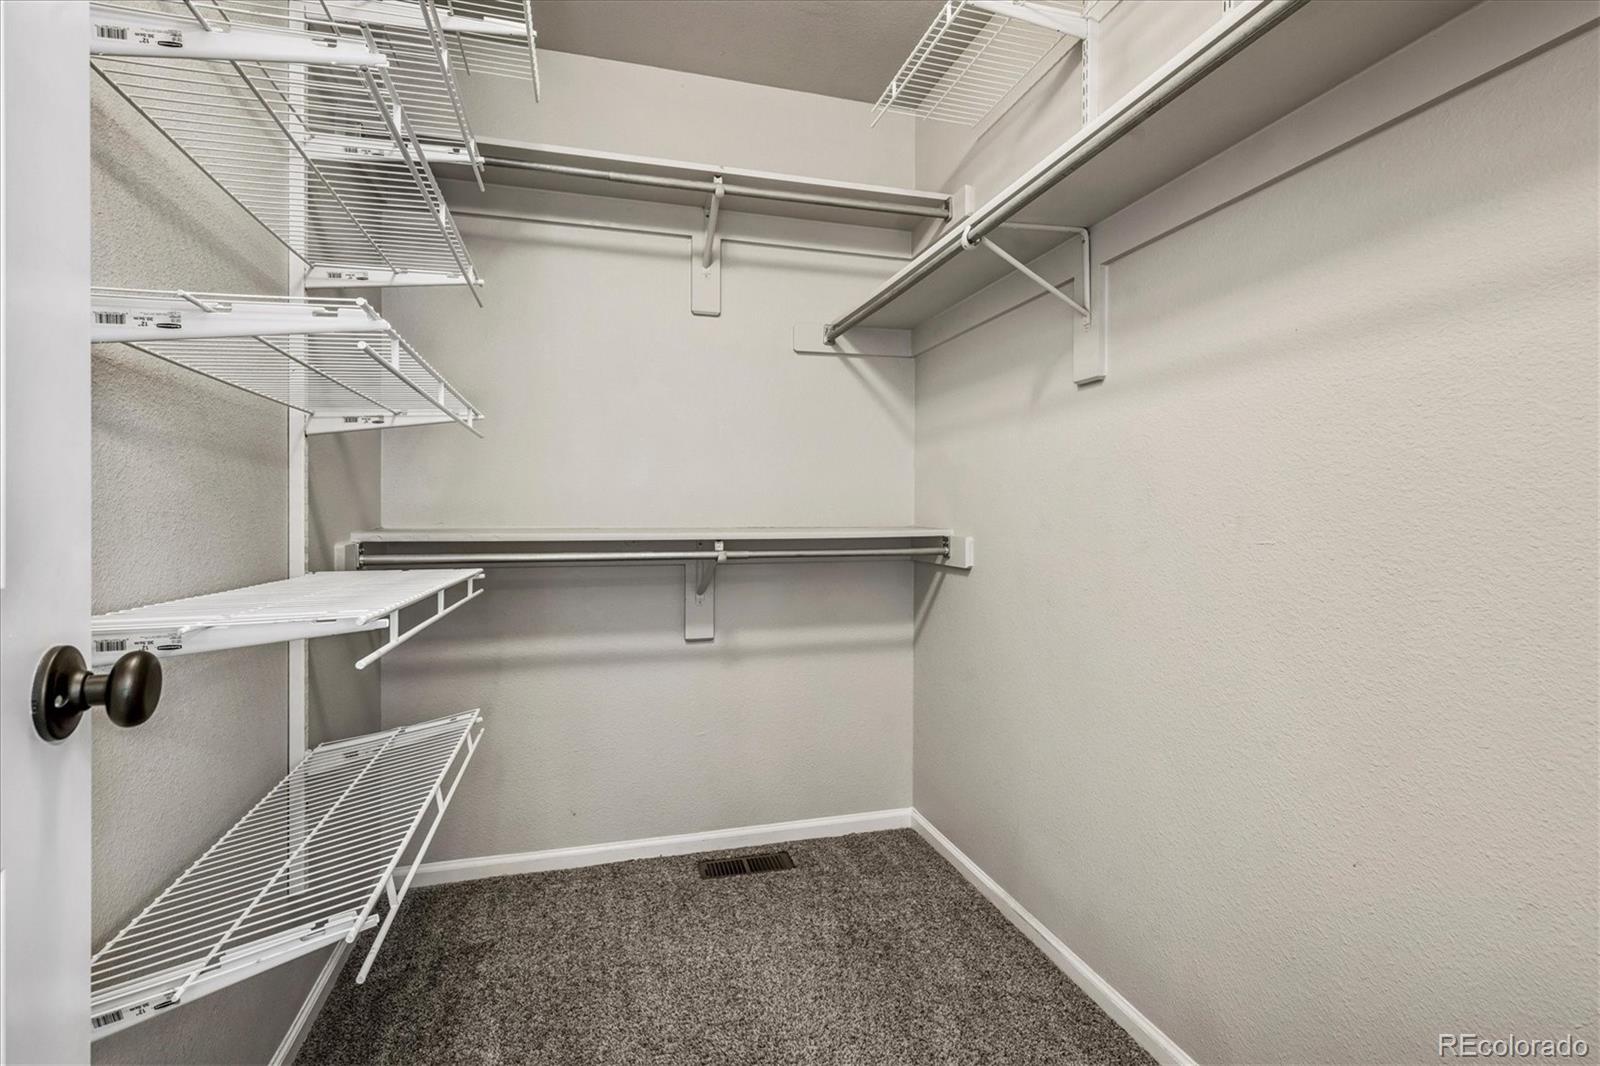
Ceiling Fan(s), Eat-in Kitchen, Five Piece Bath, High Ceilings, High Speed Internet, Open Floorplan, Pantry, Primary Suite, Quartz Counters, Vaulted Ceiling(s), Walk-In Closet(s)
Flooring
Carpet, Laminate
Window Features
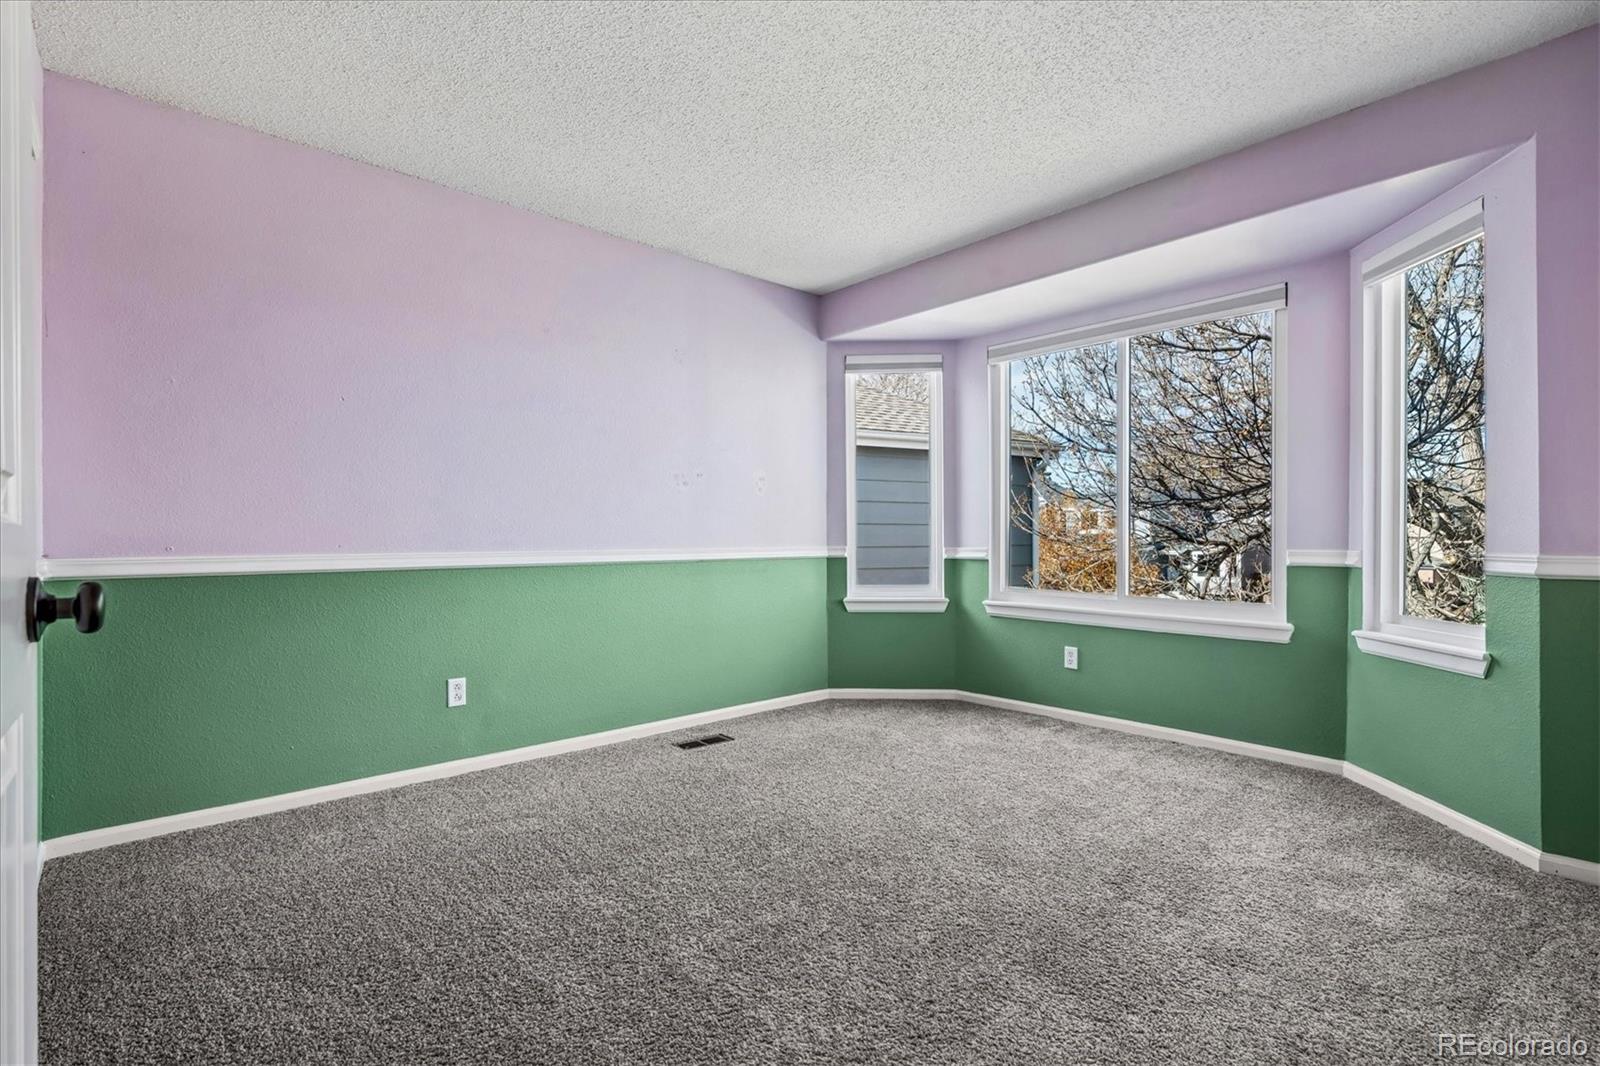
Bay Window(s), Double Pane Windows, Window Coverings
Security Features
Carbon Monoxide Detector(s), Smoke Detector(s)
Electic
220 Volts
Fireplace Features
Family Room, Gas Log

Heating and Cooling

Heating Features
Forced Air
Fireplaces
1

Building Details
Construction

Architectural Style
Traditional
Year Built
1992
Foundations
Concrete Perimeter, Slab

Materials
Construction Materials
Brick, Frame, Other
Roof
Composition

Terms

Terms

Ownership
Individual
Exclusions
front yard swing and patio chairs
Special Conditions
None
Special Terms
Cash, Conventional, FHA, USDA Loan, VA Loan
Cumulative Days on Market
1

Taxes

Tax

Tax (Annual)
$6,261

HOA

Has HOA
Yes
Association Fee
$18 /mo
Association Ammenities
Clubhouse, Playground, Pool, Tennis Court(s), Trail(s)
Association Fee Includes
Recycling, Trash

Heating, Cooling & Utilities

Cooling Features
Central Air

Utilities

Utilities
Cable Available, Electricity Connected, Internet Access (Wired), Natural Gas Connected
Sewer
Public Sewer
Water Source
Public

Lot

Acres
0.14
Lot Size
0.14
Lot Size Area Sq Ft
6,098.40
Lot Features
Corner Lot, Greenbelt, Irrigated, Landscaped, Level, Open Space, Sprinklers In Front, Sprinklers In Rear
Road Surface
Paved
Road Frontage
Public

Exterior Features

Exterior Features
Garden, Private Yard, Rain Gutters
Patio And Porch Features
Deck, Front Porch, Patio
Fencing
Full

Parking

Total Parking Spaces
3
Garage Capacity
3
Parking Features
Concrete, Dry Walled
Listed by Colorado Homes and Estates, robert@coloradohomesandestates.com, 720-732-4905
Listing Data last updated 11/19/2026 01:40 am
Get a Link to this Property: Copy To Clipboard
QR Code link to this property

Phone:
Connect with:

Payment Calculator

per month. fixed. % interest.
$
%
$
%
Principal & Interest
+ Home Insurance
+ Property Tax
+ HOA Fees
per month
Total interest paid over s will be:
All estimates and provided for informational purposes only. Actual amounts may vary. The output of the tool is not a loan offer or solicitation, nor is it financial or legal advice. Information, rates, programs and loan scenarios shown are for example only as of 19-Nov-2026 and are subject to change without notice. Interest rates provided by the St. Louis Federal Reserve Economic Data (FRED). All products are subject to credit and property approval. Not all products are available in all states or for all loan amounts. Other restrictions and limitations apply. Contact your preferred lender for the pricing associated with your specific transaction. Calculations are generated by Open Source mortgage calculation software tools using common mathematical formulas. All calculations should be independently verified.
Get Walk Score Content

Property History

Today
Property information last updated
Today
Status Active. This is the date the listing was placed on market.
Cumulative Days on Market: 1 day (includes prior listings) · Currently listed since November 18, 2026. Data provided by the MLS.

Similar Properties

Communication is the foundation to building trust, so we make it a priority to be available to our clients through phone, text, Facebook messaging, email and in-person meetings. Our laid back approach to home buying is centered around outstanding personal service and gives you the time you need to find the perfect home.

We will help educate you about your options so that you can make well-informed decisions throughout the home buying and selling process. Our friendly and responsive team will make you glad you chose Gold Compass Real Estate to help reach your real estate goals.

Meet Our Team

Gold-Compass-Real-Estate-Logo


Austin Hurt Profile Picture

Gold Compass Real Estate

Owner & Employing Broker

Office: 303-325-5690

Text: 720-441-3050