Start of property details

Share this property:
7152 Homestead Road
Parker, CO 80138
Sep 2026 SOLD
$835,000
$279 / Sqft
4
Beds
3
Baths
2
Garage
2,994
Sqft
5
Acres
MLS# 4678116
Sold Date: 2026-09-25

Property Description

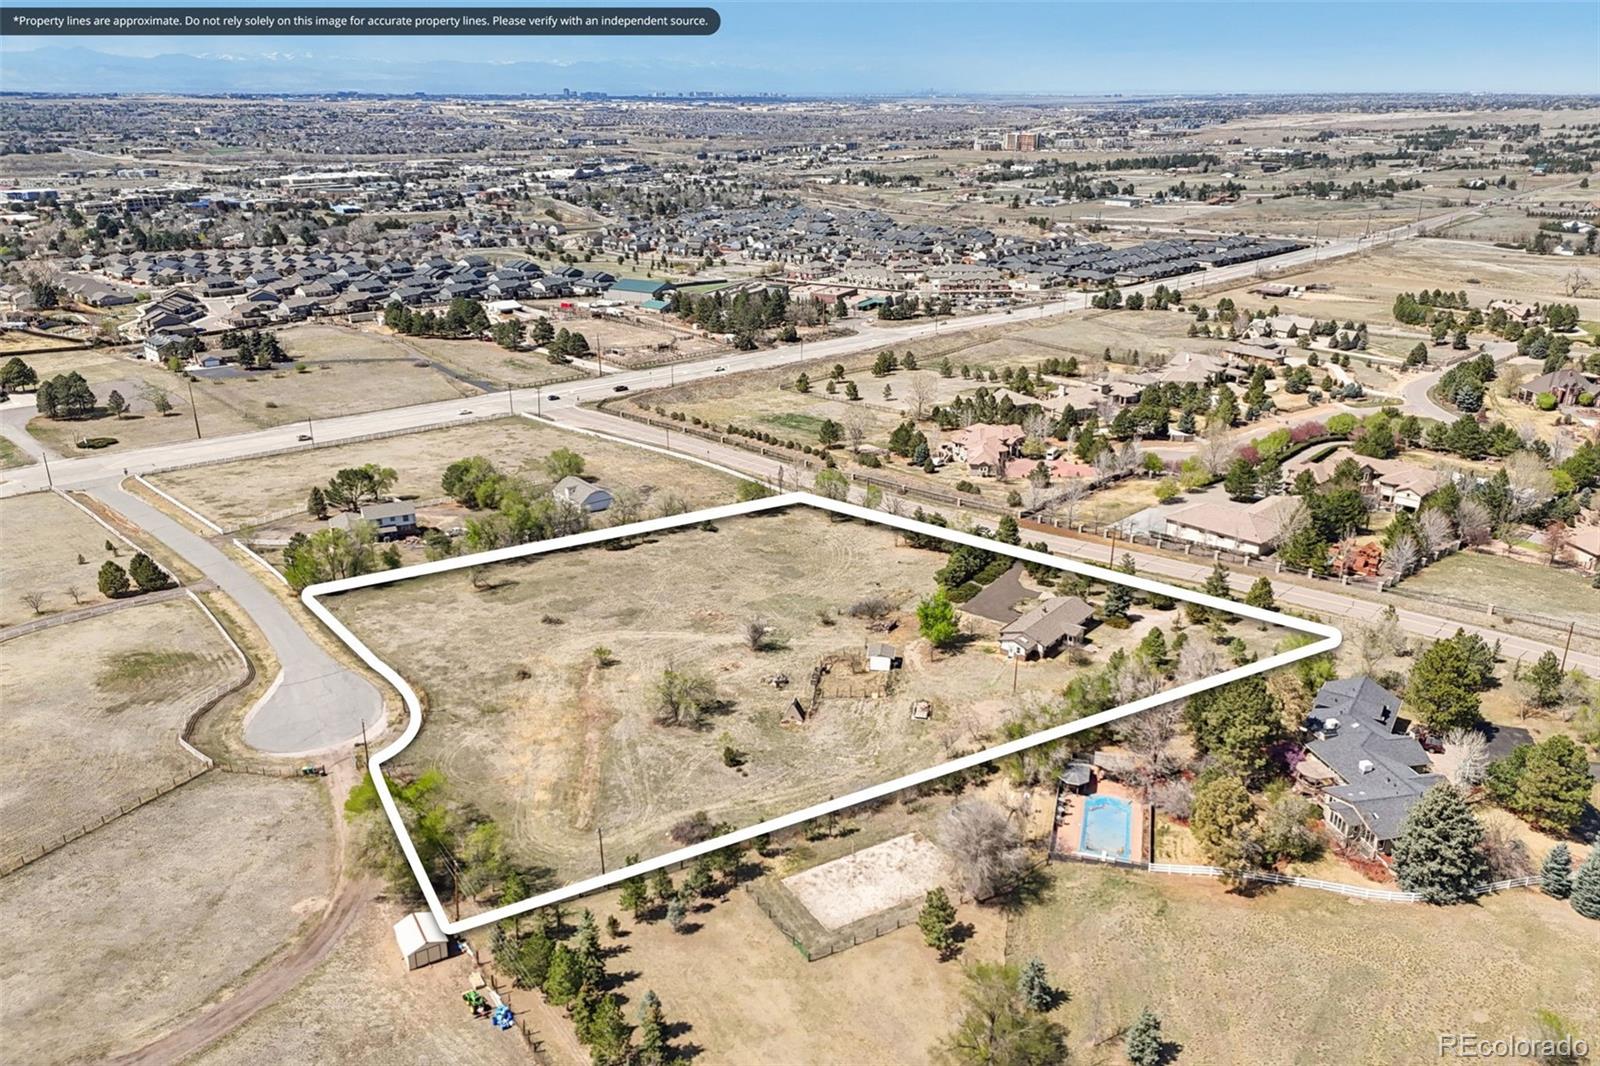
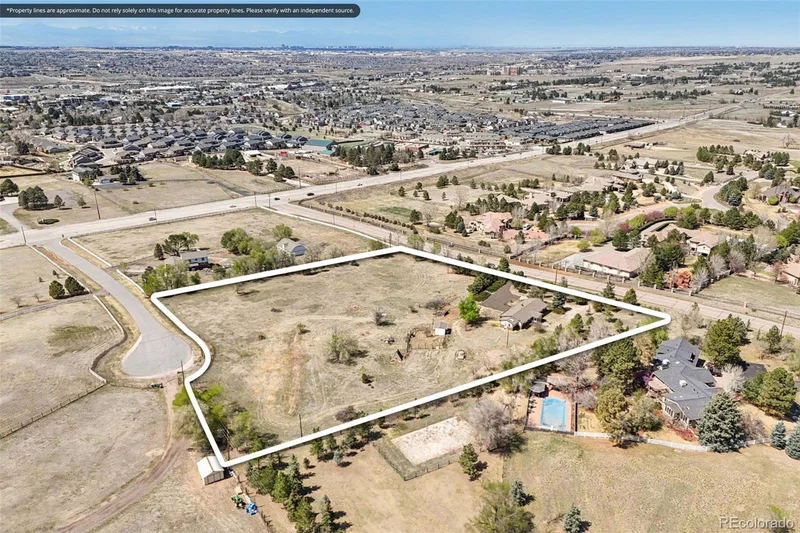
PROCEED WITH CAUTION! City folk, this property may cause sudden and financially questionable behavior—buying cowboy boots, shopping for horses, pricing tractors and explaining to your family that everyone can live nearby…just not too close. Located within walking distance of downtown Parker, this rare 5-acre property delivers the ultimate identity crisis. You are close to restaurants, shopping, schools and everyday conveniences, yet surrounded by mature trees, open space and enough land to convince yourself that you have officially escaped to the country. The 4-bedroom, 3-bath home offers nearly 2, 800 finished square feet, including a full walkout basement. Inside are spacious living areas, a large recreation room, updated flooring, generous kitchen cabinetry, a wood-burning stove and a sunroom perfect for morning coffee, evening cocktails or watching your future animals behave like they make the mortgage payment. Outside is where your imagination—and possibly your budget—may lose all self-control. The fully fenced acreage offers room for horses, a barn, workshop, gardens, RVs, boats, trailers, toys and whatever expensive new hobby five acres convinces you is completely necessary. There may also be potential to explore additional residences for parents, children or extended family, creating the family compound you never knew you needed. Everyone can be close enough for holidays and emergencies, but far enough apart to avoid arguing over thermostats, parking and who borrowed the tools. Keep the existing home, remodel it, expand it or start drawing plans for your own close-in country empire. This is Parker living with room to breathe, build, play and make wonderfully irresponsible purchases. Warning: touring may result in boot purchases, horse negotiations, barn sketches, tractor envy and relatives calling to claim their future homesite. Buyer to verify all intended uses, building options and development possibilities with Douglas County.

Property Highlights

Sold Price
$835,000
Property Type
Residential
Property Sub Type
Single Family Residence
Architectural Style
Traditional
Bedrooms
4
Total Bathrooms
3
Living Area
2,786
Price / Sqft
$279
Acres
5
Year Built
1980
Cumulative Days on Market
145

Location

City/Township
Parker
Subdivision
Homestead Hills
County
Douglas
Zoning
RR

Property Details

Price
$875,000
Sold Price
$835,000
Property Type
Residential
Property Sub Type
Single Family Residence

Building

Structure Type
House
Levels
One
Total Area
2,994

Community

Local Schools

Elementary School
Pine Lane Prim/Inter
Middle School
Sierra
High School
Chaparral
School District
Douglas RE-1

Interior Features

Bedrooms and Bathrooms

Total Bathrooms
3
Bathrooms on Main Level
2
Full Bathrooms
3
Bedrooms
4
Bedrooms on Main Level
3

Rooms and Basement

Has Basement
Yes
Basement Features
Finished, Full, Walk-Out Access

Area and Spaces

Living Area
2,786
Above Grade Finished Area
1,824
Below Grade Finished Area
962

Appliances

Appliances
Dishwasher, Gas Water Heater, Microwave, Range, Refrigerator, Self Cleaning Oven

Interior Features

Interior Features
Breakfast Bar, Five Piece Bath, Smoke Free
Flooring
Carpet, Tile
Laundry Features
In Unit
Window Features
Double Pane Windows
Security Features
Carbon Monoxide Detector(s), Smoke Detector(s)
Electic
110V, 220 Volts
Fireplace Features
Kitchen

Heating and Cooling

Heating Features
Baseboard, Hot Water
Fireplaces
1

Building Details

Construction

Architectural Style
Traditional
Year Built
1980

Materials

Construction Materials
Frame
Roof
Composition

Terms

Terms

Contingency
None Known
Ownership
Individual
Exclusions
Sellers personal property, lower freezer, gun cabinet, kiln, pottery wheel
Special Conditions
None
Special Terms
1031 Exchange, Cash, Conventional, FHA, Jumbo, VA Loan
Financing Options
Conventional
Cumulative Days on Market
145

Taxes

Tax

Tax (Annual)
$4,709

Heating, Cooling & Utilities

Cooling Features
None

Utilities

Utilities
Cable Available, Electricity Connected, Natural Gas Connected
Sewer
Septic Tank
Water Source
Well

Lot

Acres
5
Lot Size
5
Lot Size Area Sq Ft
217,800
Road Surface
Paved
Road Frontage
Public

Exterior Features

Exterior Features
Private Yard
Fencing
Full
For Horses
Yes

Parking

Total Parking Spaces
2
Garage Capacity
2
Listed by Mile High Real Estate, duane@milehighrealestate.us, 303-550-3173. Sold by Keller Williams DTC
Listing Data last updated 11/18/2026 10:20 pm
Get a Link to this Property: Copy To Clipboard
QR Code link to this property

Phone:
Connect with:

Payment Calculator

per month. fixed. % interest.
$
%
$
%
Principal & Interest
+ Home Insurance
+ Property Tax
+ HOA Fees
per month
Total interest paid over s will be:
All estimates and provided for informational purposes only. Actual amounts may vary. The output of the tool is not a loan offer or solicitation, nor is it financial or legal advice. Information, rates, programs and loan scenarios shown are for example only as of 19-Nov-2026 and are subject to change without notice. Interest rates provided by the St. Louis Federal Reserve Economic Data (FRED). All products are subject to credit and property approval. Not all products are available in all states or for all loan amounts. Other restrictions and limitations apply. Contact your preferred lender for the pricing associated with your specific transaction. Calculations are generated by Open Source mortgage calculation software tools using common mathematical formulas. All calculations should be independently verified.
Get Walk Score Content

Property History

26 days ago
Property information last updated
55 days ago
Date Sold
132 days ago
Date of last price change
223 days ago
Status Active. This is the date the listing was placed on market.

Similar Properties

Communication is the foundation to building trust, so we make it a priority to be available to our clients through phone, text, Facebook messaging, email and in-person meetings. Our laid back approach to home buying is centered around outstanding personal service and gives you the time you need to find the perfect home.

We will help educate you about your options so that you can make well-informed decisions throughout the home buying and selling process. Our friendly and responsive team will make you glad you chose Gold Compass Real Estate to help reach your real estate goals.

Meet Our Team

Gold-Compass-Real-Estate-Logo


Austin Hurt Profile Picture

Gold Compass Real Estate

Owner & Employing Broker

Office: 303-325-5690

Text: 720-441-3050