Start of property details
Share this property:
21832 E Tallkid Avenue
Parker, CO 80138
UNDER CONTRACT
$665,000
$170 / Sqft
4
Beds
4
Baths
3
Garage
3,901
Sqft
0.12
Acres
MLS# 4956093
Cumulative Days on Market: 82 · Includes prior listings · Currently listed since 08/27/26 · Data provided by the MLS.

Property Description

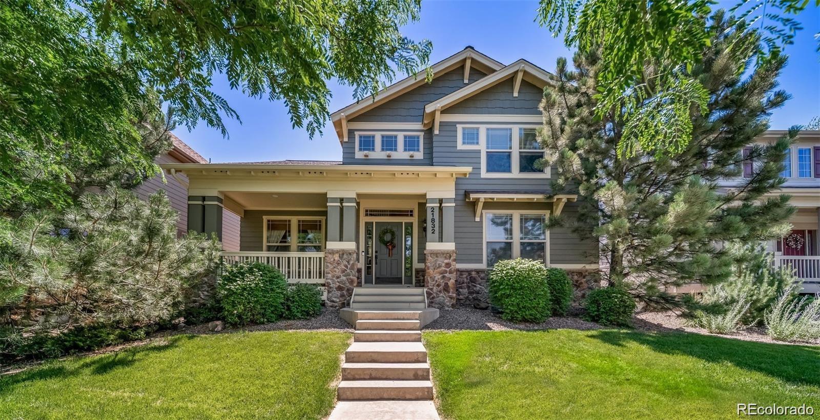
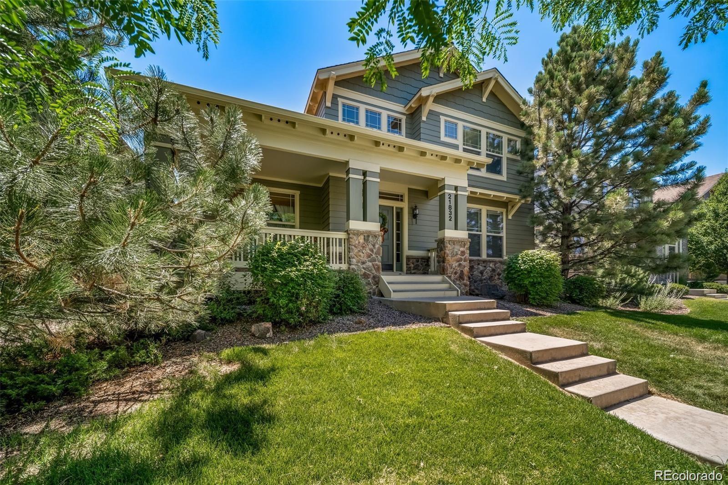
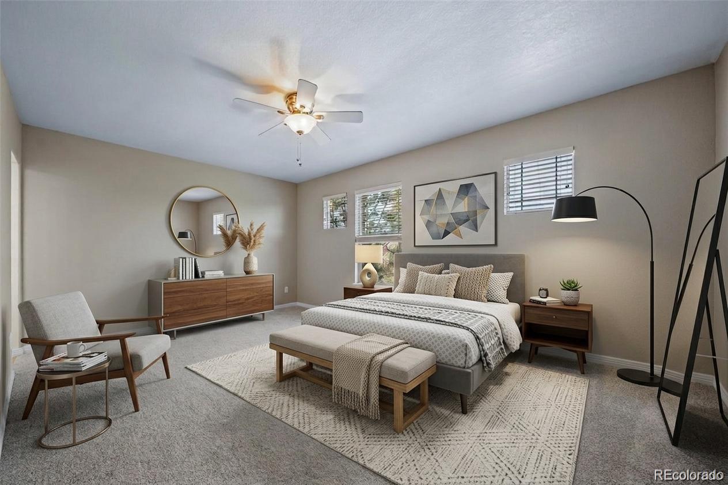
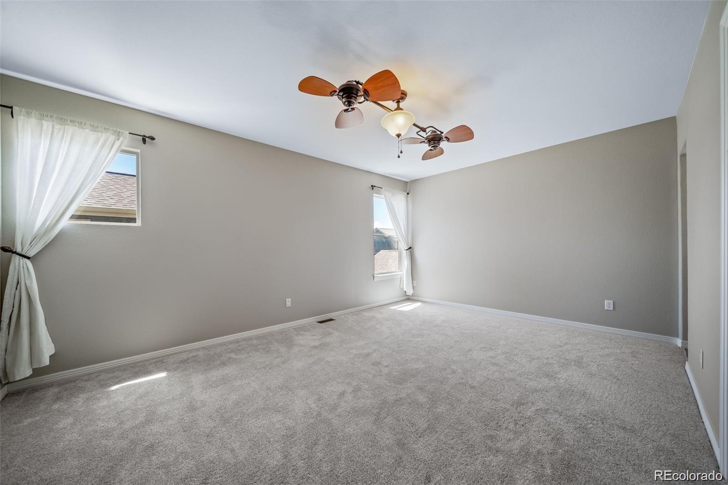
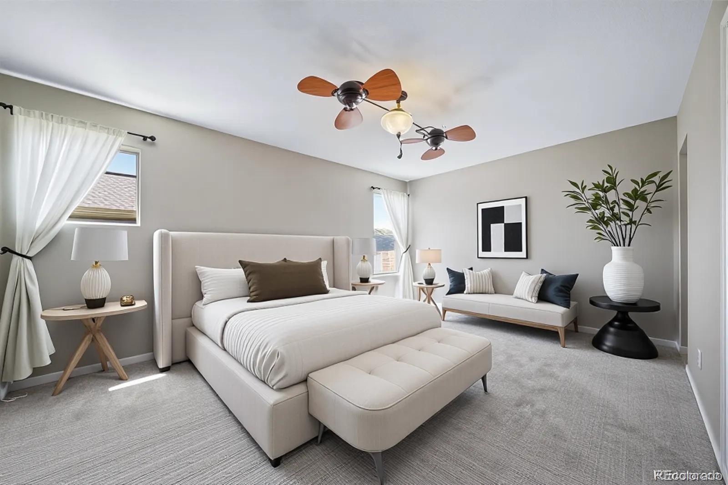
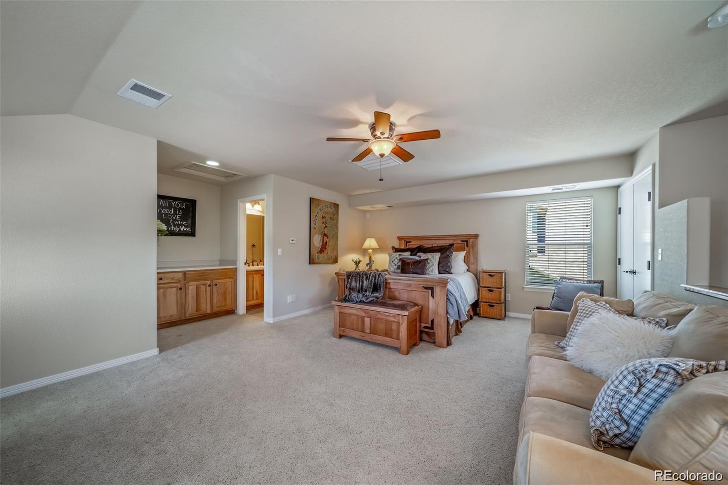
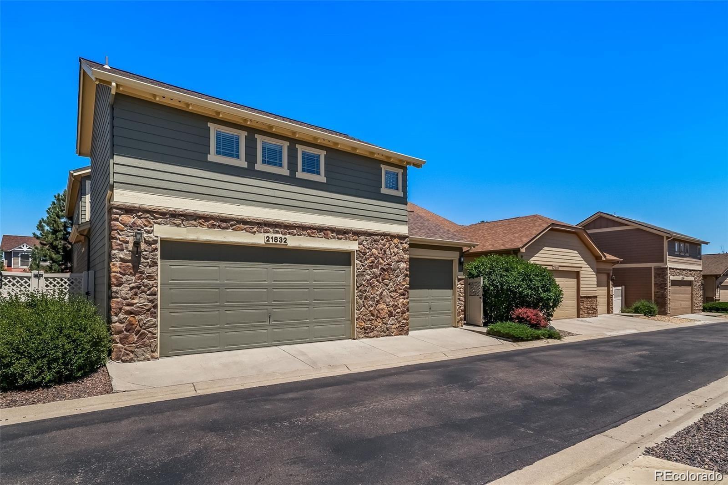
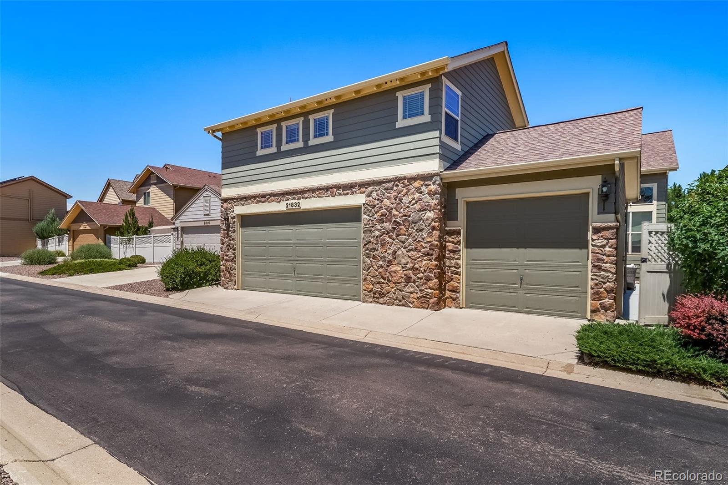
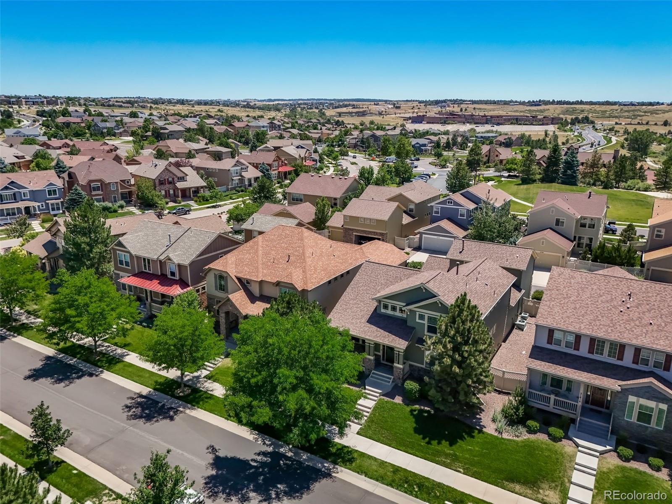
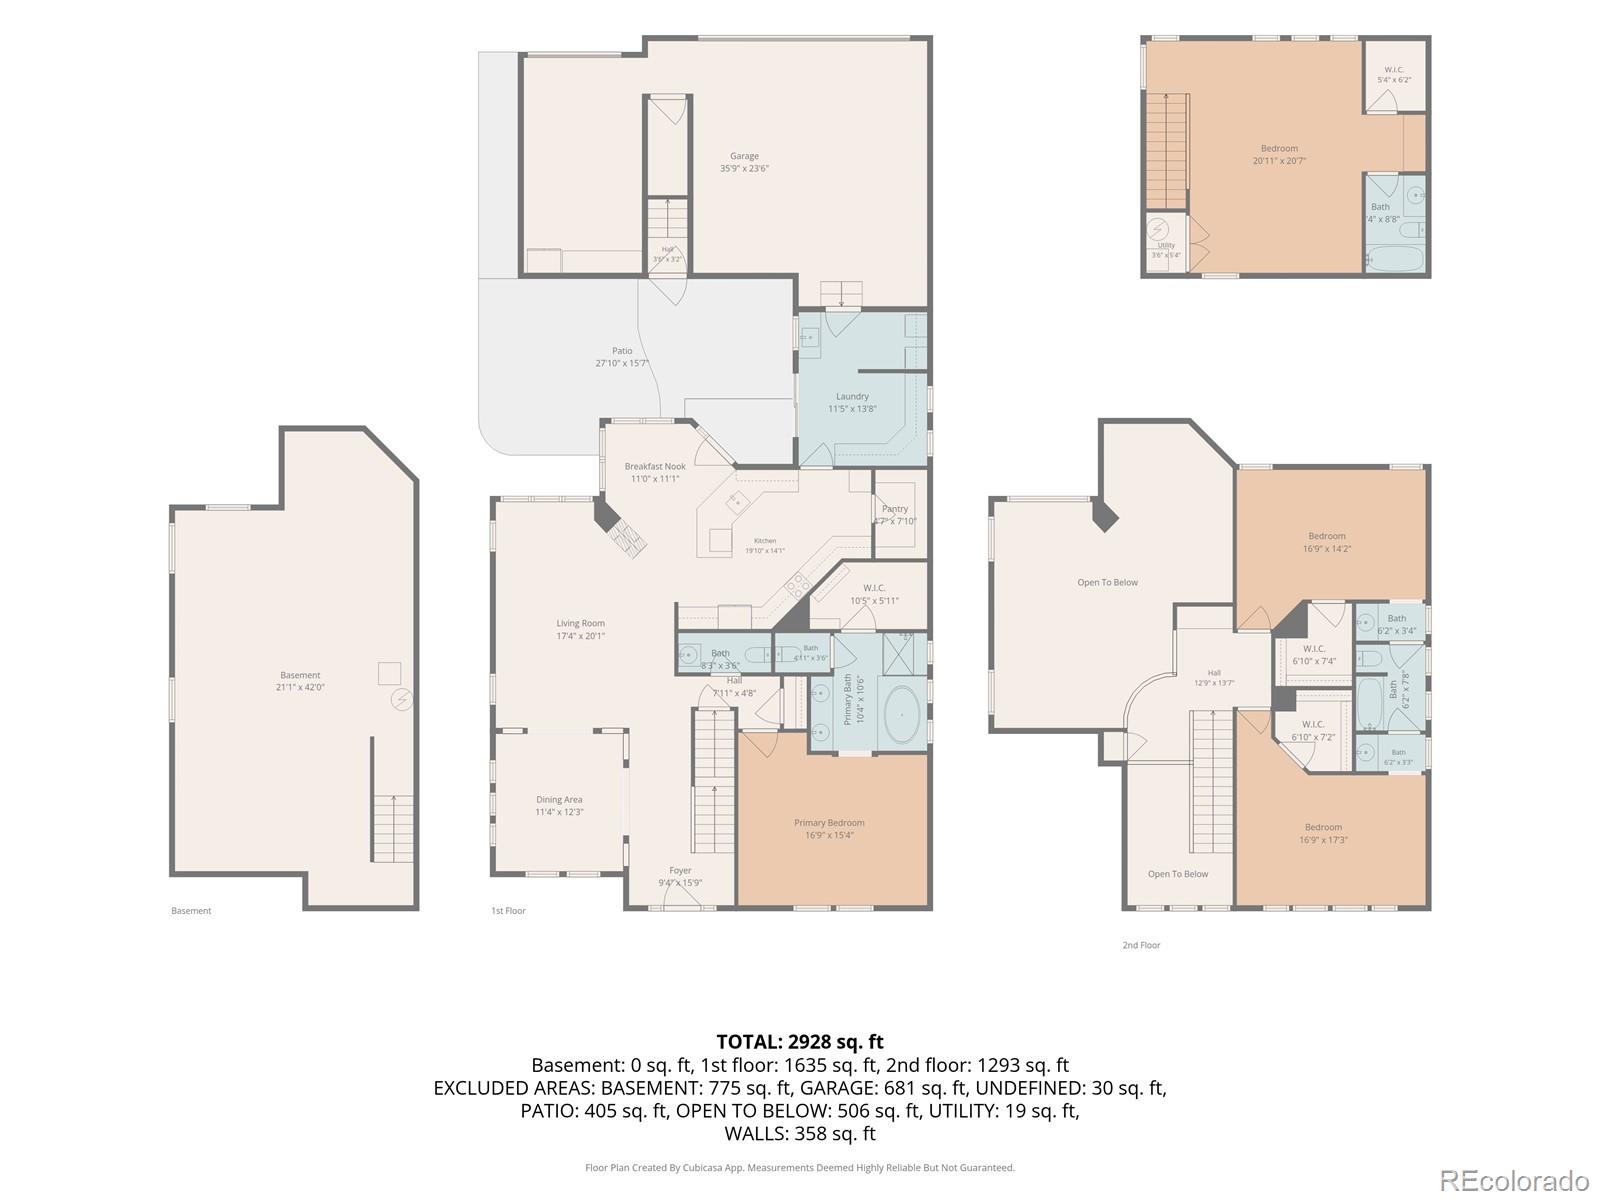
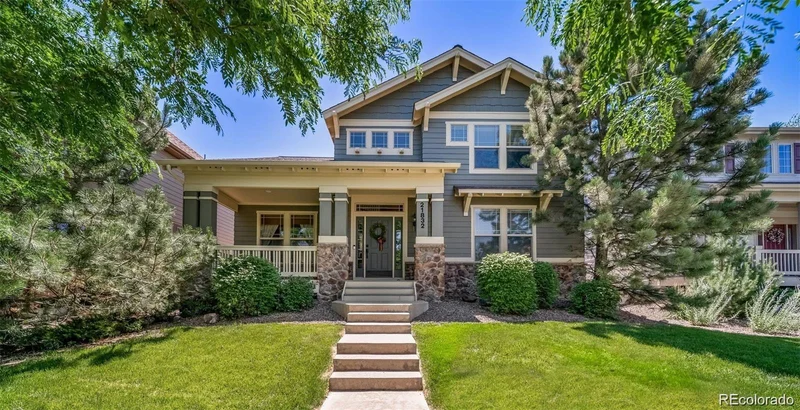
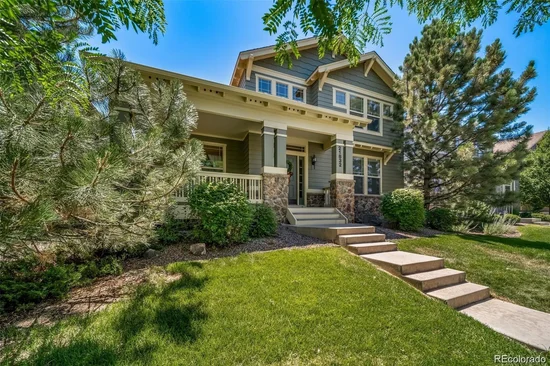
NEW PRICE $665, 000!! NEW OPPORTUNITY IN IDYLLWILDE! Take another look at this exceptional Idyllwilde / Reata North home, now at an improved price and featuring a main-level primary suite, 3-car garage, and detached carriage house with a full bathroom.

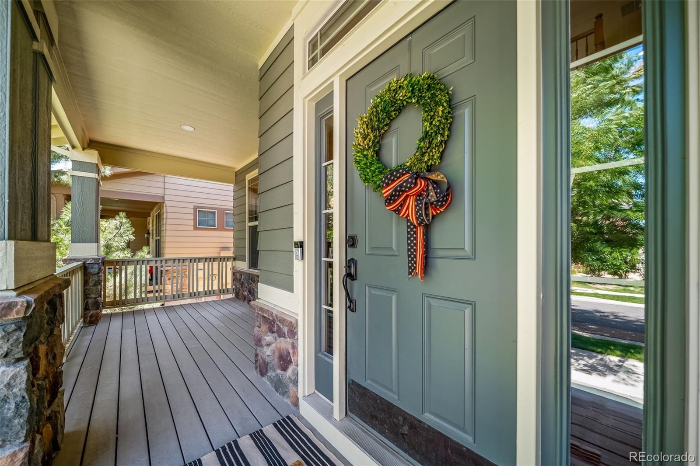
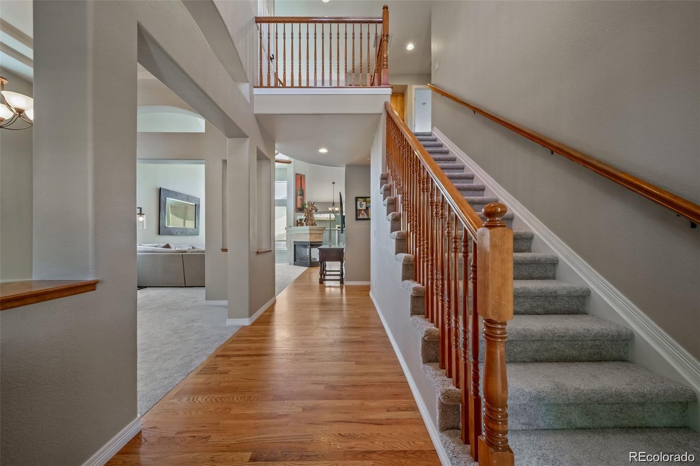
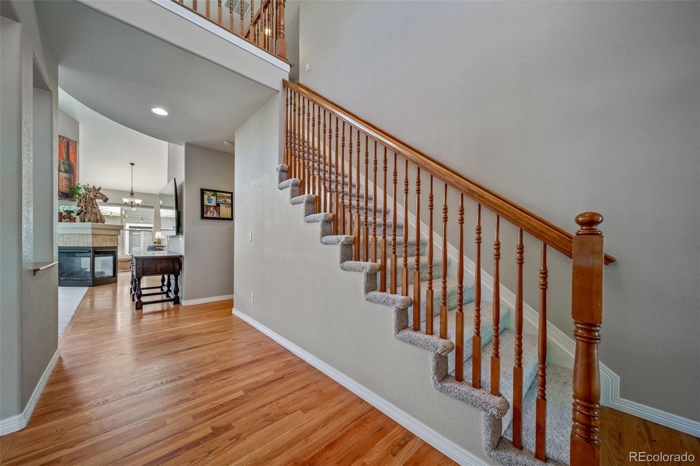
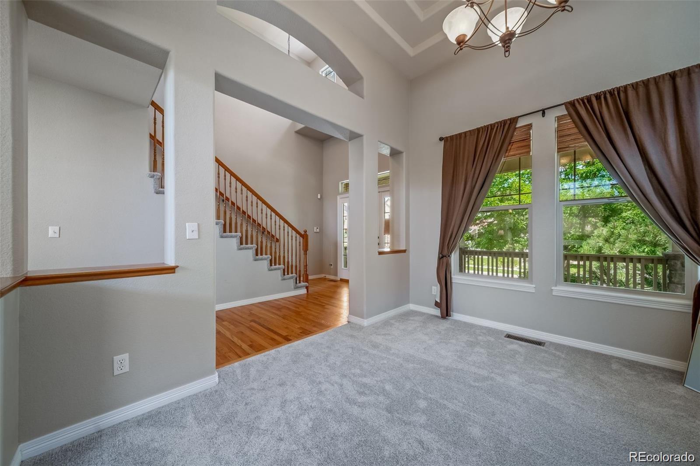
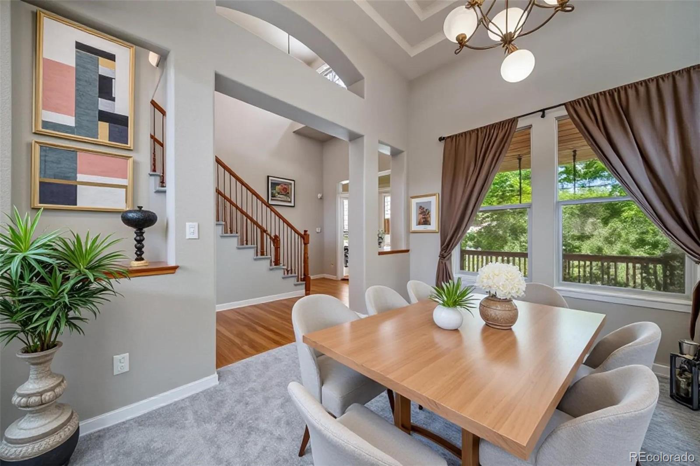
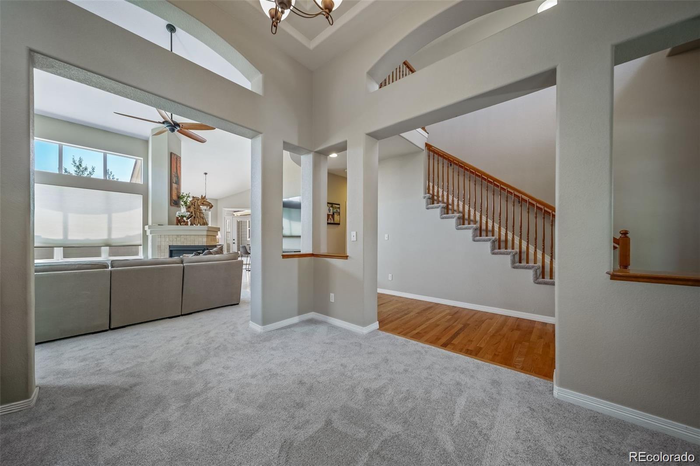
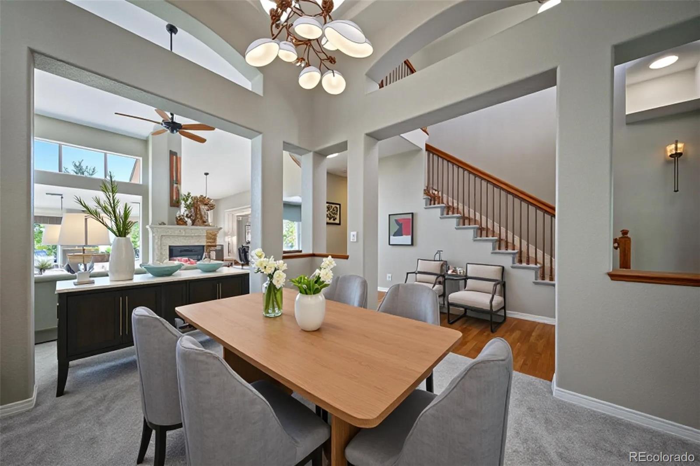
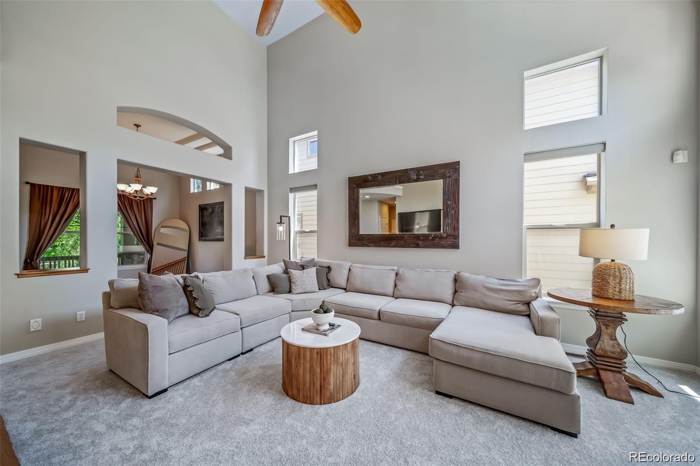
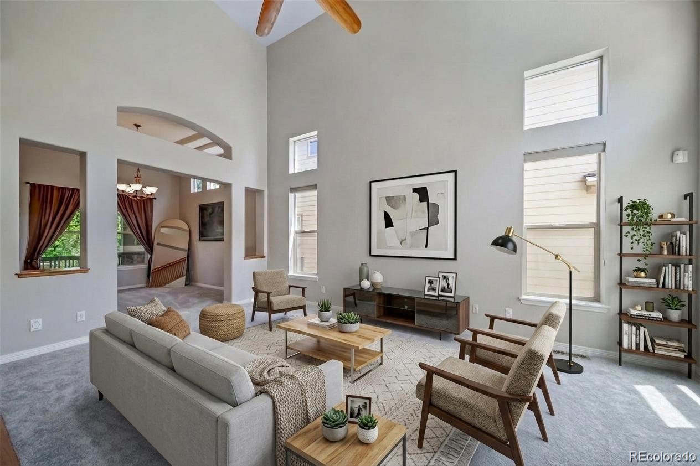
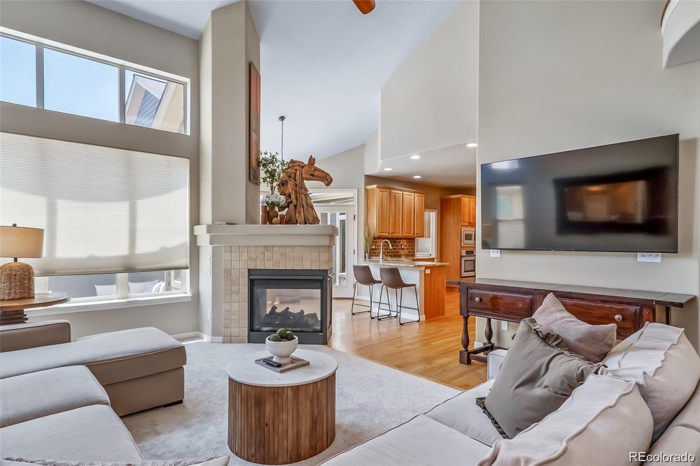
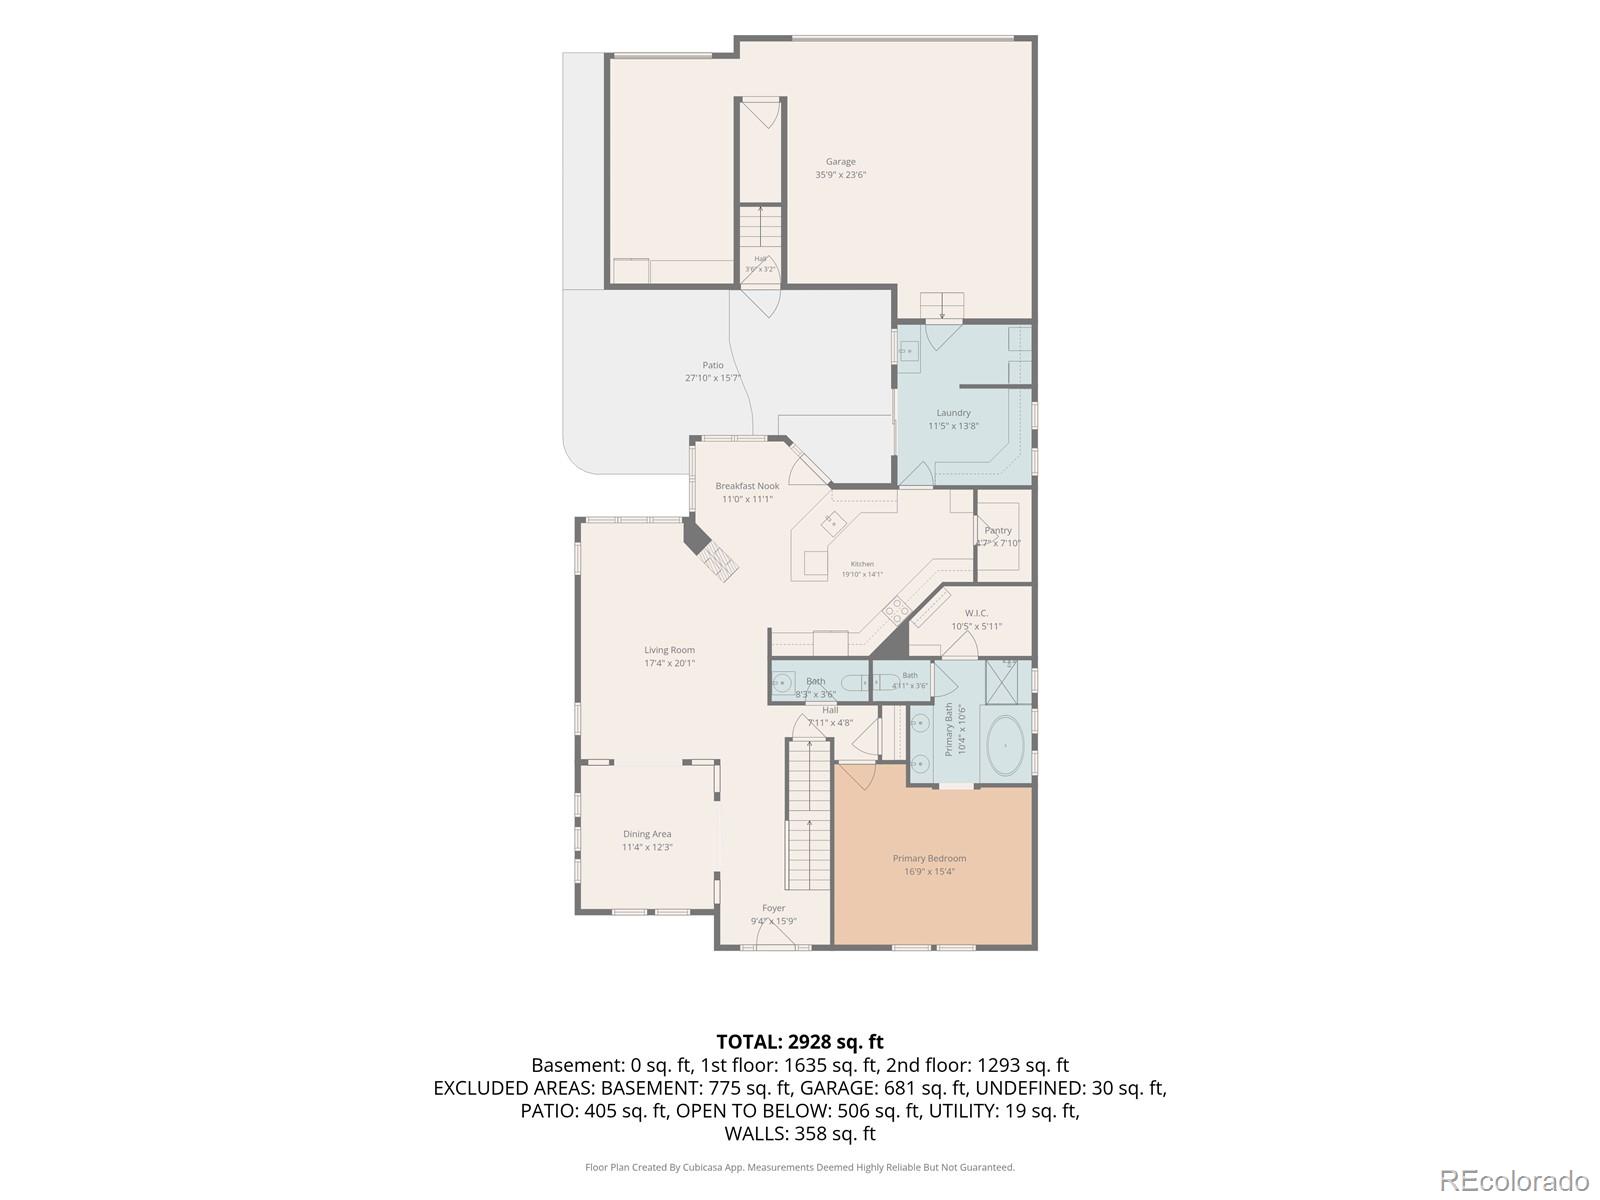
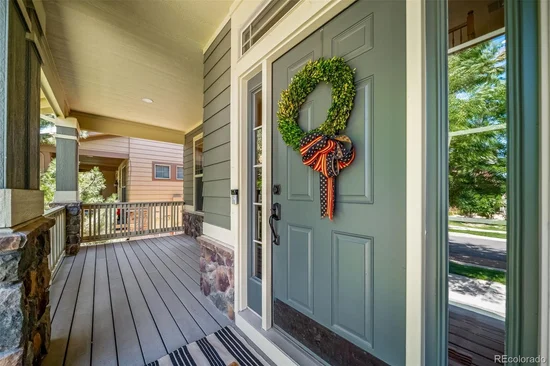
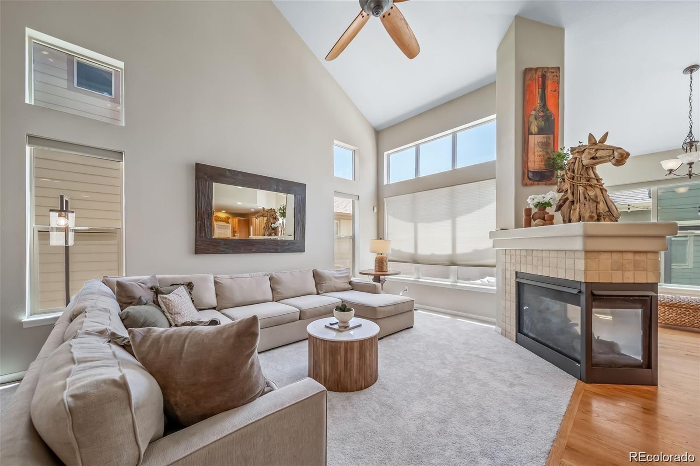
A covered front porch welcomes you into a dramatic entry with soaring ceilings and natural light. Fresh interior paint, new carpet, and hardwood flooring give the home a bright, updated feel. The spacious living room features high ceilings and a cozy fireplace, while the formal dining room is perfect for entertaining.

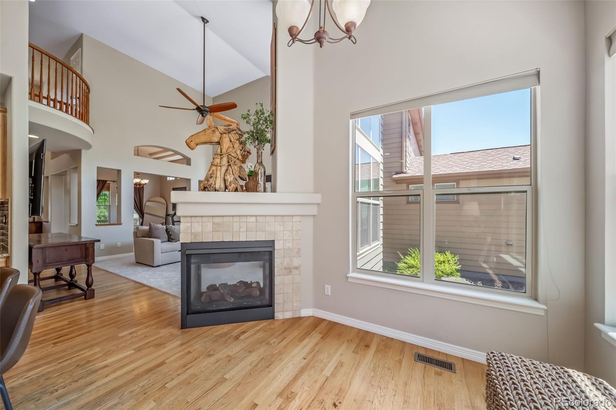
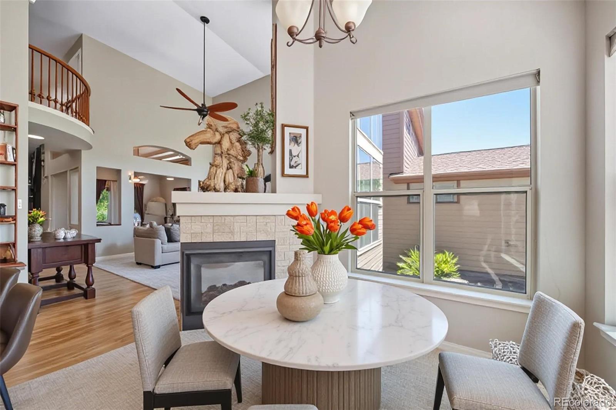
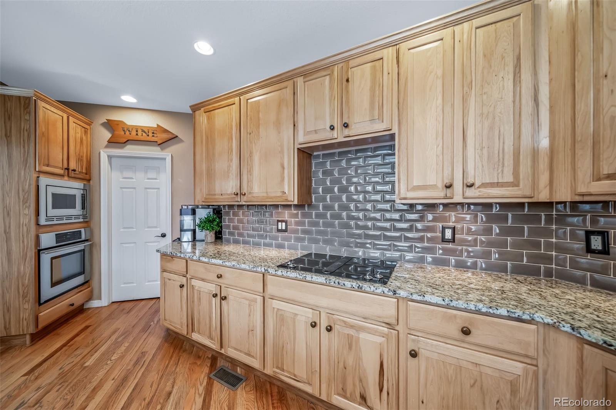
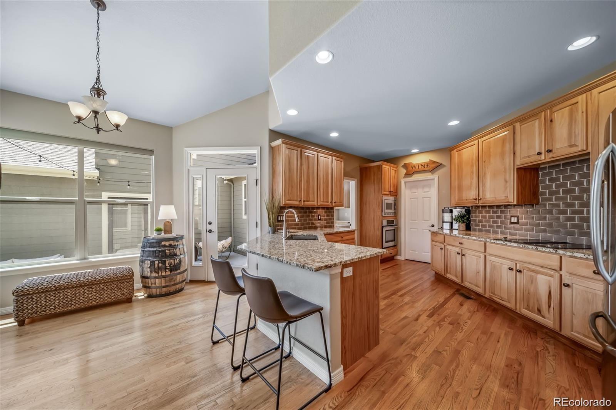
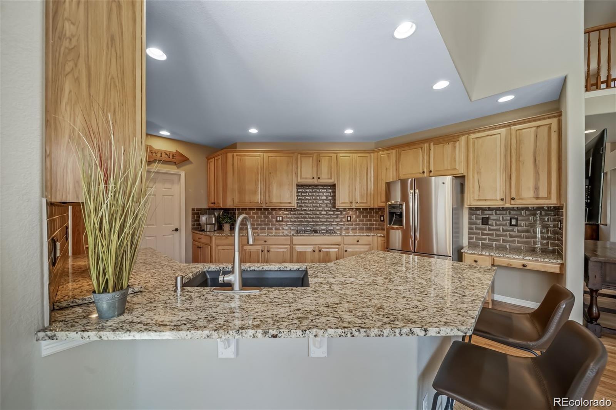
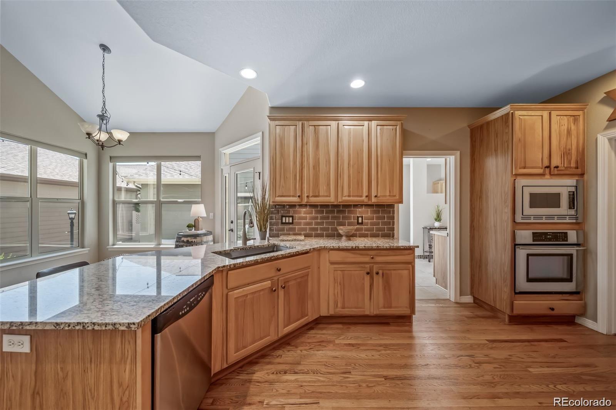
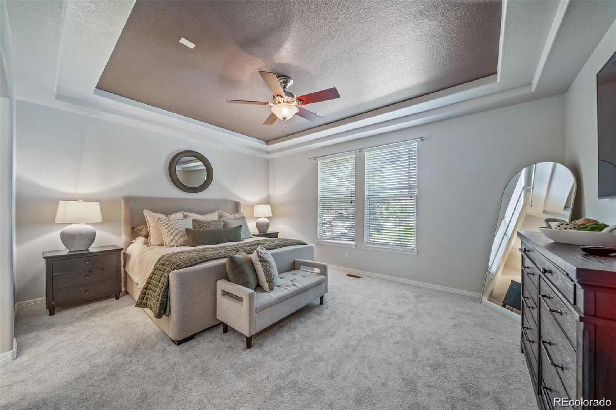
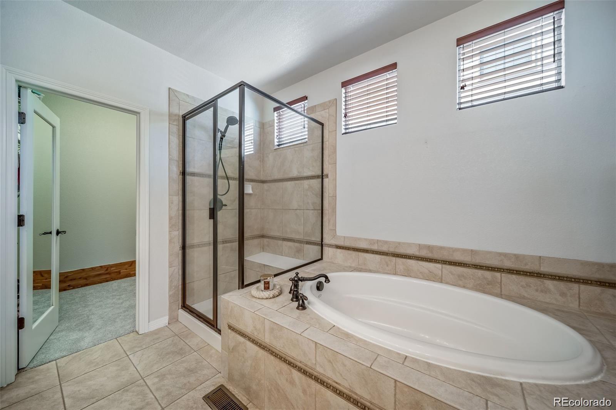
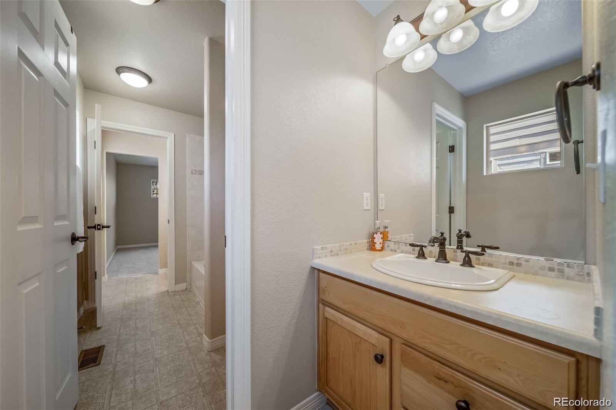
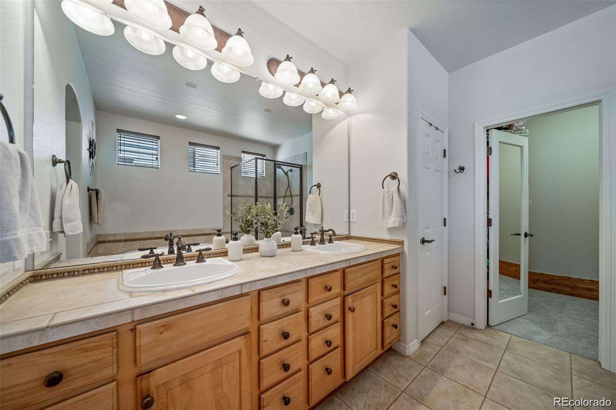
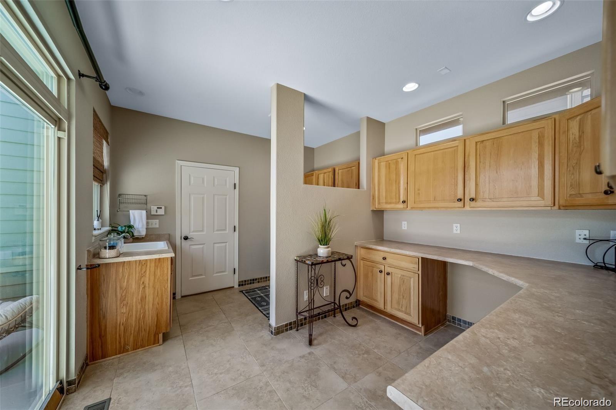
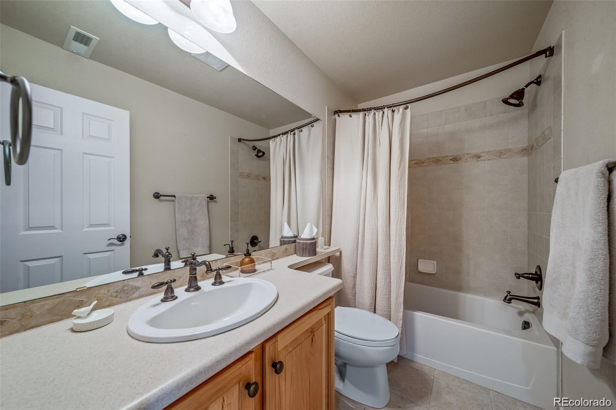
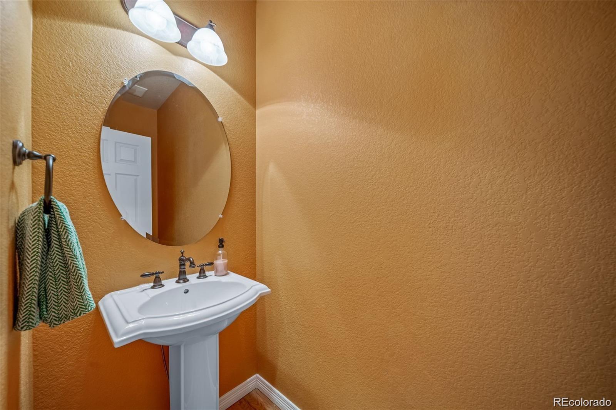
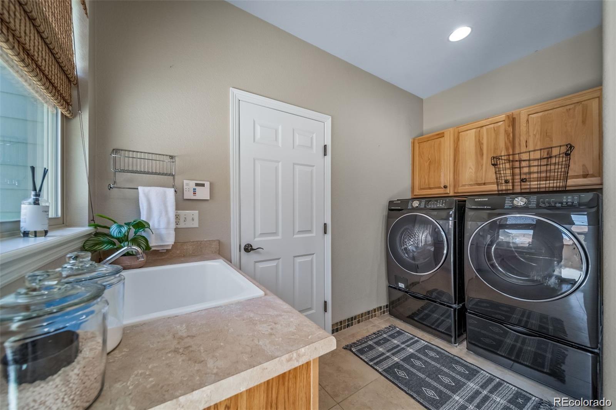
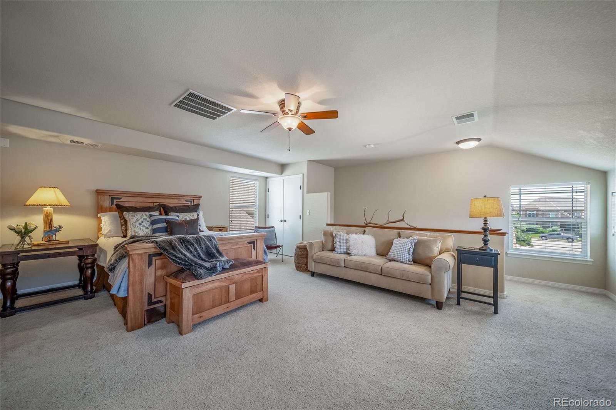
The eat-in kitchen features granite countertops, abundant cabinetry, a pantry, and sunny breakfast nook. The main-level primary suite offers vaulted ceilings, a five-piece ensuite bath, and walk-in closet. A powder bath, laundry room, and oversized mudroom with a sink add convenience.

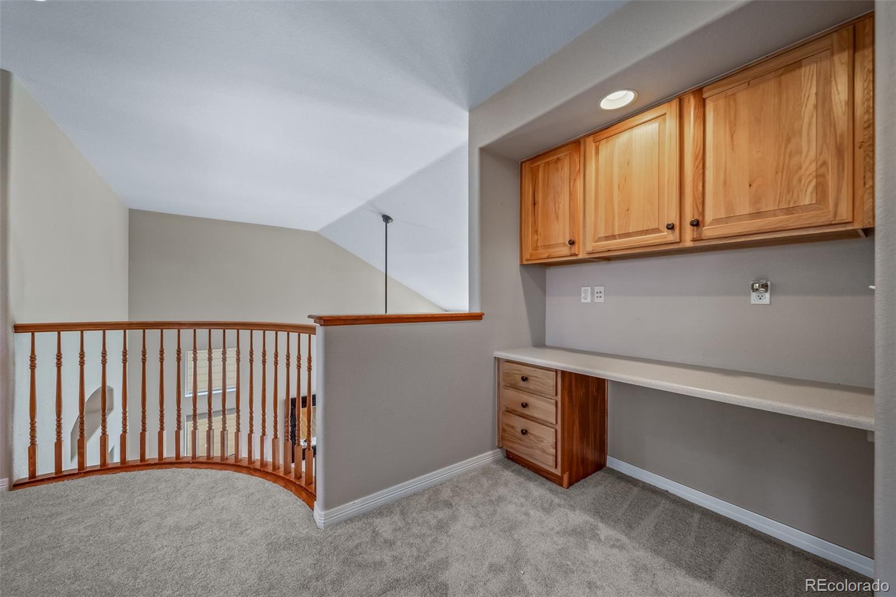
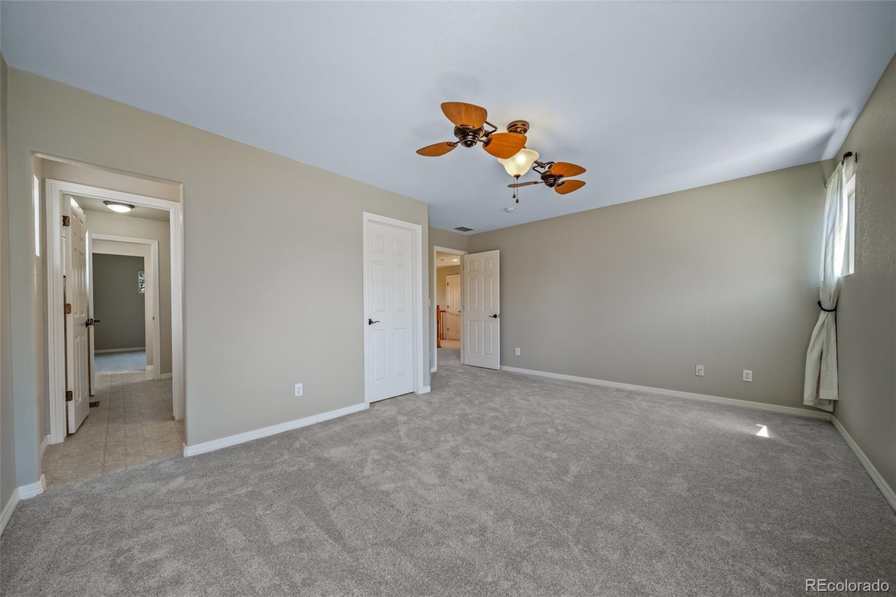
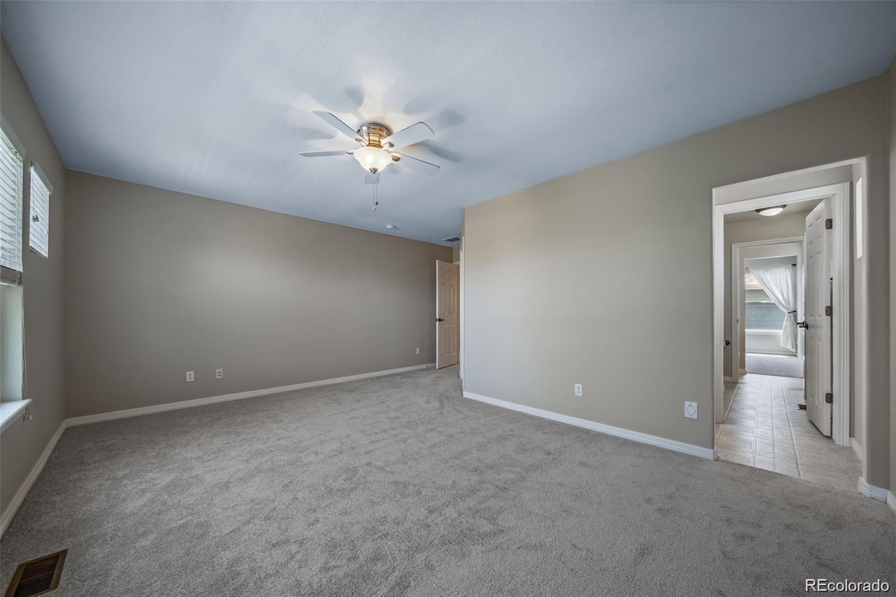
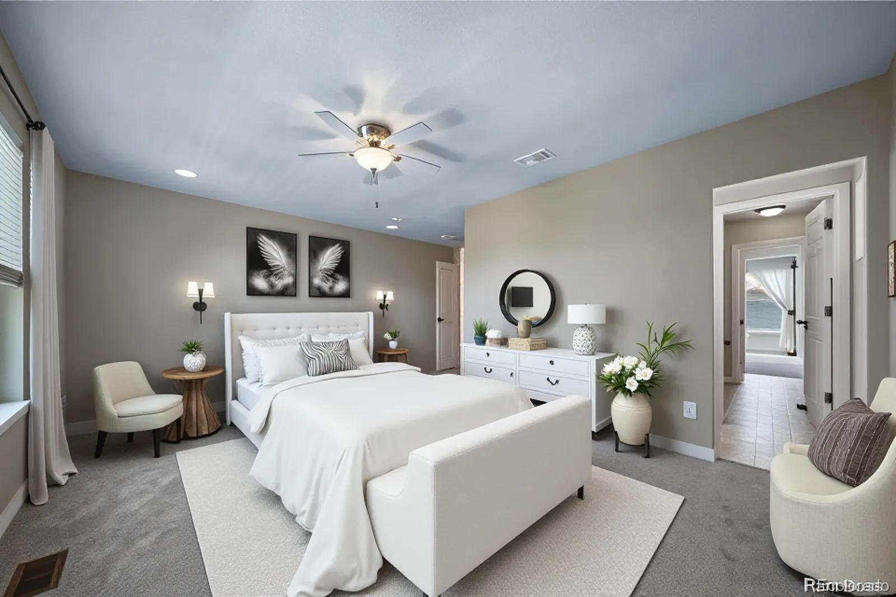
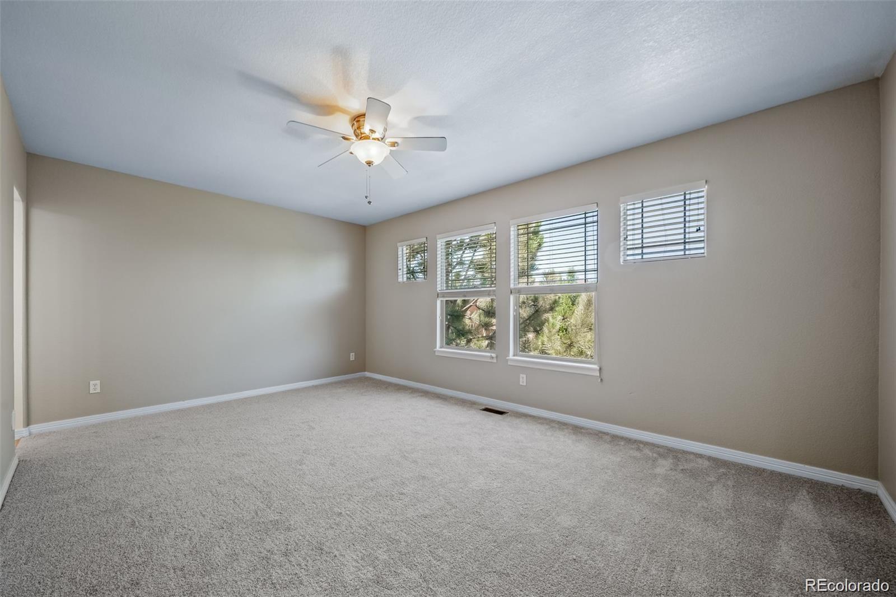
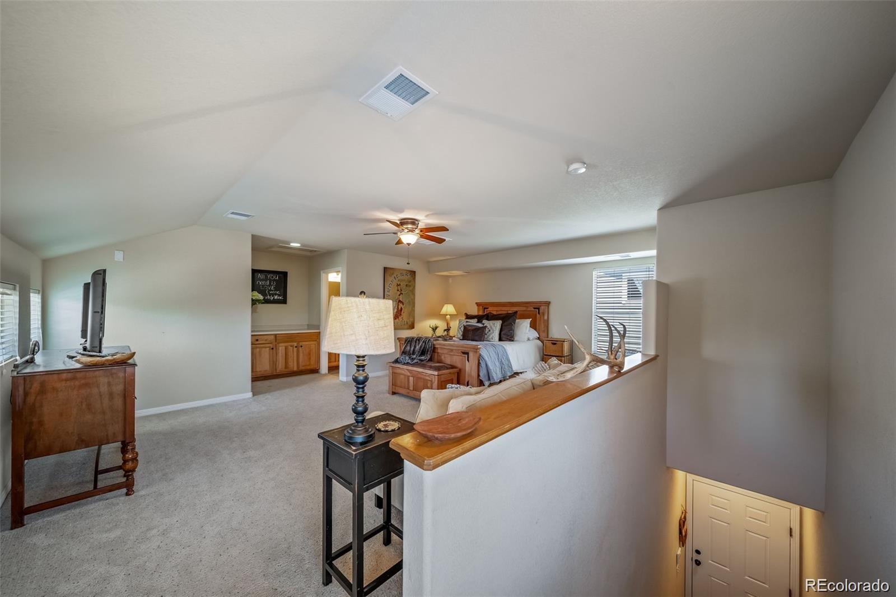
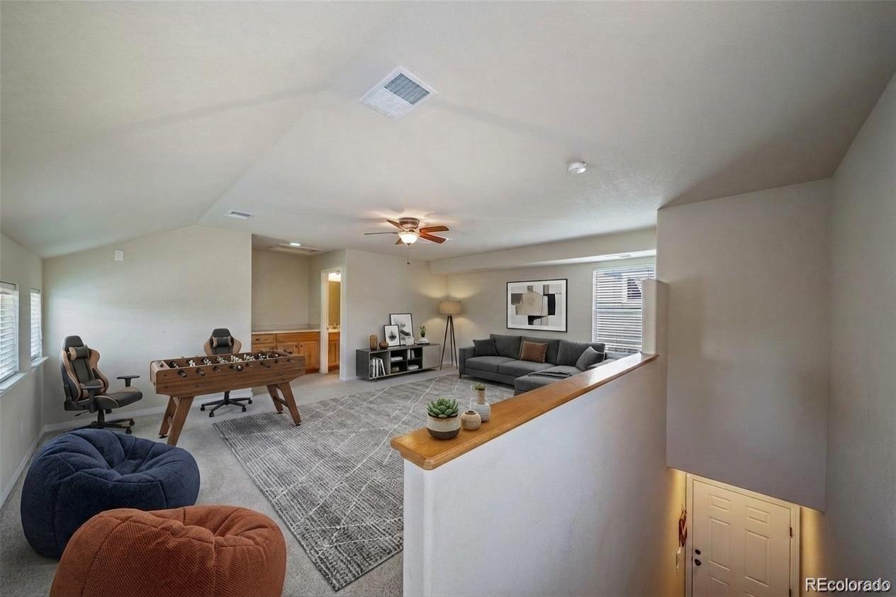
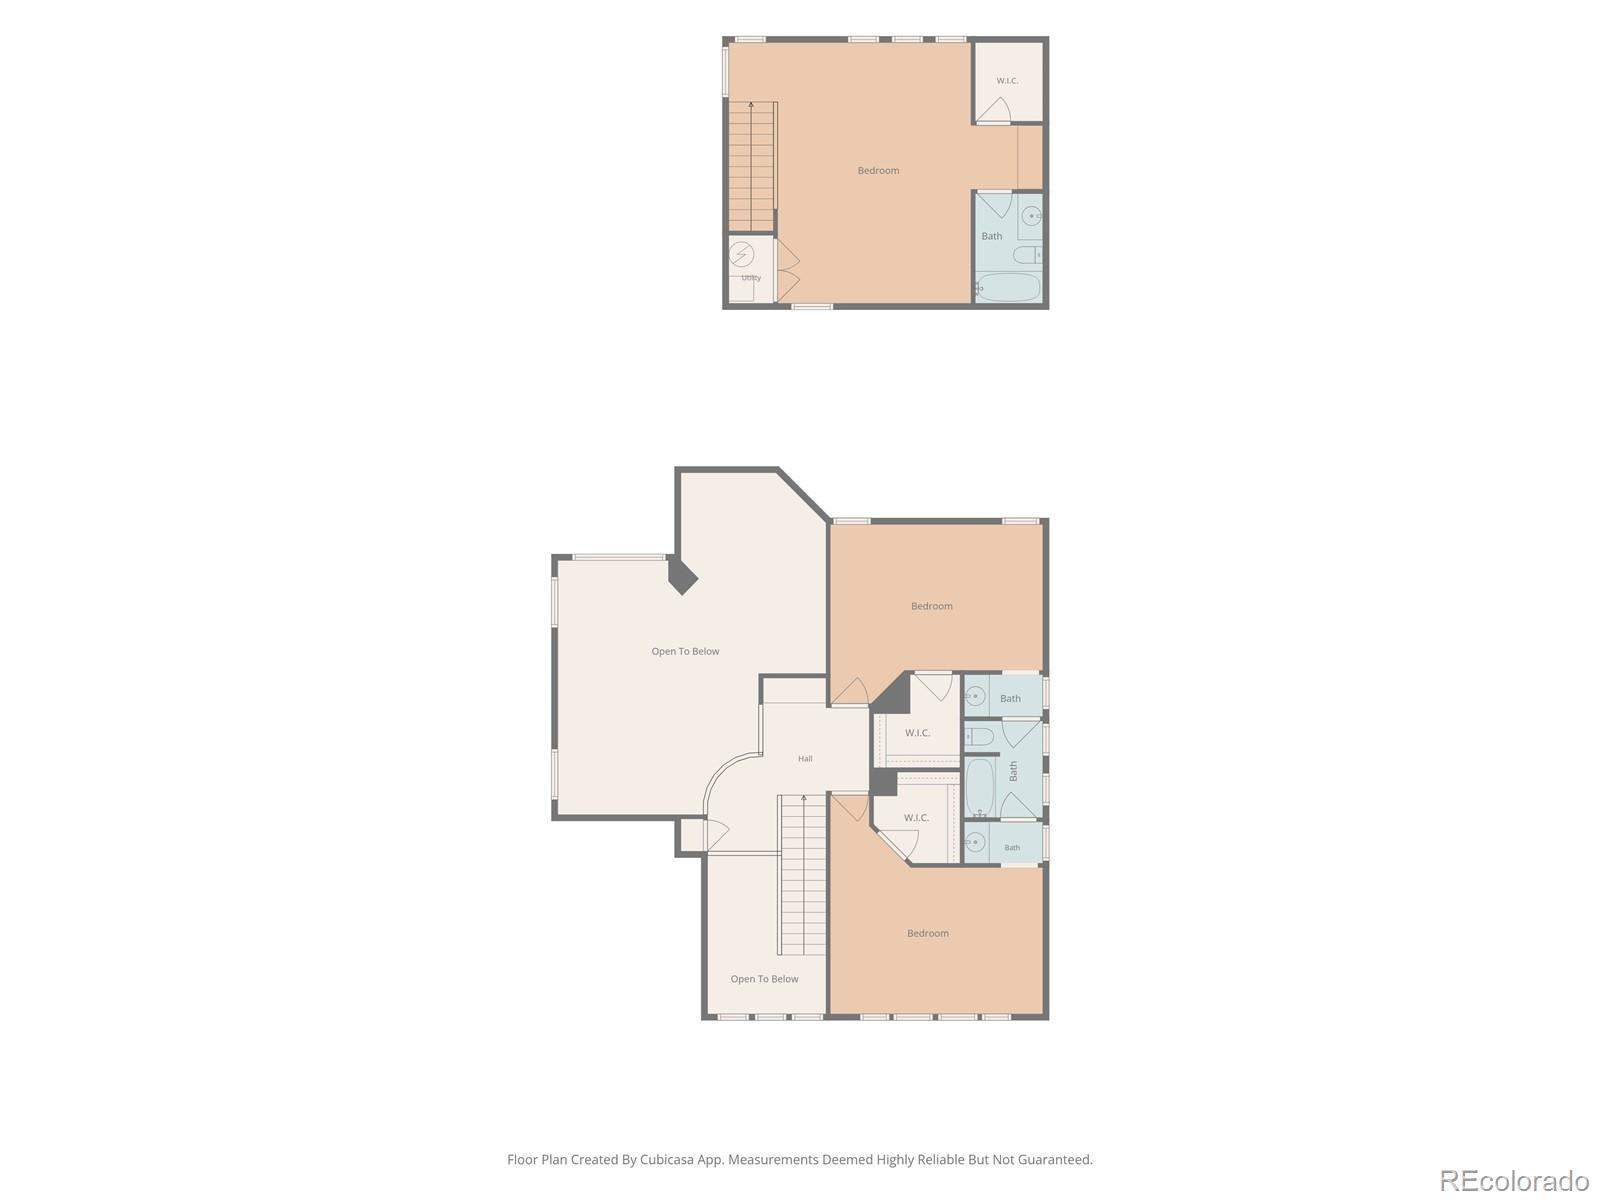
Upstairs, an open loft provides flexible living space, while two spacious bedrooms feature walk-in closets connected by a Jack-and-Jill bathroom.

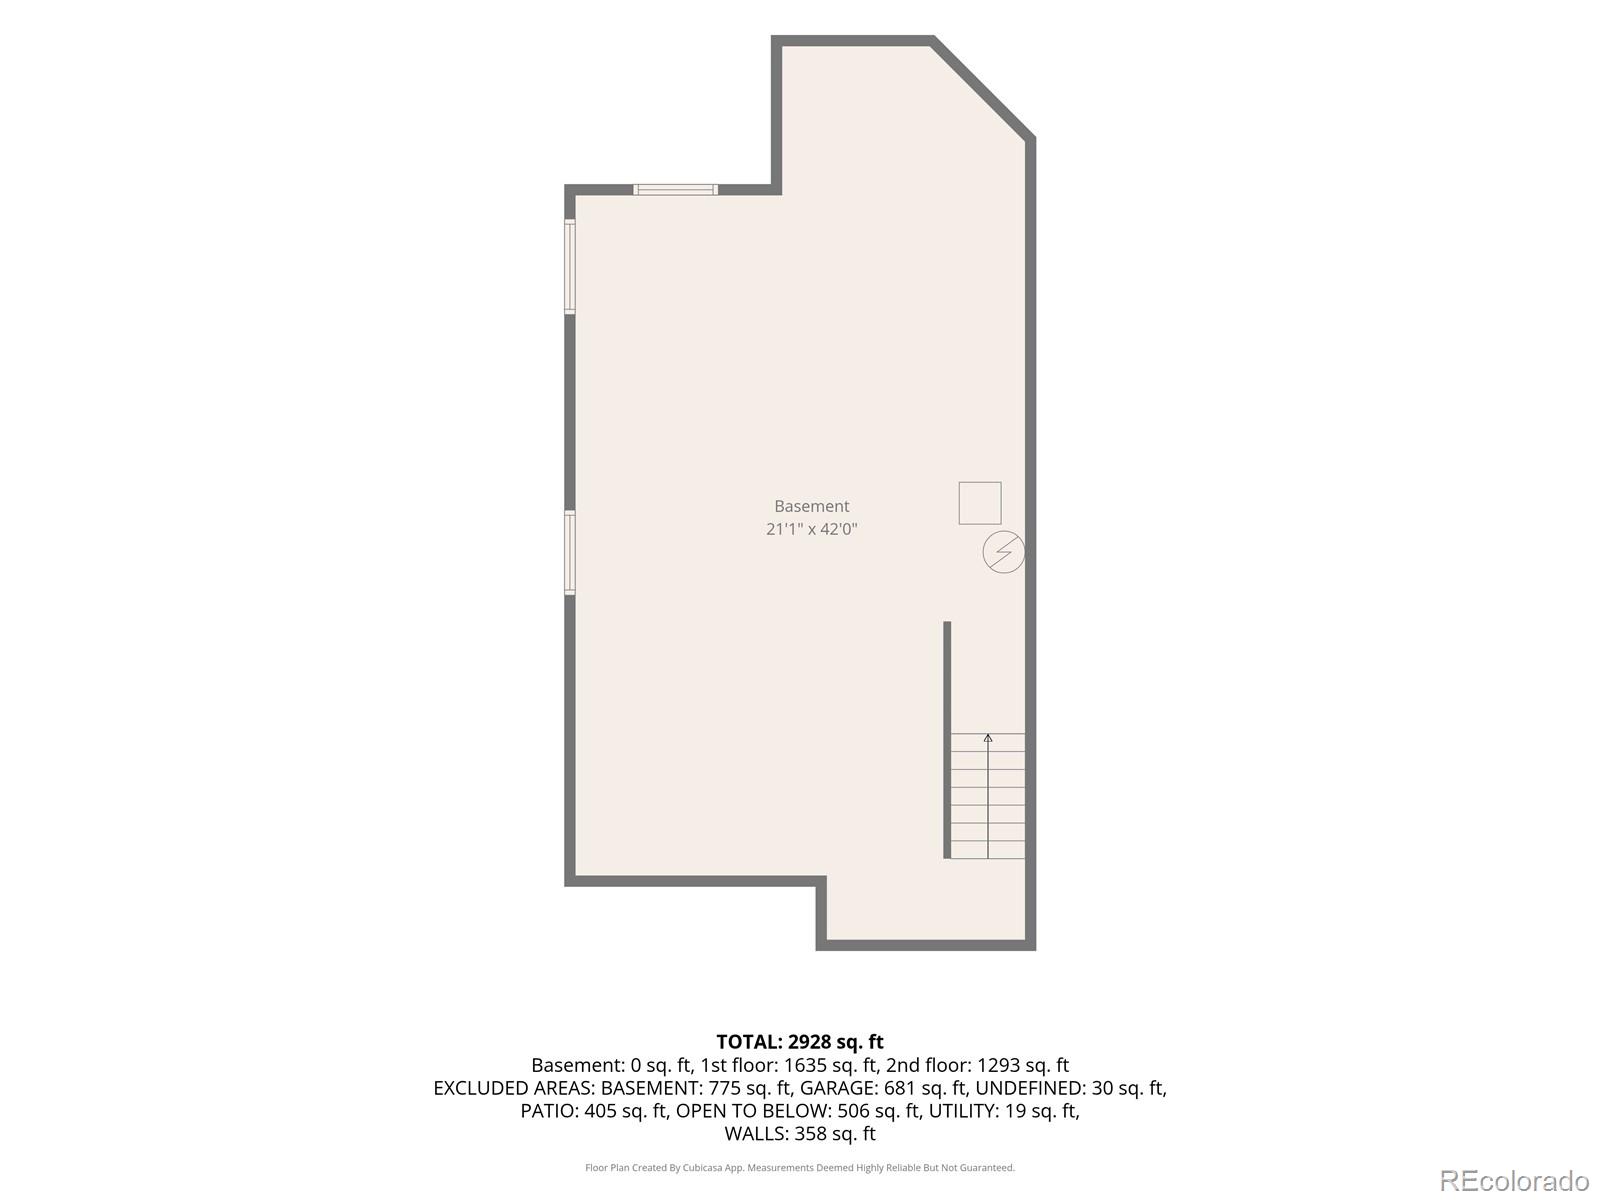
The unfinished basement offers potential for additional bedrooms, a home theater, gym, recreation room, or whatever best fits your lifestyle.

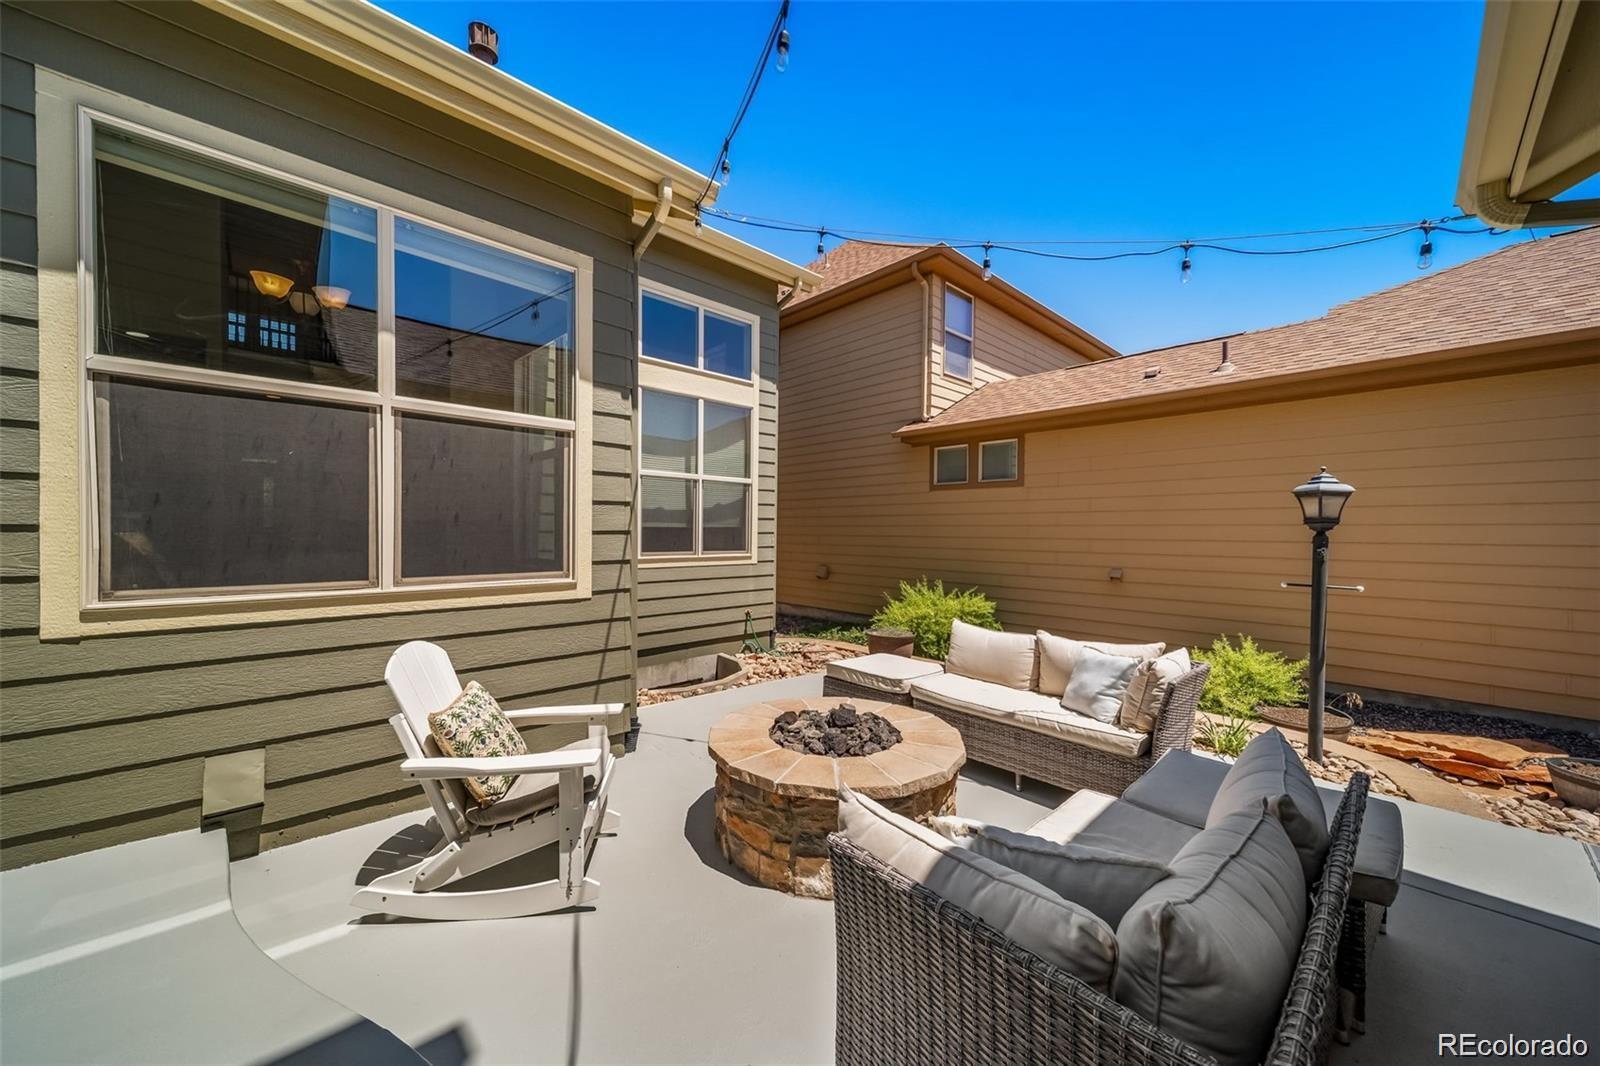
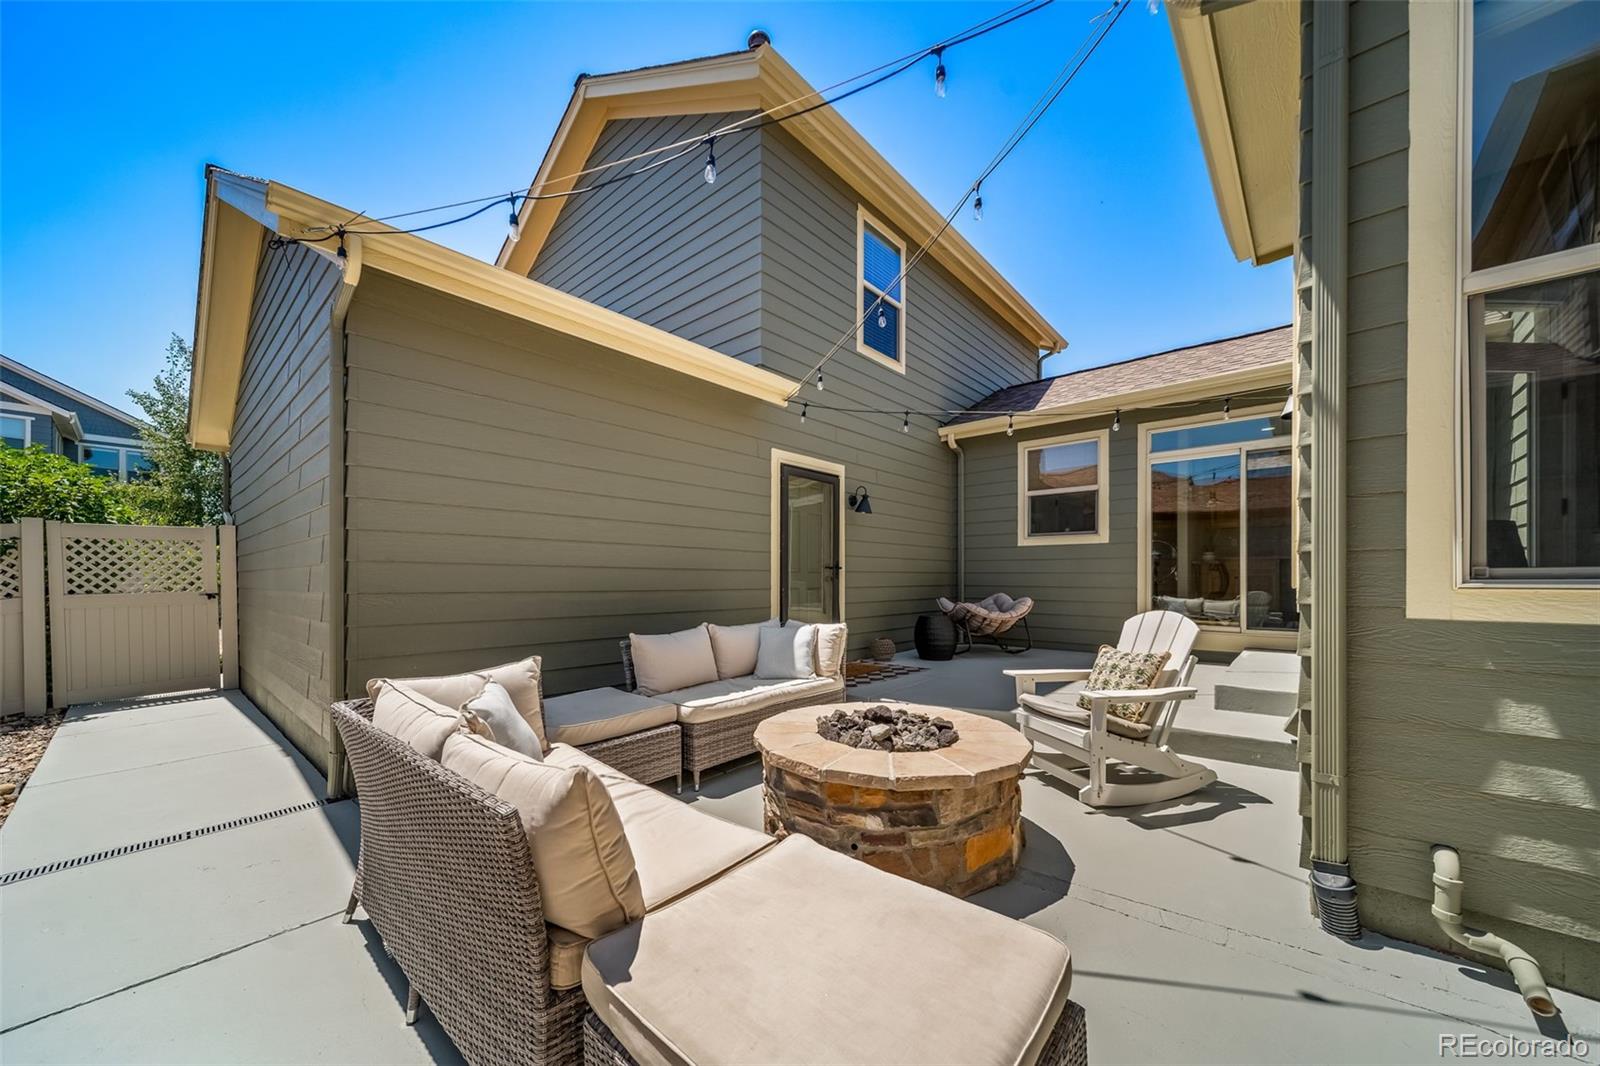
Outside, enjoy a private patio, fully fenced yard, smart irrigation, and fire pit—perfect for Colorado evenings.

The detached carriage house with its own full bathroom truly sets this property apart. Use it as a guest retreat, home office, studio, gym, or additional flexible living space.

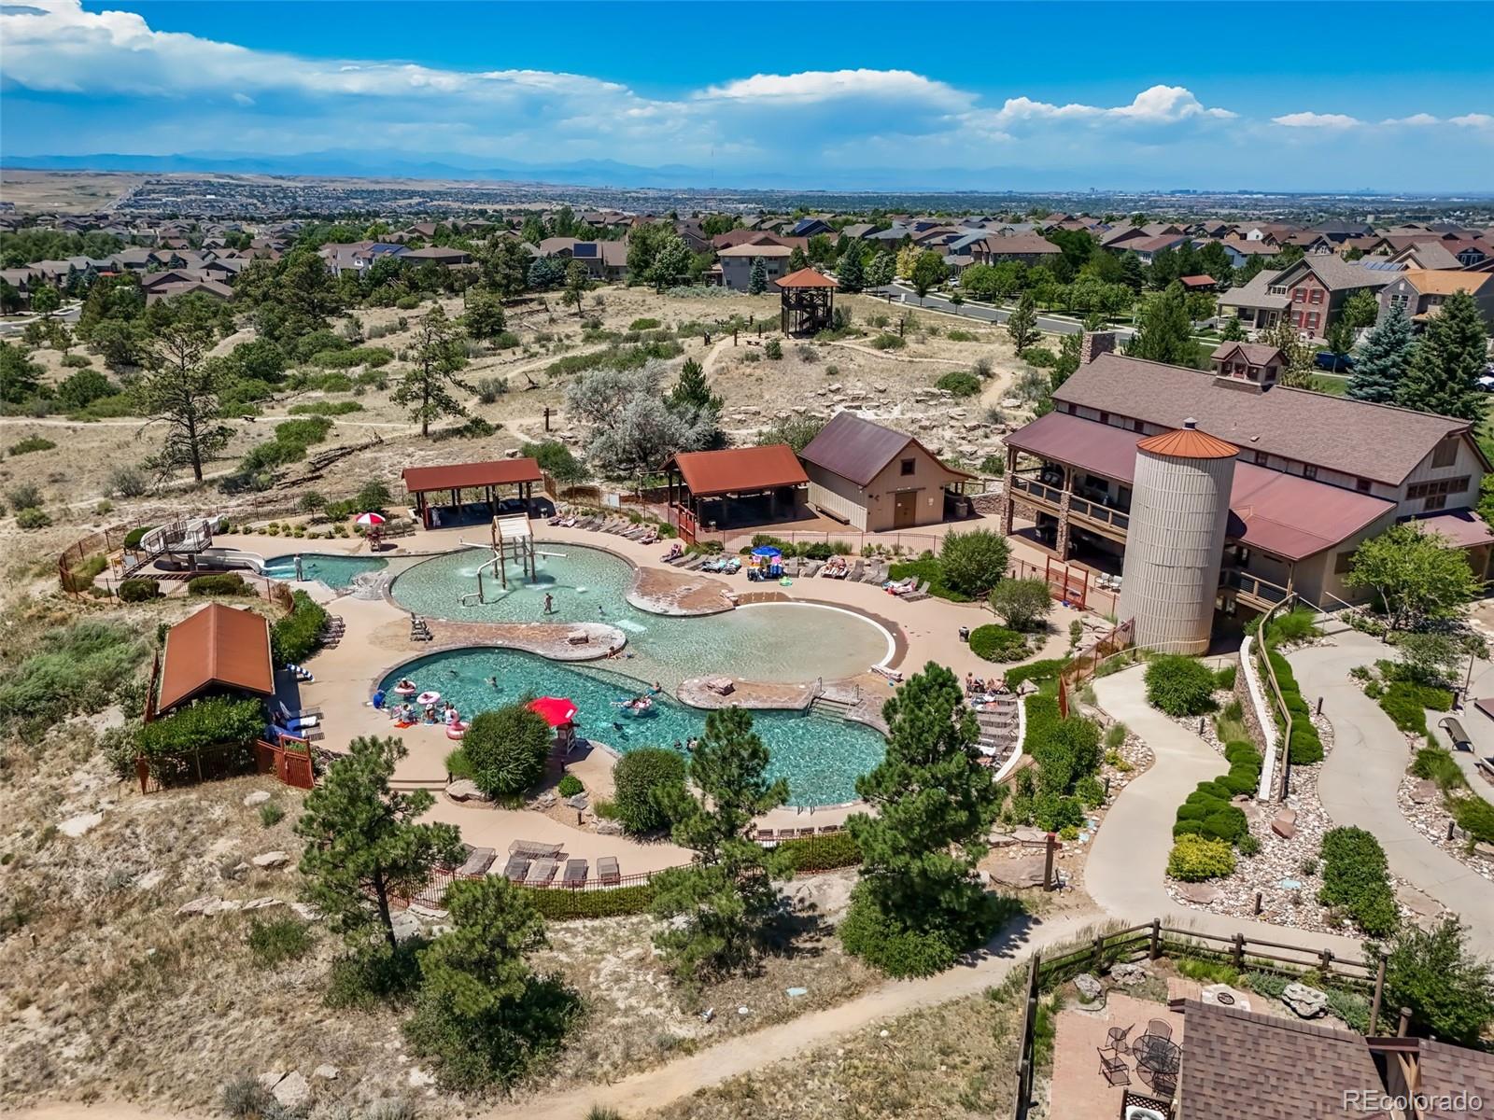
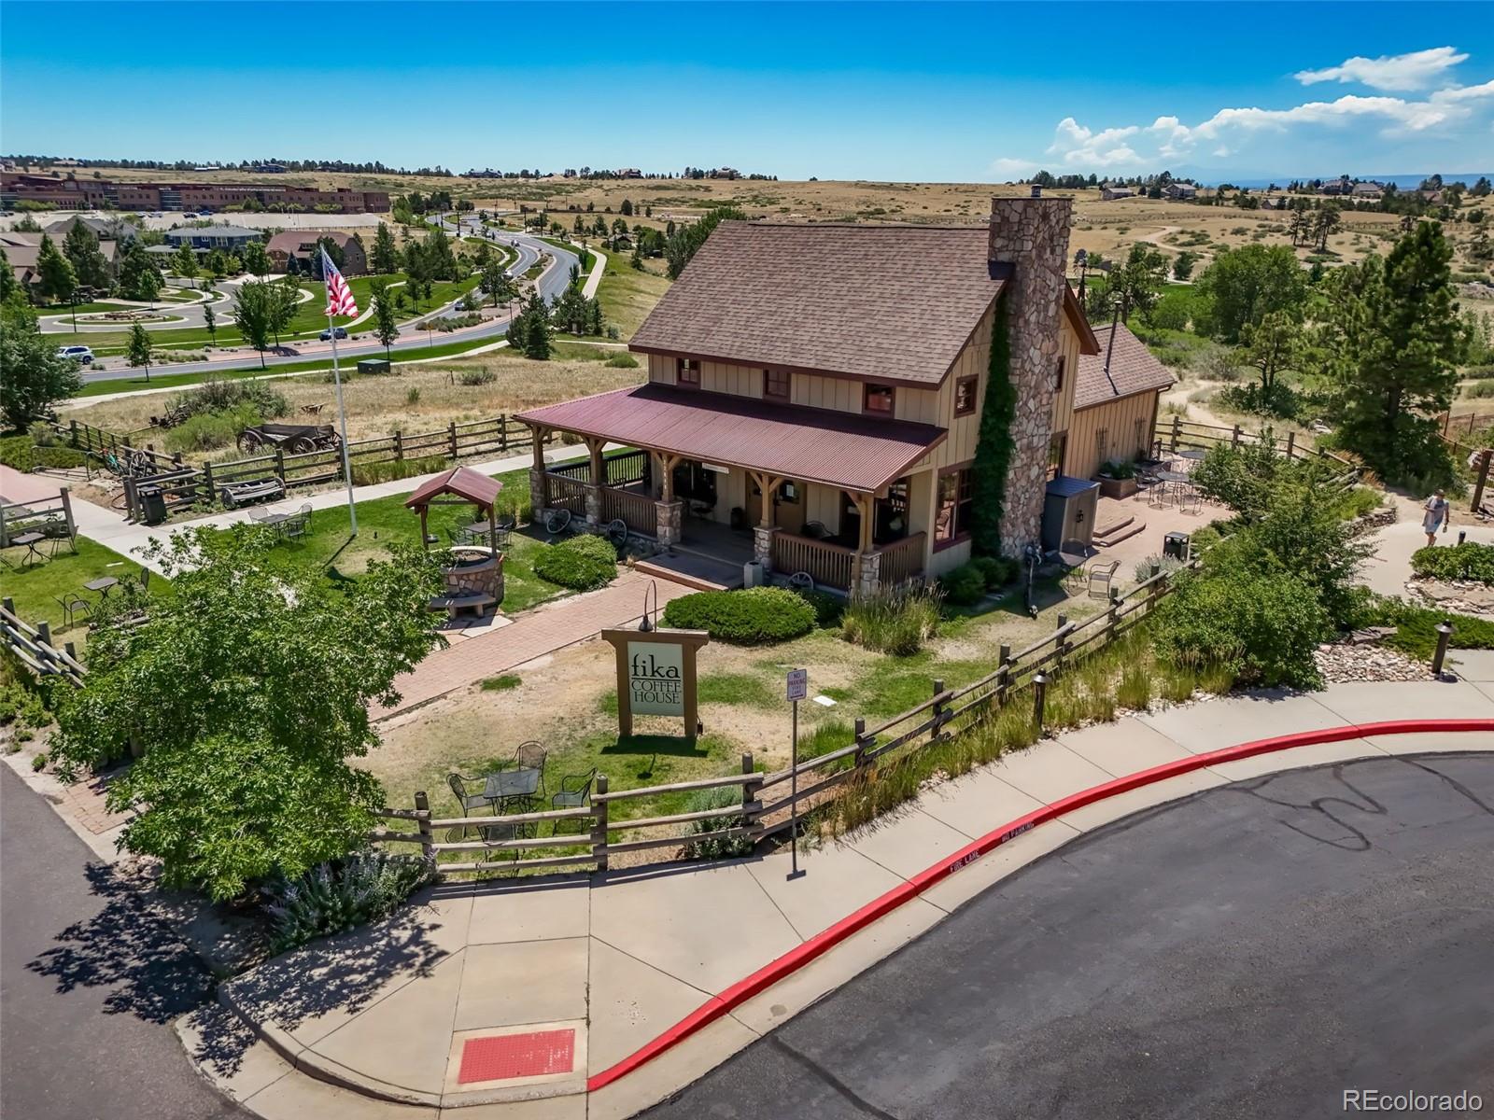
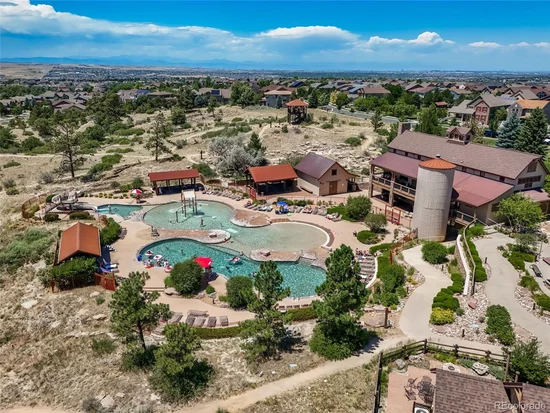
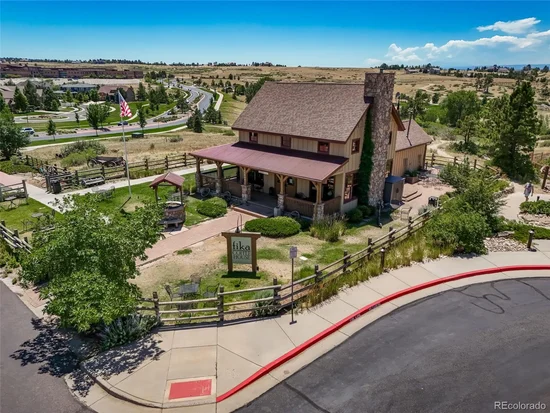
Enjoy the Idyllwilde lifestyle with a clubhouse, pool, fitness center, trails, parks, and nearby Fika Coffee House, plus convenient access to Legend High School and Cimarron Middle School. HOA services include front-yard maintenance, irrigation maintenance and water, and snow removal for the front sidewalk, steps, and alley.

With its new price, incredible versatility, and sought-after Parker location, this is the perfect time to take another look!

Discounted interest-rate options and no-lender-fee future refinancing may be available!

Property Highlights

Property Type
Residential
Property Sub Type
Single Family Residence
Bedrooms
4
Total Bathrooms
4
Living Area
3,027
Price / Sqft
$170
Acres
0.12
Year Built
2006
Cumulative Days on Market
82

Location

City/Township
Parker
Subdivision
Idyllwilde/Reata North
County
Douglas

Property Details
Price
$665,000
Property Type
Residential
Property Sub Type
Single Family Residence

Building

Structure Type
House
Levels
Two
Total Area
3,901

Community

Local Schools

Elementary School
Pioneer
Middle School
Cimarron
High School
Legend
School District
Douglas RE-1

Interior Features

Bedrooms and Bathrooms

Total Bathrooms
4
Bathrooms on Main Level
2
Full Bathrooms
3
1/2 Bathrooms
1
Bedrooms
4
Bedrooms on Main Level
1

Rooms and Basement

Has Basement
Yes
Basement Features
Bath/Stubbed, Interior Entry, Sump Pump, Unfinished

Area and Spaces

Living Area
3,027
Above Grade Finished Area
3,027

Appliances

Appliances
Dishwasher, Disposal, Dryer, Microwave, Range, Refrigerator, Sump Pump, Washer

Interior Features

Interior Features
Breakfast Bar, Built-in Features, Ceiling Fan(s), Eat-in Kitchen, Entrance Foyer, Five Piece Bath, Granite Counters, High Ceilings, High Speed Internet, Jack & Jill Bathroom, Laminate Counters, Open Floorplan, Pantry, Primary Suite, Radon Mitigation System, Vaulted Ceiling(s), Walk-In Closet(s)
Flooring
Carpet, Tile, Wood
Laundry Features
Sink, In Unit
Window Features
Double Pane Windows, Window Coverings
Fireplace Features
Gas, Gas Log, Living Room

Heating and Cooling

Heating Features
Forced Air
Fireplaces
1

Building Details
Construction

Year Built
2006

Materials
Construction Materials
Frame
Roof
Composition

Terms

Terms

Contingency
None Known
Ownership
Individual
Exclusions
Seller's Personal Property.
Special Conditions
None
Special Terms
Cash, Conventional, FHA, VA Loan
Cumulative Days on Market
82

Taxes

Tax

Tax (Annual)
$5,764

HOA

Has HOA
Yes
Association Fee
$335 /mo
Association Ammenities
Clubhouse, Fitness Center, Park, Playground, Pool, Tennis Court(s), Trail(s)
Association Fee Includes
Irrigation, Maintenance Grounds, Road Maintenance, Snow Removal, Trash

Heating, Cooling & Utilities

Cooling Features
Central Air

Utilities

Utilities
Cable Available, Electricity Connected, Natural Gas Connected, Phone Available
Sewer
Public Sewer
Water Source
Public

Lot

Acres
0.12
Lot Size
5,271
Lot Size Area Sq Ft
5,271
Lot Features
Landscaped, Master Planned, Sprinklers In Front
Road Surface
Alley Paved, Paved
Road Frontage
Public

Exterior Features

Exterior Features
Fire Pit, Lighting, Private Yard, Rain Gutters, Smart Irrigation
Patio And Porch Features
Covered, Front Porch, Patio
Fencing
Full

Parking

Total Parking Spaces
3
Garage Capacity
3
Parking Features
220 Volts, Concrete, Dry Walled, Finished Garage, Oversized, Storage
Listed by Orchard Brokerage LLC, afladebo@gmail.com, 303-319-3847
Listing Data last updated 11/19/2026 02:40 am
Get a Link to this Property: Copy To Clipboard
QR Code link to this property

Phone:
Connect with:

Payment Calculator

per month. fixed. % interest.
$
%
$
%
Principal & Interest
+ Home Insurance
+ Property Tax
+ HOA Fees
per month
Total interest paid over s will be:
All estimates and provided for informational purposes only. Actual amounts may vary. The output of the tool is not a loan offer or solicitation, nor is it financial or legal advice. Information, rates, programs and loan scenarios shown are for example only as of 19-Nov-2026 and are subject to change without notice. Interest rates provided by the St. Louis Federal Reserve Economic Data (FRED). All products are subject to credit and property approval. Not all products are available in all states or for all loan amounts. Other restrictions and limitations apply. Contact your preferred lender for the pricing associated with your specific transaction. Calculations are generated by Open Source mortgage calculation software tools using common mathematical formulas. All calculations should be independently verified.
Get Walk Score Content

Property History

Yesterday
Property information last updated
5 days ago
Date of last price change
83 days ago
Status Active. This is the date the listing was placed on market.
Cumulative Days on Market: 82 days (includes prior listings) · Currently listed since August 27, 2026. Data provided by the MLS.

Similar Properties

Communication is the foundation to building trust, so we make it a priority to be available to our clients through phone, text, Facebook messaging, email and in-person meetings. Our laid back approach to home buying is centered around outstanding personal service and gives you the time you need to find the perfect home.

We will help educate you about your options so that you can make well-informed decisions throughout the home buying and selling process. Our friendly and responsive team will make you glad you chose Gold Compass Real Estate to help reach your real estate goals.

Meet Our Team

Gold-Compass-Real-Estate-Logo


Austin Hurt Profile Picture

Gold Compass Real Estate

Owner & Employing Broker

Office: 303-325-5690

Text: 720-441-3050