
Start of property details
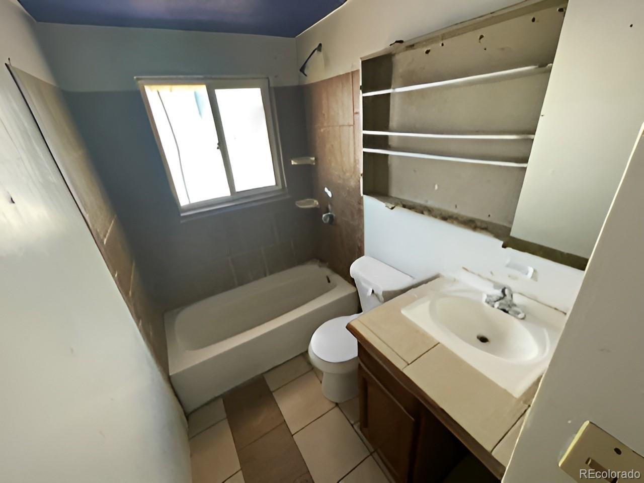
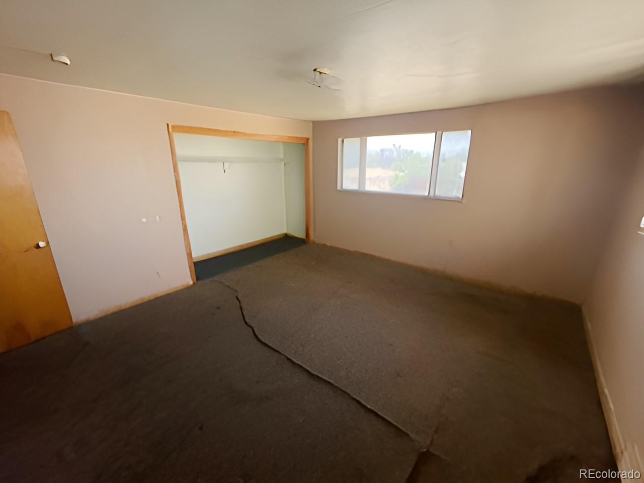
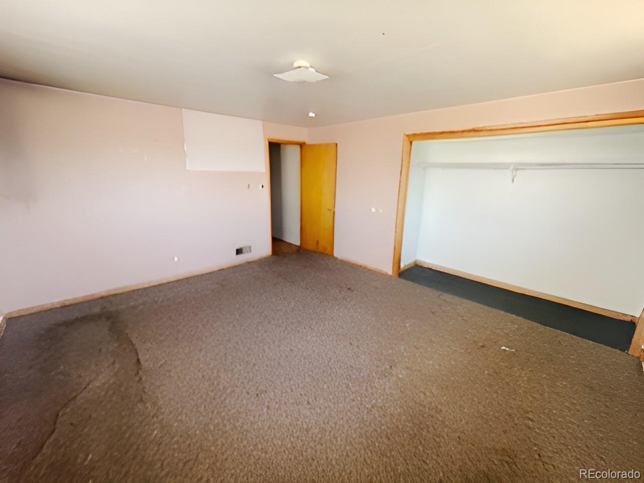
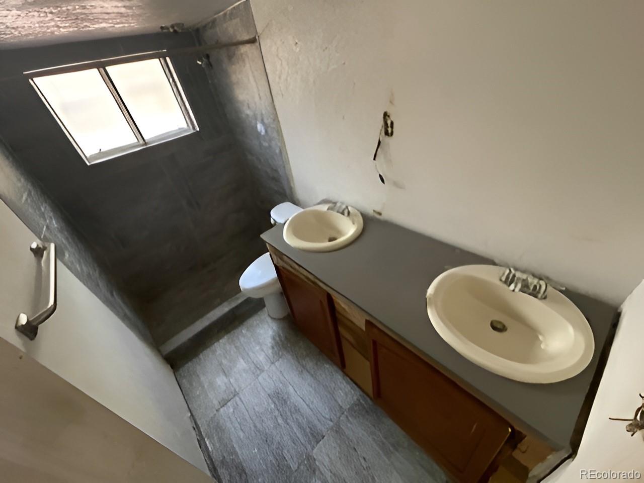
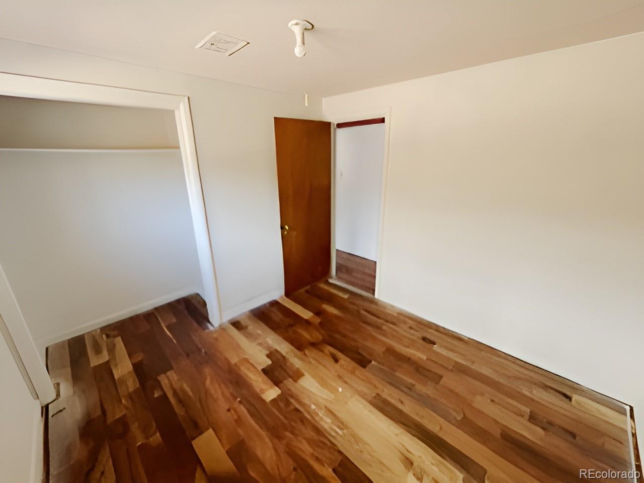
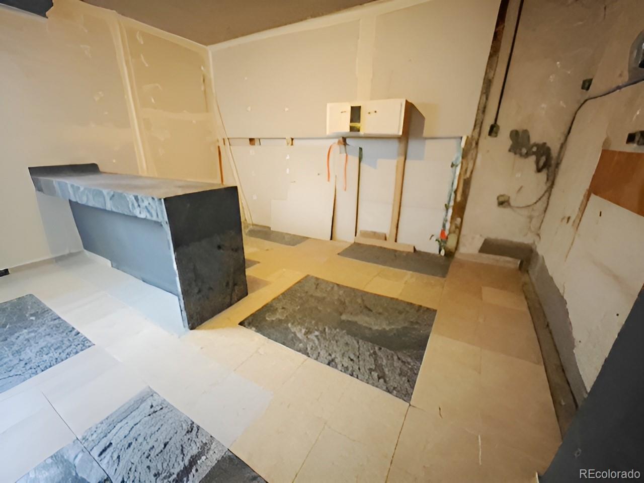
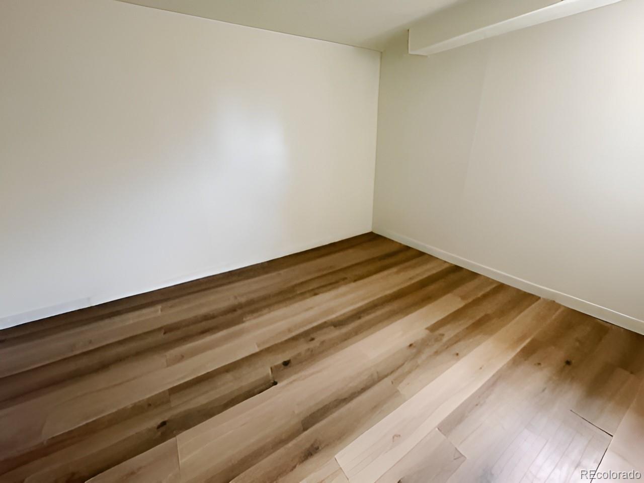
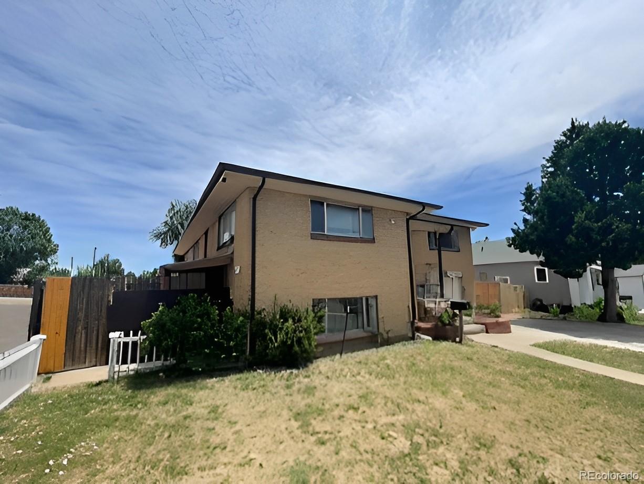
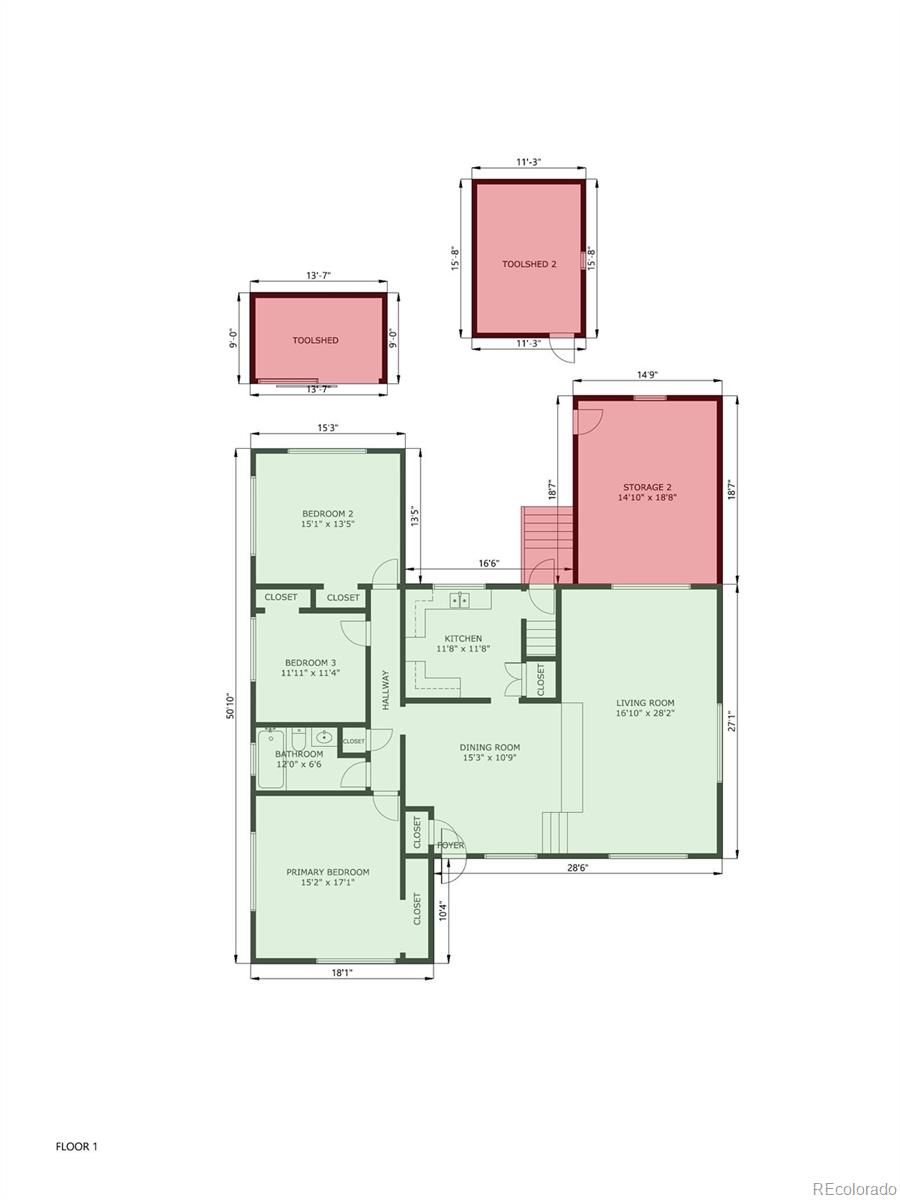
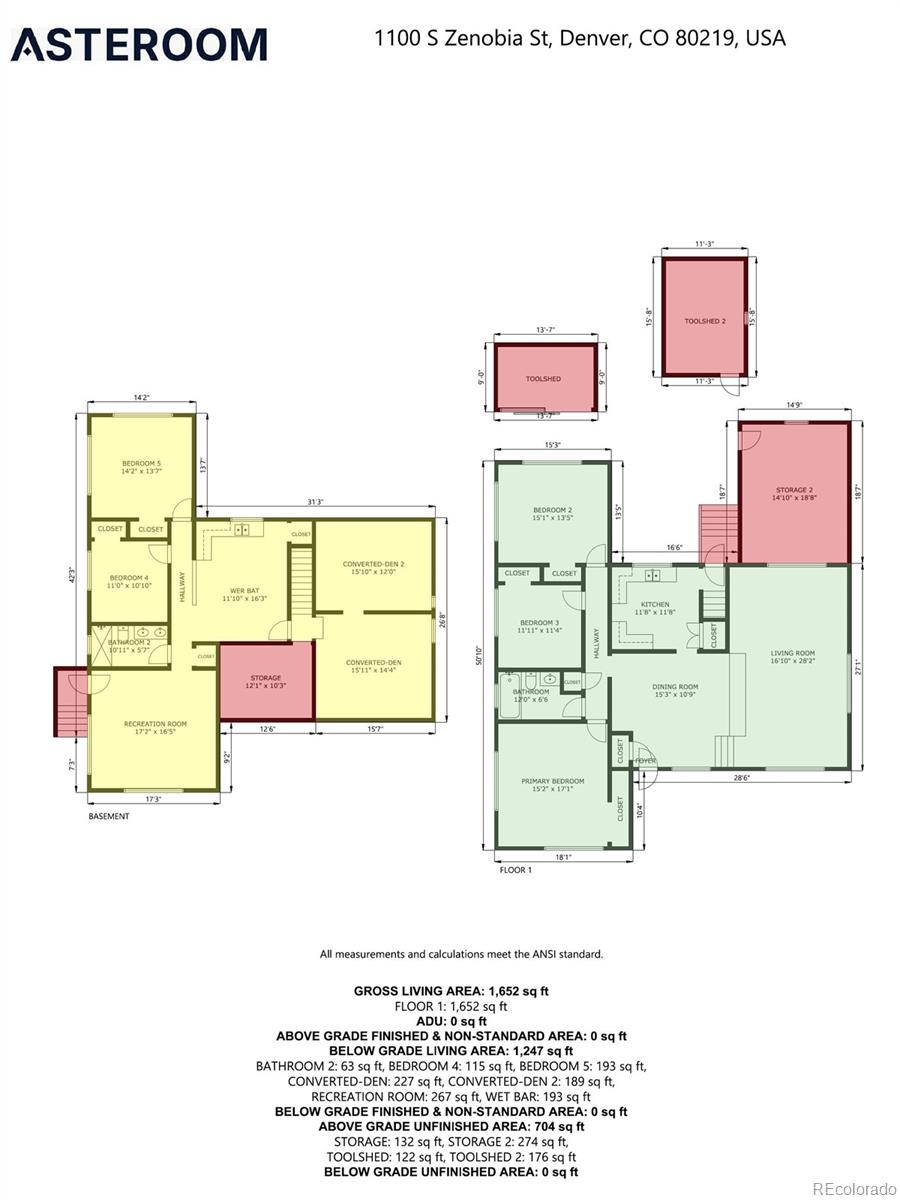
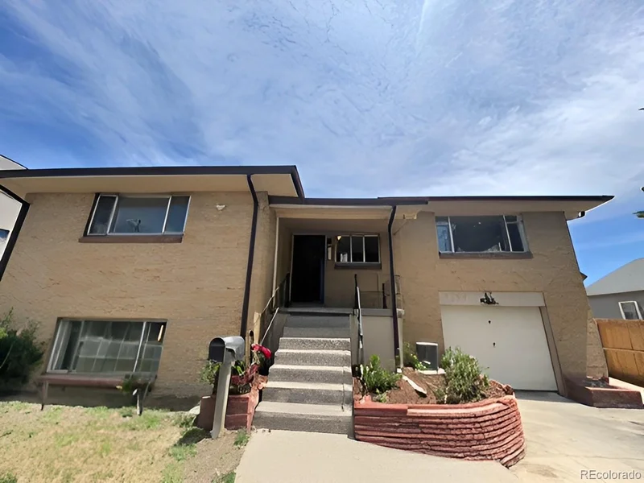
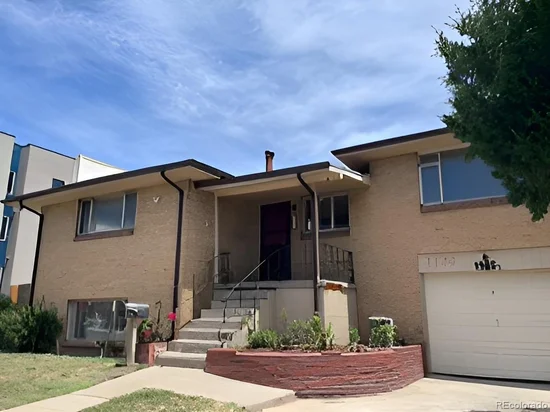
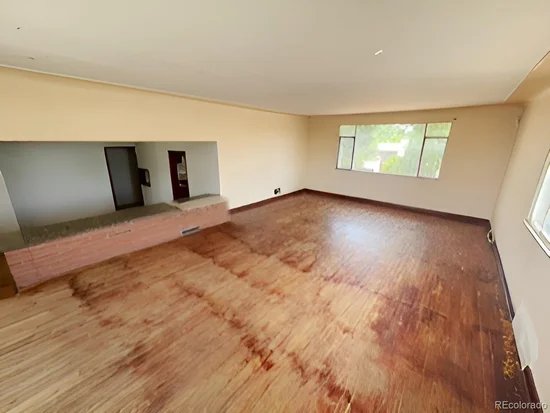
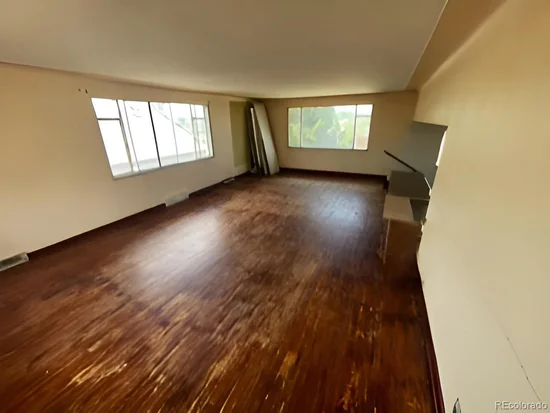
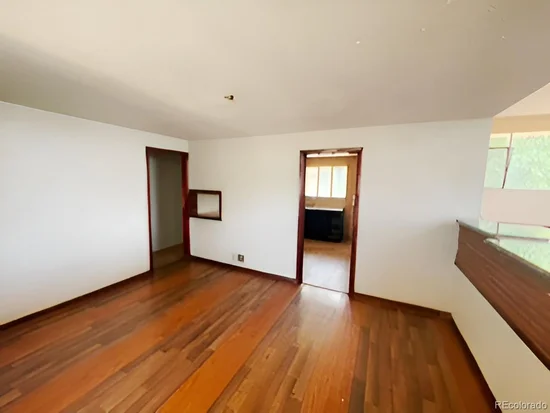
1 / 27
1100 S Zenobia Street
Denver, CO 80219
UNDER
CONTRACT
$462,000
$175 / Sqft
6
Beds 2
Baths 2,646
Sqft 0.18
Acres 1954
Yr. Built MLS# 5335392
Cumulative Days on Market: 115
· Includes prior listings
· Currently listed since 07/12/26 · Data provided by the MLS.
Property Description
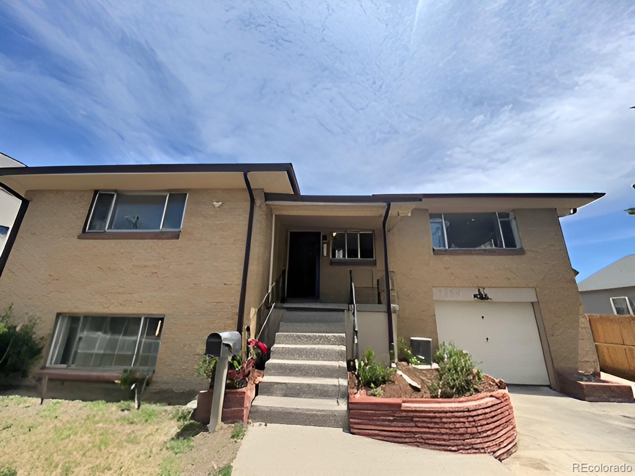
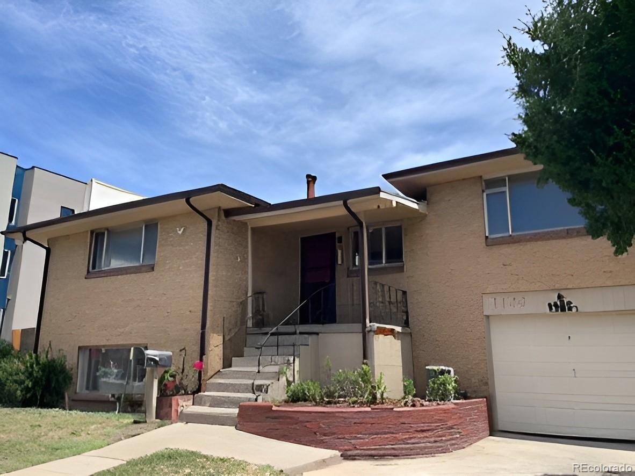
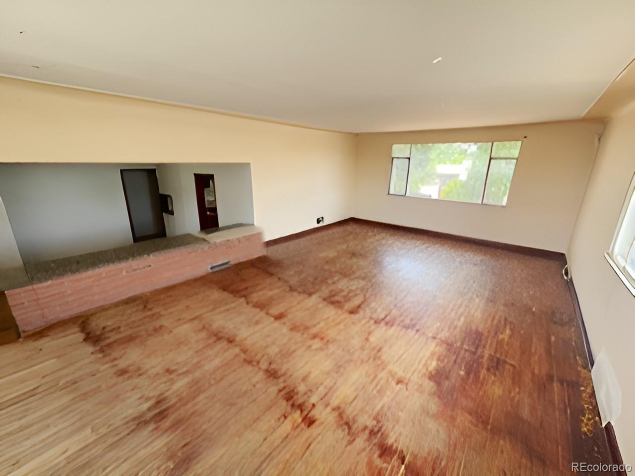
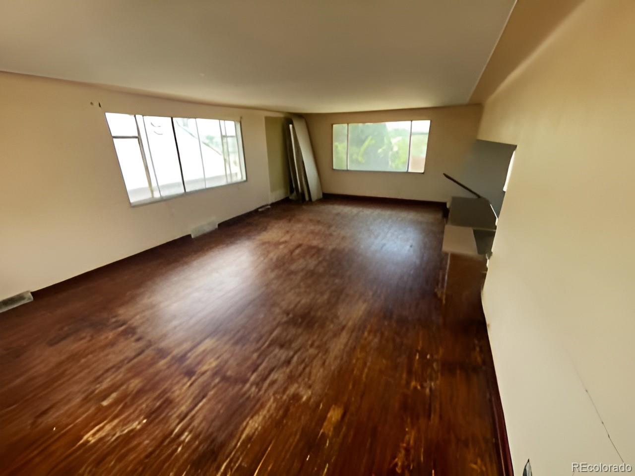
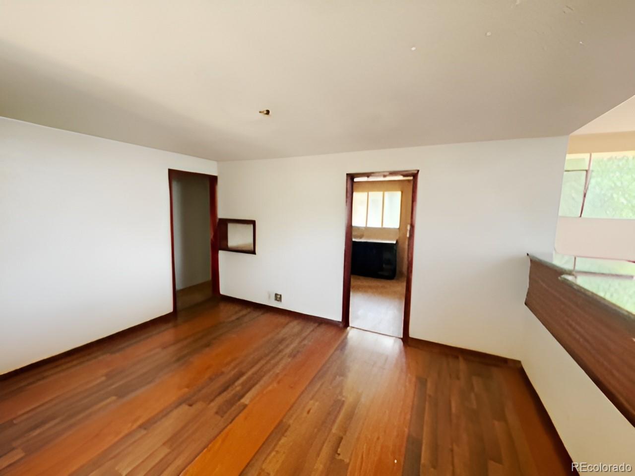
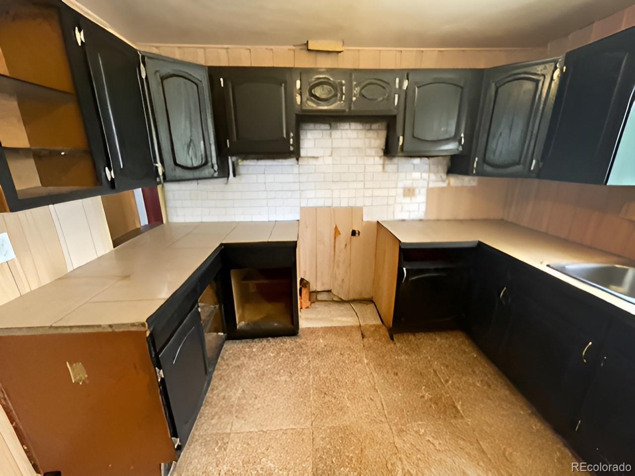
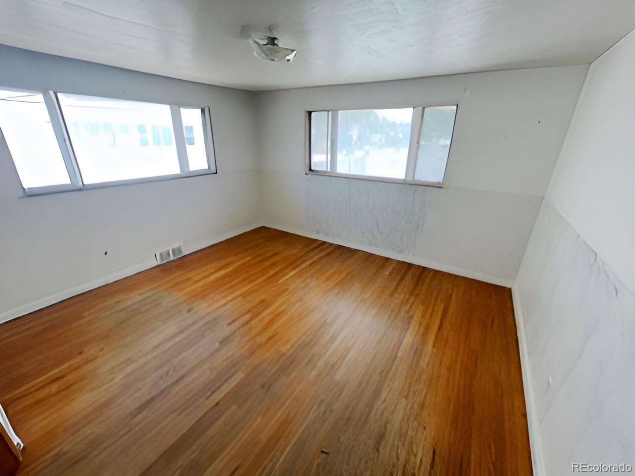
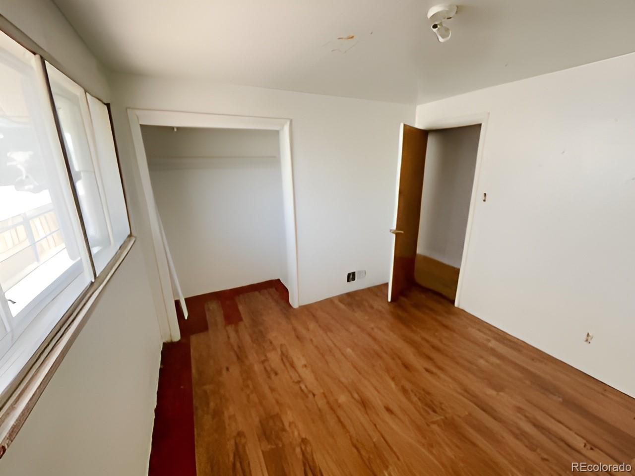
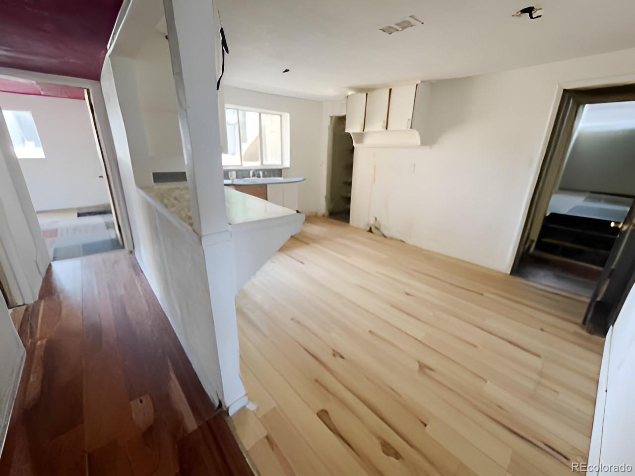
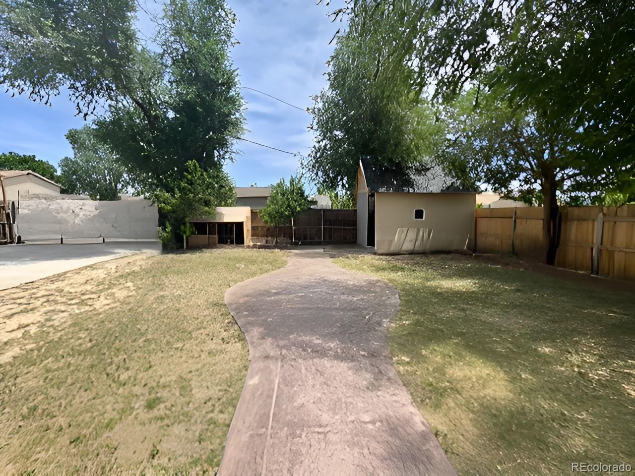
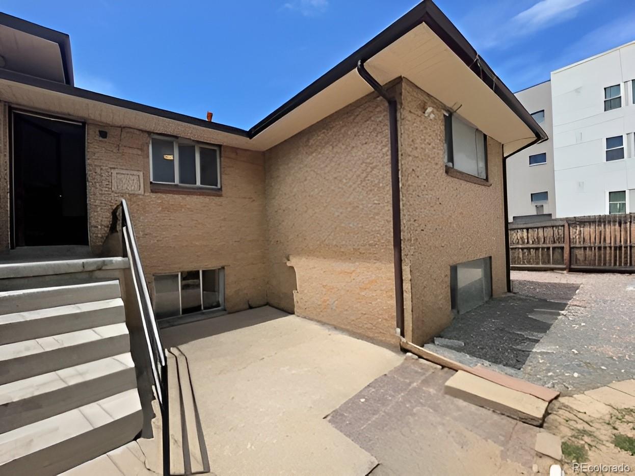
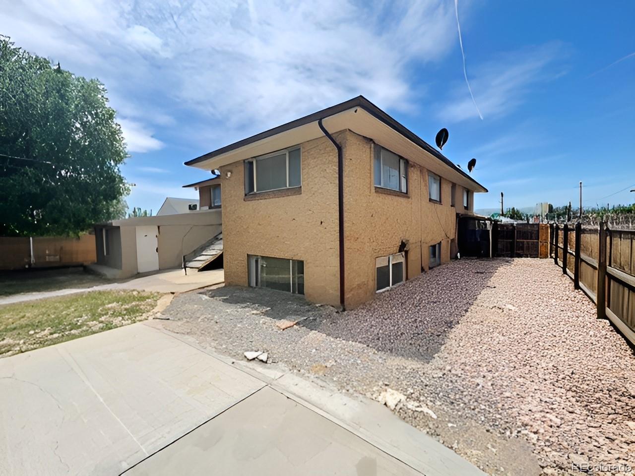
Equity-building opportunity situated on a spacious lot in Denver. The property offers endless potential to make it your own. This property presents an exceptional opportunity to reimagine and personalize the space to fit your unique style and vision. With ample outdoor space, there’s plenty of room for future enhancements, expansion, or creating your ideal backyard retreat or ADU. Ideally located just minutes from Belmar, where you can enjoy shopping, dining, and entertainment. Convenient access to major highways makes commuting to work or weekend adventures effortless. Don’t miss this opportunity to create something truly special in a prime location.
Property Highlights
Property Type
Residential
Property Sub Type
Single Family Residence
Architectural Style
Mid-Century Modern
Bedrooms
6
Total Bathrooms
2
Living Area
2,646
Price / Sqft
$175
Acres
0.18
Year Built
1954
Condition
Fixer
Cumulative Days on Market
115
Location
City/Township
Denver
Subdivision
Mar Lee
County
Denver
Zoning
E-SU-DX
Property Details
Price
$462,000
Condition
Fixer
Property Type
Residential
Property Sub Type
Single Family Residence
Building
Structure Type
House
Levels
One
Total Area
2,646
Community
Local Schools
Elementary School
Force
Middle School
Kepner
High School
John F. Kennedy
School District
Denver 1
Interior Features
Bedrooms and Bathrooms
Total Bathrooms
2
Bathrooms on Main Level
2
Full Bathrooms
2
Bedrooms
6
Bedrooms on Main Level
6
Rooms and Basement
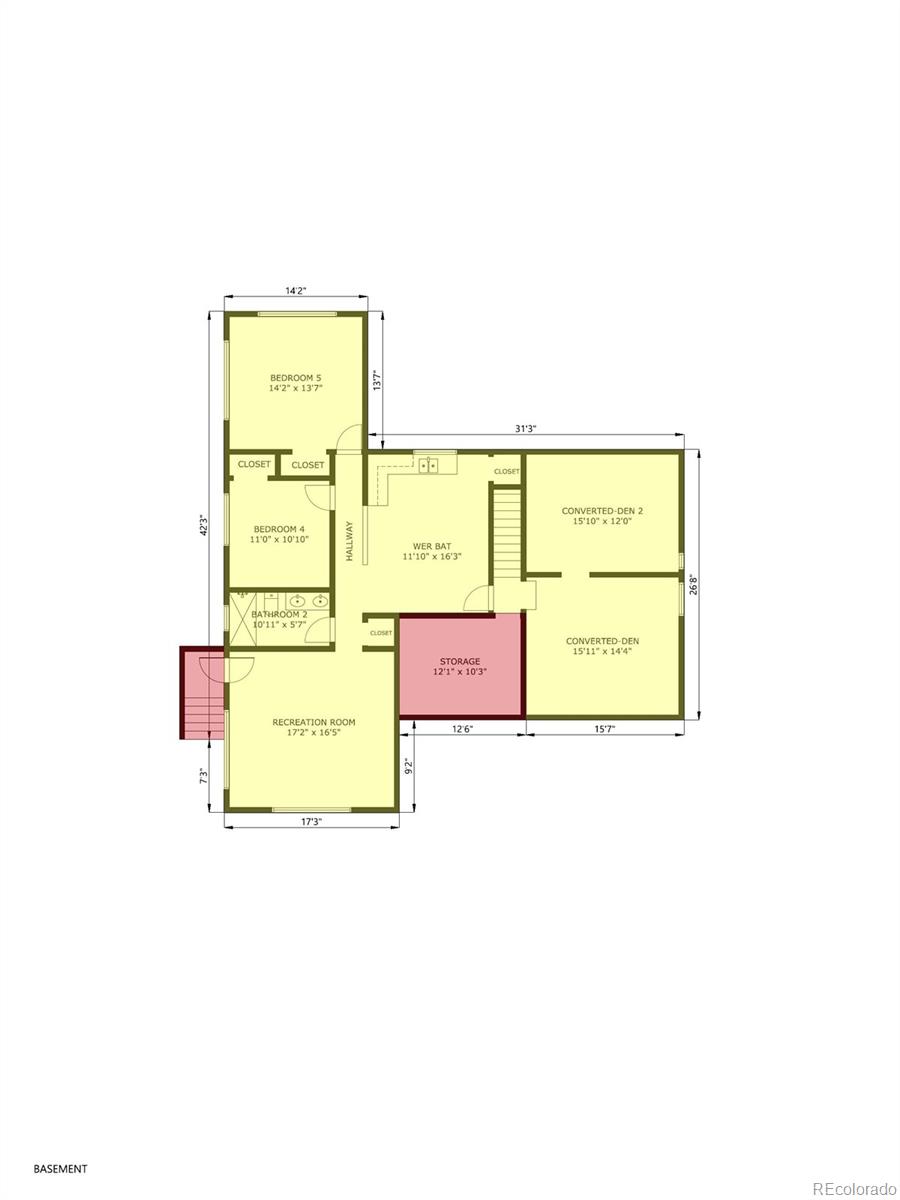
Has Basement
Yes
Basement Features
Finished, Full, Walk-Out Access
Area and Spaces
Living Area
2,646
Above Grade Finished Area
1,346
Below Grade Finished Area
1,300
Interior Features
Interior Features
Eat-in Kitchen, Entrance Foyer, In-Law Floorplan
Flooring
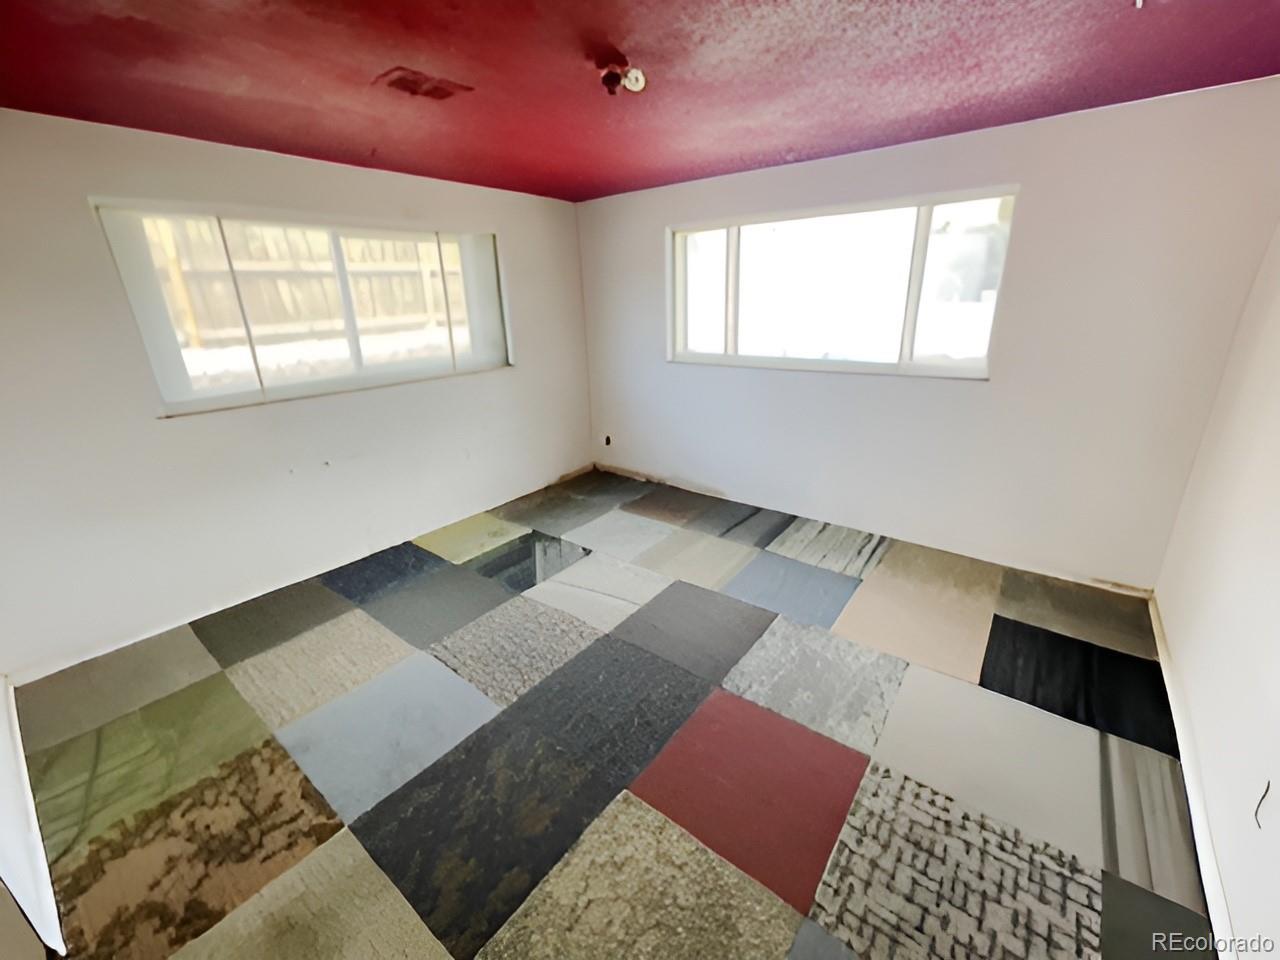
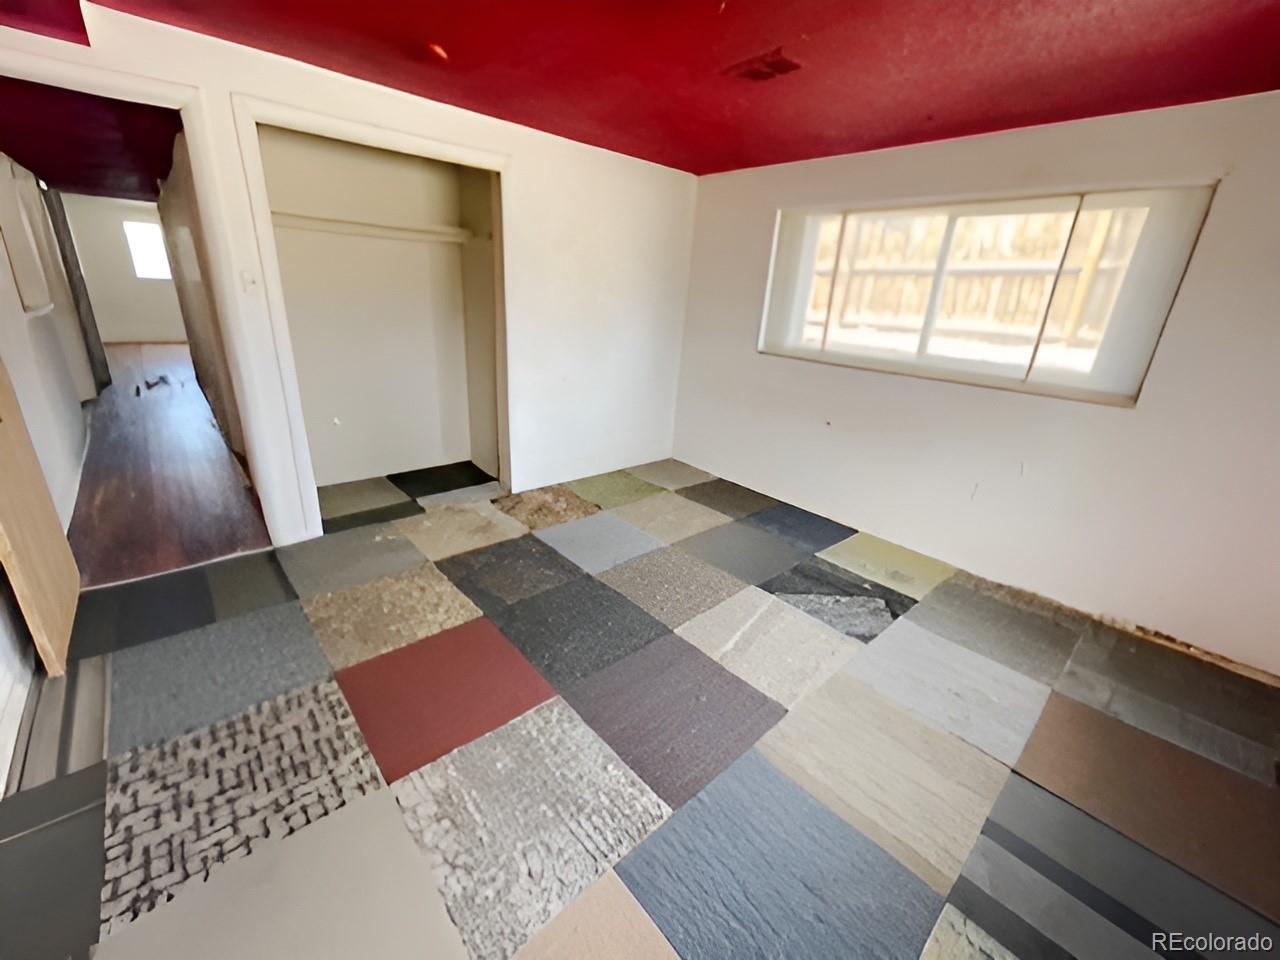
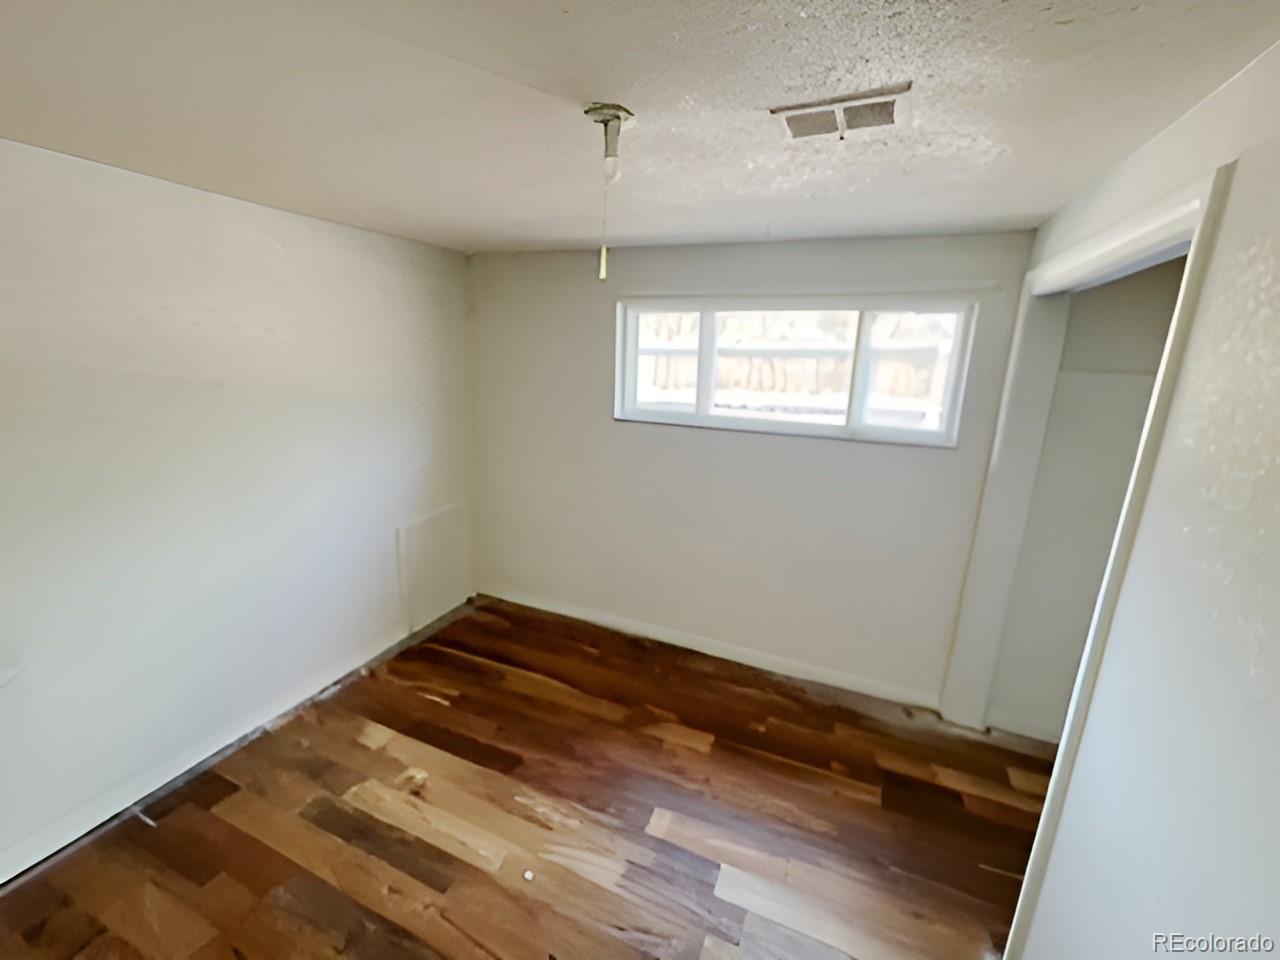
Carpet, Tile, Wood
Heating and Cooling
Heating Features
Floor Furnace
Building Details
Construction
Architectural Style
Mid-Century Modern
Year Built
1954
Foundations
Slab
Materials
Construction Materials
Brick, Frame
Roof
Composition, Unknown
Terms
Terms
Contingency
Offer accepted awaiting REO approval
Ownership
Bank/GSE
Exclusions
None known.
Special Conditions
None, Real Estate Owned
Special Terms
Cash, Conventional
Cumulative Days on Market
115
Taxes
Tax
Tax (Annual)
$2,891
Heating, Cooling & Utilities
Cooling Features
None
Utilities
Utilities
Cable Available, Electricity Connected, Natural Gas Available
Sewer
Public Sewer
Water Source
Public
Lot
Acres
0.18
Lot Size
7,820
Lot Size Area Sq Ft
7,820
Lot Features
Corner Lot, Level, Near Public Transit
Road Surface
Alley Paved
Road Frontage
Public
Exterior Features
Exterior Features
Private Yard
Patio And Porch Features
Front Porch, Patio
Fencing
Full
Parking
Total Parking Spaces
2
Listed by Dubrova and Associate LLC, mdubrova@gmail.com, 720-936-0540
Listing Data last updated 11/18/2026 10:20 pm
Get a Link to this Property: Copy To Clipboard
Phone:
Payment Calculator
per month.
fixed.
% interest.
$
%
$
%
Principal & Interest
+ Home Insurance
+ Property Tax
+ HOA Fees
Total interest paid over s will be:
All estimates and provided for informational purposes only. Actual amounts may vary. The output of the tool is not a loan offer or solicitation, nor is it financial or legal advice.
Information, rates, programs and loan scenarios shown are for example only as of 19-Nov-2026 and are subject to change without notice.
Interest rates provided by the St. Louis Federal Reserve Economic Data (FRED).
All products are subject to credit and property approval. Not all products are available in all states or for all loan amounts. Other restrictions and limitations apply.
Contact your preferred lender for the pricing associated with your specific transaction.
Calculations are generated by Open Source mortgage calculation software tools using common mathematical formulas. All calculations should be independently verified.
Get Walk Score Content
Property History
5 days ago
Property information last updated
43 days ago
Date of last price change
129 days ago
Status Active. This is the date the listing was placed on market.
Cumulative Days on Market: 115 days (includes prior listings)
· Currently listed since July 12, 2026. Data provided by the MLS.
Similar Properties
Listed by Dubrova and Associate LLC, Marina Dubrova




