Start of property details

Share this property:
6686 High Drive
Morrison, CO 80465
Jun 2026 SOLD
$850,000
$307 / Sqft
4
Beds
3
Baths
2,768
Sqft
2.25
Acres
1971
Yr. Built
MLS# 5779097
Sold Date: 2026-06-24

Property Description

Completely reimagined since 2013, this mountain contemporary raised ranch on 2.25 acres in Pine Park Estates delivers the foothills lifestyle most people only talk about. The open layout showcases a stunning hickory-cabinet kitchen, hand-scraped look wide-plank tile flooring, refinished original hardwood, and designer industrial touches throughout — corrugated metal accents, galvanized pipe stair railings, and a patina metal entry that set this home apart from everything else on the street.
Two separate basement entries give the walk-out lower level real flexibility — multigenerational living, a private guest suite, or potential rental income. Each level functions independently, which is increasingly hard to find at this price point in the foothills.
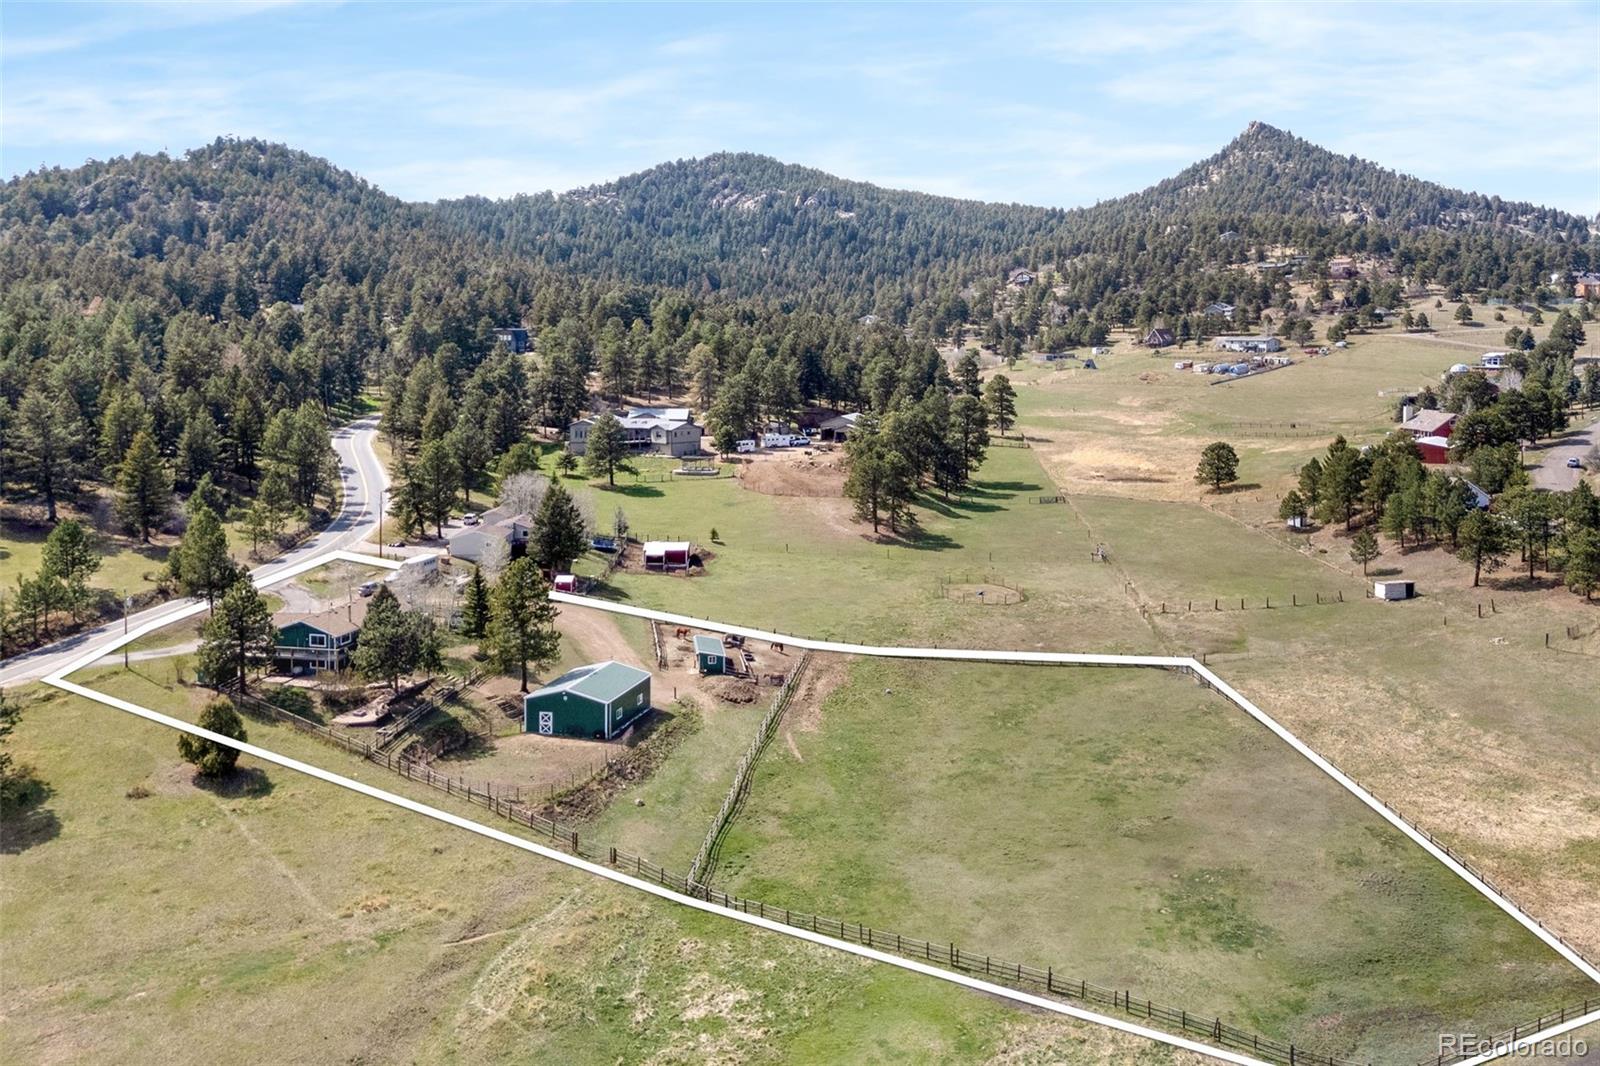
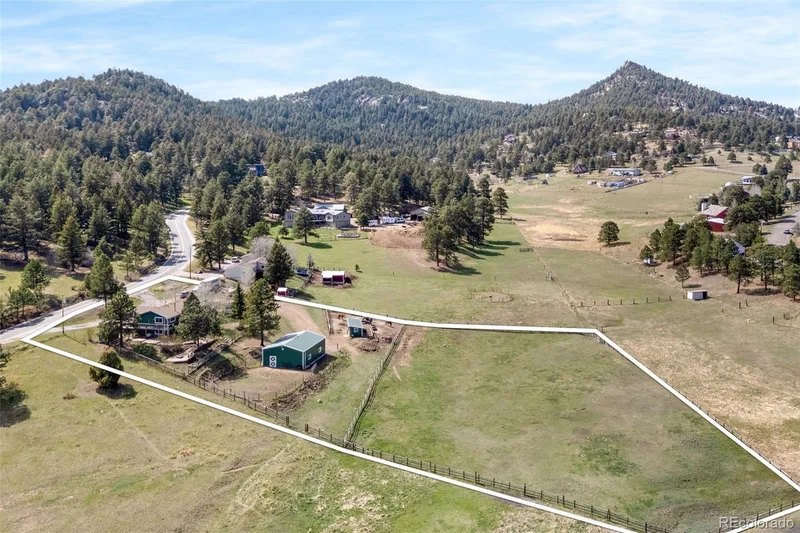
Outside, the setup is the real story. A Cleary 30x40 metal barn with 50-amp service and a quality wood-and-metal sliding horse stall. A 10x30 loafing shed with two stalls, a tack and storage room, and electric. Paddocks, pasture, a chicken coop, a storage shed, and an electrified playhouse. The domestic well permit covers livestock watering — horses and chickens live here now, and the infrastructure is ready for whatever you have in mind next. Goats, ducks, alpacas? The bones are here.
The Trex deck off the main level overlooks neighboring pastures and a Denver Parks open space that most locals don't even know exists — with hiking trails practically out the back door. Staunton State Park, with 30 miles of trails for hiking, biking, and horseback riding, is minutes away.
Denver is 20 minutes east on 285. World-class skiing, rafting, fishing, and hiking are under an hour west. Conifer shopping and dining is 10 to 15 minutes away. This is the location equation foothills buyers spend years trying to solve.
Asphalt circle drive with ample parking for trailers, RVs, and boats. No garage. Roof 2013. Furnace 2011. Well pump and pressure tank 2025. Photos, floorplan and video also coming soon. Showings start Thur. April 23.

Property Highlights

Sold Price
$850,000
Property Type
Residential
Property Sub Type
Single Family Residence
Architectural Style
Mountain Contemporary
Bedrooms
4
Total Bathrooms
3
Living Area
2,629
Price / Sqft
$307
Acres
2.25
Year Built
1971
Condition
Updated/Remodeled
Cumulative Days on Market
15

Location

City/Township
Morrison
Direction Faces
Southwest
View
Meadow, Mountain(s)
Subdivision
Pine Park Estates
County
Jefferson
Zoning
A-2

Property Details

Price
$850,000
Sold Price
$850,000
Condition
Updated/Remodeled
Property Type
Residential
Property Sub Type
Single Family Residence

Building

Structure Type
House
Levels
One
Total Area
2,768

Community

Local Schools

Elementary School
Marshdale
Middle School
West Jefferson
High School
Conifer
School District
Jefferson County R-1

Interior Features

Bedrooms and Bathrooms

Total Bathrooms
3
Bathrooms on Main Level
1
1/2 Bathrooms
1
3/4 Bathrooms
2
Bedrooms
4
Bedrooms on Main Level
2

Rooms and Basement

Has Basement
Yes
Basement Features
Full, Walk-Out Access

Area and Spaces

Living Area
2,629
Above Grade Finished Area
1,384
Below Grade Finished Area
1,245

Appliances

Appliances
Cooktop, Dishwasher, Disposal, Dryer, Microwave, Oven, Refrigerator, Washer

Interior Features

Interior Features
Ceiling Fan(s), Entrance Foyer, Granite Counters, Kitchen Island, Open Floorplan, Primary Suite, Smoke Free
Flooring
Tile, Wood
Laundry Features
In Unit
Window Features
Double Pane Windows
Security Features
Carbon Monoxide Detector(s), Smoke Detector(s)
Electic
220 Volts
Fireplace Features
Living Room, Wood Burning Stove
Entry Location
Ground

Heating and Cooling

Heating Features
Forced Air, Natural Gas
Fireplaces
1

Building Details

Construction

Architectural Style
Mountain Contemporary
Year Built
1971

Materials

Construction Materials
Frame, Wood Siding
Roof
Composition

Terms

Terms

Contingency
None Known
Ownership
Individual
Exclusions
Seller`s Personal Property. Chest freezer, Flat panel TV's (mounts stay with house), metal livestock panels, Ring doorbell, Starlink internet equipment.
Special Conditions
None
Special Terms
Cash, Conventional, VA Loan
Financing Options
VA
Cumulative Days on Market
15

Taxes

Tax

Tax (Annual)
$3,693

Heating, Cooling & Utilities

Cooling Features
None

Utilities

Utilities
Electricity Connected, Natural Gas Connected, Phone Available
Sewer
Septic Tank
Water Source
Private, Well

Lot

Acres
2.25
Lot Size
2.25
Lot Size Area Sq Ft
98,010
Road Surface
Paved
Road Frontage
Public

Exterior Features

Exterior Features
Fire Pit, Private Yard, Rain Gutters
Patio And Porch Features
Deck
Fencing
Partial
For Horses
Yes
Horse Amenities
Corral(s), Loafing Shed, Paddocks, Pasture, Tack Room, Well Allows For

Parking

Total Parking Spaces
10
Parking Features
Asphalt, Circular Driveway
Listed by eXp Realty, LLC, sandy@jonesteamcolorado.com, 303-550-3836. Sold by eXp Realty, LLC
Listing Data last updated 11/18/2026 04:20 pm
Get a Link to this Property: Copy To Clipboard
QR Code link to this property

Phone:
Connect with:

Payment Calculator

per month. fixed. % interest.
$
%
$
%
Principal & Interest
+ Home Insurance
+ Property Tax
+ HOA Fees
per month
Total interest paid over s will be:
All estimates and provided for informational purposes only. Actual amounts may vary. The output of the tool is not a loan offer or solicitation, nor is it financial or legal advice. Information, rates, programs and loan scenarios shown are for example only as of 18-Nov-2026 and are subject to change without notice. Interest rates provided by the St. Louis Federal Reserve Economic Data (FRED). All products are subject to credit and property approval. Not all products are available in all states or for all loan amounts. Other restrictions and limitations apply. Contact your preferred lender for the pricing associated with your specific transaction. Calculations are generated by Open Source mortgage calculation software tools using common mathematical formulas. All calculations should be independently verified.
Get Walk Score Content

Property History

26 days ago
Property information last updated
147 days ago
Date Sold
215 days ago
Status Active. This is the date the listing was placed on market.

Similar Properties

Communication is the foundation to building trust, so we make it a priority to be available to our clients through phone, text, Facebook messaging, email and in-person meetings. Our laid back approach to home buying is centered around outstanding personal service and gives you the time you need to find the perfect home.

We will help educate you about your options so that you can make well-informed decisions throughout the home buying and selling process. Our friendly and responsive team will make you glad you chose Gold Compass Real Estate to help reach your real estate goals.

Meet Our Team

Gold-Compass-Real-Estate-Logo


Austin Hurt Profile Picture

Gold Compass Real Estate

Owner & Employing Broker

Office: 303-325-5690

Text: 720-441-3050