Start of property details

Share this property:
1889 Burland Drive
Bailey, CO 80421
Jul 2026 SOLD
$762,500
$394 / Sqft
3
Beds
2
Baths
2
Garage
1,934
Sqft
2.25
Acres
MLS# 6015176
Sold Date: 2026-07-20

Property Description

Dear Future Owner,

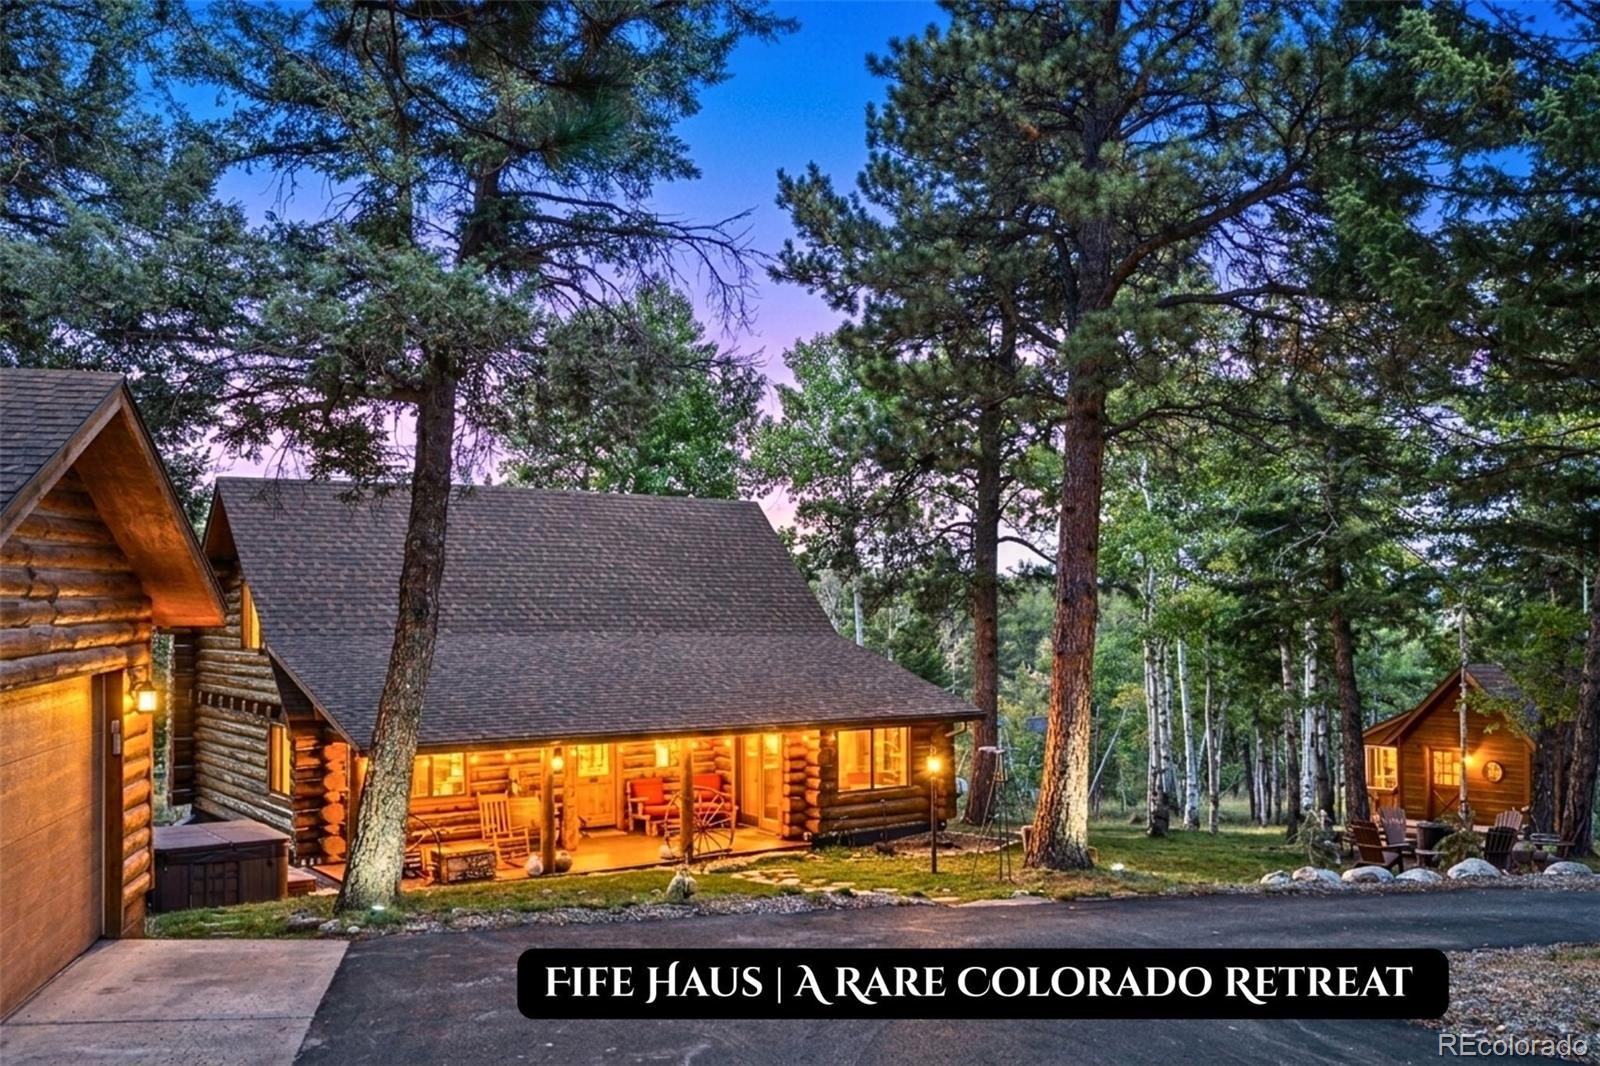
Before we meet, let me ask you this. Why dream of waking to the whisper of pines, breathing crisp mountain air and escaping the city- when you could live it every day?
Many homes offer sq footage. I offer something harder to find: soul.

I wasn't built to be the biggest. I was built to last. Handcrafted log by log and beam by beam by people who believed homes should be passed down for generations. If you're searching for something rare, authentic and handcrafted, perhaps we've been looking for each other.

Instead of spending 45 mins in traffic so you can live 10 mins from work, imagine ending your day on one of Colorado's most beautiful drives. The city fades behind you. The pines grow taller. The air grows quieter. Before long, you're home.

Your people are here. Gathered in spaces that aren't oversized. And that was always the point.
I was built for connection; for conversations flowing from the kitchen to the table and on to the fireside.

I wasn't built to spread people out. I was built to bring people together. Friends linger long after dinner. Conversations continue beneath the stars. Evenings end around the fire pit where screens are forgotten, marshmallows are roasted and memories are made.

Here, mornings begin with coffee on the deck, wildlife passing by and sunrises most people only experience on vacation.
Upstairs, a skylit clawfoot soaking tub awaits. There isn't a shower there because that room was never designed for rushing. It was meant for slowing down and taking a moment to breathe. Prefer a shower? There's one downstairs.

I'm defined by timeless quality and craftsmanship.
I'm the feeling of living inside the mountain cabin you've always imagined - warm, rustic and impossible to forget.
If you've been waiting for a cabin with heart, character and artistry that can't be duplicated... perhaps I've been waiting for you too.
You can buy more house. You cannot buy another Fife Haus.

Why dream when you can live?
- Fife Haus

Property Highlights

Sold Price
$762,500
Property Type
Residential
Property Sub Type
Single Family Residence
Architectural Style
Mountain Contemporary
Bedrooms
3
Total Bathrooms
2
Living Area
1,934
Price / Sqft
$394
Acres
2.25
Year Built
1992
Cumulative Days on Market
276

Location

City/Township
Bailey
Subdivision
Trails West
County
Park

Property Details

Price
$788,000
Sold Price
$762,500
Property Type
Residential
Property Sub Type
Single Family Residence

Building

Structure Type
House
Levels
Two
Total Area
1,934

Community

Local Schools

Elementary School
Fitzsimmons
Middle School
Platte Canyon
High School
Platte Canyon
School District
Platte Canyon RE-1

Interior Features

Bedrooms and Bathrooms

Total Bathrooms
2
Bathrooms on Main Level
1
Full Bathrooms
1
3/4 Bathrooms
1
Bedrooms
3
Bedrooms on Main Level
1

Rooms and Basement

Basement Features
Crawl Space

Area and Spaces

Living Area
1,934
Above Grade Finished Area
1,934

Appliances

Appliances
Dryer, Microwave, Oven, Range, Range Hood, Refrigerator, Washer

Interior Features

Interior Features
Breakfast Bar, Ceiling Fan(s), Kitchen Island, Pantry, Vaulted Ceiling(s), Walk-In Closet(s)
Flooring
Wood
Laundry Features
In Unit
Security Features
Smart Locks
Fireplace Features
Wood Burning Stove

Heating and Cooling

Heating Features
Baseboard, Forced Air, Natural Gas, Wood Stove
Fireplaces
1

Building Details

Construction

Architectural Style
Mountain Contemporary
Year Built
1992

Materials

Construction Materials
Log
Roof
Composition

Terms

Terms

Contingency
None Known
Ownership
Individual
Exclusions
Staging items, Lawn Care Equipment, Sellers Personal items Still in Garage
Special Conditions
None
Special Terms
Cash, Conventional, FHA, VA Loan
Financing Options
Cash
Cumulative Days on Market
276

Taxes

Tax

Tax (Annual)
$2,196

Heating, Cooling & Utilities

Cooling Features
None

Utilities

Sewer
Septic Tank
Water Source
Well

Lot

Acres
2.25
Lot Size
2.25
Lot Size Area Sq Ft
98,010
Lot Features
Many Trees, Rolling Slope, Secluded
Road Frontage
Public

Exterior Features

Exterior Features
Balcony, Lighting, Spa/Hot Tub
Patio And Porch Features
Covered, Deck, Front Porch
Fencing
None
For Horses
Yes

Parking

Total Parking Spaces
2
Garage Capacity
2
Parking Features
Circular Driveway
Listed by Keller Williams Realty Urban Elite, shaya@shayasellscolorado.com, 303-870-1823. Sold by Evergreen Real Estate GroupInc
Listing Data last updated 11/18/2026 07:20 pm
Get a Link to this Property: Copy To Clipboard
QR Code link to this property

Phone:
Connect with:

Payment Calculator

per month. fixed. % interest.
$
%
$
%
Principal & Interest
+ Home Insurance
+ Property Tax
+ HOA Fees
per month
Total interest paid over s will be:
All estimates and provided for informational purposes only. Actual amounts may vary. The output of the tool is not a loan offer or solicitation, nor is it financial or legal advice. Information, rates, programs and loan scenarios shown are for example only as of 19-Nov-2026 and are subject to change without notice. Interest rates provided by the St. Louis Federal Reserve Economic Data (FRED). All products are subject to credit and property approval. Not all products are available in all states or for all loan amounts. Other restrictions and limitations apply. Contact your preferred lender for the pricing associated with your specific transaction. Calculations are generated by Open Source mortgage calculation software tools using common mathematical formulas. All calculations should be independently verified.
Get Walk Score Content

Property History

26 days ago
Property information last updated
122 days ago
Date Sold
176 days ago
Date of last price change
424 days ago
Status Active. This is the date the listing was placed on market.

Similar Properties

Communication is the foundation to building trust, so we make it a priority to be available to our clients through phone, text, Facebook messaging, email and in-person meetings. Our laid back approach to home buying is centered around outstanding personal service and gives you the time you need to find the perfect home.

We will help educate you about your options so that you can make well-informed decisions throughout the home buying and selling process. Our friendly and responsive team will make you glad you chose Gold Compass Real Estate to help reach your real estate goals.

Meet Our Team

Gold-Compass-Real-Estate-Logo


Austin Hurt Profile Picture

Gold Compass Real Estate

Owner & Employing Broker

Office: 303-325-5690

Text: 720-441-3050