
Start of property details
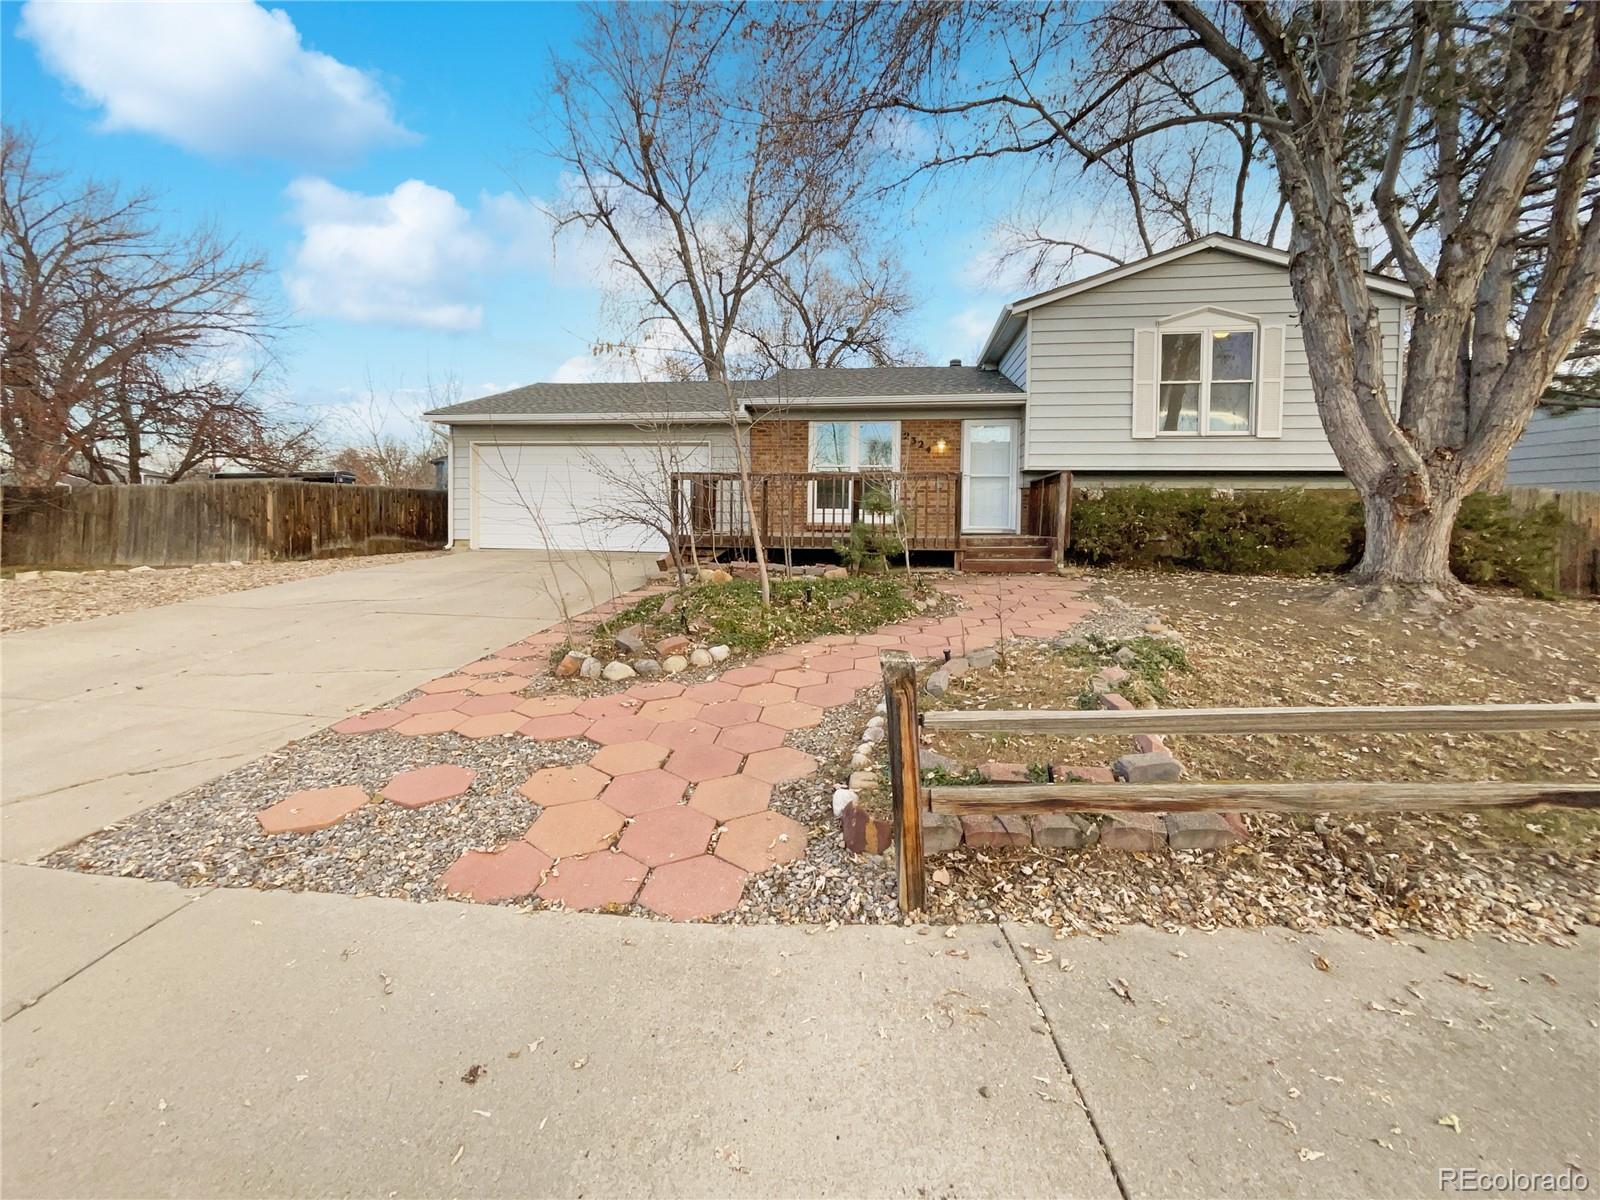
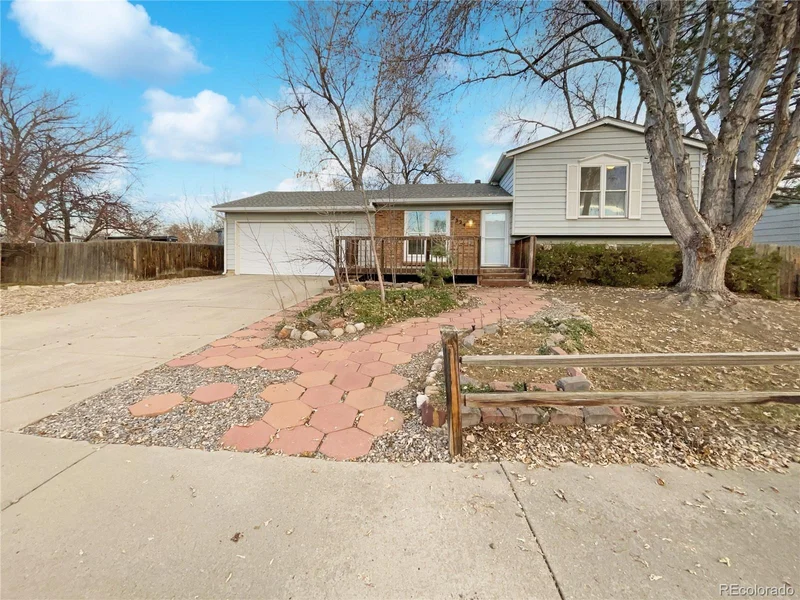

1 / 2
2324 Sherman Street
Longmont, CO 80501
Mar 2026
SOLD
$488,000
$357 / Sqft
3
Beds 2
Baths 2
Garage 1,368
Sqft 0.19
Acres MLS# 6073647
Sold Date: 2026-03-13
Property Description
Welcome to your dream home! This property boasts with neutral color paint scheme provides a calming atmosphere and a blank canvas for your personal touches. The kitchen is equipped with all stainless steel appliances, offering a sleek and modern look. The fenced-in backyard ensures privacy , while the deck is ideal for outdoor entertaining. The interior has been freshly painted, adding to the overall appeal of the home. This property is a must-see for anyone seeking a comfortable and stylish living environment. Don't miss out on this gem! Included 100-Day Home Warranty with buyer activation
Property Highlights
Sold Price
$488,000
Property Type
Residential
Property Sub Type
Single Family Residence
Bedrooms
3
Total Bathrooms
2
Living Area
1,368
Price / Sqft
$357
Acres
0.19
Year Built
1979
Cumulative Days on Market
67
Location
City/Township
Longmont
Subdivision
PARK NORTH 2 - LG
County
Boulder
Property Details
Price
$488,000
Sold Price
$488,000
Property Type
Residential
Property Sub Type
Single Family Residence
Building
Structure Type
House
Levels
Multi/Split
Total Area
1,368
Community
Local Schools
Elementary School
Northridge
Middle School
Longs Peak
High School
Longmont
School District
St. Vrain Valley RE-1J
Interior Features
Bedrooms and Bathrooms
Total Bathrooms
2
Full Bathrooms
2
Bedrooms
3
Area and Spaces
Living Area
1,368
Above Grade Finished Area
929
Appliances
Appliances
Dishwasher, Oven
Interior Features
Flooring
Carpet
Heating and Cooling
Heating Features
Forced Air, Natural Gas
Building Details
Construction
Year Built
1979
Materials
Construction Materials
Brick, Frame, Vinyl Siding
Roof
Composition
Terms
Terms
Contingency
None Known
Ownership
Corporation/Trust
Exclusions
Alarm and Kwikset lock do not convey.
Special Conditions
None
Special Terms
Cash, Conventional, FHA, VA Loan
Financing Options
FHA
Cumulative Days on Market
67
Taxes
Tax
Tax (Annual)
$2,478
Heating, Cooling & Utilities
Cooling Features
Central Air
Utilities
Utilities
Electricity Available, Natural Gas Available
Sewer
Public Sewer
Lot
Acres
0.19
Lot Size
8,494
Lot Size Area Sq Ft
8,494
Lot Features
Corner Lot
Parking
Total Parking Spaces
2
Garage Capacity
2
Listed by Opendoor Brokerage LLC, homes@opendoor.com, 720-594-2727. Sold by Keller Williams-Preferred Rlty
Listing Data last updated 11/18/2026 11:20 pm
Get a Link to this Property: Copy To Clipboard
Phone:
Payment Calculator
per month.
fixed.
% interest.
$
%
$
%
Principal & Interest
+ Home Insurance
+ Property Tax
+ HOA Fees
Total interest paid over s will be:
All estimates and provided for informational purposes only. Actual amounts may vary. The output of the tool is not a loan offer or solicitation, nor is it financial or legal advice.
Information, rates, programs and loan scenarios shown are for example only as of 19-Nov-2026 and are subject to change without notice.
Interest rates provided by the St. Louis Federal Reserve Economic Data (FRED).
All products are subject to credit and property approval. Not all products are available in all states or for all loan amounts. Other restrictions and limitations apply.
Contact your preferred lender for the pricing associated with your specific transaction.
Calculations are generated by Open Source mortgage calculation software tools using common mathematical formulas. All calculations should be independently verified.
Get Walk Score Content
Property History
26 days ago
Property information last updated
251 days ago
Date Sold
343 days ago
Date of last price change
347 days ago
Status Active. This is the date the listing was placed on market.
Similar Properties
Listed by Opendoor Brokerage LLC, Tara Jones




