Start of property details

Share this property:
144 Starbuck Circle
Salida, CO 81201
Jun 2026 SOLD
$685,000
$316 / Sqft
3
Beds
3
Baths
2
Garage
2,171
Sqft
0.09
Acres
MLS# 6467159
Sold Date: 2026-06-23

Property Description

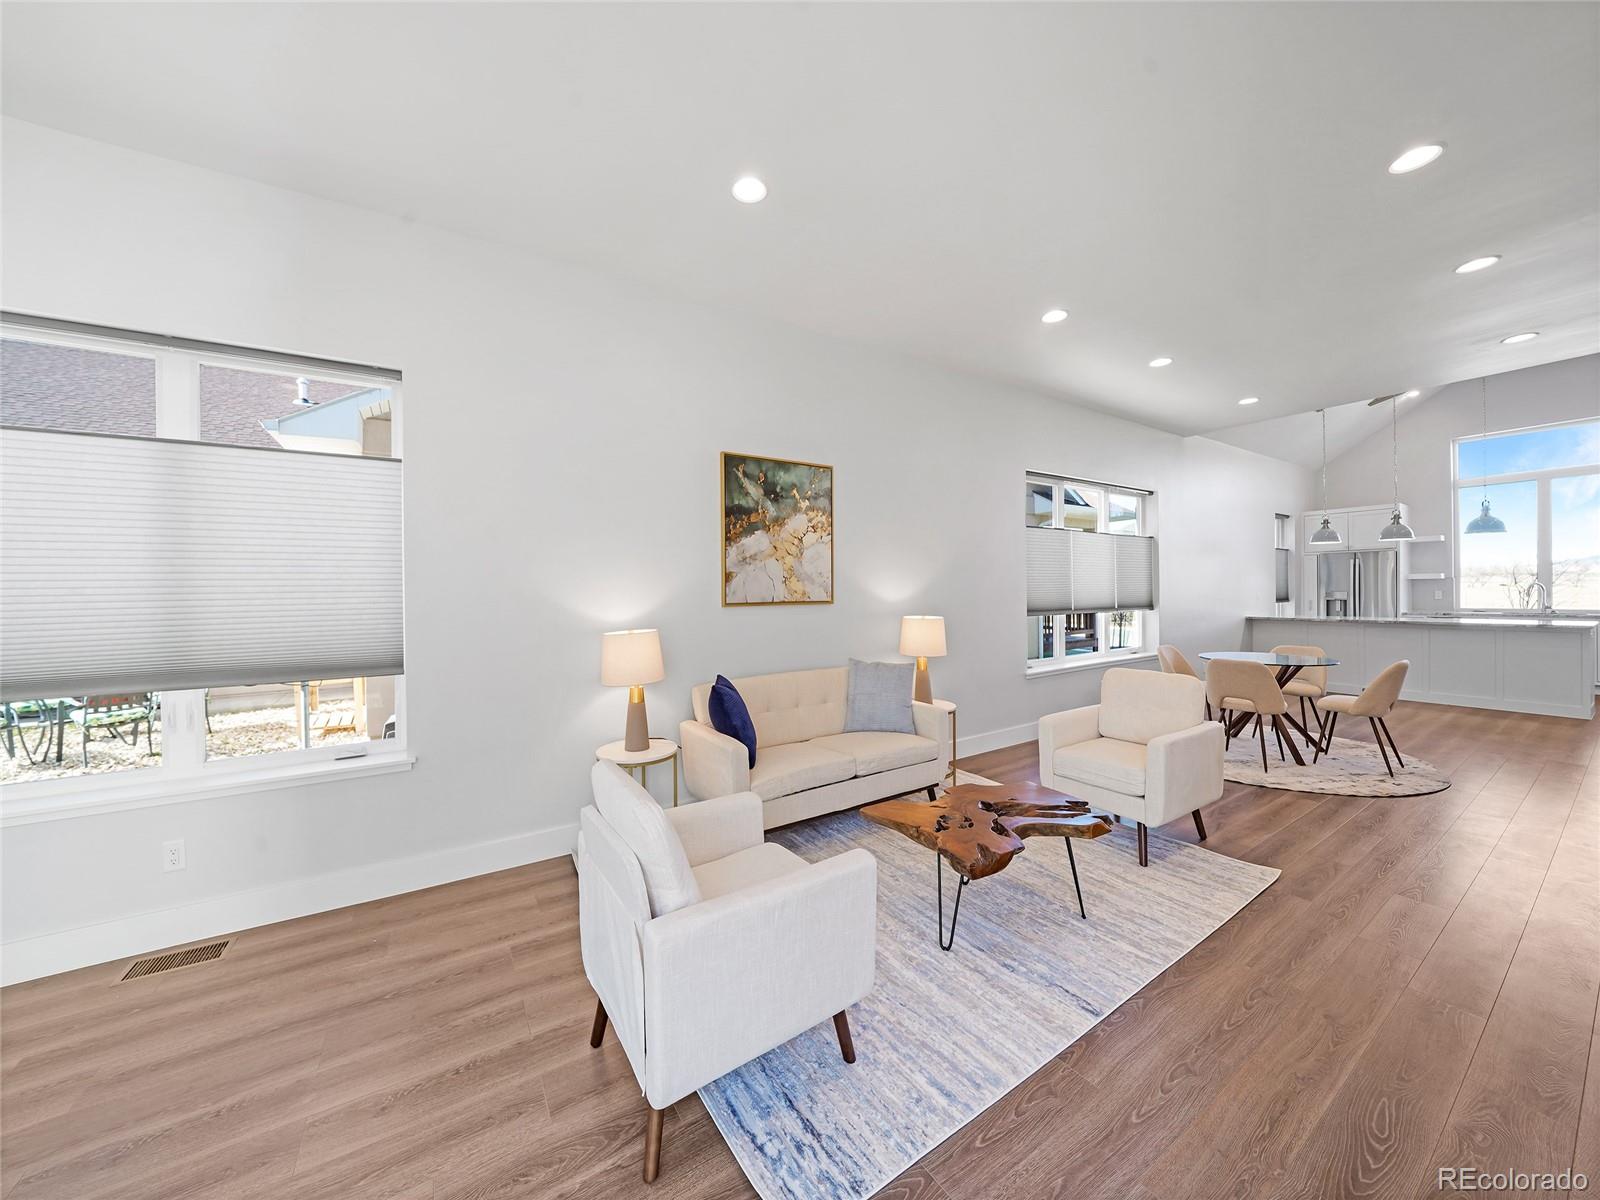
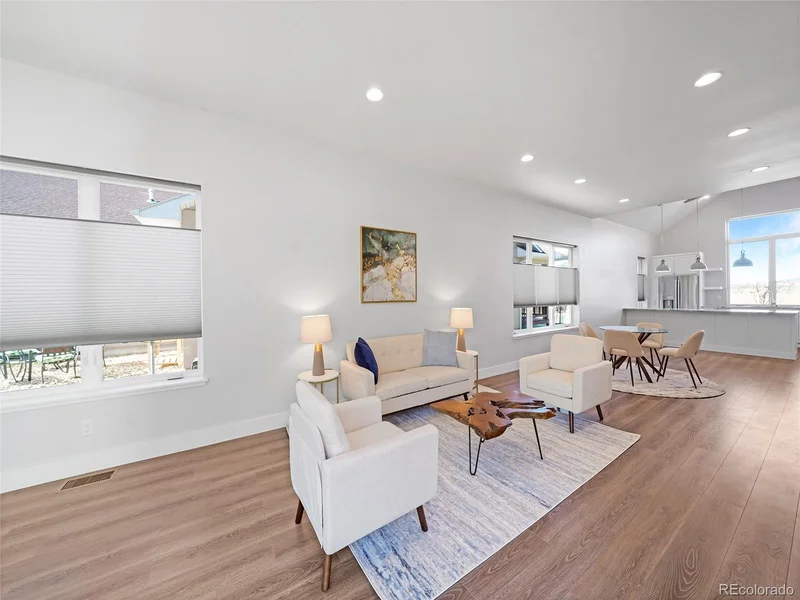
Energy efficient, brand new home! Step into this freshly completed home with impressive finishes. Beautiful laminate wood floor, tall doors, high ceilings, and built ins that you don't typically get in a new home! The kitchen is a stunner with a picture window over the sink, quartz countertops, wood beam ceiling accents, stainless appliances including a gas stove and custom pendant lighting! So, basically the finishes are nice, neutral, well thought out so you can dictate the style with your own furniture. Take the trail that runs to town - you would be close to all Salida and the Chaffee County life has to offer - river, mountains, and a vibrant downtown area with options sure to keep everyone entertained. Minimal yard so you can spend your time playing and relaxing.....not working! There is a covered front porch and side grilling patio so you can spend time outside as well. Best of all, your utility costs in this home will be so minimal because of the unique construction....it's' called perfect block!
* Strength – ICCF walls are at least 700% stronger than stick framed walls and will resist 250 mph winds
* Insulation – A 10? ICCF wall has at least 4 times greater thermal resistance than 2×6 batt insulated walls
* Thermal Mass – ICCF wall thickness and density further enhance thermal resistance over stick framing and traditional construction
* Fire Resistance – ICCF walls do not burn. "The Perfect BlockTM" has a 4-hour fire rating from Intertek Testing
* Termite / Insect Resistance – There is no food source for termites or boring insects or rodents. Rodents won’t nest in it. No dry rot will occur
Treat yourself to something new!

Property Highlights

Sold Price
$685,000
Property Type
Residential
Property Sub Type
Single Family Residence
Architectural Style
Contemporary, Urban Contemporary
Bedrooms
3
Total Bathrooms
3
Living Area
2,171
Price / Sqft
$316
Acres
0.09
Year Built
2025
Condition
New Construction
Cumulative Days on Market
164

Location

City/Township
Salida
Direction Faces
Northeast
View
Meadow, Mountain(s)
Subdivision
Starbuck Dairy
County
Chaffee

Property Details

Price
$699,900
Sold Price
$685,000
Condition
New Construction
Property Type
Residential
Property Sub Type
Single Family Residence

Building

Structure Type
House
Levels
Two
Total Area
2,171

Community

Local Schools

Elementary School
Longfellow
Middle School
Salida
High School
Salida
School District
Salida R-32

Interior Features

Bedrooms and Bathrooms

Total Bathrooms
3
Bathrooms on Main Level
2
1/2 Bathrooms
1
3/4 Bathrooms
2
Bedrooms
3
Bedrooms on Main Level
1

Area and Spaces

Living Area
2,171
Above Grade Finished Area
2,171

Appliances

Appliances
Dishwasher, Disposal, Microwave, Range, Refrigerator, Self Cleaning Oven

Interior Features

Interior Features
Built-in Features, Ceiling Fan(s), Eat-in Kitchen, Entrance Foyer, High Ceilings, Kitchen Island, Open Floorplan, Primary Suite, Quartz Counters, Smoke Free, Walk-In Closet(s)
Flooring
Laminate, Wood
Laundry Features
Sink, In Unit
Window Features
Double Pane Windows
Security Features
Carbon Monoxide Detector(s), Smoke Detector(s)
Electic
110V, 220 Volts
Entry Level
1
Entry Location
Exterior Access

Heating and Cooling

Heating Features
Forced Air

Building Details

Construction

Architectural Style
Contemporary, Urban Contemporary
Year Built
2025
Foundations
Concrete Perimeter
Common Walls
No Common Walls

Materials

Construction Materials
ICFs (Insulated Concrete Forms), Metal Siding, Stucco
Roof
Composition

Terms

Terms

Contingency
None Known
Ownership
Builder
Exclusions
any personal property in the garage
Special Conditions
None
Special Terms
1031 Exchange, Cash, Conventional, FHA, Jumbo, USDA Loan, VA Loan
Financing Options
Cash
Cumulative Days on Market
164

Taxes

Tax

Tax (Annual)
$1,482.69

HOA

Has HOA
Yes
Association Fee
$200 /yr
Association Ammenities
Trail(s)

Heating, Cooling & Utilities

Cooling Features
Central Air

Utilities

Utilities
Cable Available, Electricity Connected, Internet Access (Wired), Natural Gas Connected, Phone Available
Sewer
Public Sewer

Green Energy

Energy Efficiency Features
Appliances, Construction, HVAC, Insulation

Utilities

Water Source
Public

Lot

Acres
0.09
Lot Size
0.09
Lot Size Area Sq Ft
3,920.40
Lot Features
Cul-De-Sac, Landscaped, Level, Master Planned
Road Surface
Paved
Road Frontage
Public, Year Round

Exterior Features

Exterior Features
Gas Valve, Lighting
Patio And Porch Features
Covered, Patio
Fencing
None

Parking

Total Parking Spaces
2
Garage Capacity
2
Parking Features
Concrete, Dry Walled, Electric Vehicle Charging Station(s), Exterior Access Door, Finished Garage, Heated Garage, Lighted
Listed by Colorado Real Estate Company - Jason J. Smith, kerrikarcz@aol.com, 970-390-2793. Sold by Worth Clark Realty
Listing Data last updated 11/18/2026 09:40 pm
Get a Link to this Property: Copy To Clipboard
QR Code link to this property

Phone:
Connect with:

Payment Calculator

per month. fixed. % interest.
$
%
$
%
Principal & Interest
+ Home Insurance
+ Property Tax
+ HOA Fees
per month
Total interest paid over s will be:
All estimates and provided for informational purposes only. Actual amounts may vary. The output of the tool is not a loan offer or solicitation, nor is it financial or legal advice. Information, rates, programs and loan scenarios shown are for example only as of 19-Nov-2026 and are subject to change without notice. Interest rates provided by the St. Louis Federal Reserve Economic Data (FRED). All products are subject to credit and property approval. Not all products are available in all states or for all loan amounts. Other restrictions and limitations apply. Contact your preferred lender for the pricing associated with your specific transaction. Calculations are generated by Open Source mortgage calculation software tools using common mathematical formulas. All calculations should be independently verified.
Get Walk Score Content

Property History

26 days ago
Property information last updated
149 days ago
Date Sold
307 days ago
Date of last price change
333 days ago
Status Active. This is the date the listing was placed on market.

Similar Properties

Communication is the foundation to building trust, so we make it a priority to be available to our clients through phone, text, Facebook messaging, email and in-person meetings. Our laid back approach to home buying is centered around outstanding personal service and gives you the time you need to find the perfect home.

We will help educate you about your options so that you can make well-informed decisions throughout the home buying and selling process. Our friendly and responsive team will make you glad you chose Gold Compass Real Estate to help reach your real estate goals.

Meet Our Team

Gold-Compass-Real-Estate-Logo


Austin Hurt Profile Picture

Gold Compass Real Estate

Owner & Employing Broker

Office: 303-325-5690

Text: 720-441-3050