
Start of property details
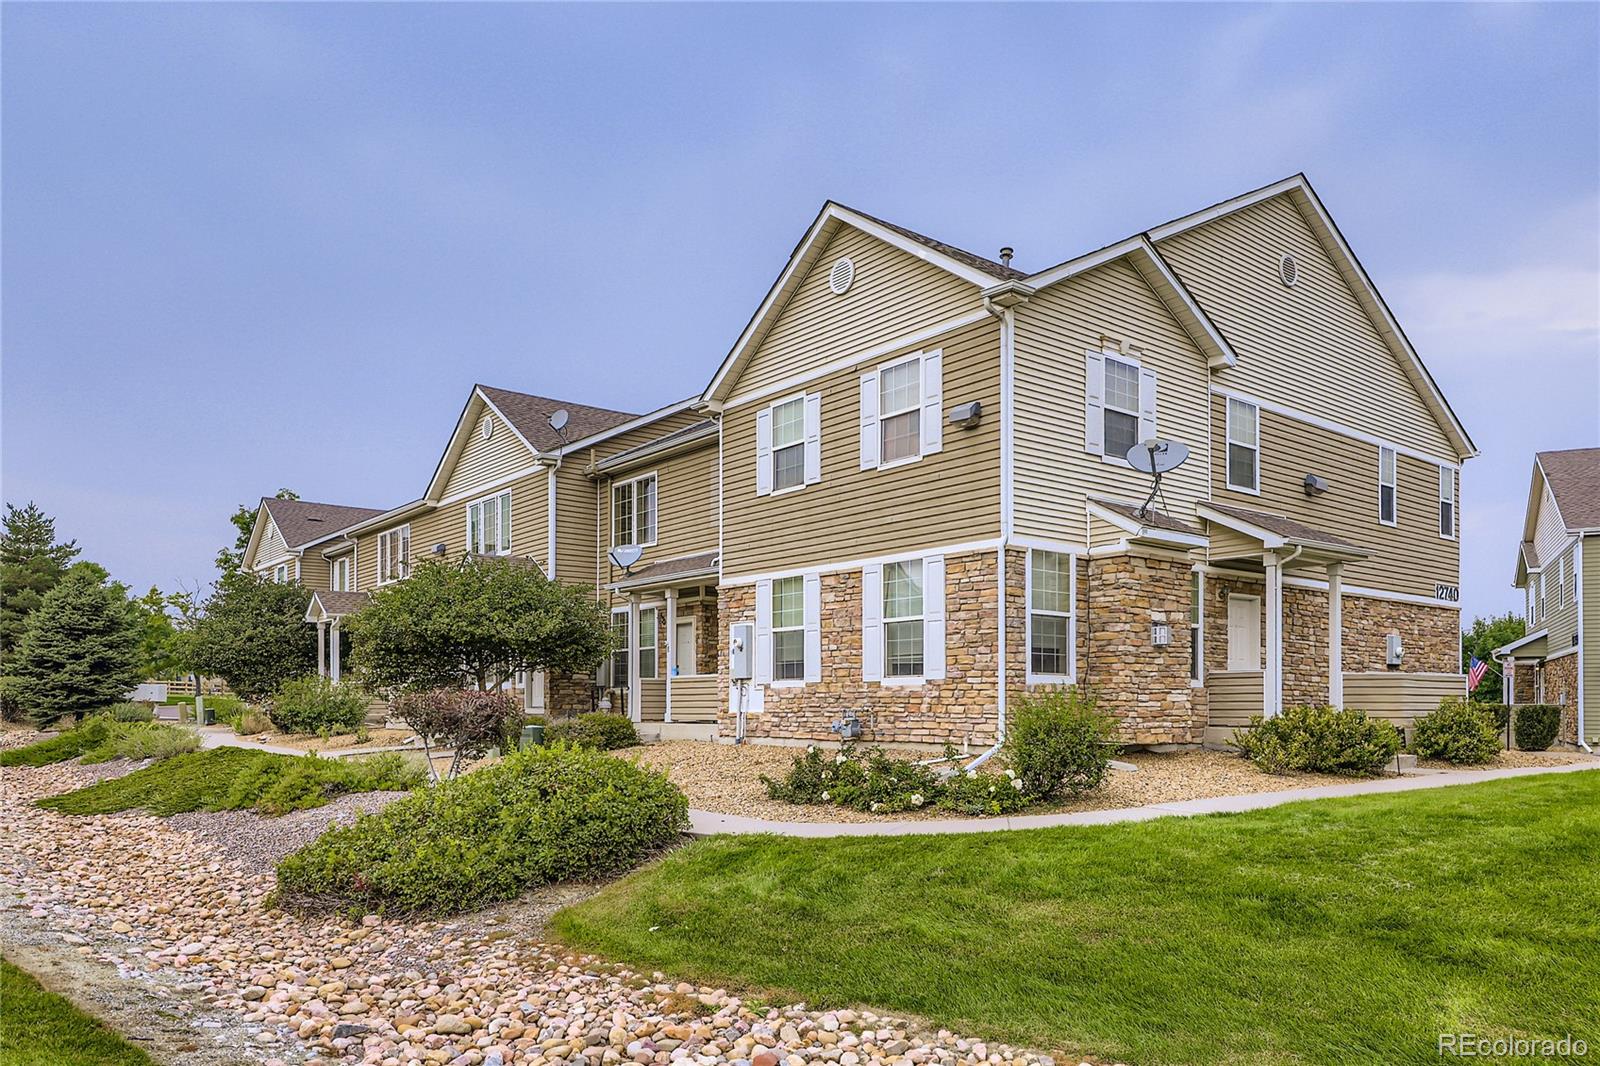
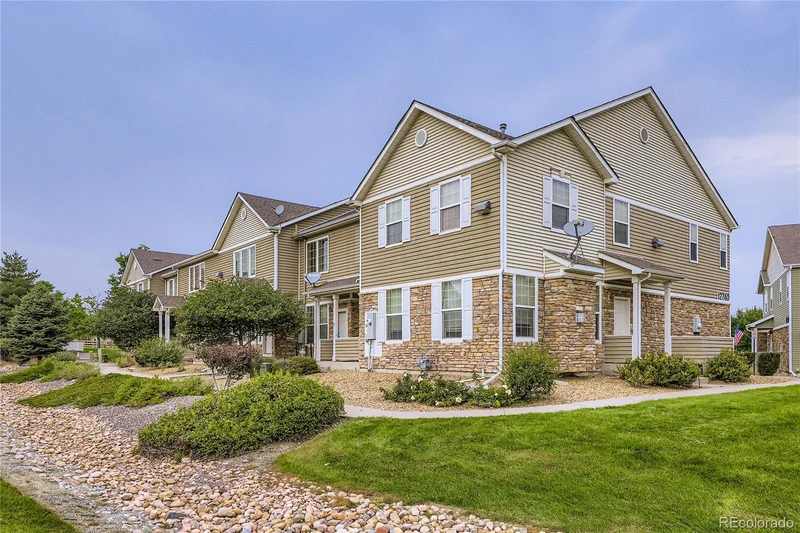

1 / 2
12740 Jasmine Street, Unit F
Thornton, CO 80602
Dec 2025
SOLD
$375,000
$224 / Sqft
3
Beds 3
Baths 2
Garage 1,674
Sqft 0.09
Acres MLS# 6804331
Sold Date: 2025-12-03
Property Description
This stunning end unit home is perfectly located both fronting and siding to greenbelt. With 1, 674 finished square feet including three bedrooms plus a loft - you will have plenty of space. The sizable family room features a gas fireplace and an abundance of windows for natural light. The kitchen opens to the family room and boasts stainless steel appliances including gas range. The upper level is complete with two large secondary bedrooms with a full bathroom between, a loft - perfect for a sitting room or office and a vaulted primary suite with two walk-in closets and full bathroom. As a bonus, all appliances are included and the carpet is brand new - making this a turnkey home. This is a must see that will impress.
Property Highlights
Sold Price
$375,000
Property Type
Residential
Property Sub Type
Condominium
Bedrooms
3
Total Bathrooms
3
Living Area
1,674
Price / Sqft
$224
Acres
0.09
Year Built
2004
Cumulative Days on Market
42
Location
City/Township
Thornton
Subdivision
Ash Grove Townhomes
County
Adams
Property Details
Price
$385,000
Sold Price
$375,000
Property Type
Residential
Property Sub Type
Condominium
Building
Structure Type
Townhouse
Levels
Two
Total Area
1,674
Community
Local Schools
Elementary School
West Ridge
Middle School
Roger Quist
High School
Riverdale Ridge
School District
School District 27-J
Interior Features
Bedrooms and Bathrooms
Total Bathrooms
3
Bathrooms on Main Level
1
Full Bathrooms
2
1/2 Bathrooms
1
Bedrooms
3
Rooms and Basement
Basement Features
Crawl Space
Area and Spaces
Living Area
1,674
Above Grade Finished Area
1,674
Appliances
Appliances
Dishwasher, Disposal, Dryer, Microwave, Range, Refrigerator, Washer
Interior Features
Interior Features
Ceiling Fan(s), Entrance Foyer, Open Floorplan, Pantry, Primary Suite, Vaulted Ceiling(s), Walk-In Closet(s)
Window Features
Double Pane Windows
Fireplace Features
Family Room
Entry Level
1
Heating and Cooling
Heating Features
Forced Air, Natural Gas
Fireplaces
1
Building Details
Construction
Year Built
2004
Property Attached
Yes
Common Walls
End Unit
Materials
Construction Materials
Frame, Other, Stone
Roof
Composition
Terms
Terms
Contingency
None Known
Ownership
Individual
Exclusions
Personal property.
Special Conditions
None
Special Terms
1031 Exchange, Cash, Conventional, FHA, VA Loan
Financing Options
Conventional
Cumulative Days on Market
42
Taxes
Tax
Tax (Annual)
$2,548
HOA
Has HOA
Yes
Association Fee
$205 /mo
Association Ammenities
Parking, Playground, Trail(s)
Association Fee Includes
Insurance, Maintenance Grounds, Maintenance Structure, Recycling, Snow Removal, Trash
Heating, Cooling & Utilities
Cooling Features
Central Air
Utilities
Sewer
Public Sewer
Water Source
Public
Lot
Acres
0.09
Lot Size
3,988
Lot Size Area Sq Ft
3,988
Lot Features
Corner Lot, Greenbelt
Exterior Features
Exterior Features
Rain Gutters
Patio And Porch Features
Front Porch, Patio
Parking
Total Parking Spaces
2
Garage Capacity
2
Listed by RE/MAX Professionals, team@thedreamweaversre.com, 303-918-7006. Sold by THE SIMPLE LIFE R.E. COMPANY
Listing Data last updated 11/18/2026 09:20 pm
Get a Link to this Property: Copy To Clipboard
Phone:
Payment Calculator
per month.
fixed.
% interest.
$
%
$
%
Principal & Interest
+ Home Insurance
+ Property Tax
+ HOA Fees
Total interest paid over s will be:
All estimates and provided for informational purposes only. Actual amounts may vary. The output of the tool is not a loan offer or solicitation, nor is it financial or legal advice.
Information, rates, programs and loan scenarios shown are for example only as of 19-Nov-2026 and are subject to change without notice.
Interest rates provided by the St. Louis Federal Reserve Economic Data (FRED).
All products are subject to credit and property approval. Not all products are available in all states or for all loan amounts. Other restrictions and limitations apply.
Contact your preferred lender for the pricing associated with your specific transaction.
Calculations are generated by Open Source mortgage calculation software tools using common mathematical formulas. All calculations should be independently verified.
Get Walk Score Content
Property History
26 days ago
Property information last updated
351 days ago
Date Sold
412 days ago
Date of last price change
436 days ago
Status Active. This is the date the listing was placed on market.
Similar Properties
Listed by RE/MAX Professionals, Kathlene Weaver




