Start of property details
Share this property:
8532 Strawberry Lane
Niwot, CO 80503
27 days ago REDUCED · Active
$4,977,776
$222 / Sqft
6
Beds
10
Baths
6
Garage
22,454
Sqft
2.38
Acres
MLS# 7329670
Cumulative Days on Market: 192 · Includes prior listings · Currently listed since 05/08/26 · Data provided by the MLS.

Property Description

A MILLION-DOLLAR PRICE DROP! NOW OFFERED AT $4, 977, 776 — SELLER IS READY TO SELL!

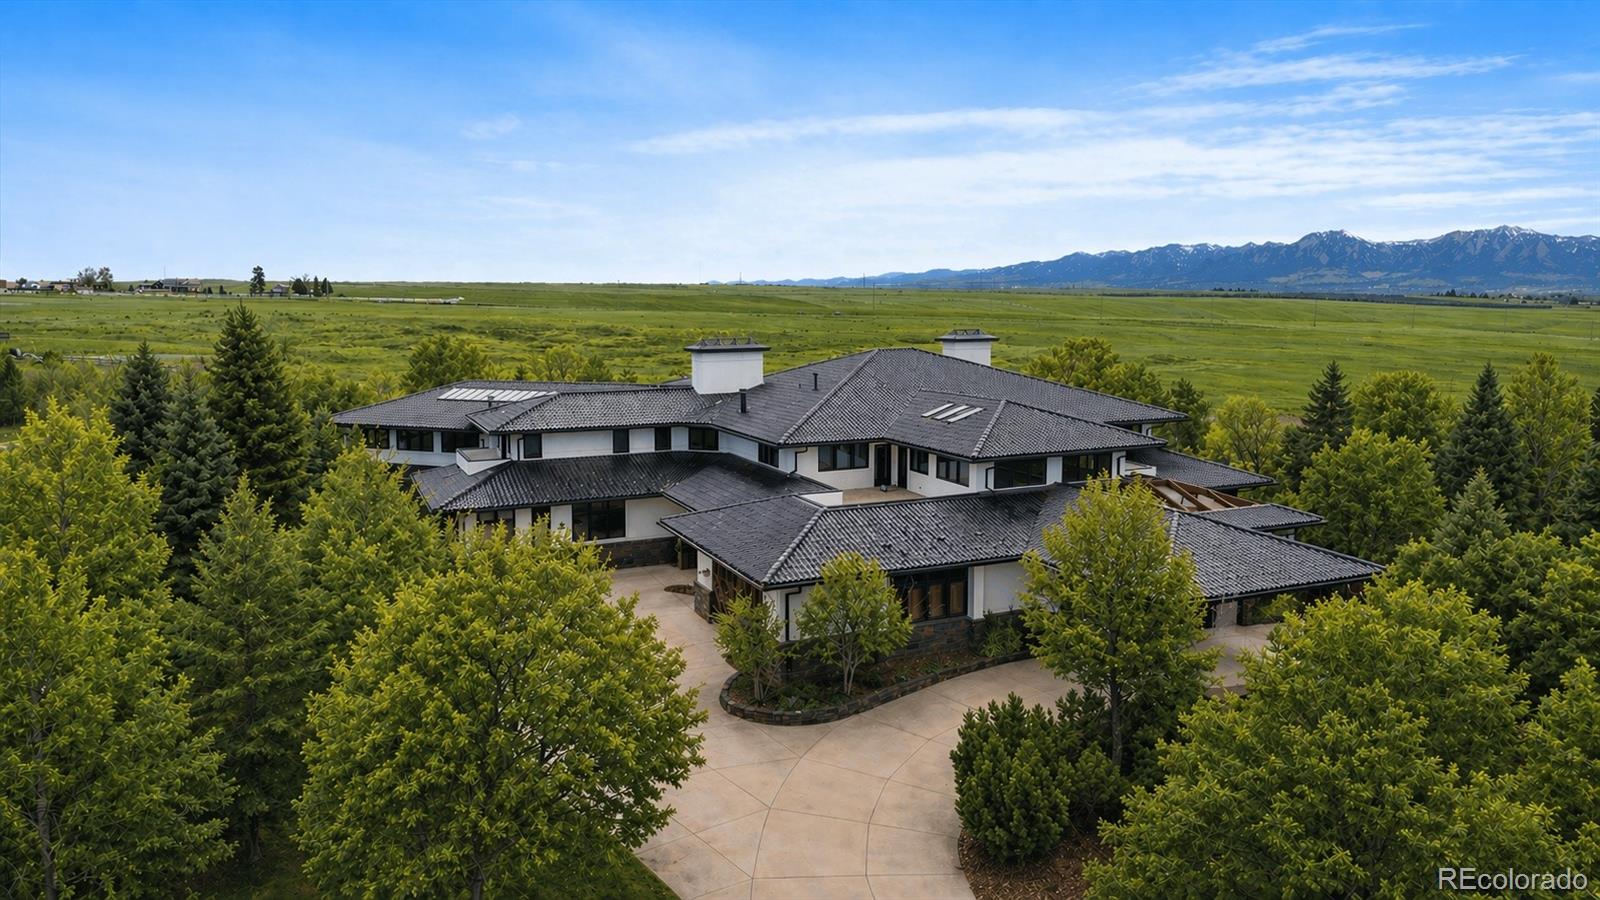
An extraordinary opportunity to own one of Boulder County’s most iconic estates at a dramatically reduced price! With a $1 million reduction from the original list price, an assessed value of $7.2 million, and estimated replacement costs exceeding $12 million, this remarkable property offers exceptional potential for a buyer with vision.

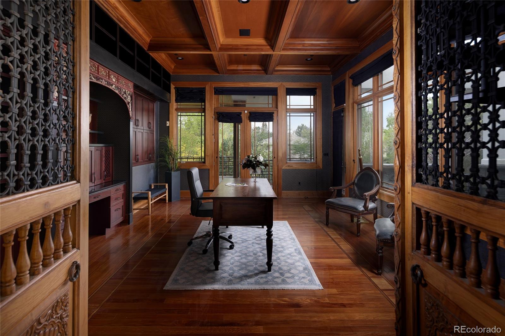
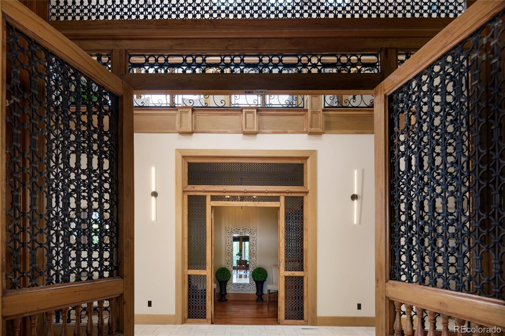
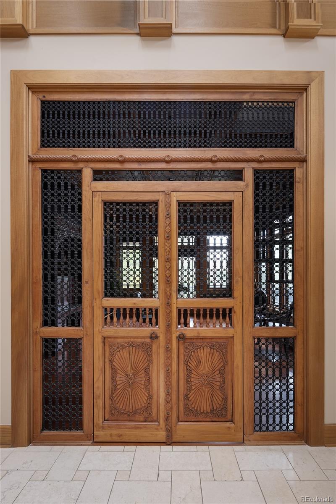
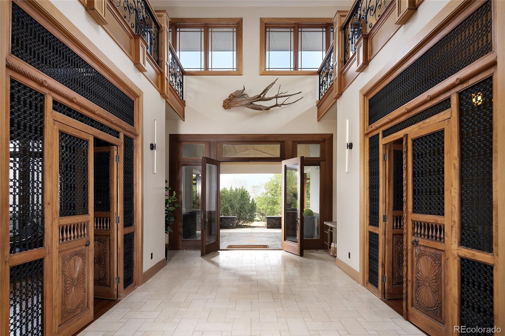
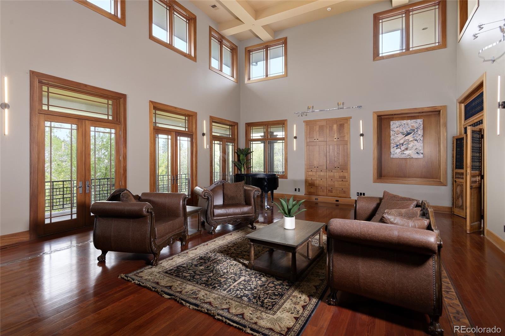
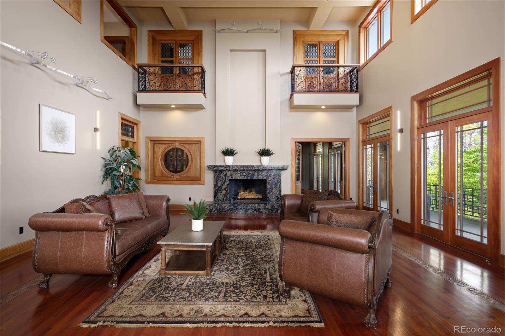
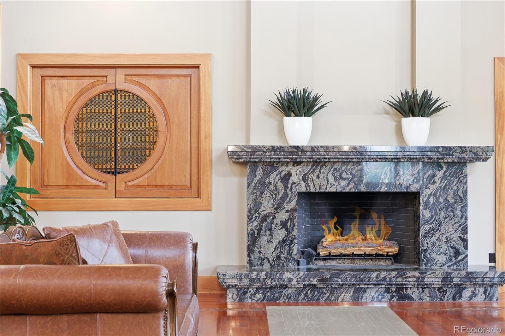
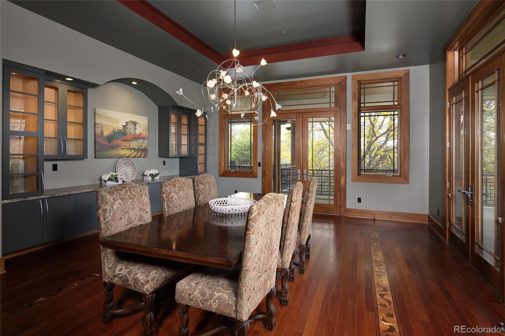
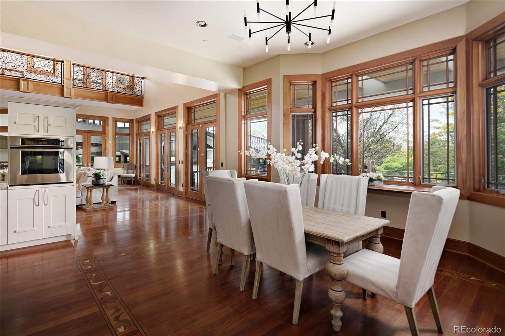
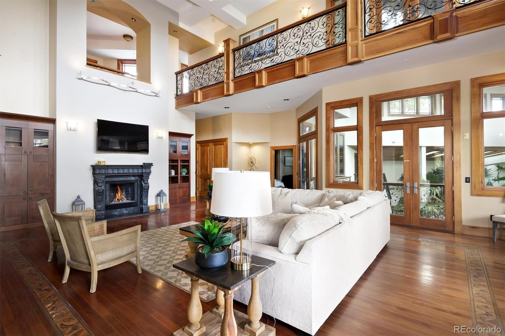
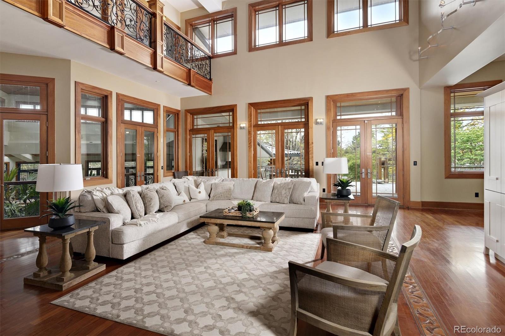
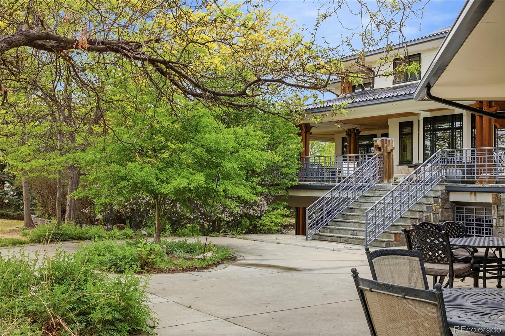
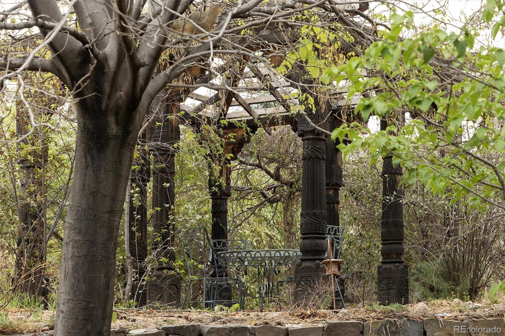
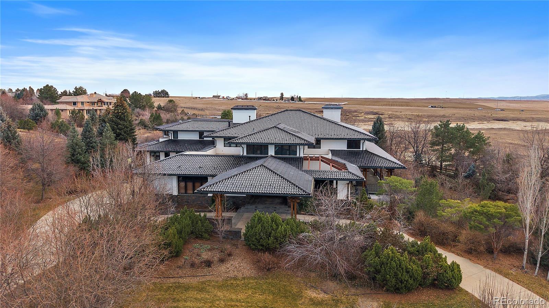
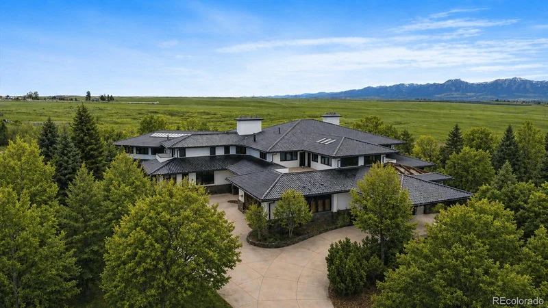
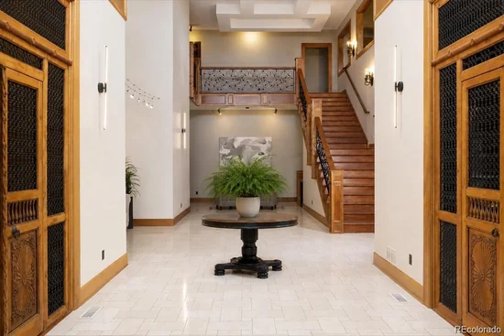
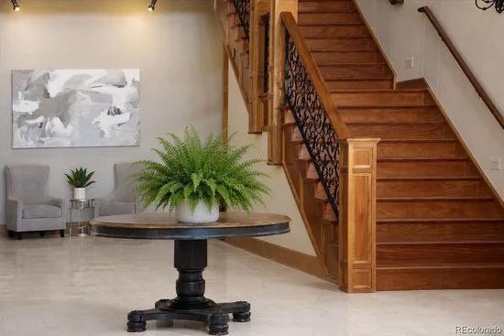
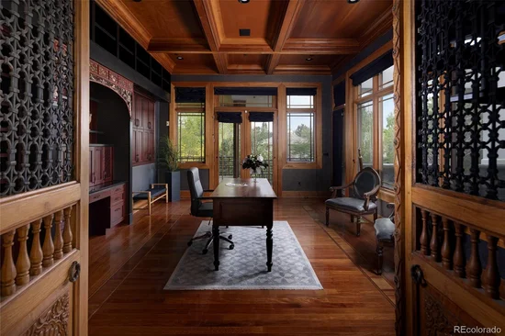
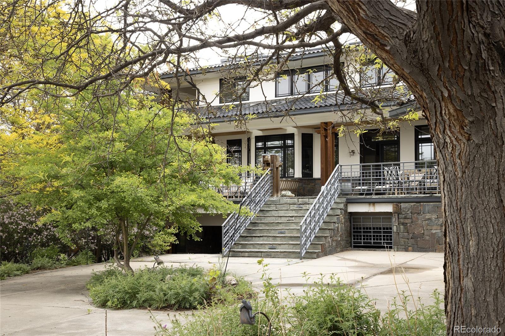
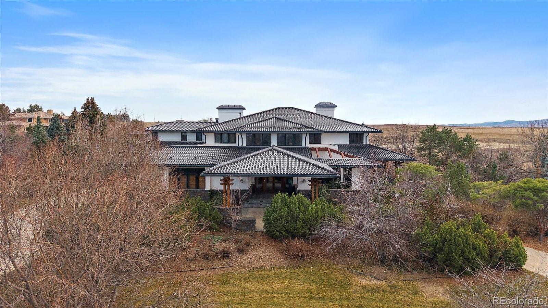
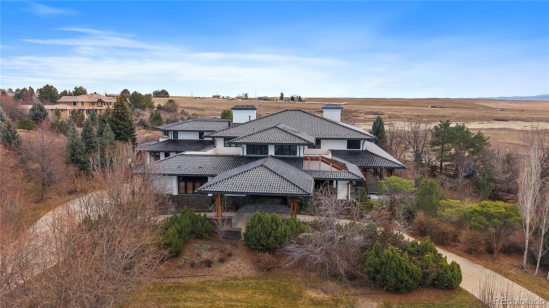
Set on nearly 2.5 private, treed acres with 360-degree mountain views, the estate backs and sides to open space with miles of trails. Spanning over 22, 000 square feet, this architecturally distinctive residence blends resort-style amenities with a striking Balinese-inspired aesthetic. Embrace its unique character or reimagine it with a fresh contemporary vision.

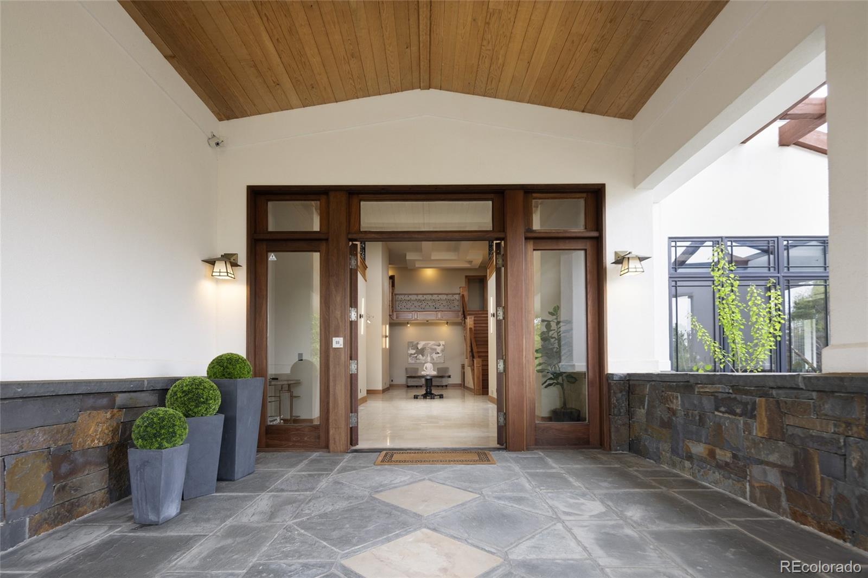
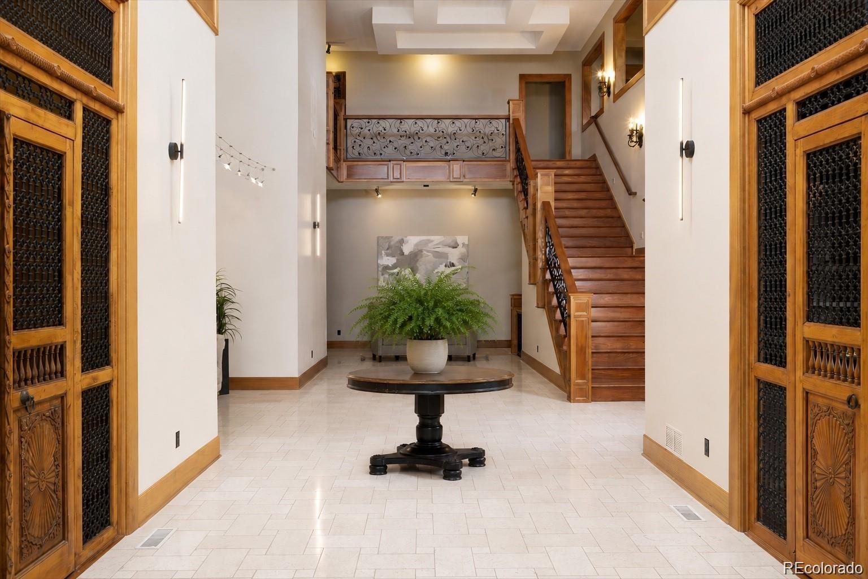
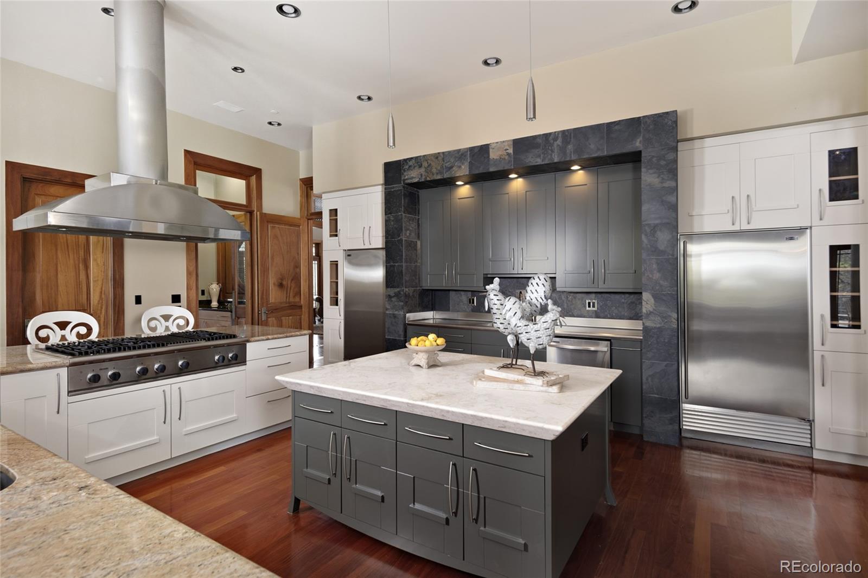
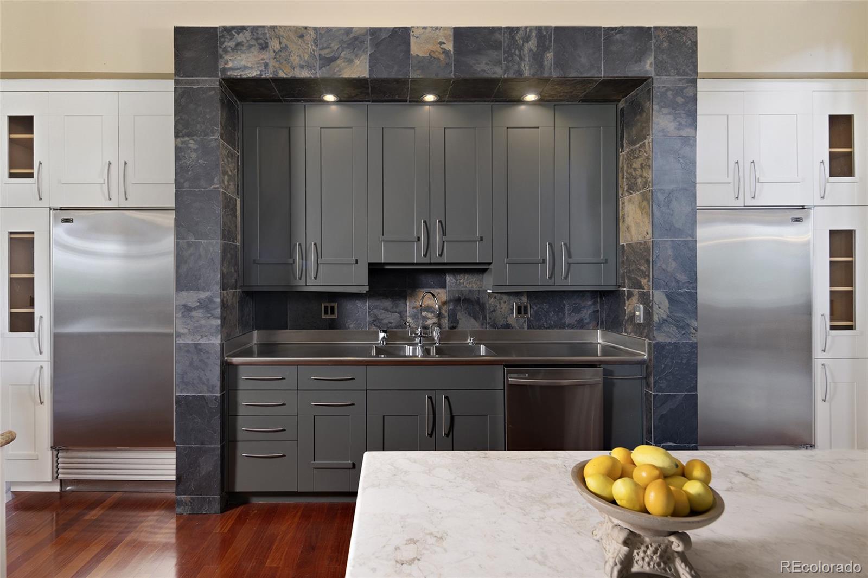
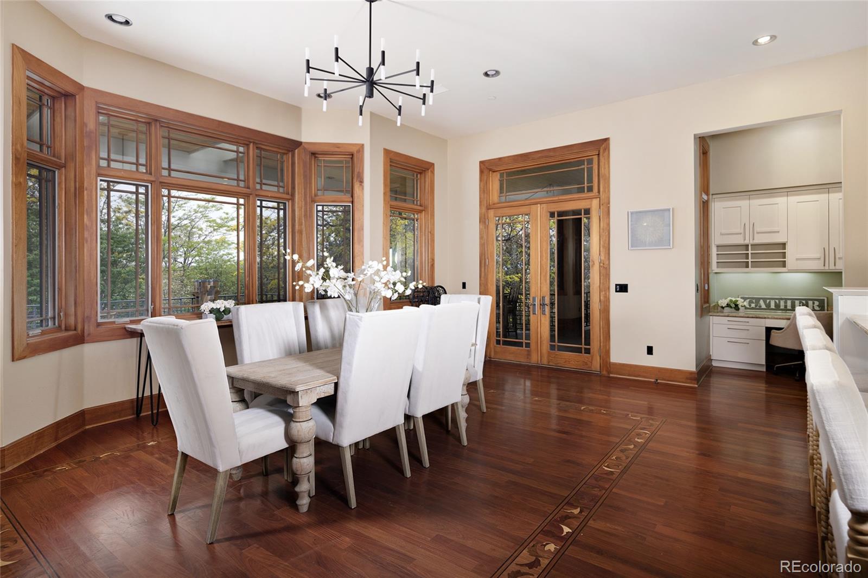
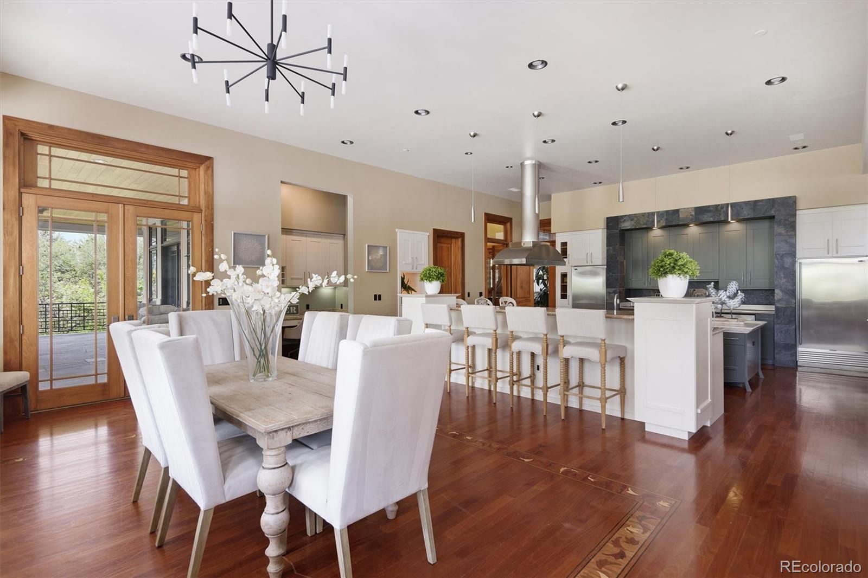
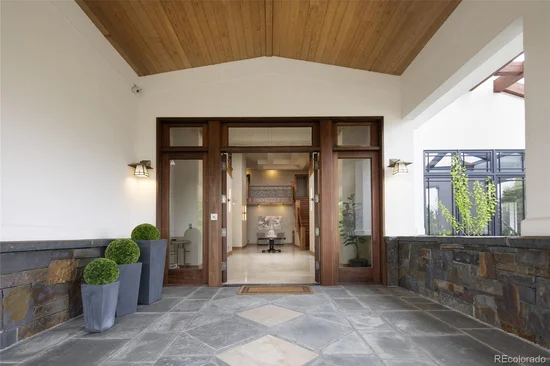
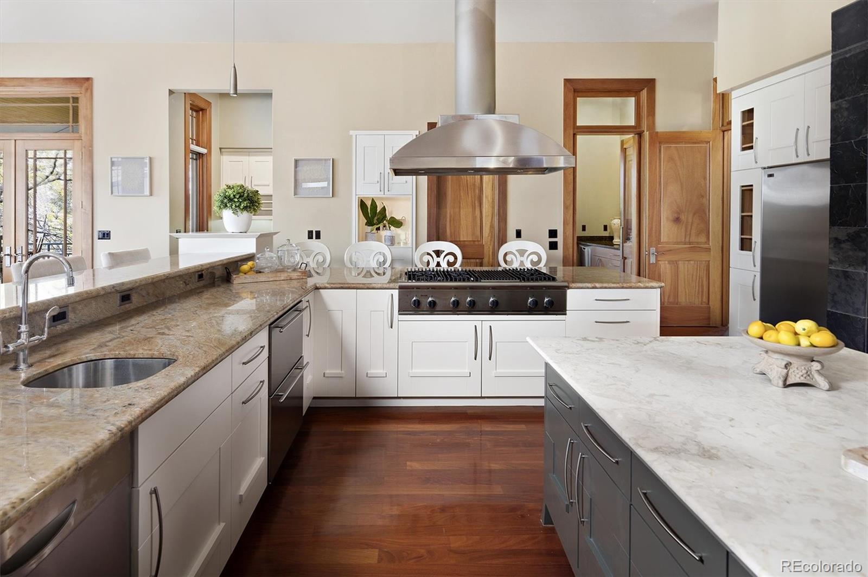
Soaring ceilings and globally inspired finishes complement a chef’s kitchen featuring Sub-Zero refrigeration, a Thermador six-burner cooktop, and dual dishwashers, with seamless access to the spectacular great room and expansive covered terraces.

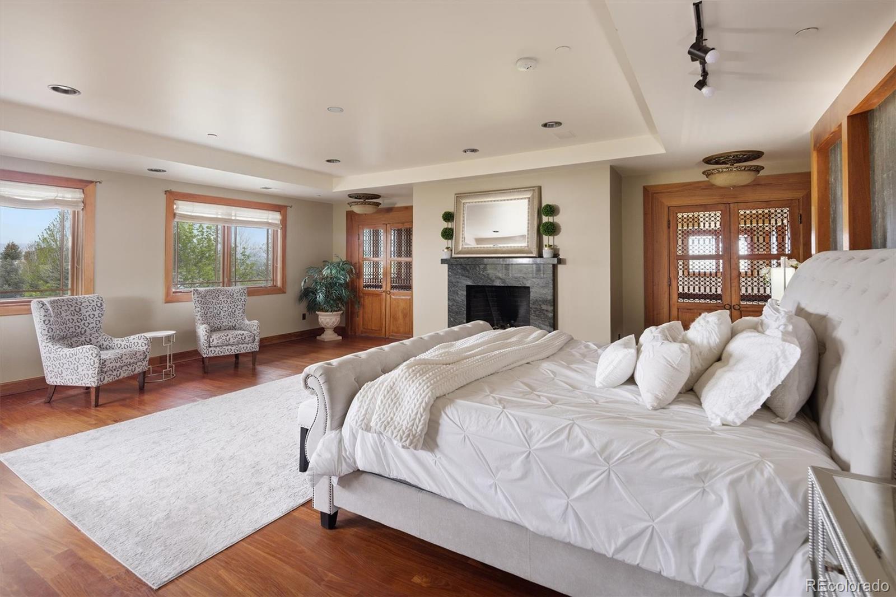
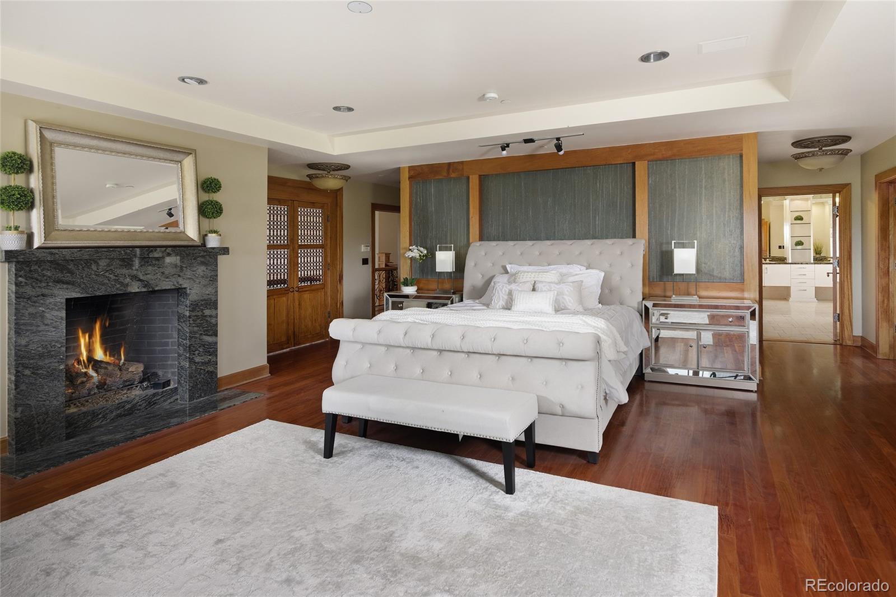
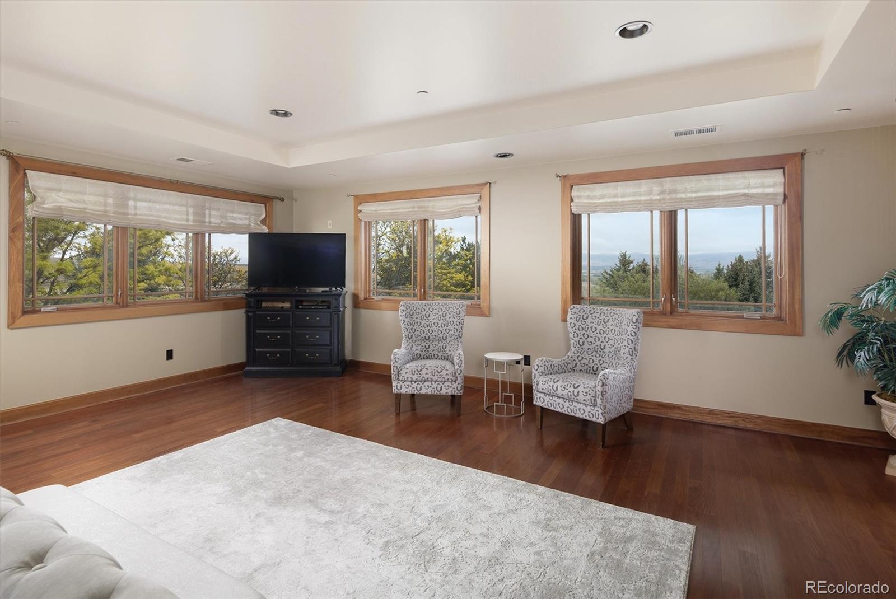
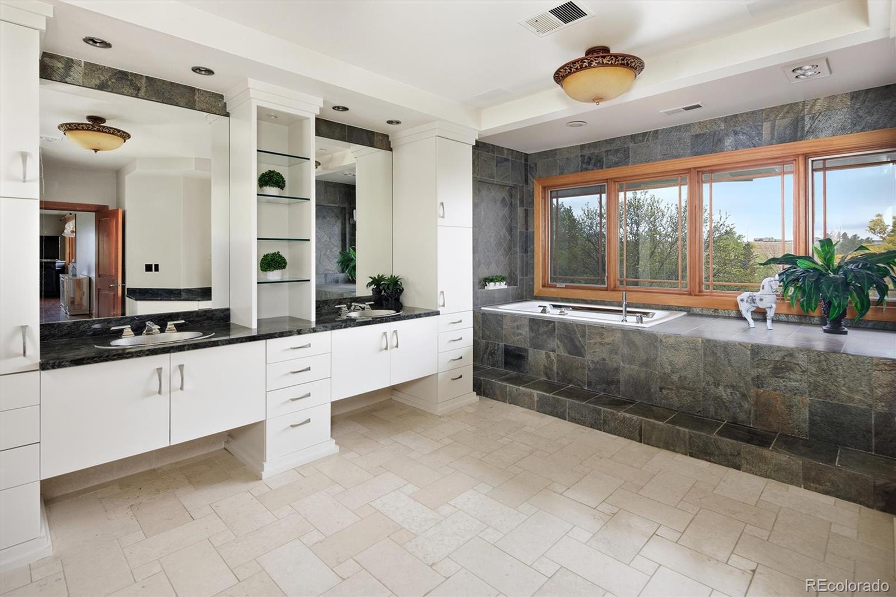
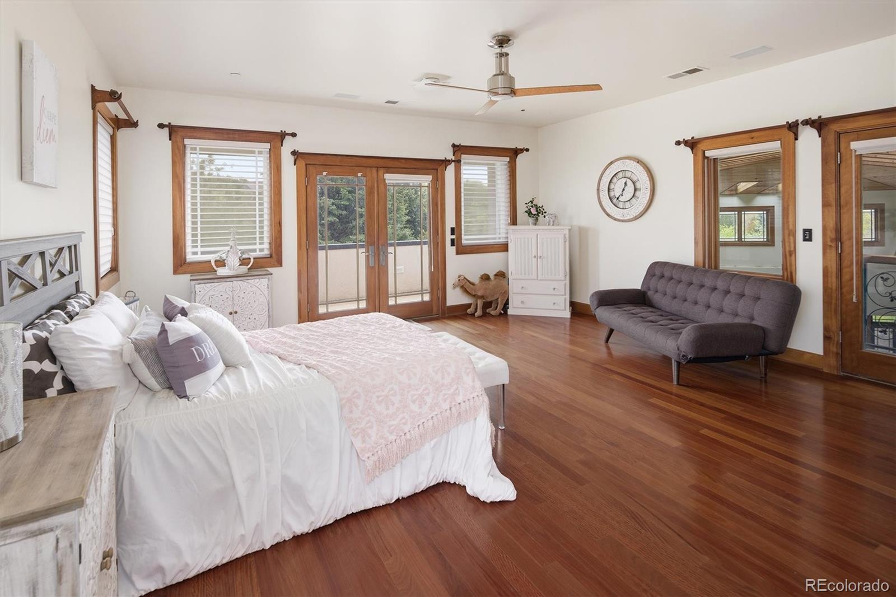
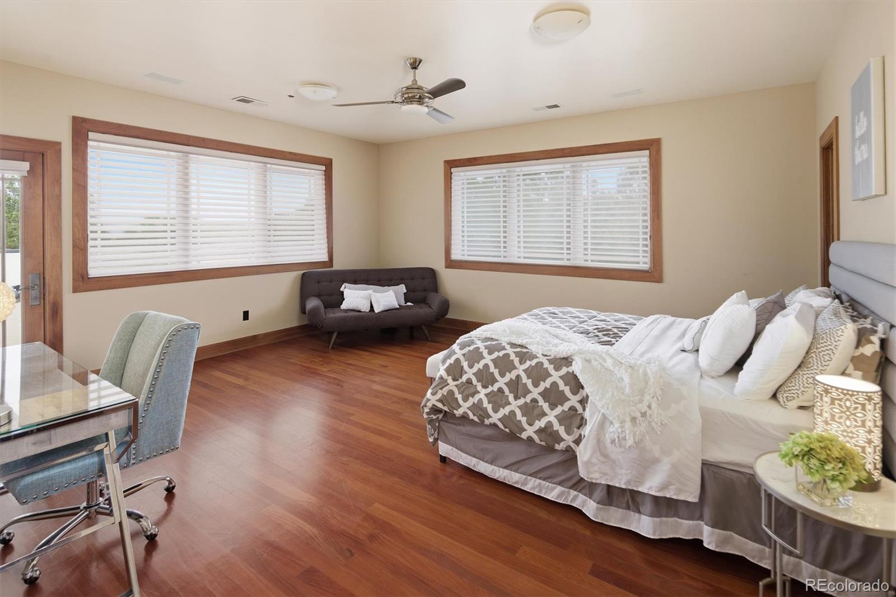
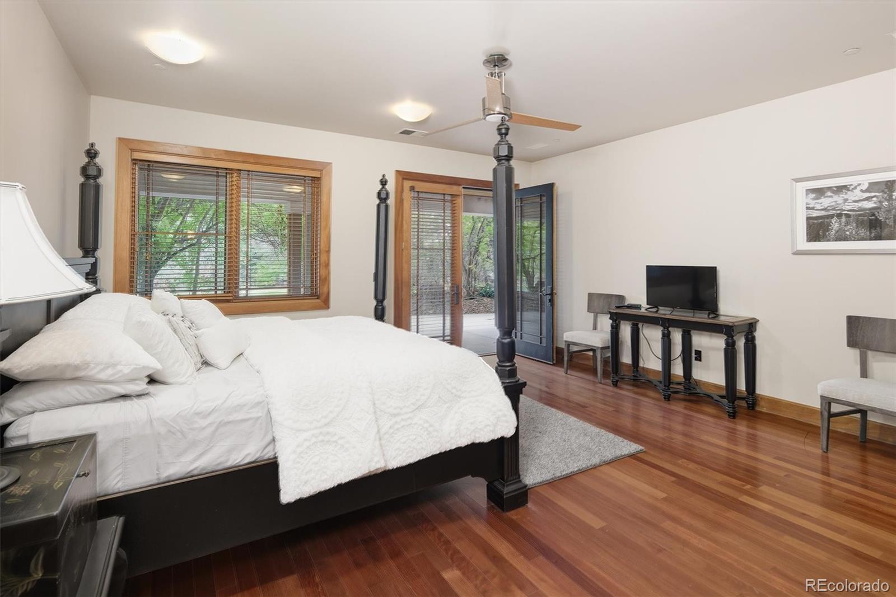
The home offers six ensuite bedrooms, including a main-floor suite and a luxurious primary retreat with mountain views, fireplace, yoga room, spa bath, and dual custom closets.

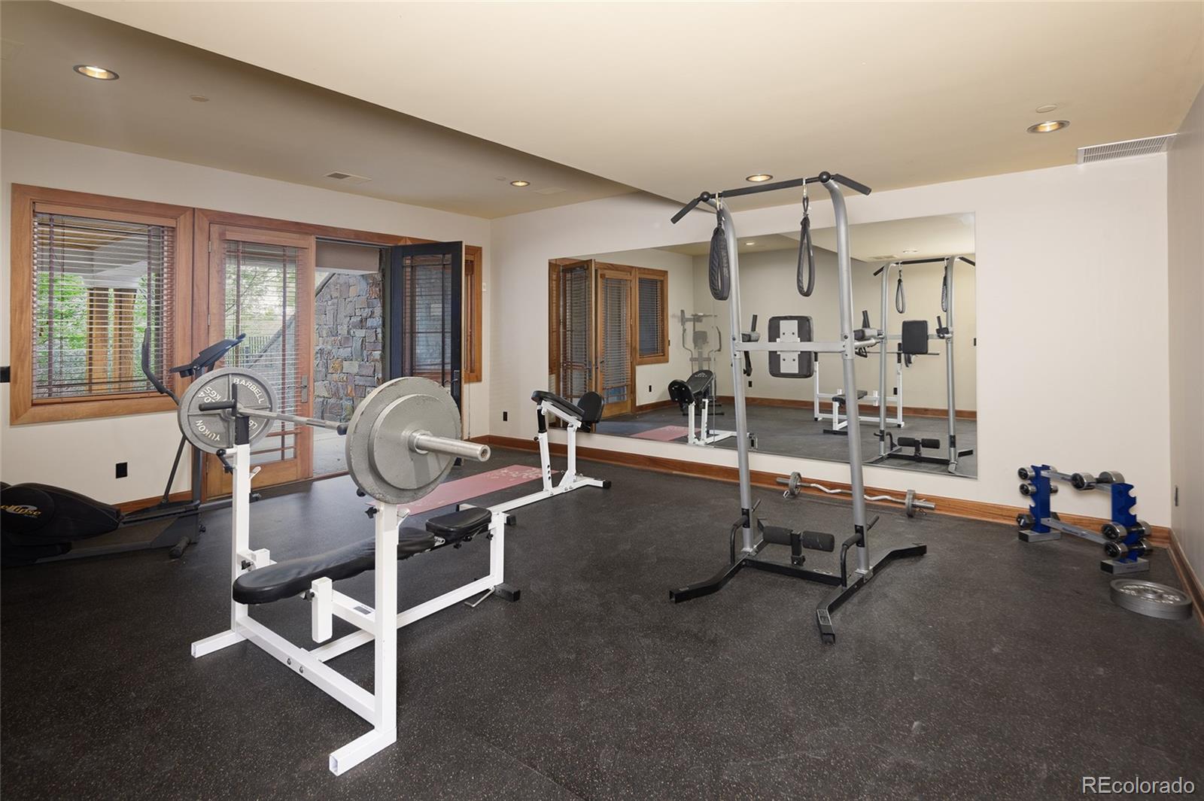
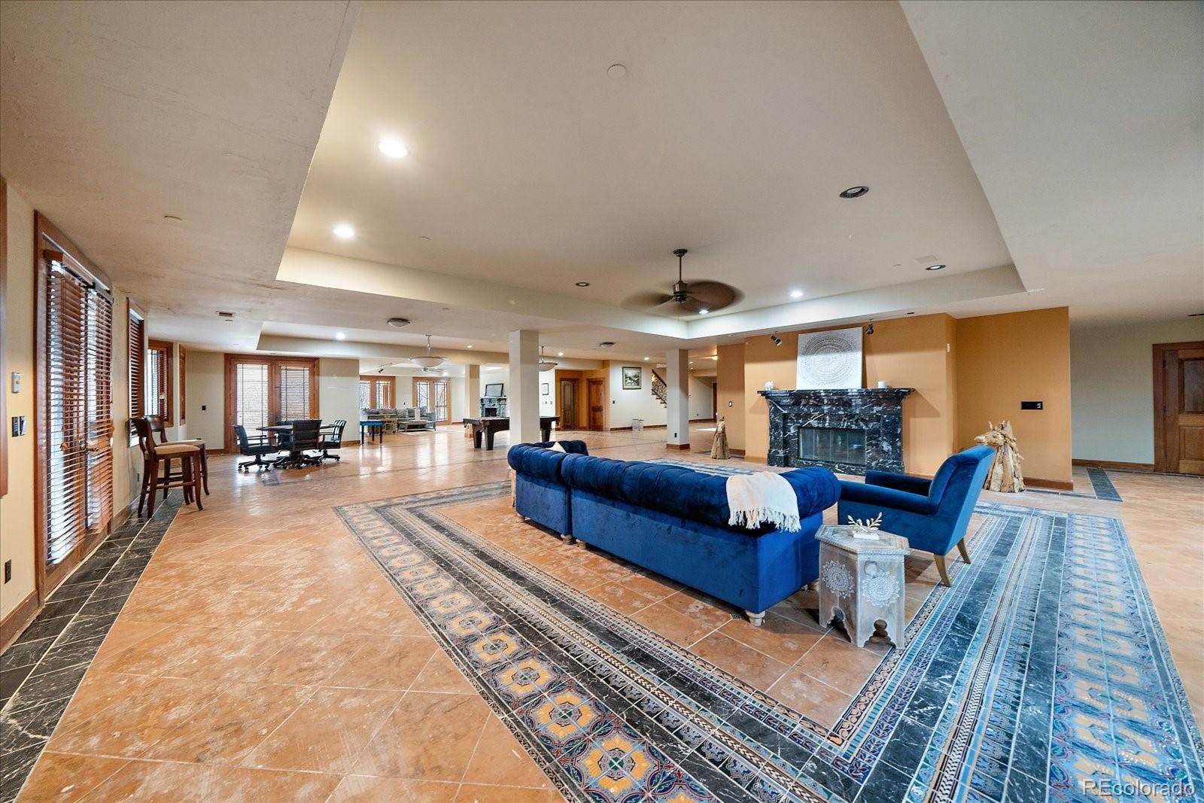
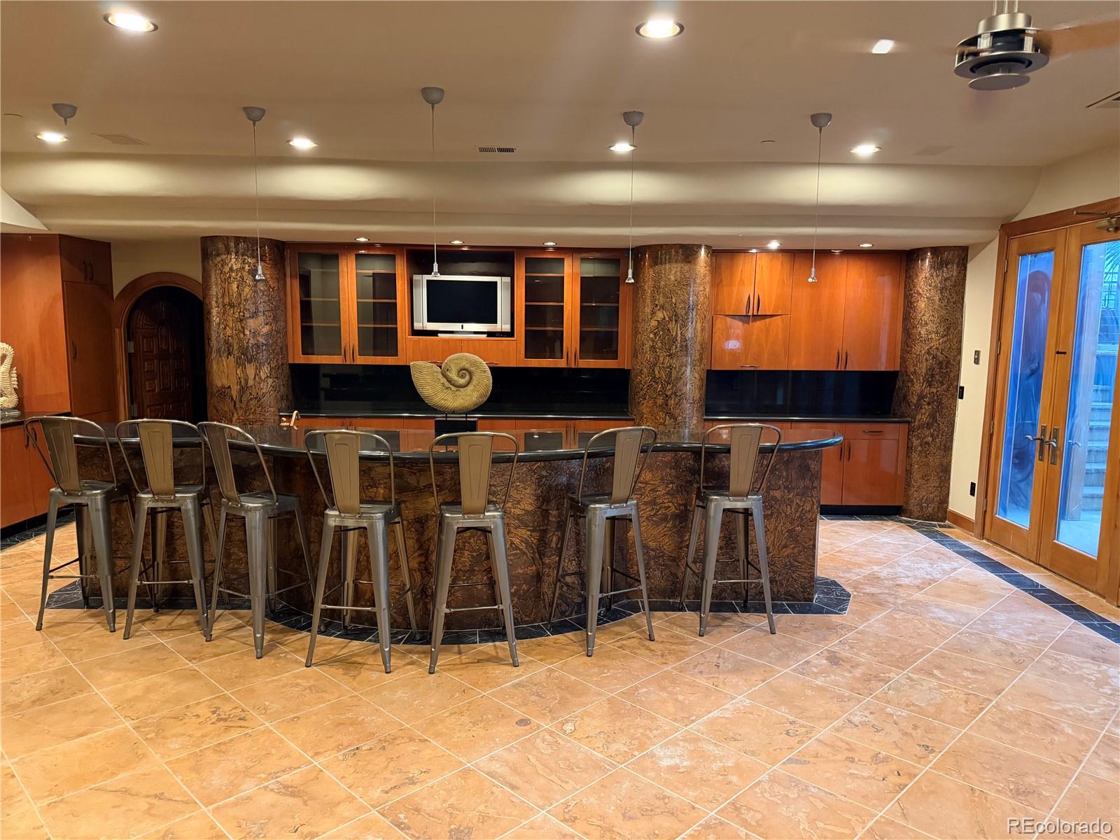
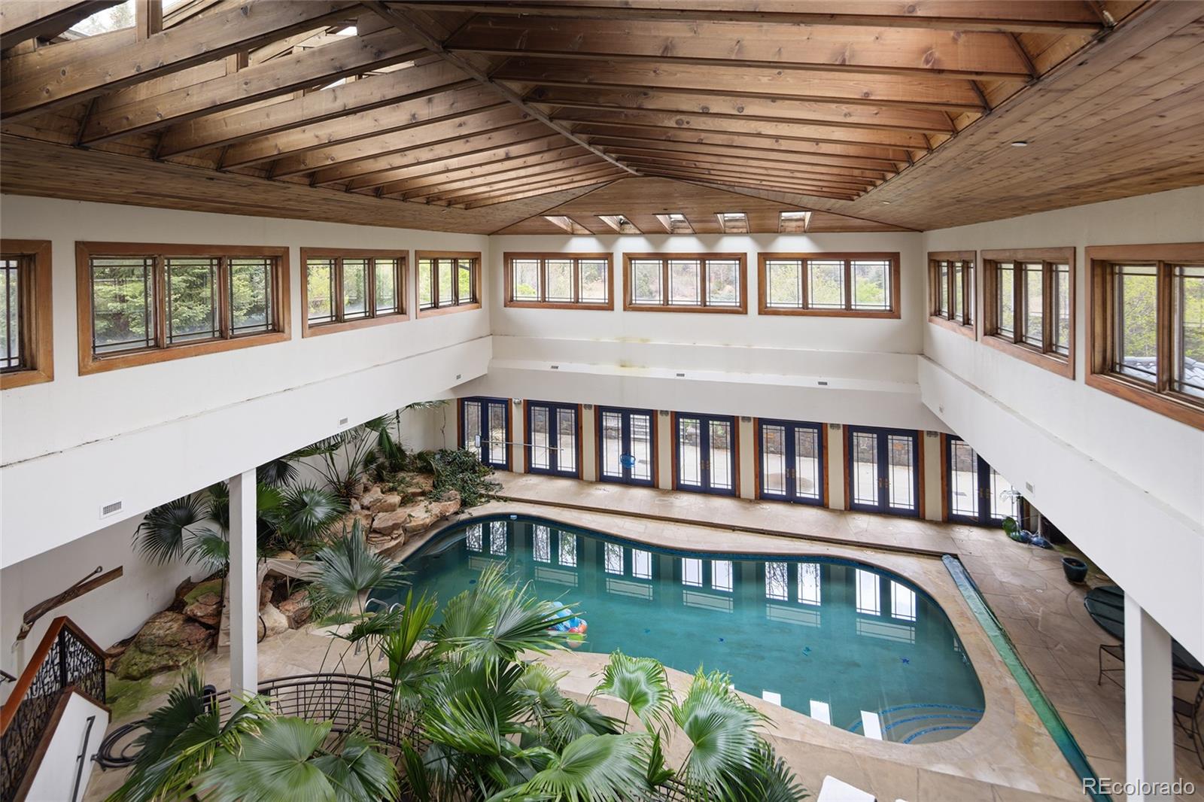
The walk-out lower level features a fitness room, theater, wet bar, wine room, and access to an impressive 3, 600-square-foot indoor pool pavilion—an extraordinary canvas for a collector-car showroom, entertainment venue, gallery, wellness retreat, or signature space. A 2, 000-square-foot garage offers ample room for an exceptional vehicle collection.

Now $4, 977, 776, this is a rare opportunity to acquire, personalize, and elevate an estate of remarkable scale and setting. Recreating a property of this magnitude today would be extraordinarily difficult, if not impossible.

The seller is ready to sell! Don't miss this exceptional opportunity!

* * * Don't miss the Flythrough Virtual Tour * * *

Property Highlights

Property Type
Residential
Property Sub Type
Single Family Residence
Architectural Style
Contemporary
Bedrooms
6
Total Bathrooms
10
Living Area
20,392
Price / Sqft
$222
Acres
2.38
Year Built
1999
Cumulative Days on Market
192

Location

City/Township
Niwot
View
Lake, Mountain(s)
Subdivision
Somerset Estates
County
Boulder
Zoning
RR

Lake/Waterfront Information

Waterfront Features
Pond

Property Details
Price
$4,977,776
Property Type
Residential
Property Sub Type
Single Family Residence

Building

Structure Type
House
Levels
Two
Total Area
22,454

Community

Local Schools

Elementary School
Niwot
Middle School
Sunset
High School
Niwot
School District
St. Vrain Valley RE-1J

Interior Features

Bedrooms and Bathrooms

Total Bathrooms
10
Bathrooms on Main Level
4
Full Bathrooms
6
1/2 Bathrooms
3
3/4 Bathrooms
1
Bedrooms
6
Bedrooms on Main Level
1

Rooms and Basement

Has Basement
Yes
Basement Features
Exterior Entry, Finished, Full, Walk-Out Access

Area and Spaces

Living Area
20,392
Above Grade Finished Area
16,500
Below Grade Finished Area
3,892

Appliances

Appliances
Bar Fridge, Dishwasher, Disposal, Double Oven, Dryer, Microwave, Oven, Range, Refrigerator, Self Cleaning Oven, Washer

Interior Features

Interior Features
Audio/Video Controls, Breakfast Bar, Built-in Features, Ceiling Fan(s), Eat-in Kitchen, Entrance Foyer, Five Piece Bath, Granite Counters, High Ceilings, Kitchen Island, Pantry, Primary Suite, Hot Tub, Vaulted Ceiling(s), Walk-In Closet(s), Wet Bar
Flooring
Tile, Wood
Laundry Features
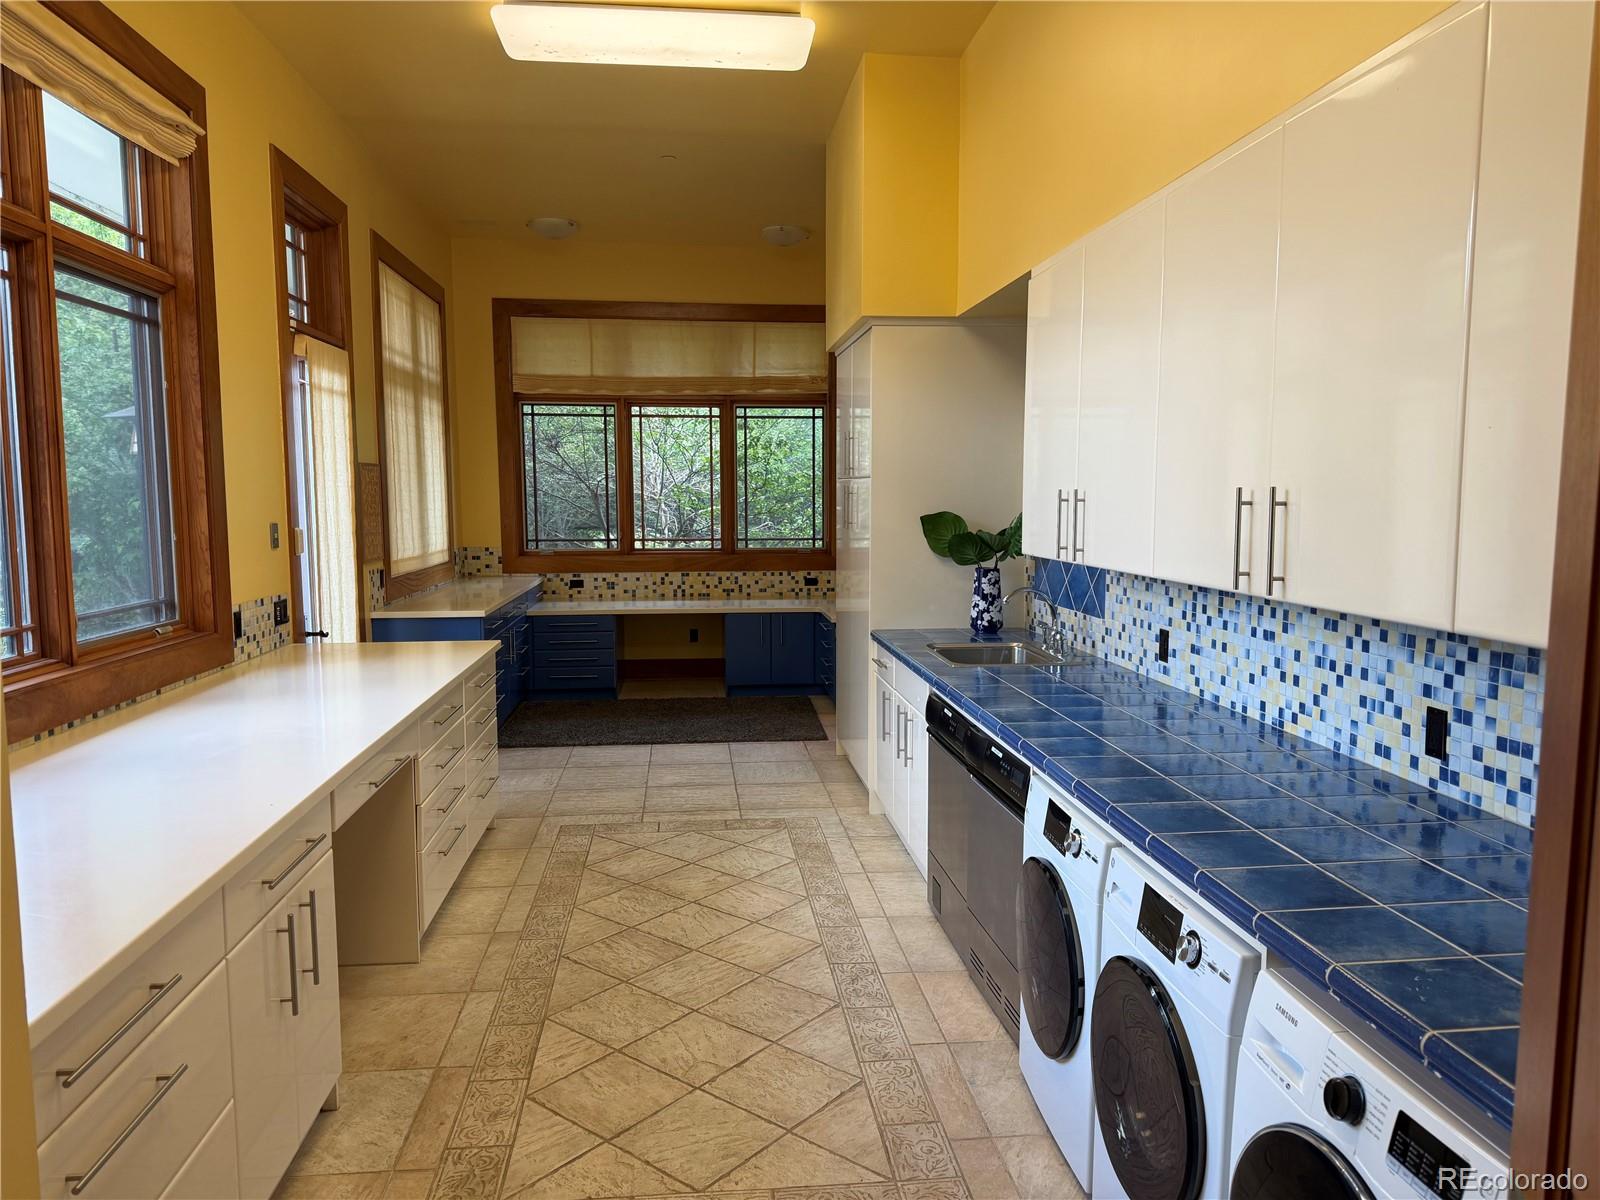
In Unit
Window Features
Skylight(s), Window Coverings
Fireplace Features
Family Room, Gas, Great Room, Primary Bedroom, Recreation Room

Heating and Cooling

Heating Features
Forced Air, Radiant Floor
Fireplaces
3

Building Details
Construction

Architectural Style
Contemporary
Year Built
1999

Materials
Construction Materials
Frame, Stone, Stucco
Roof
Spanish Tile

Terms

Terms

Ownership
Individual
Exclusions
Sellers personal property
Special Conditions
None
Special Terms
Cash, Conventional, FHA, Jumbo, Owner Will Carry, Private Financing Available, Qualified Assumption, USDA Loan, VA Loan
Cumulative Days on Market
192

Taxes

Tax

Tax (Annual)
$50,818

HOA

Has HOA
Yes
Association Fee
$975 /qtr
Association Fee2
$500 /yr
Association Ammenities
Clubhouse, Park, Playground, Pool, Tennis Court(s), Trail(s)

Heating, Cooling & Utilities

Cooling Features
Central Air

Utilities

Sewer
Public Sewer
Water Source
Public

Lot

Acres
2.38
Lot Size
103,753
Lot Size Area Sq Ft
103,753
Lot Features
Borders Public Land, Foothills, Irrigated, Landscaped, Many Trees, Open Space, Sprinklers In Front, Sprinklers In Rear
Road Surface
Paved

Exterior Features

Exterior Features
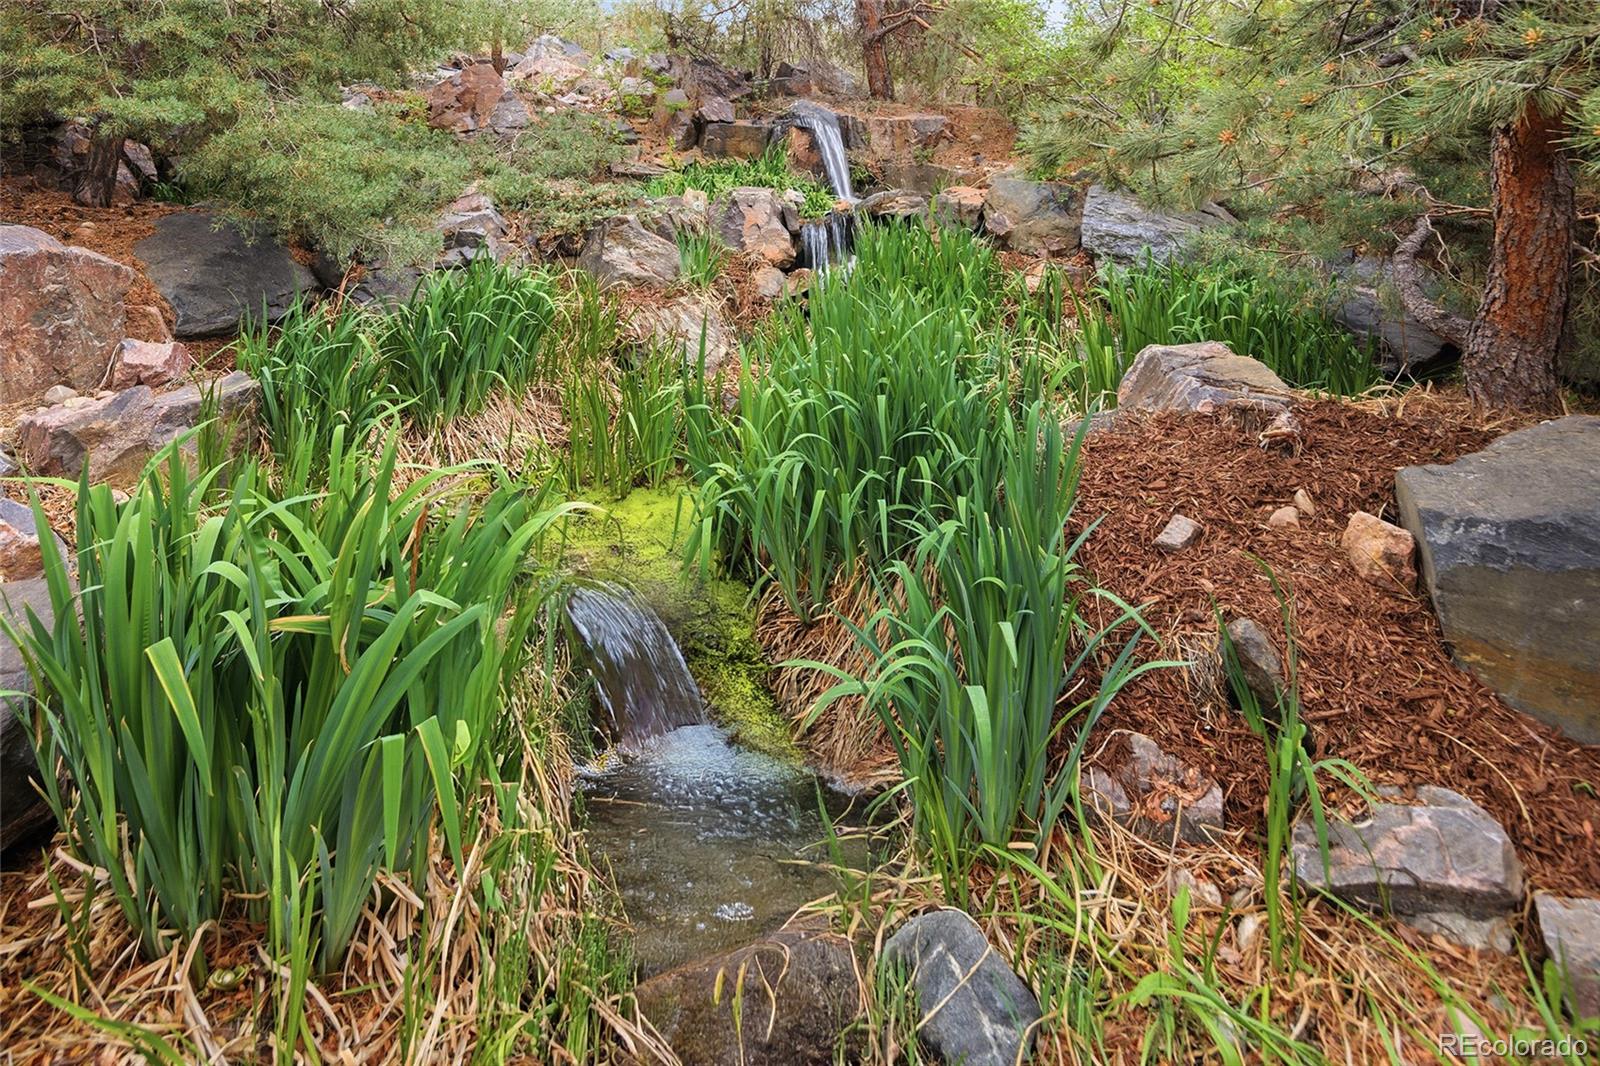
Balcony, Barbecue, Dog Run, Fire Pit, Lighting, Private Yard, Rain Gutters, Water Feature
Patio And Porch Features
Covered, Deck, Patio, Wrap Around
Fencing
Full

Parking

Total Parking Spaces
11
Garage Capacity
6
Parking Features
Circular Driveway, Concrete, Exterior Access Door, Floor Coating, Heated Garage, Lighted, Oversized, Storage, Tandem

Pool Features

Pool Features
Indoor, Private
Listed by Madison & Company Properties, 720-339-8977
Listing Data last updated 11/19/2026 01:20 am
Get a Link to this Property: Copy To Clipboard
QR Code link to this property

Phone:
Connect with:

Payment Calculator

per month. fixed. % interest.
$
%
$
%
Principal & Interest
+ Home Insurance
+ Property Tax
+ HOA Fees
per month
Total interest paid over s will be:
All estimates and provided for informational purposes only. Actual amounts may vary. The output of the tool is not a loan offer or solicitation, nor is it financial or legal advice. Information, rates, programs and loan scenarios shown are for example only as of 19-Nov-2026 and are subject to change without notice. Interest rates provided by the St. Louis Federal Reserve Economic Data (FRED). All products are subject to credit and property approval. Not all products are available in all states or for all loan amounts. Other restrictions and limitations apply. Contact your preferred lender for the pricing associated with your specific transaction. Calculations are generated by Open Source mortgage calculation software tools using common mathematical formulas. All calculations should be independently verified.
Get Walk Score Content

Property History

2 days ago
Property information last updated
27 days ago
Date of last price change
194 days ago
Status Active. This is the date the listing was placed on market.
Cumulative Days on Market: 192 days (includes prior listings) · Currently listed since May 8, 2026. Data provided by the MLS.

Similar Properties

Communication is the foundation to building trust, so we make it a priority to be available to our clients through phone, text, Facebook messaging, email and in-person meetings. Our laid back approach to home buying is centered around outstanding personal service and gives you the time you need to find the perfect home.

We will help educate you about your options so that you can make well-informed decisions throughout the home buying and selling process. Our friendly and responsive team will make you glad you chose Gold Compass Real Estate to help reach your real estate goals.

Meet Our Team

Gold-Compass-Real-Estate-Logo


Austin Hurt Profile Picture

Gold Compass Real Estate

Owner & Employing Broker

Office: 303-325-5690

Text: 720-441-3050