Start of property details

Share this property:
38 Sedgwick Drive
Cherry Hills Village, CO 80113
Jun 2025 SOLD
$5,700,000
$769 / Sqft
6
Beds
7
Baths
3
Garage
7,410
Sqft
1.09
Acres
MLS# 7554735
Sold Date: 2025-06-18

Property Description

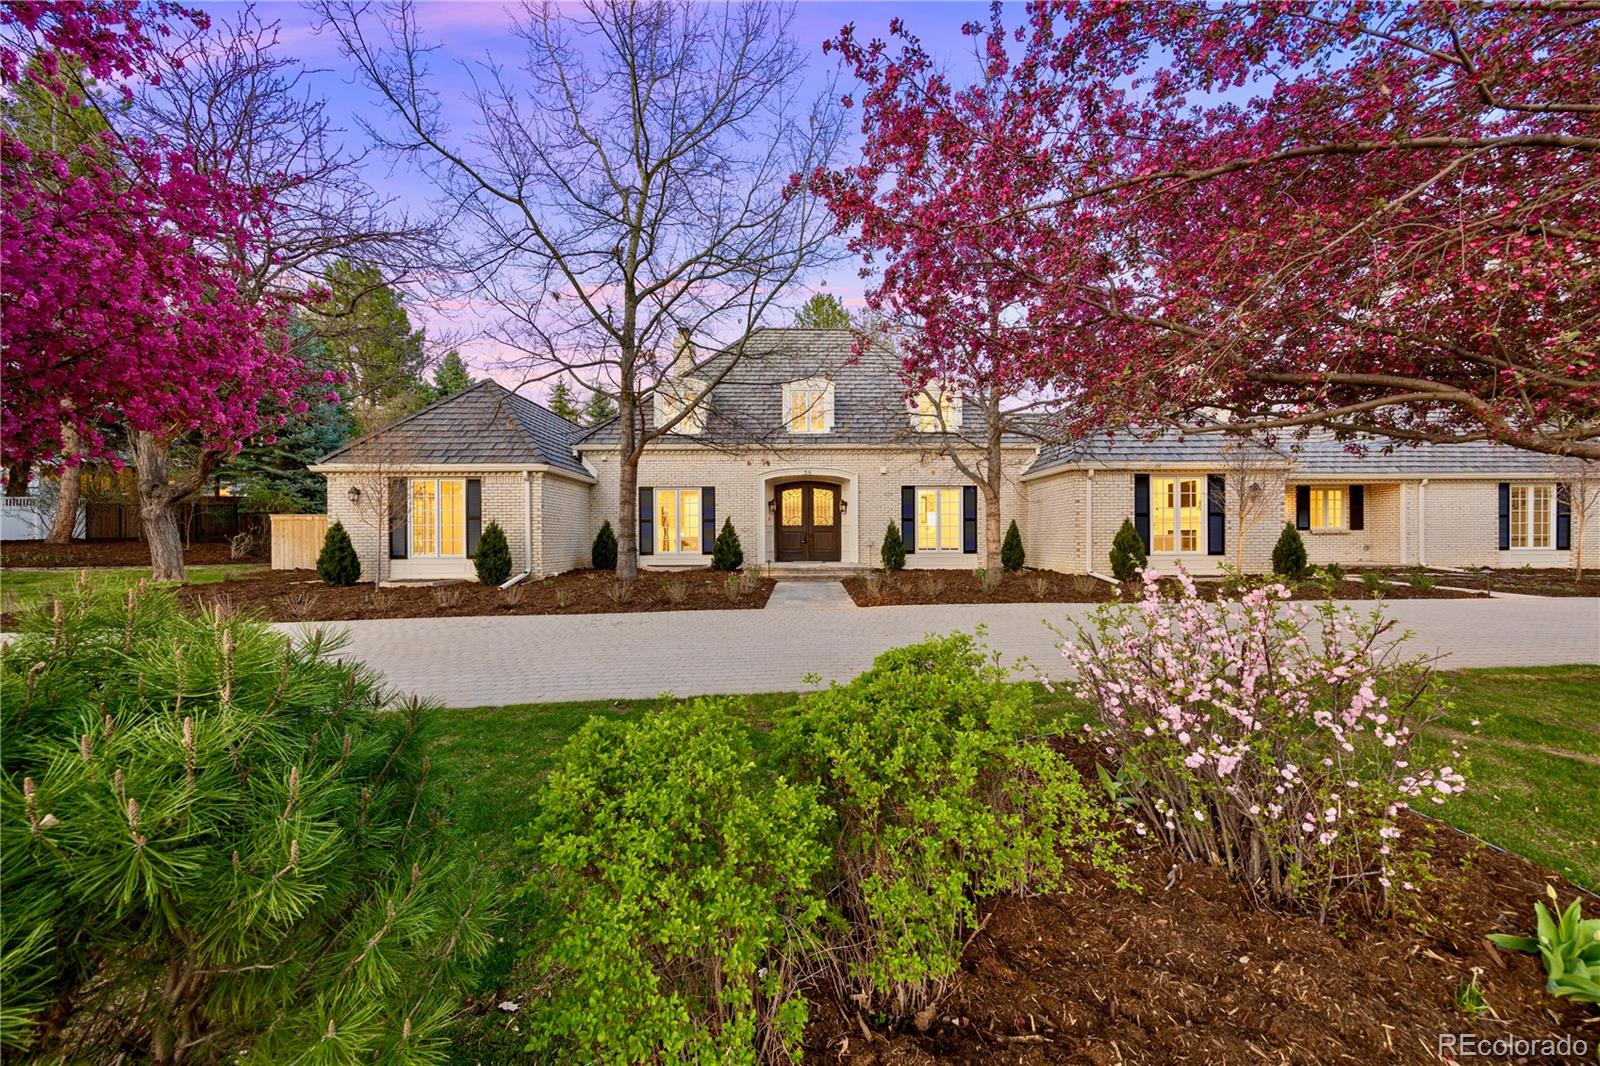
This elegant Cherry Hills home backs to the Highline Canal, offering coveted access to the tree-lined village trails – a rare find and a most special feature of this property. Gracefully perched on a hill, this pretty home has a French Normandy brick exterior, and a new but beautifully traditional cement shake roof. Top to bottom interior rebuild plus all new home systems and a full grounds revamp were just completed, totaling millions of dollars in improvements.

Outside, new everything includes a 48’ saltwater pool with sun shelf and lap lane, a distinctive cement shake roof, lush backyard and English-garden landscaping, poured concrete walkways and patios, a built-in outdoor kitchen with rotisserie, and stone steps to the spa, a hillside terrace and the canal.

The home’s interior was taken down to the studs and built back up with the highest-end finishes. Polished nickel and satin brass. Walls of windows and French doors. Prettiest kitchen of Aspen Leaf cabinetry, Taj Mahal quartzite countertops, Sub-Zero, Miele, and a beachglass blue La Cornue range. A dreamy walk-in pantry. An even dreamier mudroom with floor to ceiling built-ins for all the things. European white oak flooring, two laundry rooms, sunroom off primary, and six RH / toto designer baths – plus a powder room in garage for backyard and pool guests. The huge, flexible, and fully finished lower level offers spaces for play, work, sleep, hobbies, movies, working out, hanging out, or anything at all.

New cutting-edge home systems include an automated lighting system for mood and scene-setting; geothermal central heating and cooling for sleek and low-cost energy, the most modern in heat and air; and built-in Sonos sound. All new electrical, plumbing, and mechanicals throughout.

This new home provides the natural beauty of rural and secluded Cherry Hills Village with classic, beautiful, and traditional styling, yet modern everything.

Property Highlights

Sold Price
$5,700,000
Property Type
Residential
Property Sub Type
Single Family Residence
Architectural Style
Traditional
Bedrooms
6
Total Bathrooms
7
Living Area
7,410
Price / Sqft
$769
Acres
1.09
Year Built
1970
Condition
New Construction, Updated/Remodeled
Cumulative Days on Market
18

Location

City/Township
Cherry Hills Village
Subdivision
Devonshire Heights
County
Arapahoe

Lake/Waterfront Information

Waterfront Features
Stream

Property Details

Price
$5,800,000
Sold Price
$5,700,000
Condition
New Construction, Updated/Remodeled
Property Type
Residential
Property Sub Type
Single Family Residence

Building

Structure Type
House
Levels
Two
Total Area
7,410

Community

Local Schools

Elementary School
Cherry Hills Village
Middle School
West
High School
Cherry Creek
School District
Cherry Creek 5

Interior Features

Bedrooms and Bathrooms

Total Bathrooms
7
Bathrooms on Main Level
4
Full Bathrooms
3
1/2 Bathrooms
2
3/4 Bathrooms
2
Bedrooms
6
Bedrooms on Main Level
2

Rooms and Basement

Has Basement
Yes
Basement Features
Finished, Full

Area and Spaces

Living Area
7,410
Above Grade Finished Area
4,360
Below Grade Finished Area
3,050

Interior Features

Interior Features
Audio/Video Controls, Smart Light(s)
Flooring
Wood
Fireplace Features
Family Room

Heating and Cooling

Heating Features
Forced Air, Geothermal
Fireplaces
1

Building Details

Construction

Architectural Style
Traditional
Year Built
1970
Foundations
Concrete Perimeter

Materials

Construction Materials
Brick
Roof
Shake

Terms

Terms

Contingency
None Known
Ownership
Individual
Exclusions
Interior furniture and decor excluded. Outdoor RH furniture negotiable. Cedar Works outdoor playset and outdoor playhouse are included.
Special Conditions
None
Special Terms
1031 Exchange, Cash, Conventional, Jumbo
Financing Options
Conventional
Cumulative Days on Market
18

Taxes

Tax

Tax (Annual)
$20,032

HOA

Has HOA
Yes
Association Fee
$4,100 /yr
Association Fee Includes
Maintenance Grounds, Security

Heating, Cooling & Utilities

Cooling Features
Central Air

Utilities

Sewer
Public Sewer

Green Energy

Energy Efficiency Features
Appliances, HVAC, Lighting, Roof, Thermostat, Water Heater

Lot

Acres
1.09
Lot Size
1.09
Lot Size Area Sq Ft
47,480.40
Lot Features
Greenbelt, Many Trees, Secluded

Exterior Features

Exterior Features
Garden, Gas Grill, Private Yard, Spa/Hot Tub

Parking

Total Parking Spaces
3
Garage Capacity
3
Parking Features
220 Volts, Brick Driveway, Electric Vehicle Charging Station(s), Finished Garage

Pool Features

Pool Features
Outdoor Pool
Listed by Brokers Guild Homes, renedawn@msn.com, 773-259-5541. Sold by Leonard Leonard & Associates
Listing Data last updated 11/19/2026 12:40 am
Get a Link to this Property: Copy To Clipboard
QR Code link to this property

Phone:
Connect with:

Payment Calculator

per month. fixed. % interest.
$
%
$
%
Principal & Interest
+ Home Insurance
+ Property Tax
+ HOA Fees
per month
Total interest paid over s will be:
All estimates and provided for informational purposes only. Actual amounts may vary. The output of the tool is not a loan offer or solicitation, nor is it financial or legal advice. Information, rates, programs and loan scenarios shown are for example only as of 19-Nov-2026 and are subject to change without notice. Interest rates provided by the St. Louis Federal Reserve Economic Data (FRED). All products are subject to credit and property approval. Not all products are available in all states or for all loan amounts. Other restrictions and limitations apply. Contact your preferred lender for the pricing associated with your specific transaction. Calculations are generated by Open Source mortgage calculation software tools using common mathematical formulas. All calculations should be independently verified.
Get Walk Score Content

Property History

26 days ago
Property information last updated
519 days ago
Date Sold
581 days ago
Status Active. This is the date the listing was placed on market.

Similar Properties

Communication is the foundation to building trust, so we make it a priority to be available to our clients through phone, text, Facebook messaging, email and in-person meetings. Our laid back approach to home buying is centered around outstanding personal service and gives you the time you need to find the perfect home.

We will help educate you about your options so that you can make well-informed decisions throughout the home buying and selling process. Our friendly and responsive team will make you glad you chose Gold Compass Real Estate to help reach your real estate goals.

Meet Our Team

Gold-Compass-Real-Estate-Logo


Austin Hurt Profile Picture

Gold Compass Real Estate

Owner & Employing Broker

Office: 303-325-5690

Text: 720-441-3050