
Start of property details

Property Description
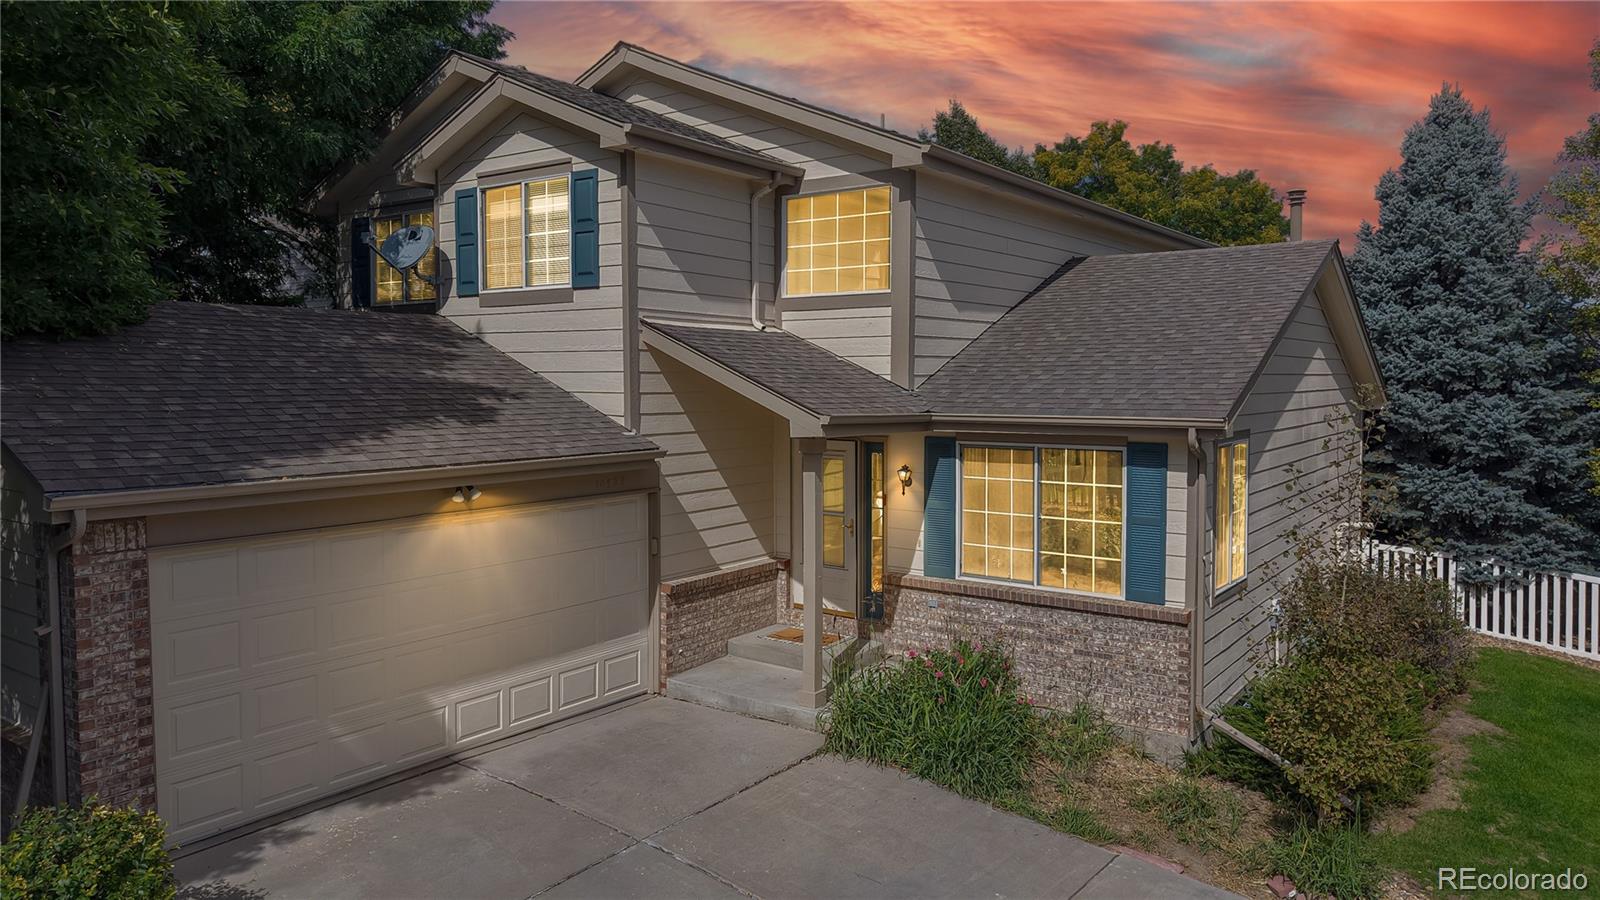
Welcome to this charming home in Thornton. The entrance opens with hardwood floors leading into a formal living room and formal dining room, perfect for entertaining. A main-level study with French doors and a closet offers the option of a home office or additional bedroom. The family room flows seamlessly into the kitchen, highlighted by white cabinetry, granite counters, stainless steel appliances, and a pantry for convenient storage. Upstairs, the private primary suite boasts a walk-in closet and ensuite bathroom with a large walk-in shower. Two additional bedrooms and another full bathroom complete the upper level. The finished basement expands your living space with two bedrooms, a 3 / 4 bathroom, a large flex area ideal for recreation or media, and a storage room. Step outside to a backyard with a deck—perfect for gatherings or relaxing evenings. A two-car garage with built-in shelving adds extra functionality and storage. Access to Light Rail. This home combines comfort and versatility in a wonderful Thornton location.
Property Highlights
Location
Property Details
Building
Community
Local Schools
Interior Features
Bedrooms and Bathrooms
Rooms and Basement
Area and Spaces
Appliances
Interior Features
Heating and Cooling
Building Details
Construction
Materials
Terms
Terms
Taxes
Tax
HOA
Heating, Cooling & Utilities
Utilities
Lot
Exterior Features
Parking
Payment Calculator
Property History
Similar Properties





