
Start of property details
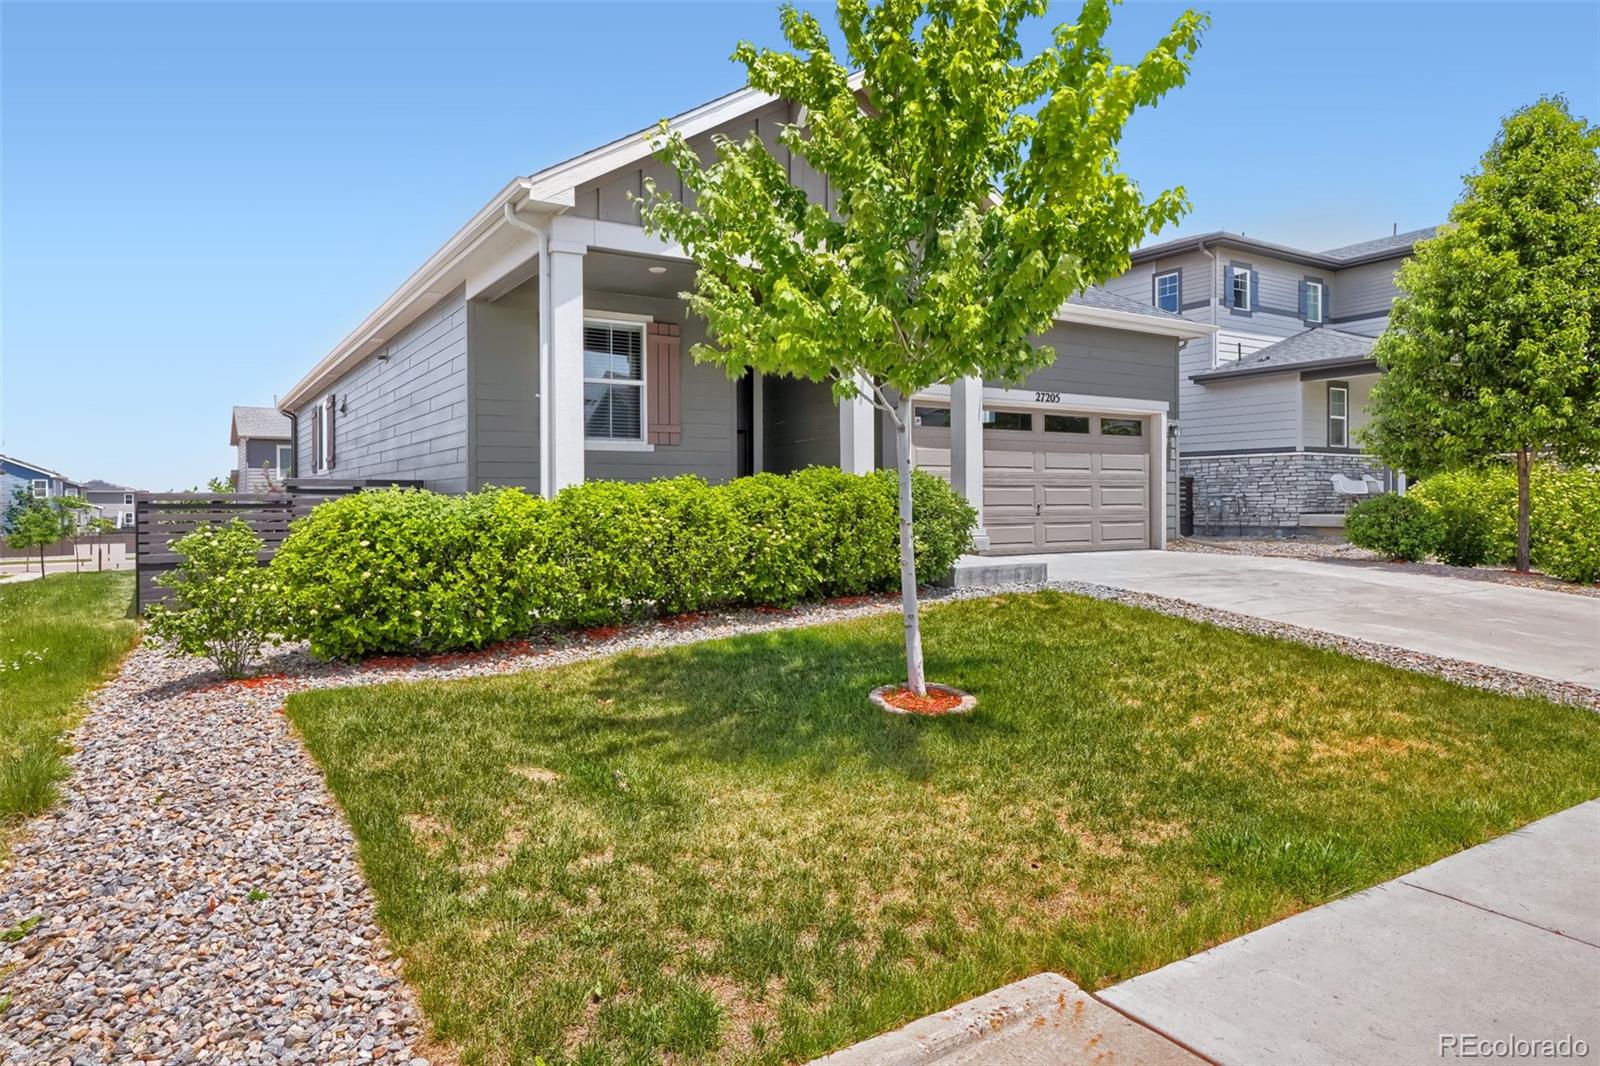

1 / 2
27205 E Bayaud Avenue
Aurora, CO 80018
Aug 2026
SOLD
$485,000
$275 / Sqft
3
Beds 2
Baths 2
Garage 1,765
Sqft 0.14
Acres MLS# 8487862
Sold Date: 2026-08-13
Property Description
Saturday morning in Harmony: coffee on your covered porch, a walk on the trails, a round in the golf simulator all before noon. This 3-bed, 2 FULL bath home with a dedicated office and 2-car garage puts you inside one of Aurora's most amenity-rich communities, where the award-winning Commons Center includes a pool, fitness facility, golf simulator, bar with television monitors, volleyball court, park and picnic shelter and your very own dog park. And only a 15 min commute to Southlands Mall, 14 min to Buckley SFB, or 20 min to DIA. This home is READY for you to move-in today!
Property Highlights
Sold Price
$485,000
Property Type
Residential
Property Sub Type
Single Family Residence
Bedrooms
3
Total Bathrooms
2
Living Area
1,765
Price / Sqft
$275
Acres
0.14
Year Built
2020
Cumulative Days on Market
34
Location
City/Township
Aurora
Subdivision
Harmony
County
Arapahoe
Property Details
Price
$485,000
Sold Price
$485,000
Property Type
Residential
Property Sub Type
Single Family Residence
Building
Structure Type
House
Levels
One
Total Area
1,765
Community
Local Schools
Elementary School
Harmony Ridge P-8
Middle School
Harmony Ridge P-8
High School
Vista Peak
School District
Adams-Arapahoe 28J
Interior Features
Bedrooms and Bathrooms
Total Bathrooms
2
Bathrooms on Main Level
2
Full Bathrooms
2
Bedrooms
3
Bedrooms on Main Level
3
Rooms and Basement
Basement Features
Crawl Space
Area and Spaces
Living Area
1,765
Above Grade Finished Area
1,765
Heating and Cooling
Heating Features
Forced Air
Building Details
Construction
Year Built
2020
Materials
Construction Materials
Wood Siding
Roof
Composition
Terms
Terms
Contingency
None Known
Ownership
Individual
Exclusions
Staging Items
Special Conditions
None
Special Terms
Cash, Conventional, FHA, VA Loan
Financing Options
Conventional
Cumulative Days on Market
34
Taxes
Tax
Tax (Annual)
$5,141
HOA
Has HOA
Yes
Association Fee
$361.68 /qtr
Association Fee2
$25 /qtr
Association Ammenities
Clubhouse, Fitness Center, Park, Playground, Pool, Spa/Hot Tub, Trail(s)
Heating, Cooling & Utilities
Cooling Features
Central Air
Utilities
Sewer
Public Sewer
Lot
Acres
0.14
Lot Size
6,316
Lot Size Area Sq Ft
6,316
Road Surface
Paved
Road Frontage
Public
Exterior Features
Patio And Porch Features
Deck, Front Porch
Fencing
Full
Parking
Total Parking Spaces
2
Garage Capacity
2
Parking Features
Concrete
Listed by LoKation Real Estate, selliott@realestatedenverarea.com. Sold by Orchard Brokerage LLC
Listing Data last updated 11/19/2026 02:20 am
Get a Link to this Property: Copy To Clipboard
Phone:
Payment Calculator
per month.
fixed.
% interest.
$
%
$
%
Principal & Interest
+ Home Insurance
+ Property Tax
+ HOA Fees
Total interest paid over s will be:
All estimates and provided for informational purposes only. Actual amounts may vary. The output of the tool is not a loan offer or solicitation, nor is it financial or legal advice.
Information, rates, programs and loan scenarios shown are for example only as of 19-Nov-2026 and are subject to change without notice.
Interest rates provided by the St. Louis Federal Reserve Economic Data (FRED).
All products are subject to credit and property approval. Not all products are available in all states or for all loan amounts. Other restrictions and limitations apply.
Contact your preferred lender for the pricing associated with your specific transaction.
Calculations are generated by Open Source mortgage calculation software tools using common mathematical formulas. All calculations should be independently verified.
Get Walk Score Content
Property History
26 days ago
Property information last updated
98 days ago
Date Sold
161 days ago
Status Active. This is the date the listing was placed on market.
Similar Properties
Listed by LoKation Real Estate, Shannon Elliott




