
Start of property details
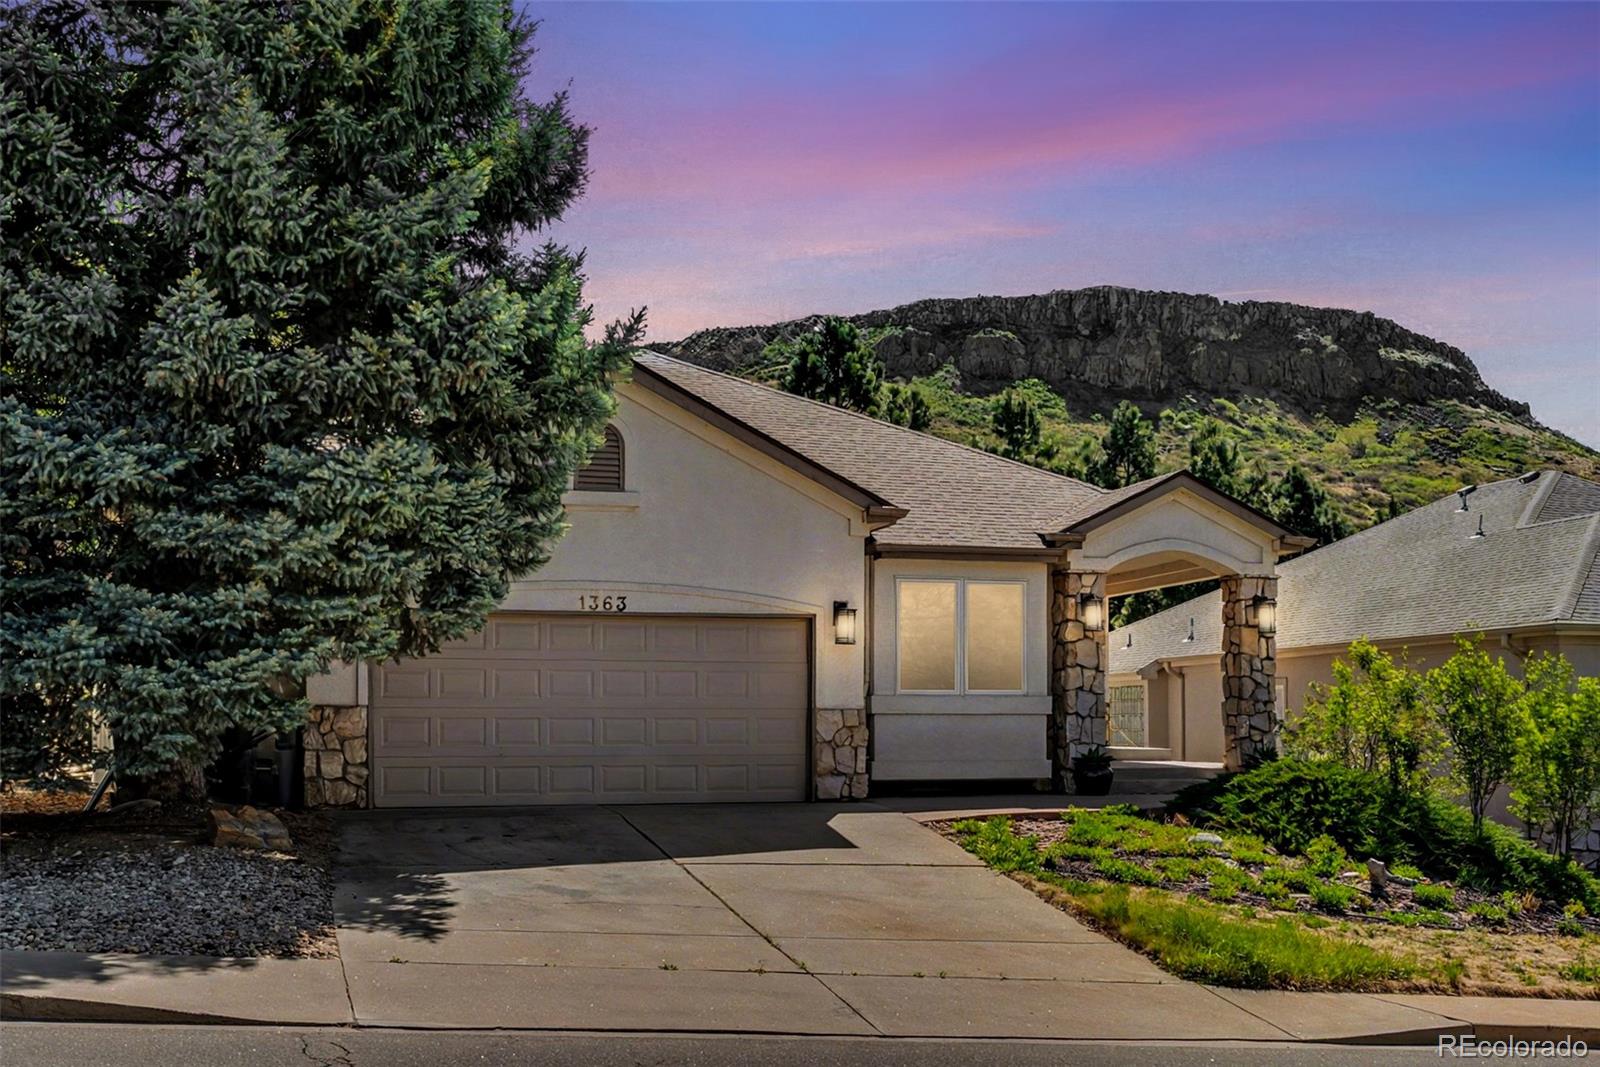

1 / 2
1363 N Ford Street
Golden, CO 80403
May 2026
SOLD
$1,105,000
$271 / Sqft
2
Beds 2
Baths 2
Garage 4,075
Sqft 0.14
Acres MLS# 8488351
Sold Date: 2026-05-20
Property Description
This highly desirable ranch home in sought after Mesa Meadows is being offered for $100, 000 below market value for a limited-time sale. Updated and move-in ready, this spacious 2-bedroom, 2 bath + unfinished basement home offers main floor living with a light, bright open floorpan. Priced below market, this home is expected to attract strong interest — plan to tour, compare, and submit your strongest offer. Opportunities like this are rare. Plan ahead and don’t miss your window. Please submit offers to leslie.sharkey@orchard.com
Click the Virtual Tour link to view the 3D walkthrough. Discounted rate options and no lender fee future refinancing may be available for qualified buyers of this home.
Property Highlights
Sold Price
$1,105,000
Property Type
Residential
Property Sub Type
Single Family Residence
Architectural Style
Traditional
Bedrooms
2
Total Bathrooms
2
Living Area
2,055
Price / Sqft
$271
Acres
0.14
Year Built
1996
Cumulative Days on Market
3
Location
City/Township
Golden
View
Mountain(s)
Subdivision
Mesa Meadows
County
Jefferson
Property Details
Price
$999,900
Sold Price
$1,105,000
Property Type
Residential
Property Sub Type
Single Family Residence
Building
Structure Type
House
Levels
One
Total Area
4,075
Community
Local Schools
Elementary School
Mitchell
Middle School
Bell
High School
Golden
School District
Jefferson County R-1
Interior Features
Bedrooms and Bathrooms
Total Bathrooms
2
Bathrooms on Main Level
2
Full Bathrooms
2
Bedrooms
2
Bedrooms on Main Level
2
Rooms and Basement
Has Basement
Yes
Basement Features
Full
Area and Spaces
Living Area
2,055
Above Grade Finished Area
2,055
Interior Features
Interior Features
Ceiling Fan(s), High Speed Internet
Laundry Features
In Unit
Accessibility Features
Accessible Bathroom, Accessible Bedroom, Accessible Central Living Area, Accessible Common Area, Accessible Hallway(s)
Window Features
Egress Windows, Window Coverings
Heating and Cooling
Heating Features
Forced Air
Building Details
Construction
Architectural Style
Traditional
Year Built
1996
Foundations
Concrete Perimeter
Materials
Construction Materials
Other
Roof
Composition
Terms
Terms
Contingency
None Known
Ownership
Individual
Exclusions
Personal Property
Special Conditions
None
Special Terms
1031 Exchange, Cash, Conventional, VA Loan
Financing Options
Conventional
Cumulative Days on Market
3
Taxes
Tax
Tax (Annual)
$5,784
HOA
Has HOA
Yes
Association Fee
$190 /yr
Heating, Cooling & Utilities
Cooling Features
Central Air
Utilities
Utilities
Cable Available, Electricity Available, Internet Access (Wired), Phone Available
Sewer
Public Sewer
Water Source
Public
Lot
Acres
0.14
Lot Size
0.14
Lot Size Area Sq Ft
6,098.40
Road Surface
Paved
Road Frontage
Public
Exterior Features
Patio And Porch Features
Patio
Fencing
Full
Parking
Total Parking Spaces
2
Garage Capacity
2
Listed by Orchard Brokerage LLC, leslie.sharkey@orchard.com, 720-899-9700. Sold by NON MLS PARTICIPANT
Listing Data last updated 11/18/2026 11:40 pm
Get a Link to this Property: Copy To Clipboard
Phone:
Payment Calculator
per month.
fixed.
% interest.
$
%
$
%
Principal & Interest
+ Home Insurance
+ Property Tax
+ HOA Fees
Total interest paid over s will be:
All estimates and provided for informational purposes only. Actual amounts may vary. The output of the tool is not a loan offer or solicitation, nor is it financial or legal advice.
Information, rates, programs and loan scenarios shown are for example only as of 19-Nov-2026 and are subject to change without notice.
Interest rates provided by the St. Louis Federal Reserve Economic Data (FRED).
All products are subject to credit and property approval. Not all products are available in all states or for all loan amounts. Other restrictions and limitations apply.
Contact your preferred lender for the pricing associated with your specific transaction.
Calculations are generated by Open Source mortgage calculation software tools using common mathematical formulas. All calculations should be independently verified.
Get Walk Score Content
Property History
26 days ago
Property information last updated
183 days ago
Date Sold
207 days ago
Status Active. This is the date the listing was placed on market.
Similar Properties
Listed by Orchard Brokerage LLC, Leslie Sharkey




