Start of property details
Share this property:
13851 Pine Valley Road
Pine, CO 80470
FOR SALE · Active
$775,000
$391 / Sqft
3
Beds
3
Baths
2
Garage
1,984
Sqft
1.11
Acres
MLS# 8510245
Cumulative Days on Market: 112 · Includes prior listings · Currently listed since 07/29/26 · Data provided by the MLS.

Property Description

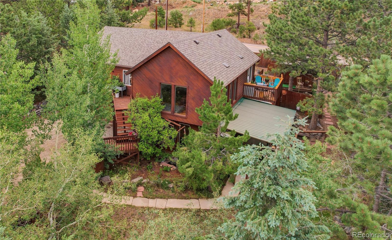
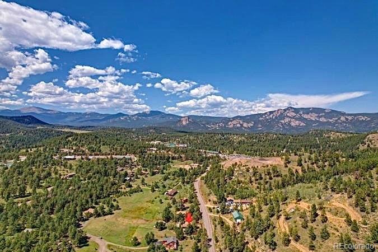
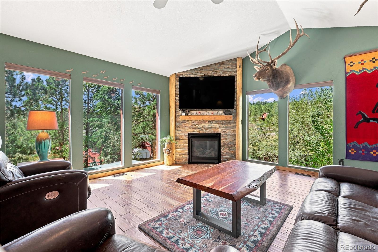
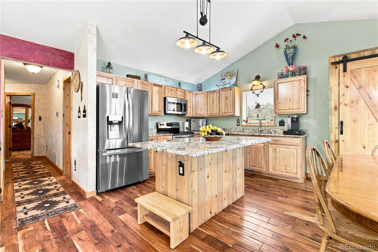
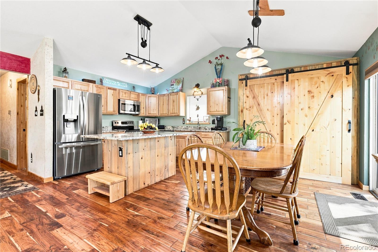
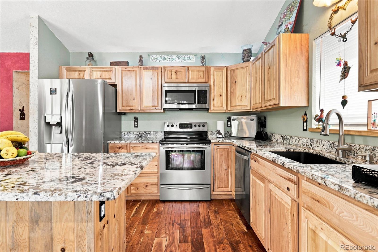
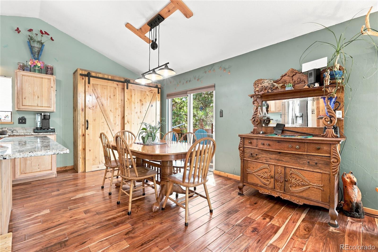
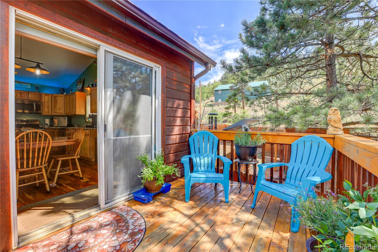
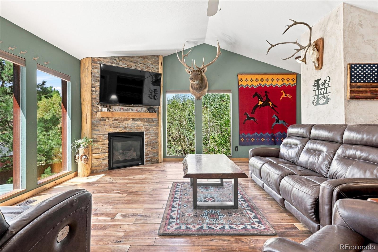
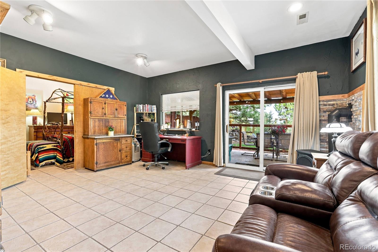
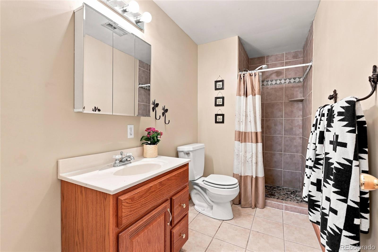
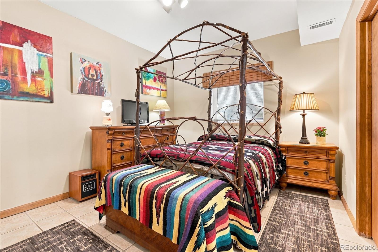
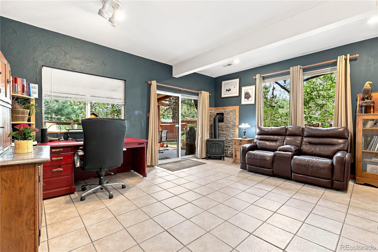
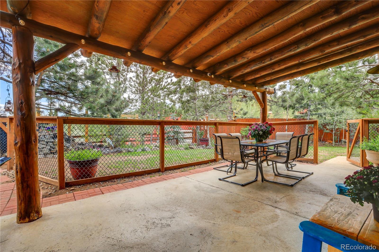
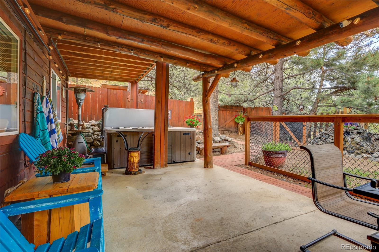
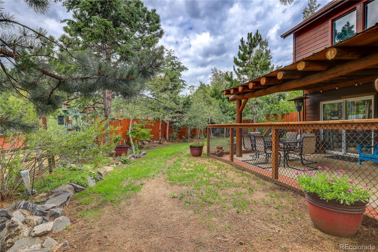
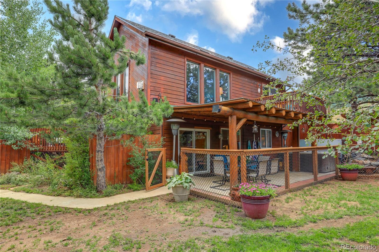
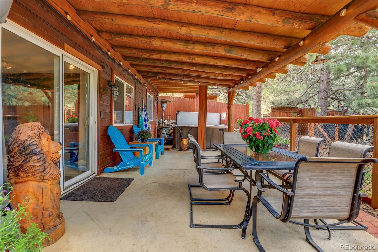
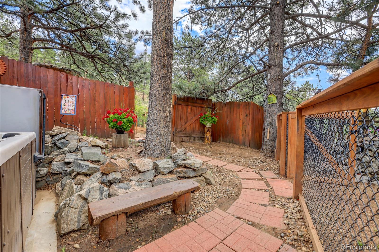
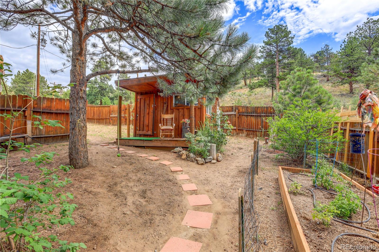
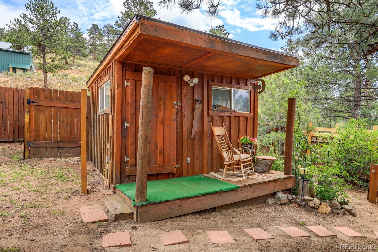
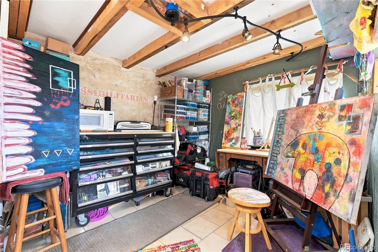
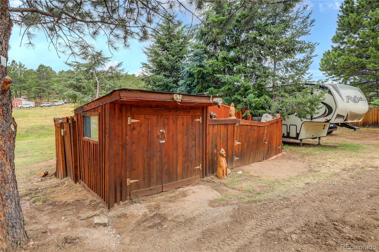
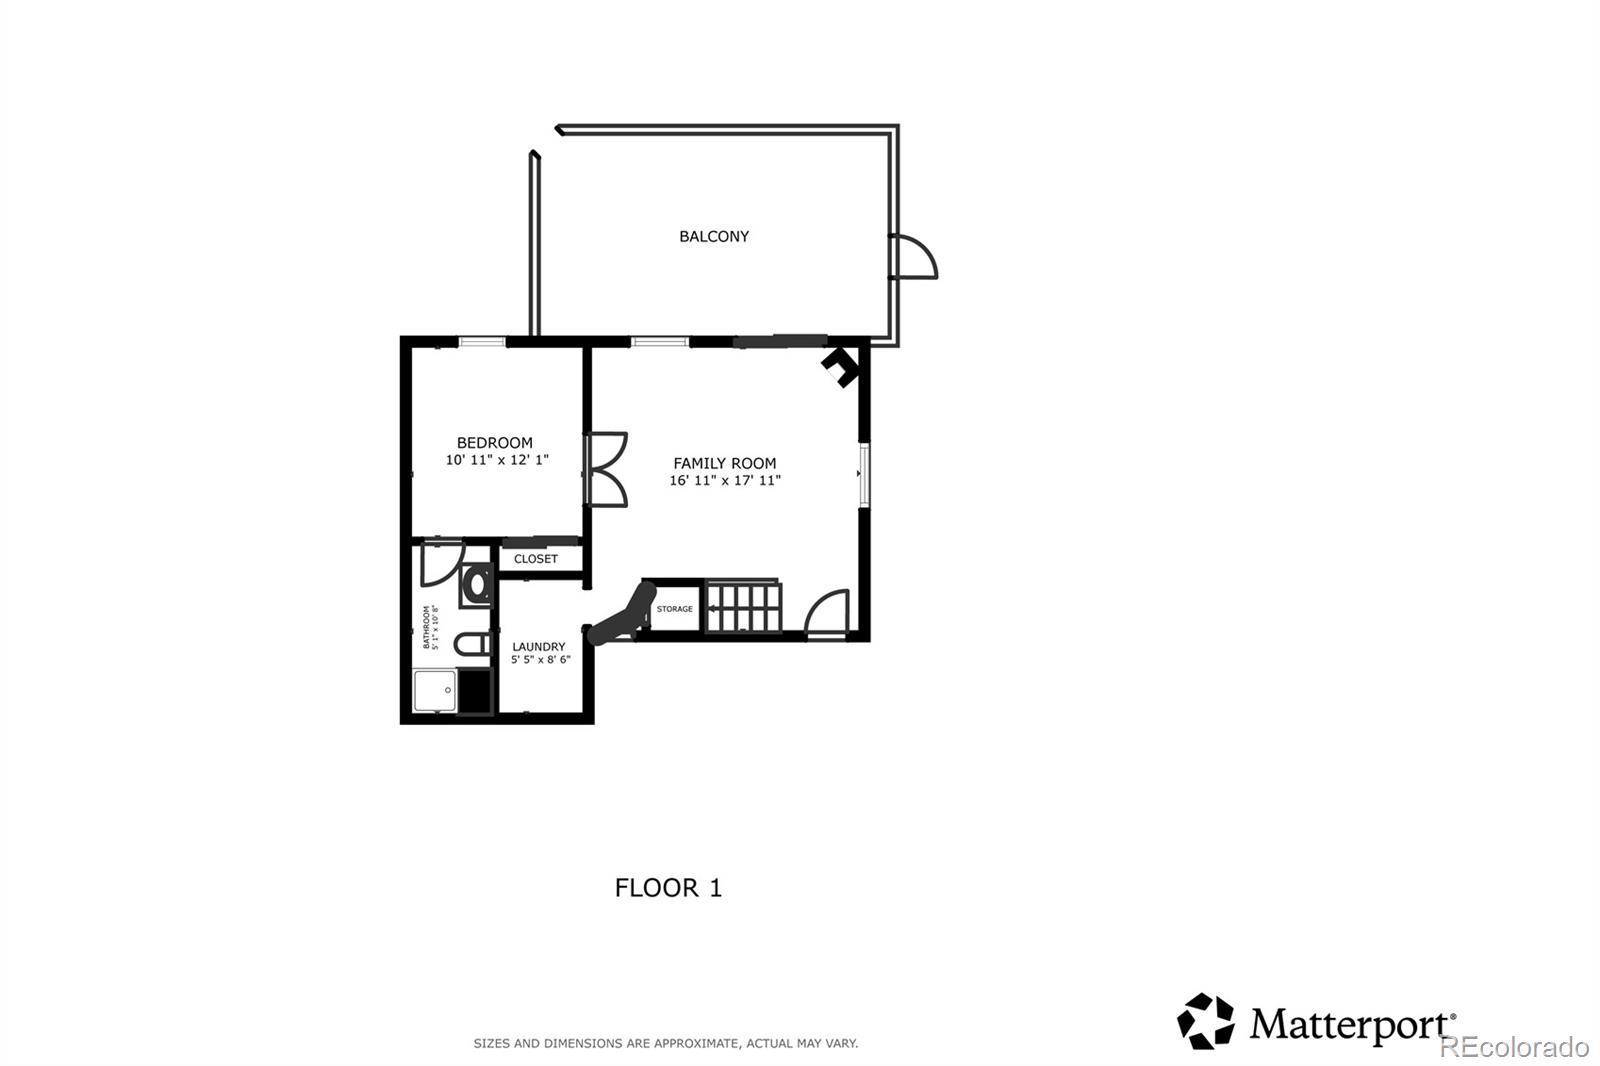
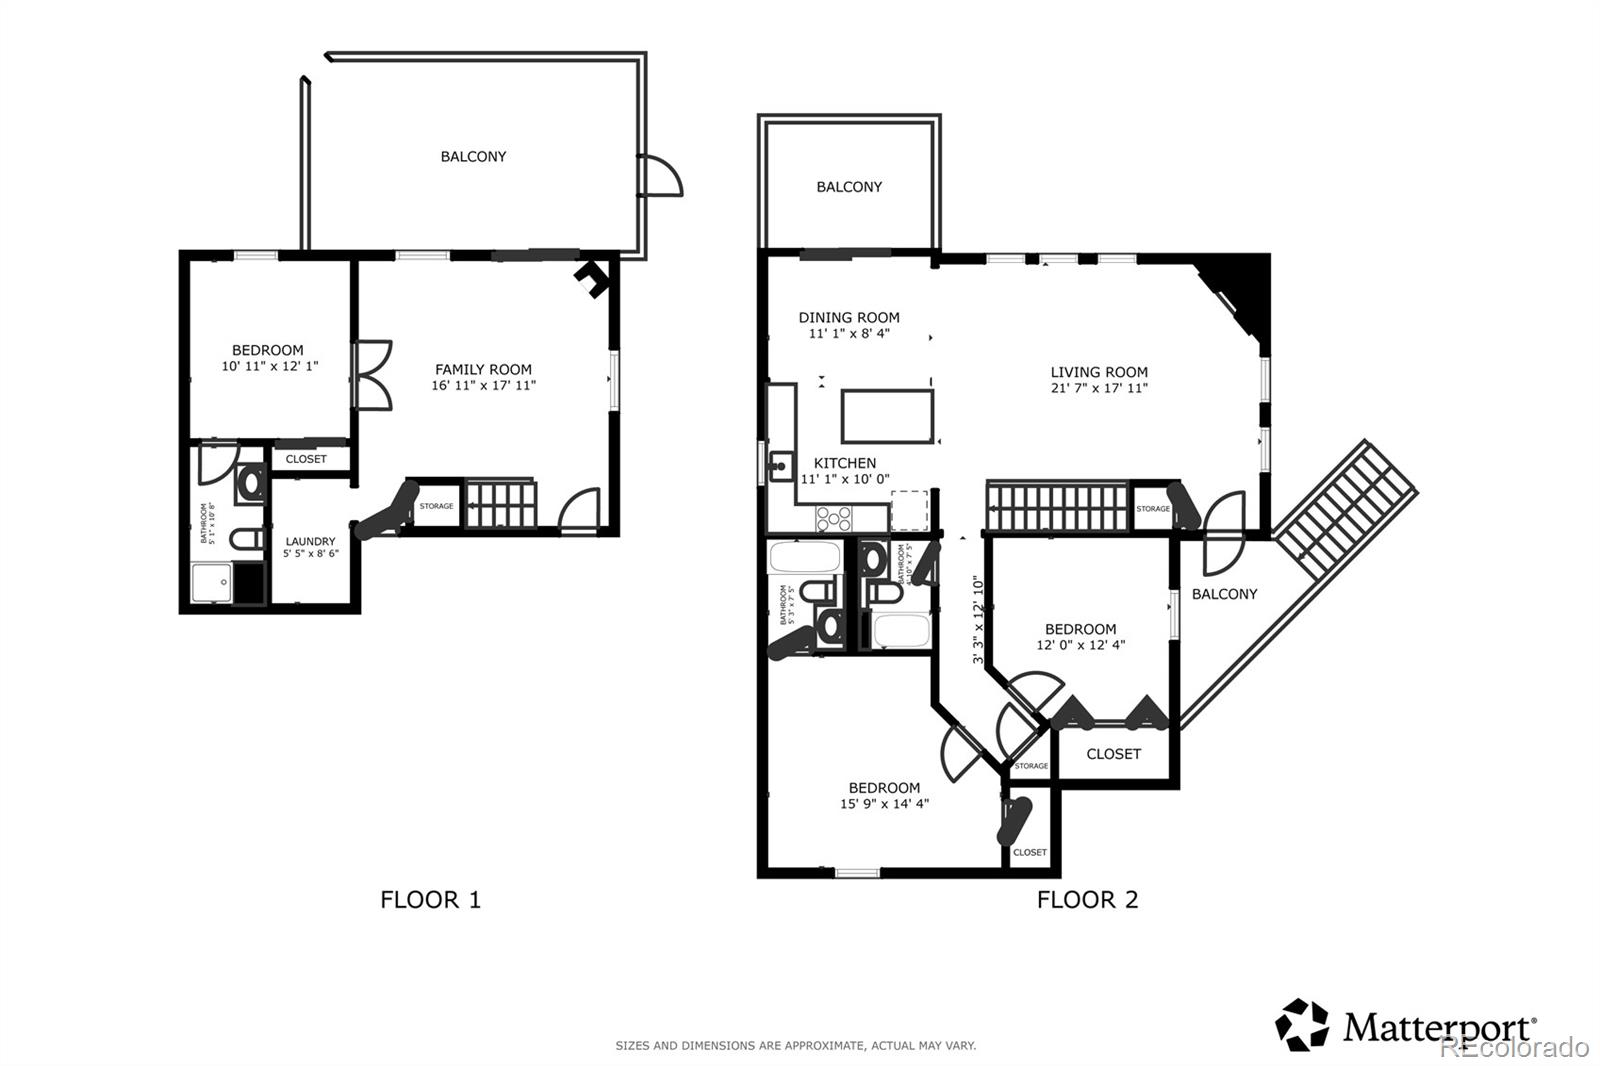
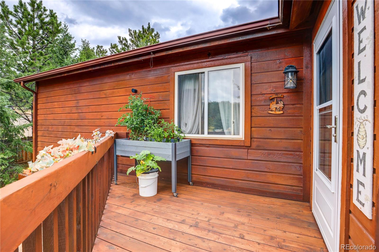
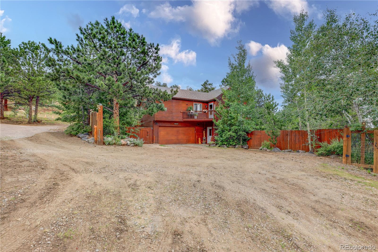
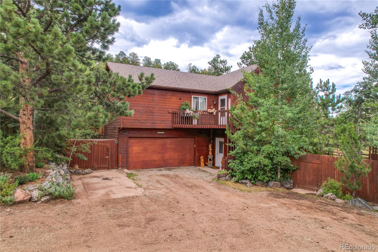
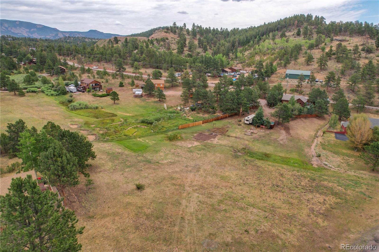
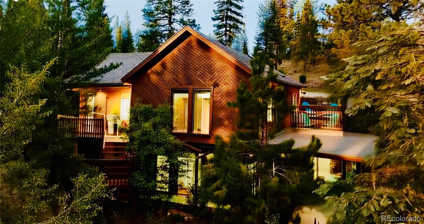
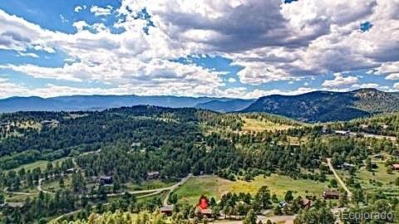
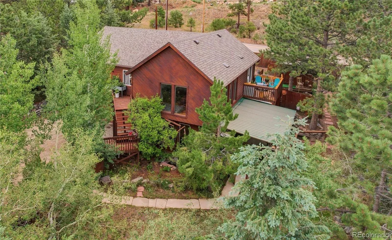
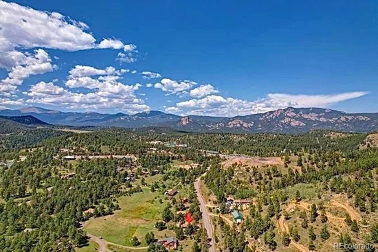
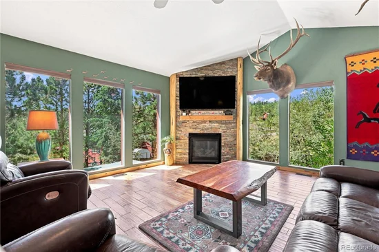
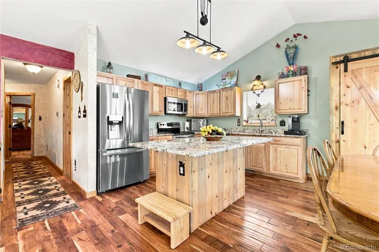
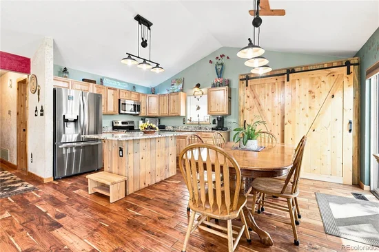
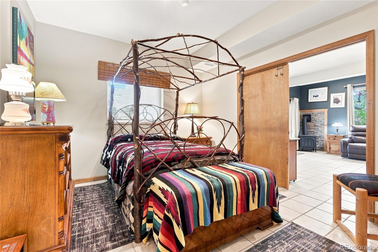
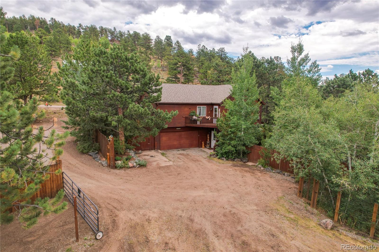
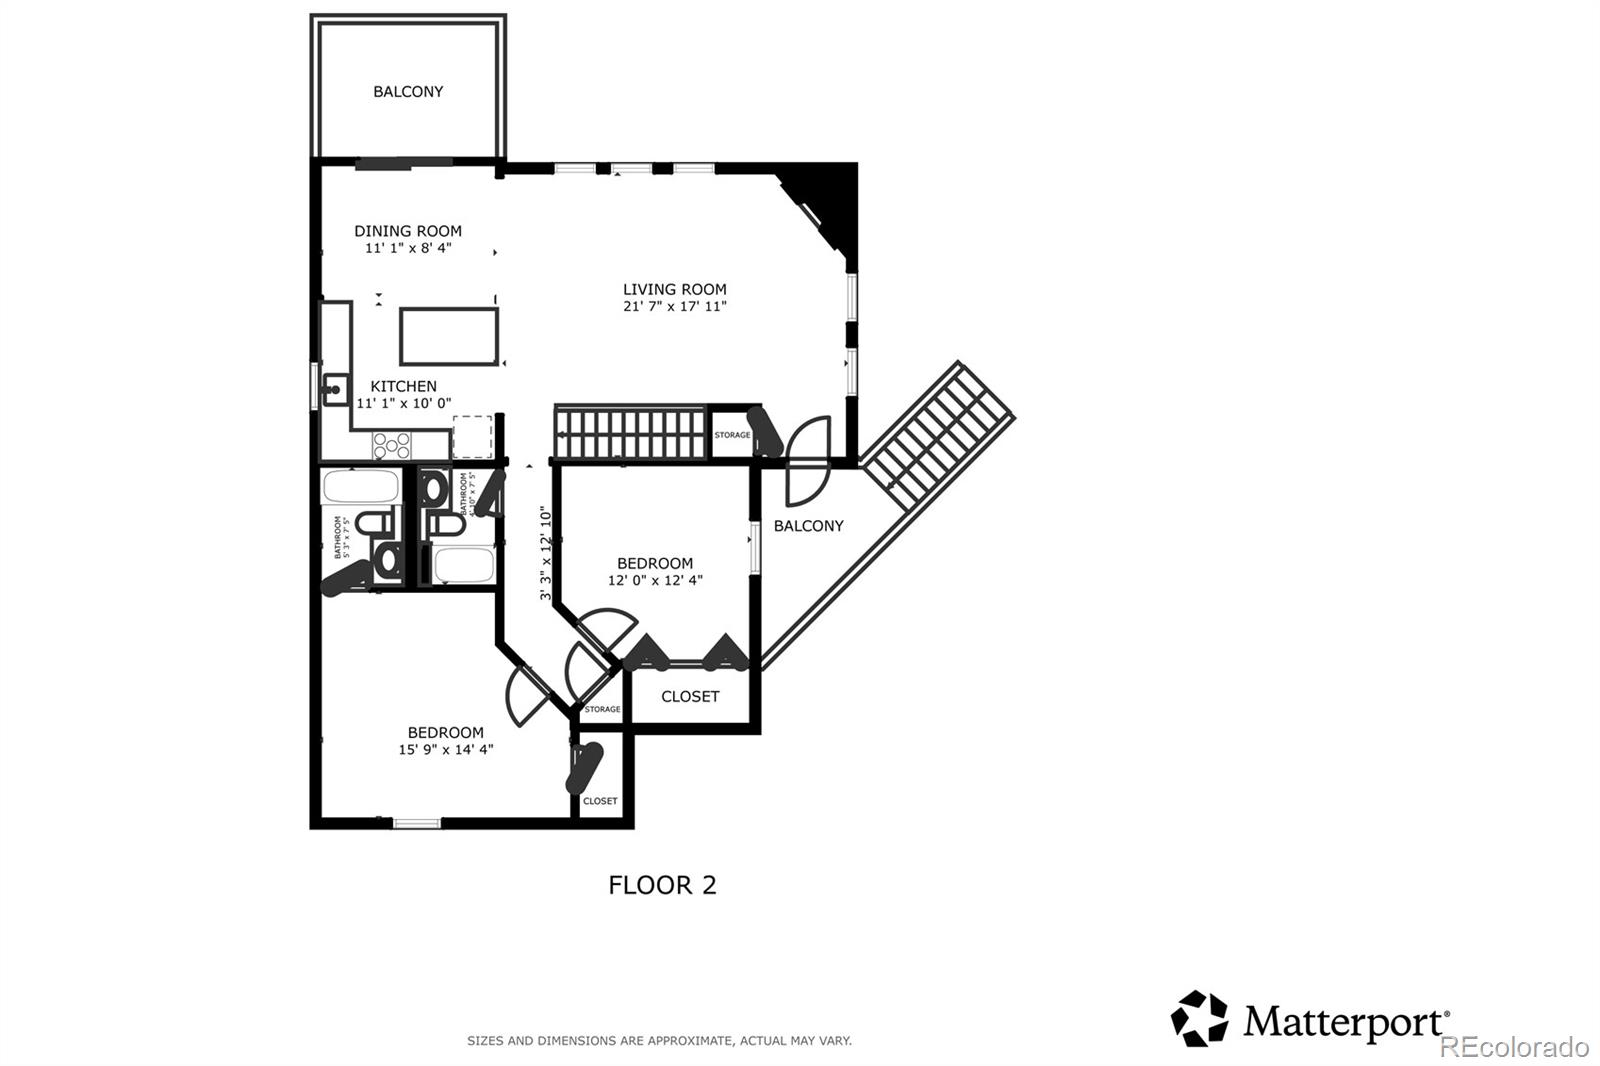
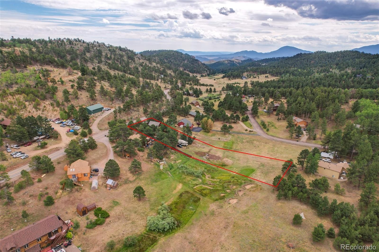
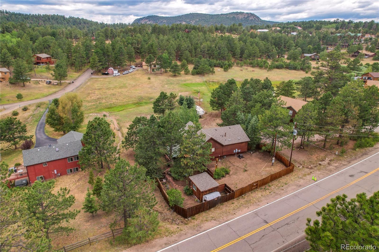
Forget every compromise you thought you had to make for mountain freedom. Welcome to 13851 Pine Valley Road, a privately gated, beautifully upgraded raised ranch retreat priced at $775, 000 that rewrites the script on Colorado living. Flooded with natural light through massive windows, the open-concept main layout serves as the heart of the home. Here, the spacious living area—anchored by rich Acacia hardwood floors—opens directly onto a private upper deck made for soaking in the evening glow. The structural brilliance unfolds on the fully finished lower level, which boasts a complete multigenerational suite with its own private en-suite and a dedicated walkout entrance. This independent footprint offers total privacy and comfort for extended family, a premium home office hub, or an epic guest wing. The space transitions into a massive, fully covered patio acting as an outdoor living room, which steps straight out into a beautifully landscaped, fully fenced grassy yard. Pet owners will love the dedicated dog run seamlessly integrated into the lush lawn, providing immediate, secure outdoor access right off the patio. For creators, hobbyists, or remote professionals, the property features versatile bonus assets: a charming, detached art studio ready to become a creative oasis, yoga sanctuary, or quiet home office, plus a separate workshop shed and a convenient RV hookup. The ultimate winter plot twist? Situated directly on a school bus route, Pine Valley Road receives priority snow plowing, delivering stress-free, clear road access all winter long. Peace of mind is engineered into the estate with a brand-new Class 4 impact-resistant roof for superior durability and potential insurance savings. Enjoy the ultimate security of a gated perimeter surrounded by mature trees. Curious to see how all these unexpected twists come together? Watch and listen to the custom video tour to experience the magic of this Pine retreat, then schedule your private walkthrough today!

Property Highlights

Property Type
Residential
Property Sub Type
Single Family Residence
Architectural Style
Mountain Contemporary
Bedrooms
3
Total Bathrooms
3
Living Area
1,984
Price / Sqft
$391
Acres
1.11
Year Built
1997
Condition
Updated/Remodeled
Cumulative Days on Market
112

Location

City/Township
Pine
Direction Faces
Southwest
View
Mountain(s)
Subdivision
Linns
County
Jefferson
Zoning
MR-2

Property Details
Price
$775,000
Condition
Updated/Remodeled
Property Type
Residential
Property Sub Type
Single Family Residence

Building

Structure Type
House
Levels
One
Total Area
1,984

Community

Local Schools

Elementary School
Elk Creek
Middle School
West Jefferson
High School
Conifer
School District
Jefferson County R-1

Interior Features

Bedrooms and Bathrooms

Total Bathrooms
3
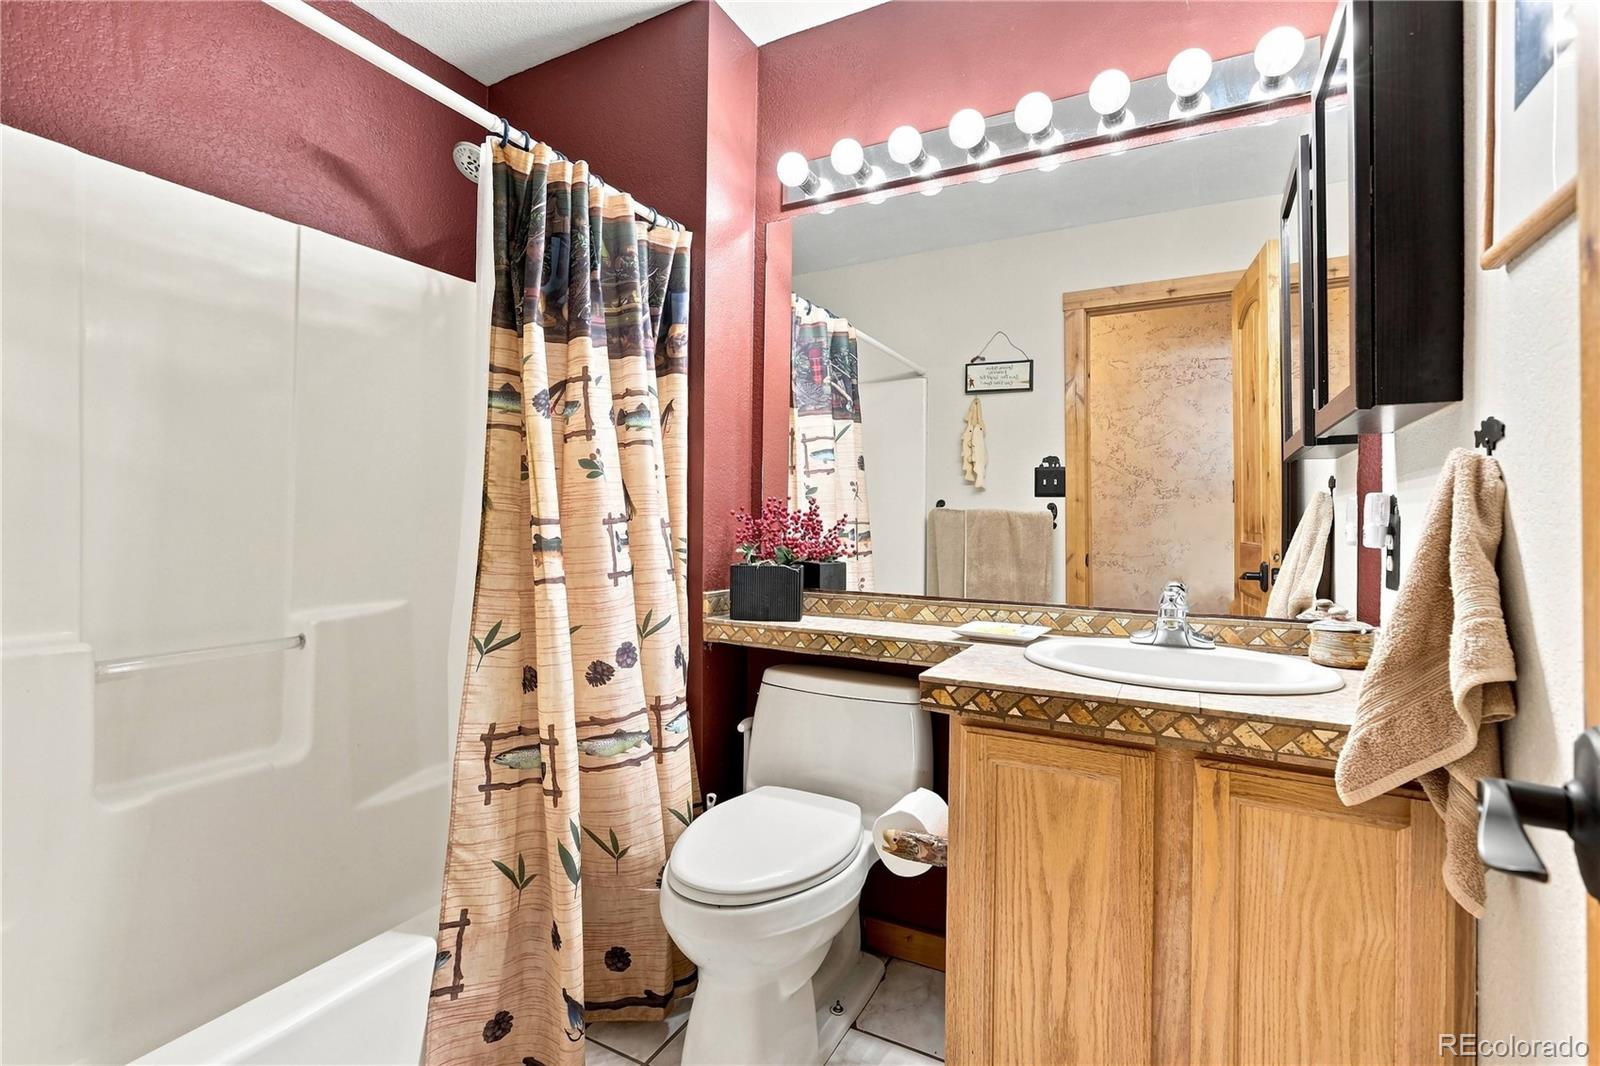
Bathrooms on Main Level
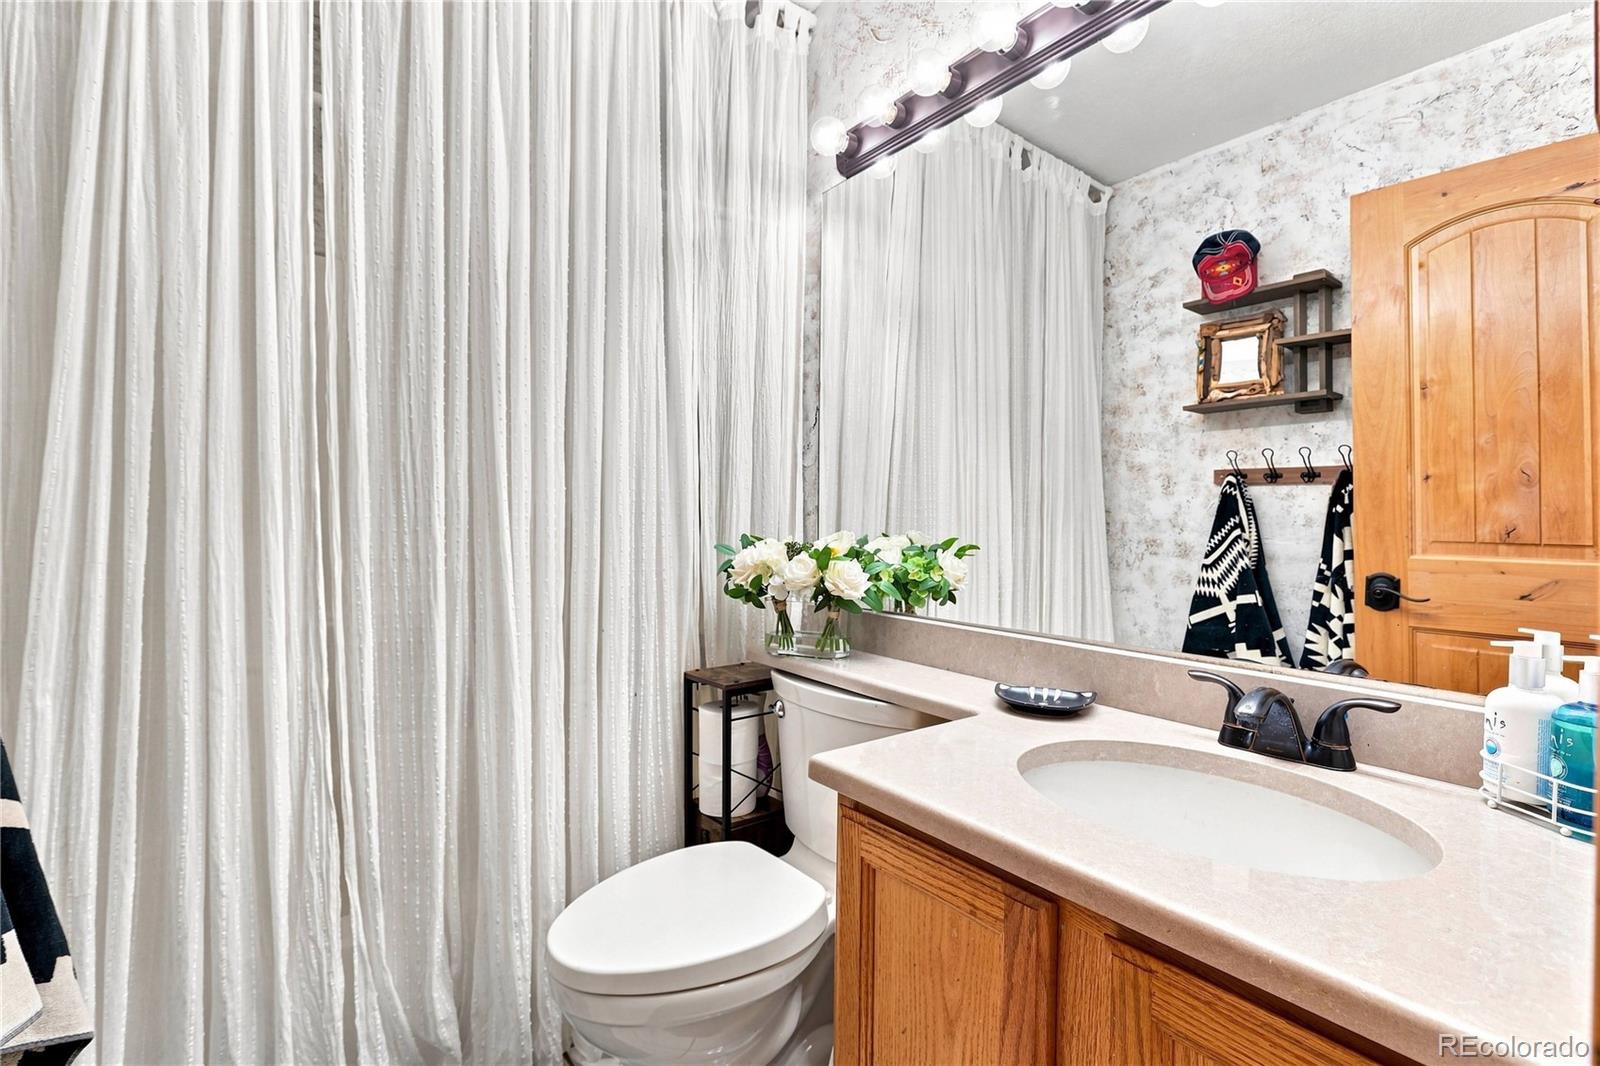
2
Full Bathrooms
2
3/4 Bathrooms
1
Bedrooms
3
Bedrooms on Main Level
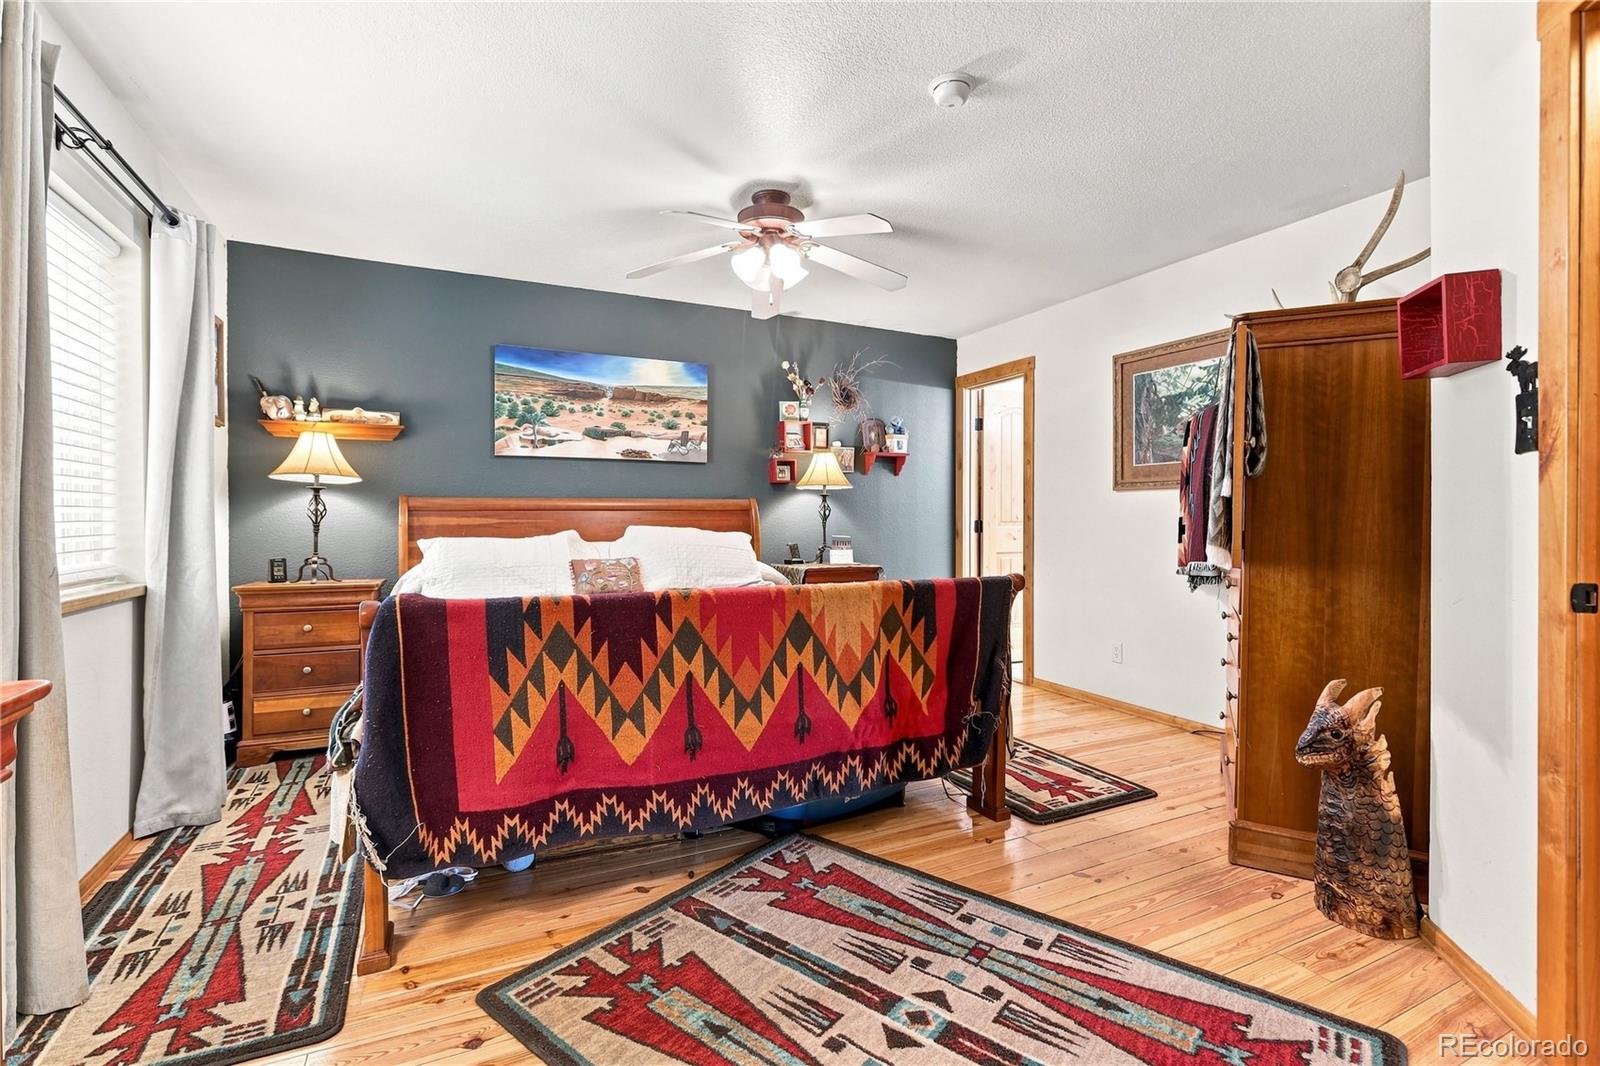
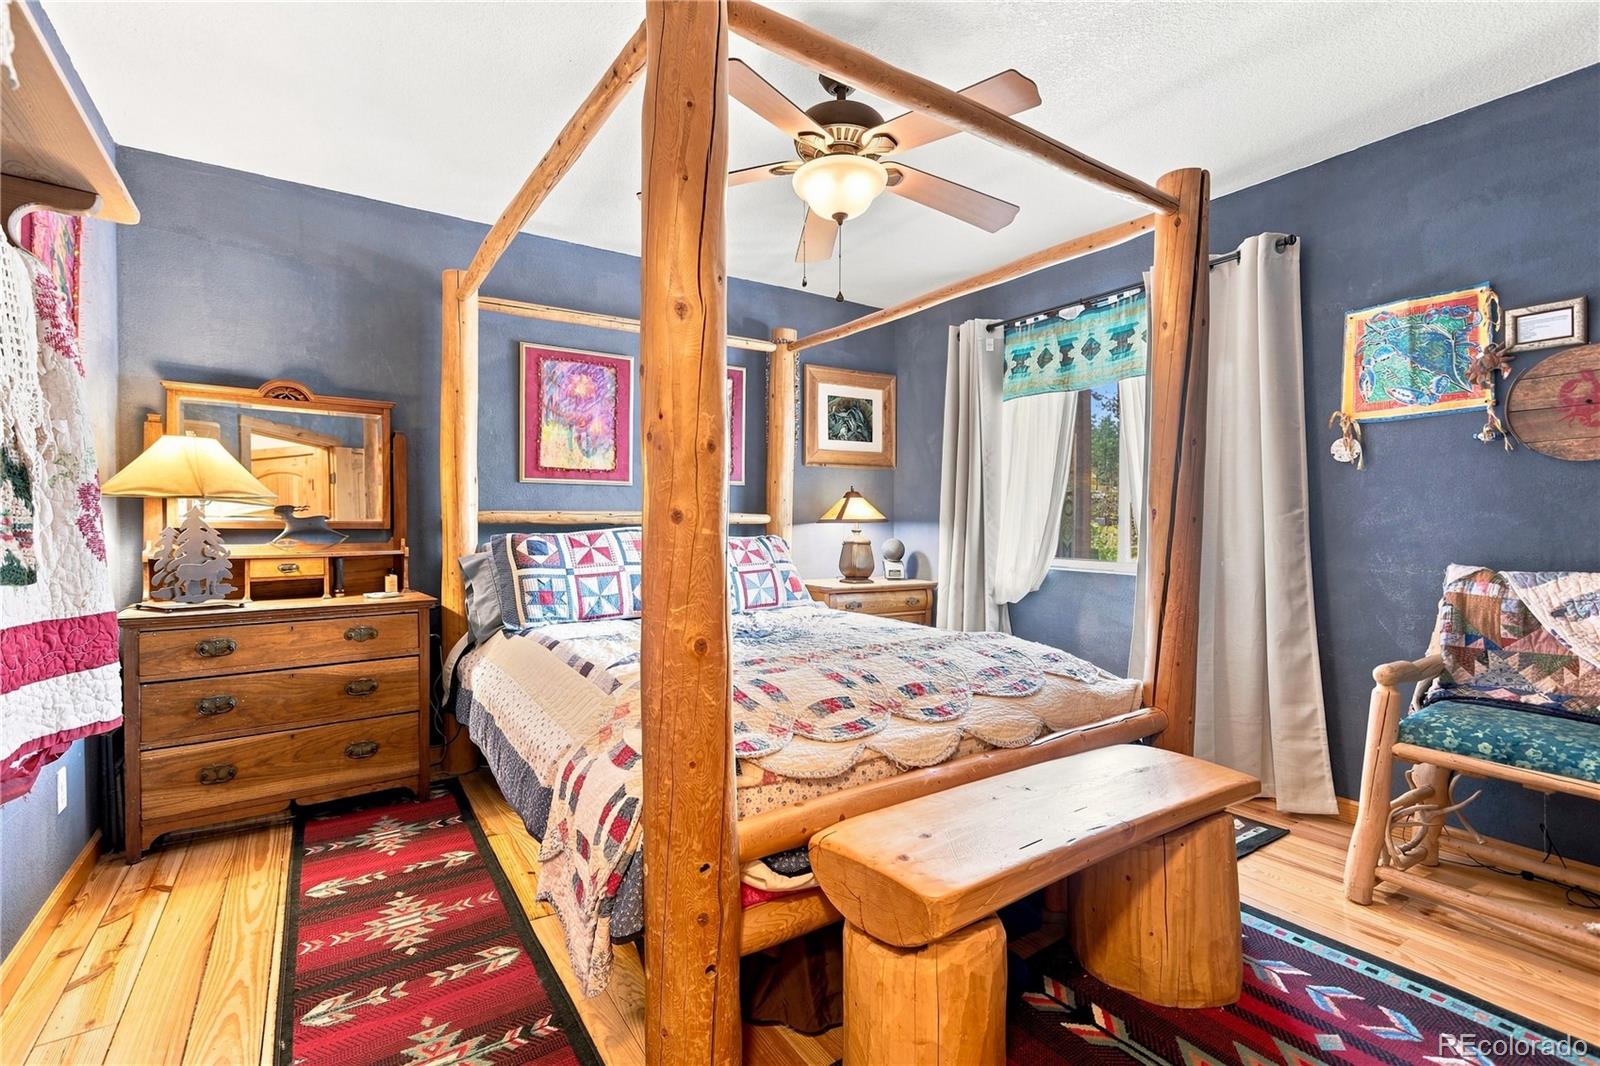
2

Rooms and Basement

Has Basement
Yes
Basement Features
Finished, Interior Entry, Walk-Out Access

Area and Spaces

Living Area
1,984
Above Grade Finished Area
1,293
Below Grade Finished Area
691

Appliances

Appliances
Dishwasher, Disposal, Microwave, Oven, Range

Interior Features

Interior Features
Ceiling Fan(s), Granite Counters, High Ceilings, Kitchen Island, Open Floorplan, Pantry, Primary Suite, Smoke Free, Vaulted Ceiling(s), Walk-In Closet(s)
Flooring
Tile, Wood
Window Features
Double Pane Windows, Window Coverings
Security Features
Smart Cameras, Smoke Detector(s)
Electic
110V, 220 Volts
Fireplace Features
Family Room, Free Standing, Gas, Gas Log, Living Room

Heating and Cooling

Heating Features
Forced Air
Fireplaces
2

Building Details
Construction

Architectural Style
Mountain Contemporary
Year Built
1997
Foundations
Slab

Materials
Construction Materials
Wood Siding
Roof
Other

Terms

Terms

Ownership
Individual
Exclusions
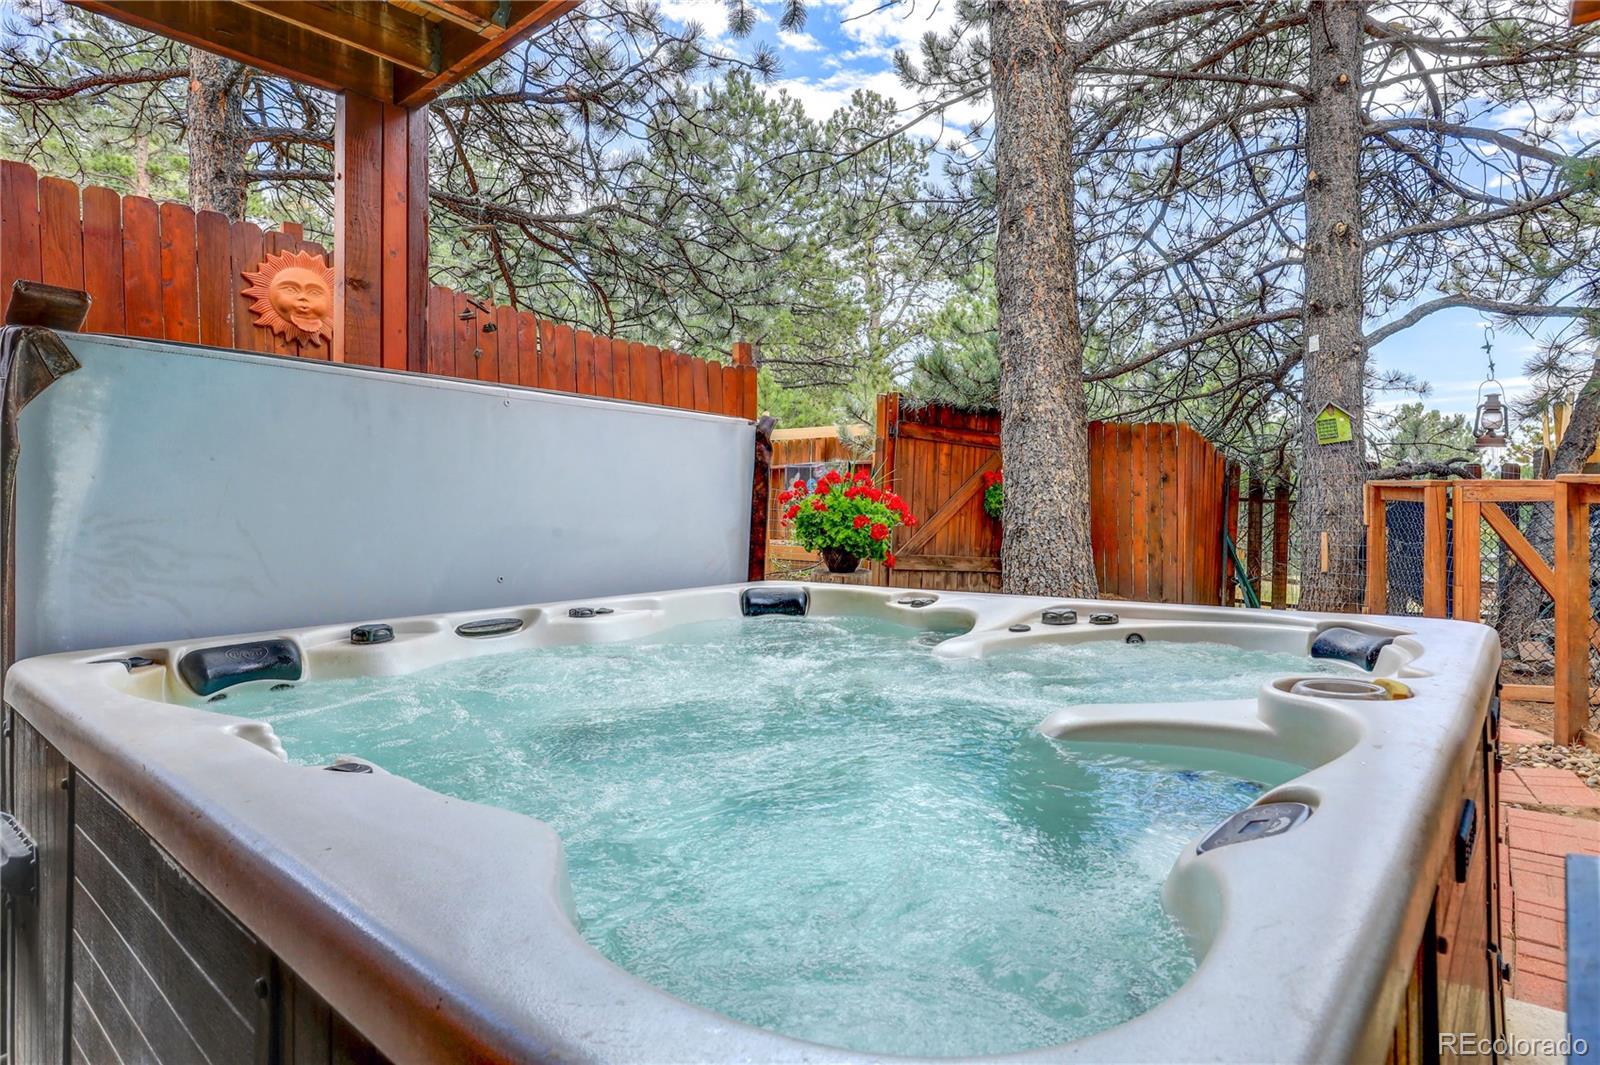
Seller's Personal property, Hot tub, generator, woodstove in workshop, washer, dryer, chest freezer, window coverings in the studio, hot tub negotiable, quilt shelf hanger in the blue bedroom, shelves in primary bedroom, welcome bell at lower front door, Pendleton wool blankets and blanket holder, flowerpots, metal storage racks, patio furniture, propane heaters, propane fire pit, yellow blown glass solar light, ox yoke, metal bird, metal garden items, hammock stand, bird bath, red clay sun bird feeder, metal scarecrow, curtains in art studio, lanterns, birdfeeders, windchimes, face rock, memorial rock by (metal) fenced in Aspens
Special Conditions
None
Special Terms
Cash, Conventional
Cumulative Days on Market
112

Taxes

Tax

Tax (Annual)
$3,049

Heating, Cooling & Utilities

Cooling Features
None

Utilities

Utilities
Cable Available, Electricity Connected, Internet Access (Wired), Natural Gas Connected
Sewer
Septic Tank
Water Source
Well

Lot

Acres
1.11
Lot Size
1.11
Lot Size Area Sq Ft
48,351.60
Lot Features
Level
Road Surface
Paved
Road Frontage
Easement

Exterior Features

Exterior Features
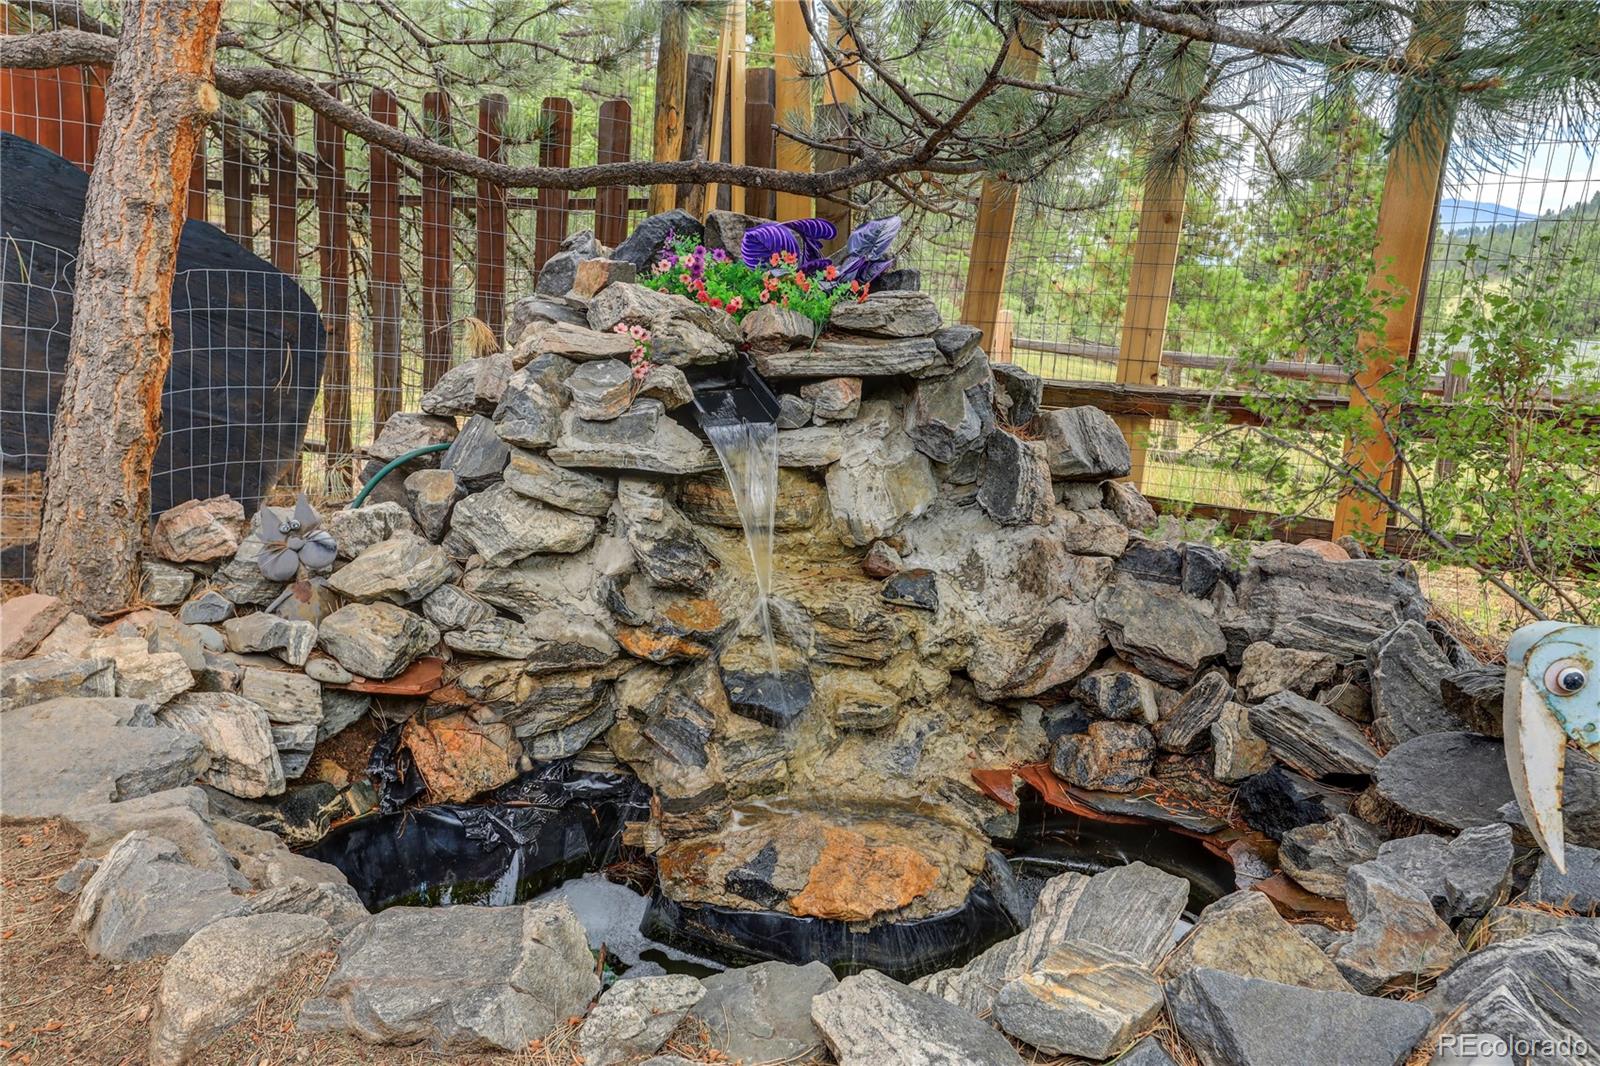
Balcony, Dog Run, Garden, Lighting, Private Yard, Water Feature
Patio And Porch Features
Covered, Deck, Patio
Fencing
Partial

Parking

Total Parking Spaces
6
Garage Capacity
2
Parking Features
Gravel
Listed by Keller Williams Foothills Realty, csillaflorida@kw.com, 303-906-7575
Listing Data last updated 11/19/2026 01:00 am
Get a Link to this Property: Copy To Clipboard
QR Code link to this property

Phone:
Connect with:

Payment Calculator

per month. fixed. % interest.
$
%
$
%
Principal & Interest
+ Home Insurance
+ Property Tax
+ HOA Fees
per month
Total interest paid over s will be:
All estimates and provided for informational purposes only. Actual amounts may vary. The output of the tool is not a loan offer or solicitation, nor is it financial or legal advice. Information, rates, programs and loan scenarios shown are for example only as of 19-Nov-2026 and are subject to change without notice. Interest rates provided by the St. Louis Federal Reserve Economic Data (FRED). All products are subject to credit and property approval. Not all products are available in all states or for all loan amounts. Other restrictions and limitations apply. Contact your preferred lender for the pricing associated with your specific transaction. Calculations are generated by Open Source mortgage calculation software tools using common mathematical formulas. All calculations should be independently verified.
Get Walk Score Content

Property History

5 days ago
Property information last updated
113 days ago
Status Active. This is the date the listing was placed on market.
Cumulative Days on Market: 112 days (includes prior listings) · Currently listed since July 29, 2026. Data provided by the MLS.

Similar Properties

Communication is the foundation to building trust, so we make it a priority to be available to our clients through phone, text, Facebook messaging, email and in-person meetings. Our laid back approach to home buying is centered around outstanding personal service and gives you the time you need to find the perfect home.

We will help educate you about your options so that you can make well-informed decisions throughout the home buying and selling process. Our friendly and responsive team will make you glad you chose Gold Compass Real Estate to help reach your real estate goals.

Meet Our Team

Gold-Compass-Real-Estate-Logo


Austin Hurt Profile Picture

Gold Compass Real Estate

Owner & Employing Broker

Office: 303-325-5690

Text: 720-441-3050