Start of property details
Share this property:
1489 E Rim Road
Franktown, CO 80116
FOR SALE · Active
$3,995,000
$441 / Sqft
6
Beds
8
Baths
4
Garage
9,055
Sqft
36.09
Acres
MLS# 8642474
Cumulative Days on Market: 180 · Includes prior listings · Currently listed since 05/23/26 · Data provided by the MLS.

Property Description

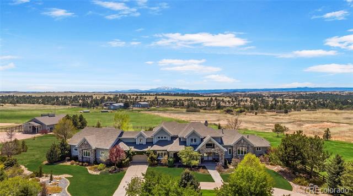
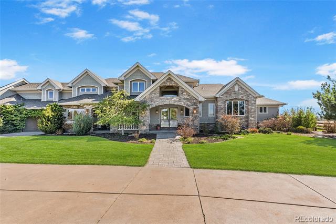
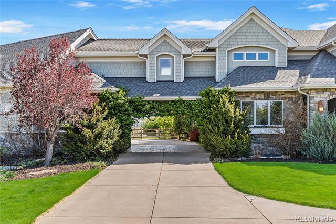
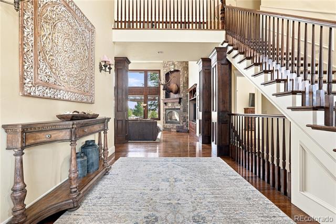
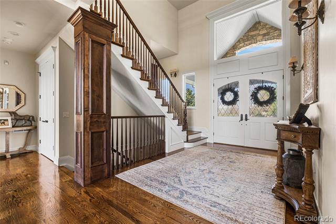
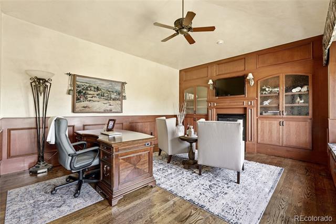
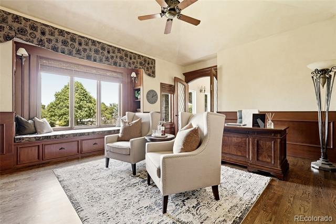
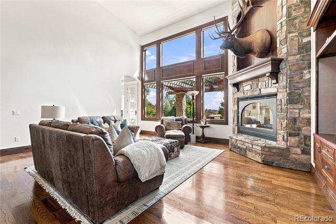
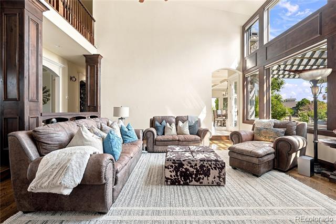
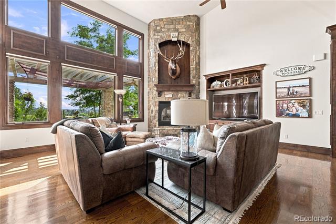
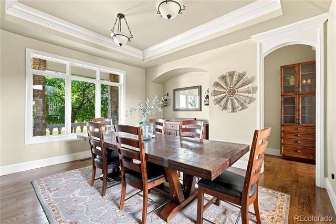
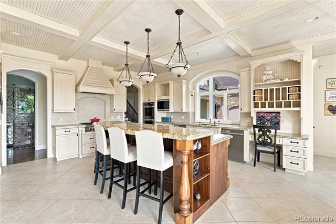
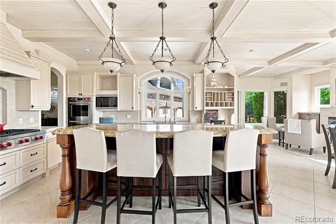
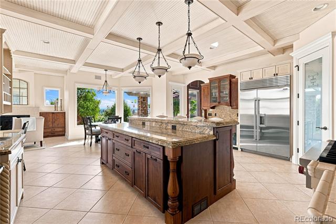
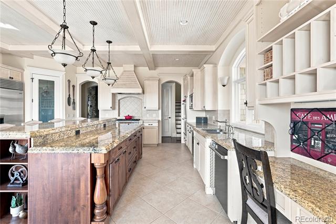
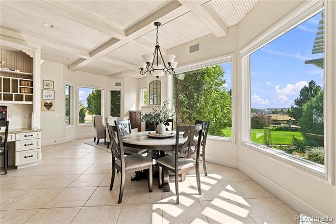
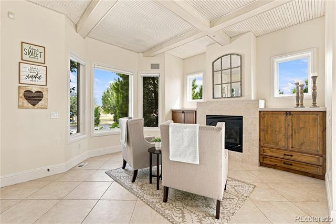
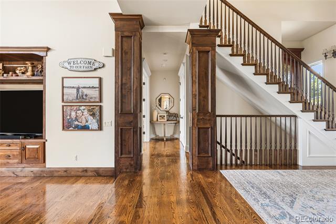
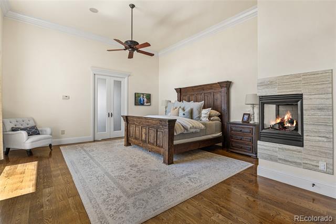
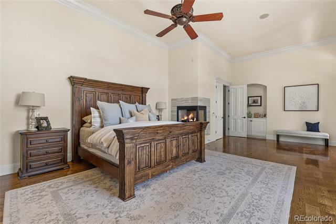
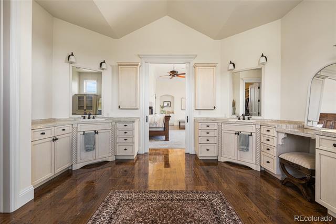
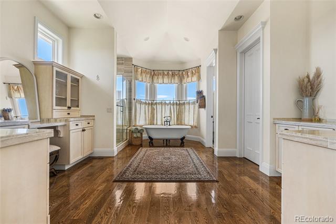
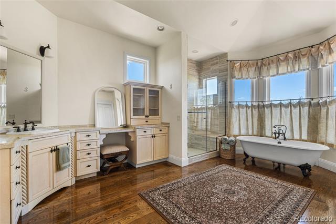
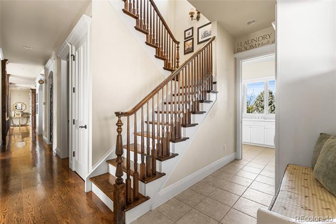
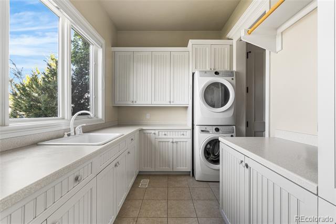
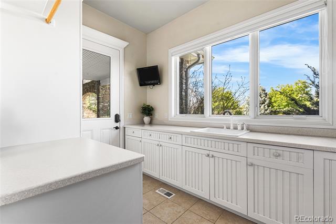
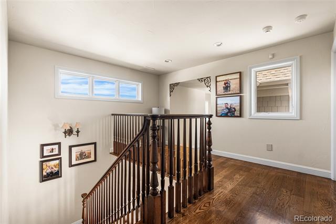
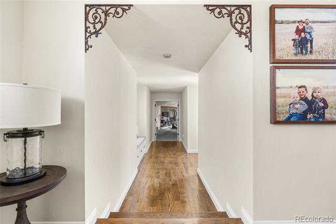
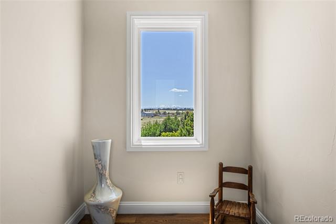
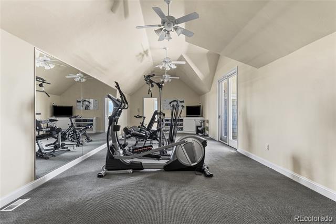
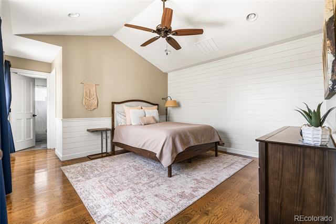
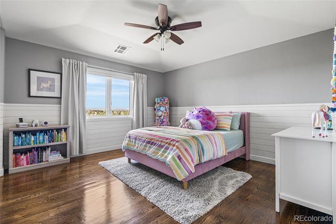
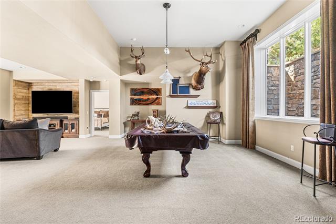
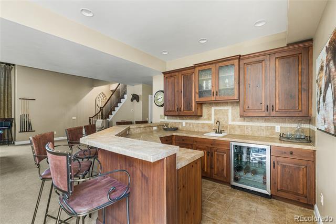
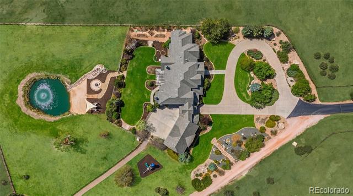
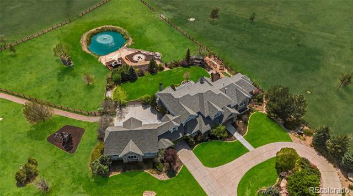
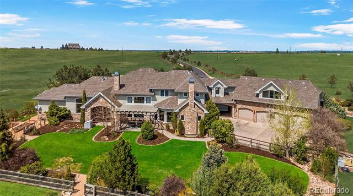
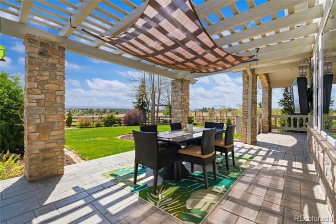
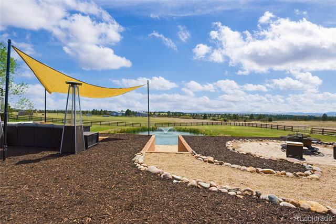
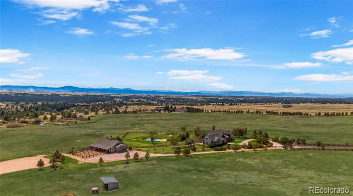
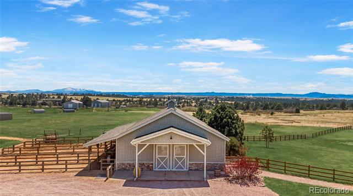
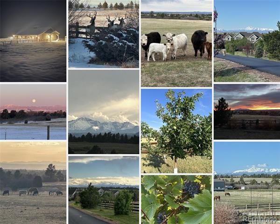
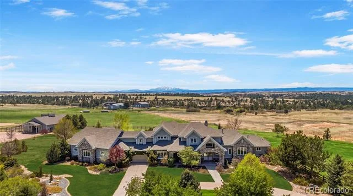
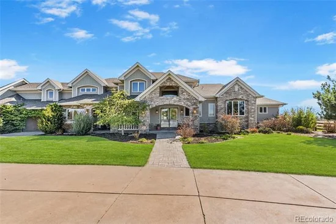
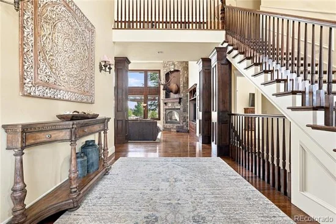
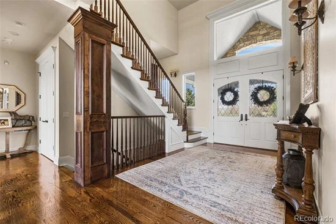
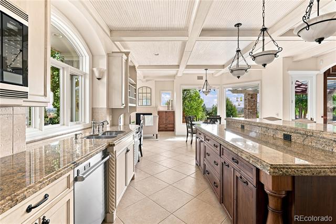
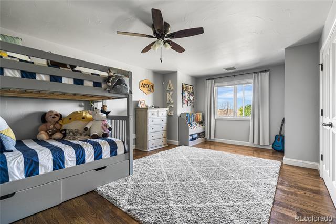
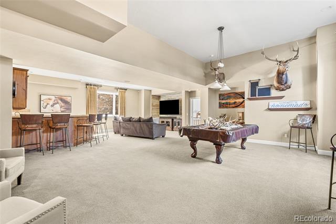
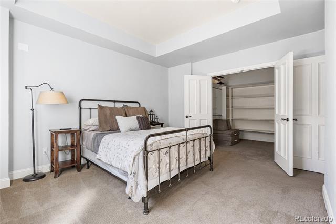
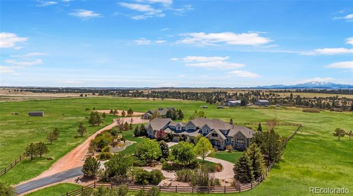
Welcome to 1489 E. Rim Road, a true custom Colorado home built with exquisite craftsmanship and detail, located within a gated community. This equestrian estate spans 36 acres bordering Castlewood Canyon State Park and offers expansive, direct views of Pikes Peak. Inside, you’ll find real hardwood floors throughout, a main-level primary suite with a fireplace and stunning Pikes Peak views, a chef’s kitchen with custom cabinetry, Wolf appliances, a butler’s pantry, a bright breakfast nook, and a cozy hearth room with its own fireplace. The main living area is anchored by a dramatic floor-to-ceiling stone fireplace, while the craftsman-style office off the entry creates the perfect setting for a whiskey lounge, sitting room, or private office. Upstairs, the home features three guest suites, along with an exercise / bonus room complete with a steam shower and Juliet balcony. The basement offers soaring ceilings, two additional bedrooms, a media area, pool table space, a full wet bar, and a 3 / 4 bathroom — plus a sizable unfinished area with incredible potential for expanded living space. While the interior is exceptional, the outdoor living is truly the star of the show. Enjoy a fully stocked pond with a beach area, garden beds, and sweeping Colorado landscape views designed to embrace ranch-style living. Designed with the equestrian in mind, this property offers a thoughtfully curated and highly functional horse setup, including:
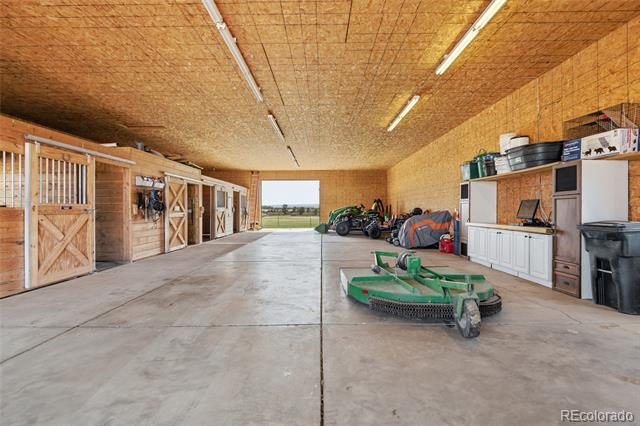
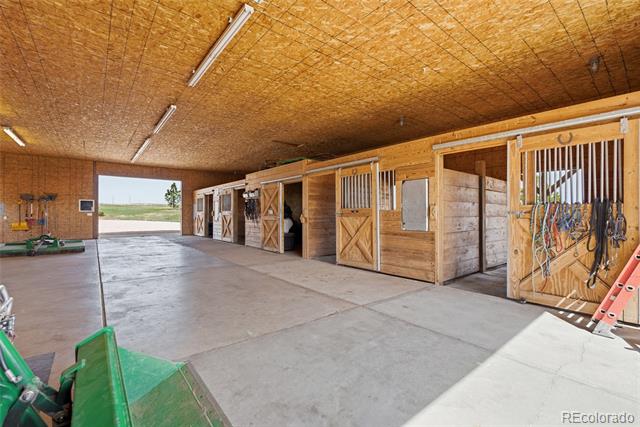
-Insulated 4-stall barn with 12’ x 12’ stalls and attached runs
-Automatic waterers for easy day-to-day management
-Dutch doors to the exterior
-Tack and storage room
-Barn includes WiFi and security system
-200’ x 100’ outdoor arena with sand footing
-Direct access to East Rim Ranch trails from both the front and back of the property
-Three rotating pastures with 2-strand, solar-powered electric fencing
-Two loafing sheds
-Conveniently located approximately 15 minutes from Colorado Horse Park

Property Highlights

Property Type
Residential
Property Sub Type
Single Family Residence
Architectural Style
Traditional
Bedrooms
6
Total Bathrooms
8
Living Area
9,055
Price / Sqft
$441
Acres
36.09
Year Built
2003
Cumulative Days on Market
180

Location

City/Township
Franktown
Direction Faces
Northeast
View
Meadow, Mountain(s), Plains, Valley
Subdivision
East Rim Ranch
County
Douglas
Zoning
A1

Lake/Waterfront Information

Waterfront Features
Pond

Property Details
Price
$3,995,000
Property Type
Residential
Property Sub Type
Single Family Residence

Building

Structure Type
House
Levels
Two
Total Area
9,055

Community

Local Schools

Elementary School
Franktown
Middle School
Sagewood
High School
Ponderosa
School District
Douglas RE-1

Interior Features

Bedrooms and Bathrooms

Total Bathrooms
8
Bathrooms on Main Level
3
Full Bathrooms
4
1/2 Bathrooms
2
3/4 Bathrooms
2
Bedrooms
6
Bedrooms on Main Level
1

Rooms and Basement

Has Basement
Yes
Basement Features
Partial

Area and Spaces

Living Area
9,055
Above Grade Finished Area
5,609
Below Grade Finished Area
3,446

Interior Features

Interior Features
Audio/Video Controls, Breakfast Bar, Built-in Features, Ceiling Fan(s), Central Vacuum, Eat-in Kitchen, Entrance Foyer, Five Piece Bath, Granite Counters, High Ceilings, Kitchen Island, Pantry, Primary Suite, Radon Mitigation System, Smoke Free, Sound System, Walk-In Closet(s), Wet Bar
Flooring
Carpet, Tile, Wood
Window Features
Double Pane Windows, Window Coverings, Window Treatments
Electic
220 Volts
Fireplace Features
Bedroom, Kitchen, Living Room, Other

Heating and Cooling

Heating Features
Forced Air, Propane, Radiant
Fireplaces
4

Building Details
Construction

Architectural Style
Traditional
Year Built
2003
Foundations
Concrete Perimeter

Materials
Construction Materials
Cement Siding, Frame, Stone
Roof
Shingle, Composition

Terms

Terms

Ownership
Individual
Exclusions
All personal property and staging items including any and all equipment, vehicles, tools, the pool table in the basement, Arlo cameras and all additional security cameras, the mobile chicken coop, all animals and livestock, TVs and TV mounts, snowmobiles, all movable farm and ranch equipment, the livestock chute, and any other agricultural handling or operational equipment.
Special Conditions
None
Special Terms
1031 Exchange, Cash, Conventional, Farm Service Agency, Jumbo, Lease Purchase, VA Loan
Cumulative Days on Market
180

Taxes

Tax

Tax (Annual)
$10,723

HOA

Has HOA
Yes
Association Fee
$250 /mo
Association Ammenities
Gated, Trail(s)
Association Fee Includes
Maintenance Grounds, Recycling, Trash

Heating, Cooling & Utilities

Cooling Features
Central Air

Utilities

Utilities
Cable Available, Electricity Connected, Internet Access (Wired), Phone Available, Propane
Sewer
Septic Tank
Water Source
Well

Lot

Acres
36.09
Lot Size
36.09
Lot Size Area Sq Ft
1,572,080.40
Lot Features
Borders Public Land, Landscaped, Meadow, Sprinklers In Front, Sprinklers In Rear, Suitable For Grazing
Road Surface
Paved
Road Frontage
Private Road

Exterior Features

Exterior Features
Balcony, Fire Pit, Garden, Lighting, Playground, Rain Gutters, Water Feature
Patio And Porch Features
Covered, Front Porch, Patio
Fencing
Fenced Pasture, Full
For Horses
Yes
Horse Amenities
Arena, Loafing Shed, Pasture, Tack Room, Well Allows For

Parking

Total Parking Spaces
4
Garage Capacity
4
Parking Features
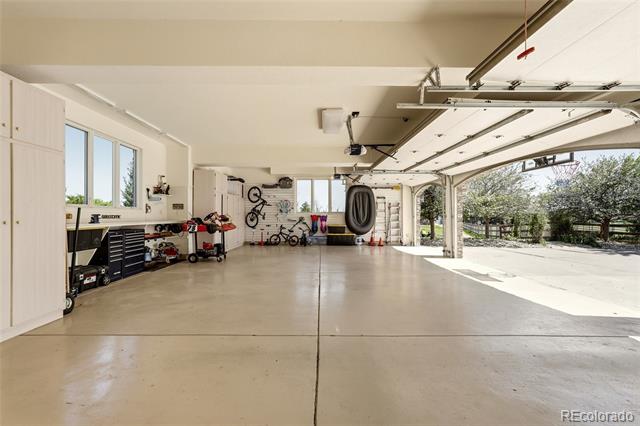
Concrete, Dry Walled, Finished Garage, Heated Garage, Insulated Garage

Pool Features

Spa Features
Steam Room
Listed by Your Castle Real Estate Inc, carly.roberts@yourcastle.com, 678-517-7258
Listing Data last updated 11/18/2026 05:40 pm
Get a Link to this Property: Copy To Clipboard
QR Code link to this property

Phone:
Connect with:

Payment Calculator

per month. fixed. % interest.
$
%
$
%
Principal & Interest
+ Home Insurance
+ Property Tax
+ HOA Fees
per month
Total interest paid over s will be:
All estimates and provided for informational purposes only. Actual amounts may vary. The output of the tool is not a loan offer or solicitation, nor is it financial or legal advice. Information, rates, programs and loan scenarios shown are for example only as of 19-Nov-2026 and are subject to change without notice. Interest rates provided by the St. Louis Federal Reserve Economic Data (FRED). All products are subject to credit and property approval. Not all products are available in all states or for all loan amounts. Other restrictions and limitations apply. Contact your preferred lender for the pricing associated with your specific transaction. Calculations are generated by Open Source mortgage calculation software tools using common mathematical formulas. All calculations should be independently verified.
Get Walk Score Content

Property History

5 days ago
Property information last updated
78 days ago
Date of last price change
179 days ago
Status Active. This is the date the listing was placed on market.
Cumulative Days on Market: 180 days (includes prior listings) · Currently listed since May 23, 2026. Data provided by the MLS.

Similar Properties

Communication is the foundation to building trust, so we make it a priority to be available to our clients through phone, text, Facebook messaging, email and in-person meetings. Our laid back approach to home buying is centered around outstanding personal service and gives you the time you need to find the perfect home.

We will help educate you about your options so that you can make well-informed decisions throughout the home buying and selling process. Our friendly and responsive team will make you glad you chose Gold Compass Real Estate to help reach your real estate goals.

Meet Our Team

Gold-Compass-Real-Estate-Logo


Austin Hurt Profile Picture

Gold Compass Real Estate

Owner & Employing Broker

Office: 303-325-5690

Text: 720-441-3050