
Start of property details

1 / 2
7340 Van Sickle Street
Strasburg, CO 80136
Mar 2025
SOLD
$950,000
$244 / Sqft
4
Beds 4
Baths 3
Garage 3,888
Sqft 2.50
Acres MLS# 9138524
Sold Date: 2025-03-25
Property Description
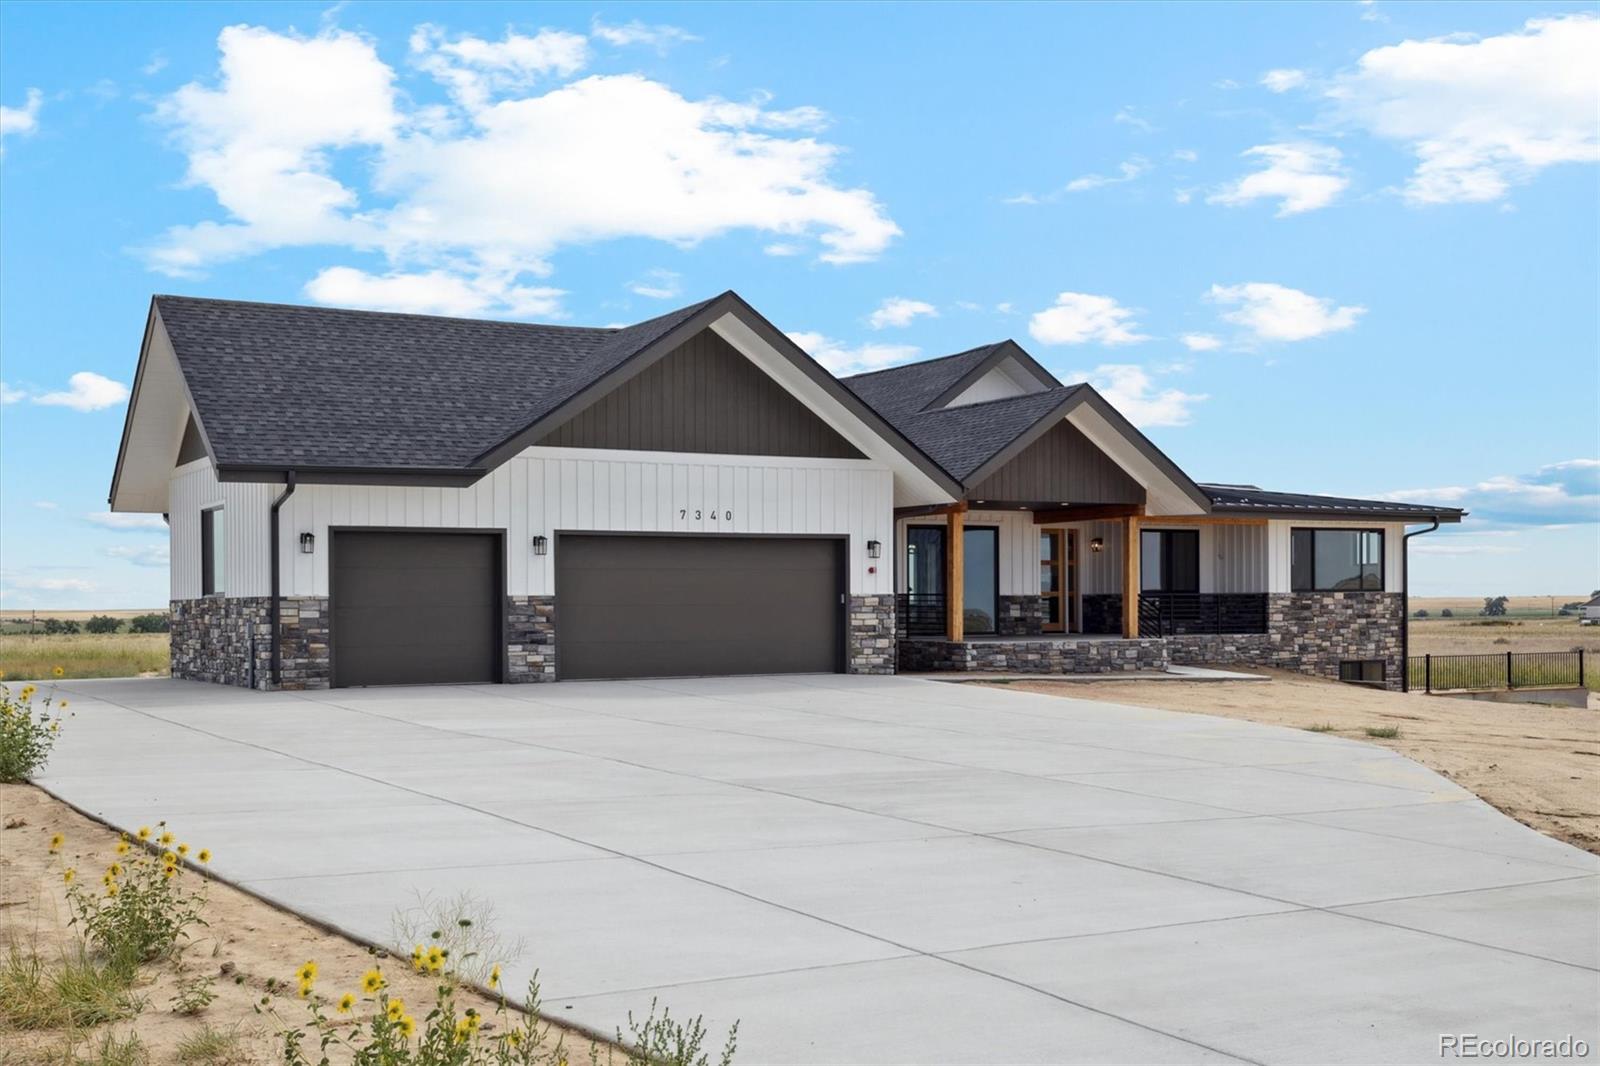
This beautifully designed home by John Dengler features modern farm house architecture that is so appropriate for a rural estate community like Grasslands At Comanche. Lovingly built by Steve White of Misija Construction, this home is a perfect blend of quality features, craftmanship and comfortable. Includes gas cook top, trash compactor, double ovens, micro wave oven, stainless steel refrigerator, central air conditioning, gas fireplace, pellet stove, oversized three car garage plus an RV pad and so much more. The home is scheduled to be complete in early August of 2024. Conveniently located just 40 minutes to DIA and 50 minutes to Denver. Enjoy the peace and quiet of this one of a kind community in your very special home.
Property Highlights
Sold Price
$950,000
Property Type
Residential
Property Sub Type
Single Family Residence
Architectural Style
Contemporary
Bedrooms
4
Total Bathrooms
4
Living Area
3,110
Price / Sqft
$244
Acres
2.50
Year Built
2024
Condition
New Construction
Cumulative Days on Market
174
Location
City/Township
Strasburg
Direction Faces
West
View
Mountain(s), Plains
Subdivision
Grasslands At Comanche
County
Adams
Property Details
Price
$950,000
Sold Price
$950,000
Condition
New Construction
Property Type
Residential
Property Sub Type
Single Family Residence
Building
Structure Type
House
Levels
One
Total Area
3,888
Community
Local Schools
Elementary School
Strasburg
Middle School
Hemphill
High School
Strasburg
School District
Strasburg 31-J
Interior Features
Bedrooms and Bathrooms
Total Bathrooms
4
Bathrooms on Main Level
3
Full Bathrooms
1
3/4 Bathrooms
3
Bedrooms
4
Bedrooms on Main Level
3
Rooms and Basement
Has Basement
Yes
Basement Features
Finished, Full, Walk-Out Access
Area and Spaces
Living Area
3,110
Above Grade Finished Area
1,944
Below Grade Finished Area
1,166
Appliances
Appliances
Cooktop, Dishwasher, Disposal, Double Oven, Gas Water Heater, Microwave, Range, Range Hood, Refrigerator, Self Cleaning Oven, Trash Compactor
Interior Features
Interior Features
Built-in Features, Ceiling Fan(s), Eat-in Kitchen, High Ceilings, Kitchen Island, Open Floorplan, Pantry, Primary Suite, Radon Mitigation System, Smoke Free, Solid Surface Counters, Vaulted Ceiling(s), Walk-In Closet(s), Wet Bar
Flooring
Carpet, Laminate, Vinyl
Laundry Features
Sink
Accessibility Features
Accessible Approach with Ramp
Window Features
Double Pane Windows, Egress Windows
Security Features
Smoke Detector(s), Video Doorbell
Electic
220 Volts
Fireplace Features
Gas Log, Living Room, Pellet Stove
Heating and Cooling
Heating Features
Forced Air, Propane, Wood Stove
Fireplaces
1
Building Details
Construction
Architectural Style
Contemporary
Year Built
2024
Foundations
Concrete Perimeter, Slab, Structural
Common Walls
No Common Walls
Materials
Construction Materials
Concrete, Frame, Stone, Wood Siding
Roof
Composition
Terms
Terms
Contingency
Kickout - Contingent on home sale
Ownership
Corporation/Trust
Exclusions
none
Special Conditions
None
Special Terms
Cash, Conventional, Jumbo, VA Loan
Financing Options
Conventional
Cumulative Days on Market
174
Taxes
Tax
Tax (Annual)
$3,181
HOA
Has HOA
Yes
Association Fee
$600 /yr
Association Ammenities
Trail(s)
Association Fee Includes
Maintenance Grounds, Trash
Heating, Cooling & Utilities
Cooling Features
Central Air
Utilities
Utilities
Electricity Connected, Propane
Sewer
Septic Tank
Green Energy
Energy Efficiency Features
HVAC, Insulation, Water Heater
Utilities
Water Source
Well
Lot
Acres
2.50
Lot Size
2.50
Lot Size Area Sq Ft
108,900
Lot Features
Corner Lot, Fire Mitigation, Sloped
Road Surface
Paved
Road Frontage
Public
Exterior Features
Exterior Features
Balcony, Lighting, Rain Gutters
Patio And Porch Features
Covered, Deck, Front Porch, Patio
Fencing
None
For Horses
Yes
Parking
Total Parking Spaces
4
Garage Capacity
3
Parking Features
220 Volts, Concrete
Listed by Stoner Real Estate, jay@ldicolorado.com, 970-566-4891. Sold by Keller Williams Trilogy
Listing Data last updated 11/19/2026 01:40 am
Get a Link to this Property: Copy To Clipboard
Phone:
Payment Calculator
per month.
fixed.
% interest.
$
%
$
%
Principal & Interest
+ Home Insurance
+ Property Tax
+ HOA Fees
Total interest paid over s will be:
All estimates and provided for informational purposes only. Actual amounts may vary. The output of the tool is not a loan offer or solicitation, nor is it financial or legal advice.
Information, rates, programs and loan scenarios shown are for example only as of 19-Nov-2026 and are subject to change without notice.
Interest rates provided by the St. Louis Federal Reserve Economic Data (FRED).
All products are subject to credit and property approval. Not all products are available in all states or for all loan amounts. Other restrictions and limitations apply.
Contact your preferred lender for the pricing associated with your specific transaction.
Calculations are generated by Open Source mortgage calculation software tools using common mathematical formulas. All calculations should be independently verified.
Get Walk Score Content
Property History
26 days ago
Property information last updated
551 days ago
Status Active. This is the date the listing was placed on market.
604 days ago
Date Sold
Similar Properties
Listed by Stoner Real Estate, Jay Stoner




