Start of property details
Share this property:
9471 W Tennessee Avenue
Lakewood, CO 80226
FOR SALE · Active
$590,000
$307 / Sqft
4
Beds
2
Baths
2
Garage
1,924
Sqft
0.21
Acres
MLS# 9406173
Cumulative Days on Market: 65 · Includes prior listings · Currently listed since 09/16/26 · Data provided by the MLS.

Property Description

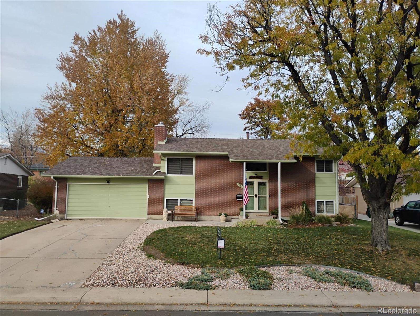
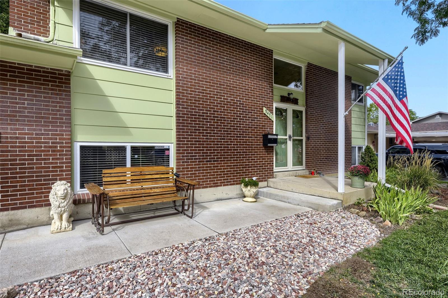
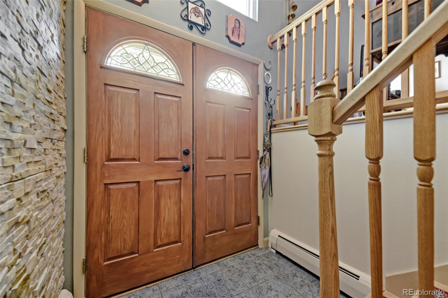
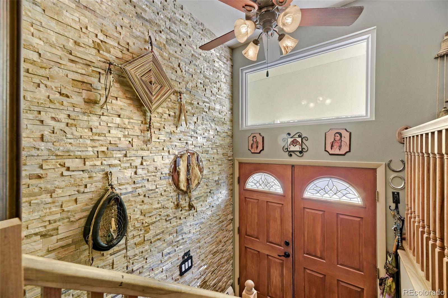
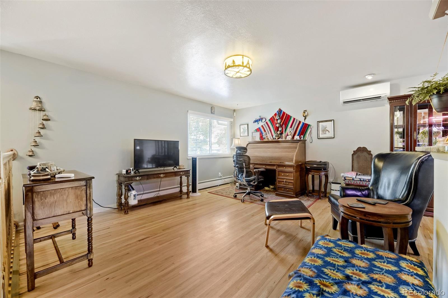
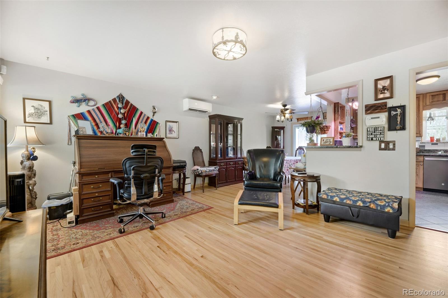
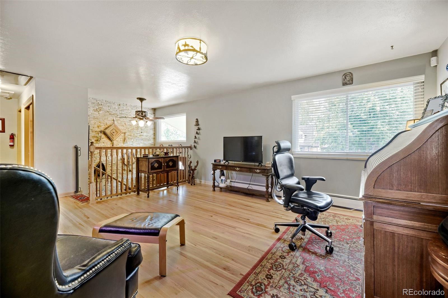
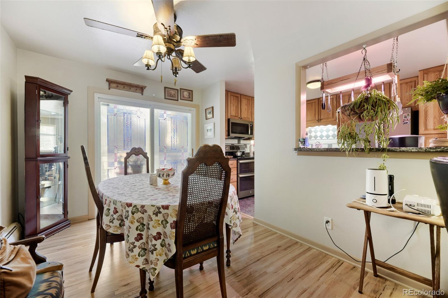
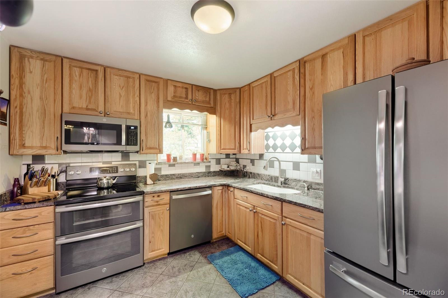
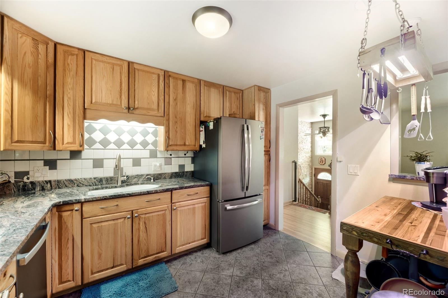
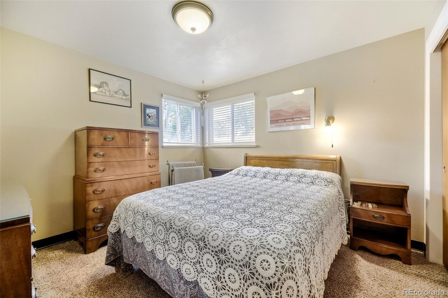
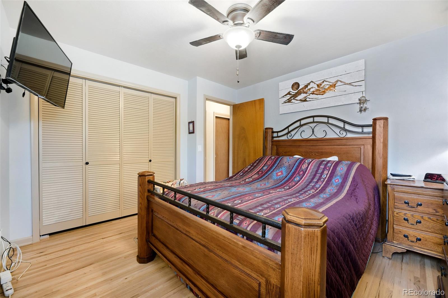
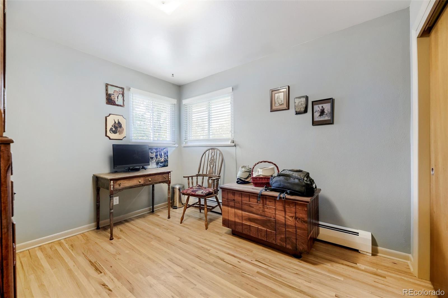
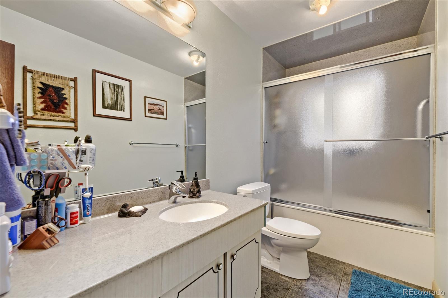
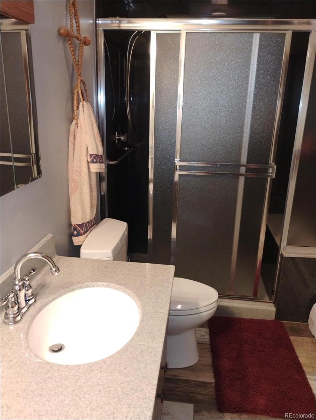
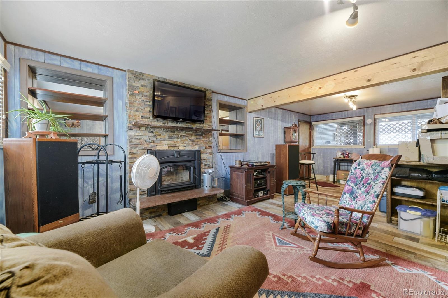
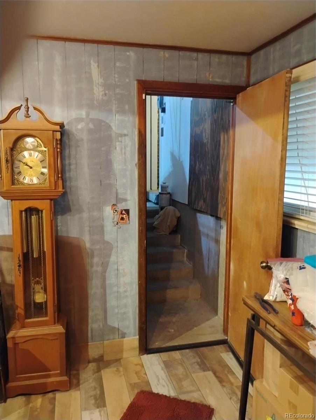
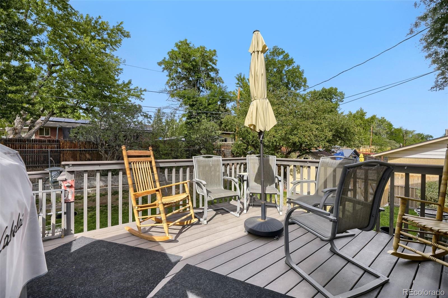
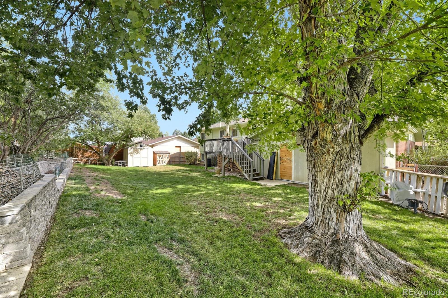
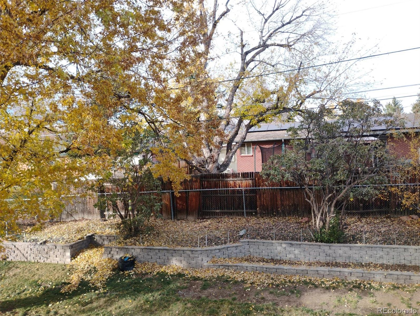
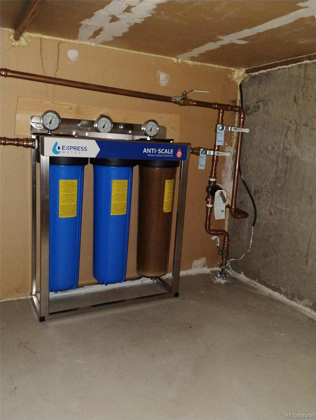
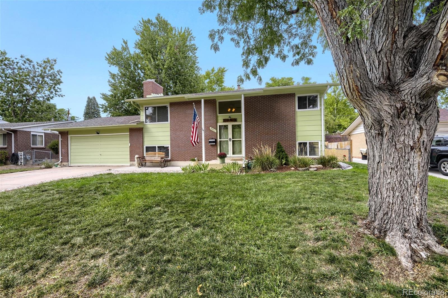
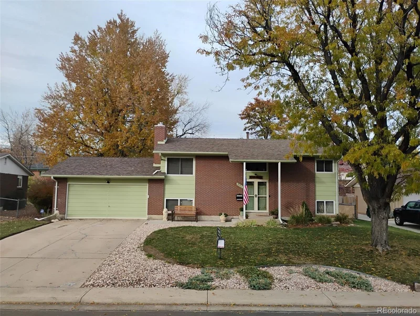
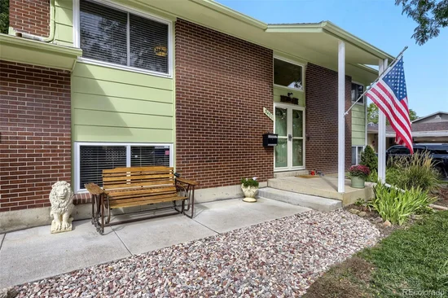
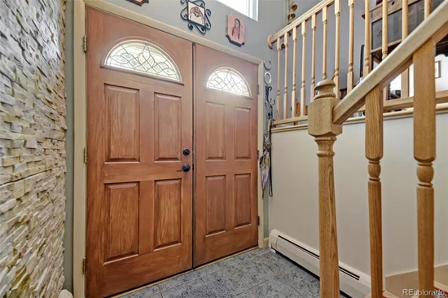
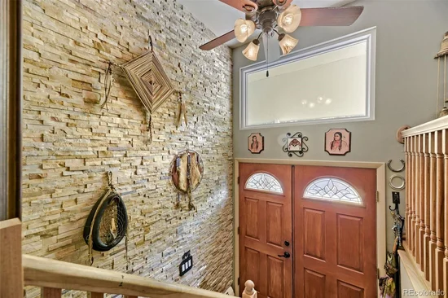
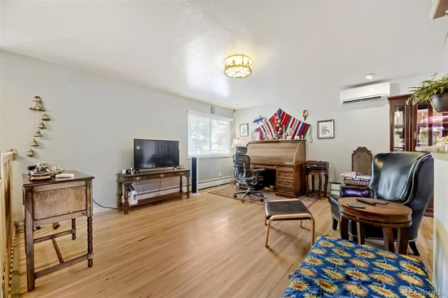
Entrance covered porch. Inviting home with beautiful REFINISHED hard wood floors, Water SOFTNER system, VINYL double paned windows, 6 SOLAR panels (owned and remain). dedicated ELECTRIC BOX for Generator. NEWER Electric Panel 110 and 220. Base-board heat allows you to enjoy no dust blowing into the rooms. LARGE 96 square foot DECK overlooking generous sized basically flat back yard with shade trees and small back porton BLOCK BRICK TIERED. Fresh interior paint. All NEWER KITCHEN Cabinets, APPLIANCES. Clothes washer / Dryer stay for your convenience. Quality WOOD window blinds by BALI, colorful privacy covering on patio doors peel easily off if you prefer. Lower bedroom holding owners packed belongings is same size as the bedroom across hall. Garden (above ground Level) windows allow for sunlit rooms. Floor in family room is "chic" tile, looks like wood. At the back of the HEATED GARAGE is a great HEATED WORKSHOP 6'5"x 26'2" including a STORAGE CLOSET, with 2 work tables that STAY. 2 sheds in the back yard included. The wood burning FIRE BOX in lower level family room is EPA approved, can be used on "no burn" days, self contained made by Quadra-fire. Wall mounted Televisions will be removed. All switches, outlets, covers HAVE BEEN UPDATED. New OAK SPINDLES and BANISTER installed in entry. New 50 YEAR Architecture ROOF installed in 2017, and SPINKLER SYSTEM front and back with timer installed 2023. From family room there is a short set of STAIRS going directly into garage allowing easy access to back yard. Great location, King Soopers and Safeway close via Kipling, Short drive to Belmar Shopping center with several great eateries, shops and a wonderful THEATER with large COMFORTABLE seats. Walk to Addenbrook PARK at North side of subdivision, with a lake, Tennis courts and an outside FITNESS COURT! Close to 6th Avenue for easy access to Mountain sking and recreation. BEAUTIFUL well maintained HOME. Move in ready, enjoy, and relax with a lot of IMPORTANT UPGRADES done.

Property Highlights

Property Type
Residential
Property Sub Type
Single Family Residence
Architectural Style
Contemporary
Bedrooms
4
Total Bathrooms
2
Living Area
1,924
Price / Sqft
$307
Acres
0.21
Year Built
1965
Condition
Updated/Remodeled
Cumulative Days on Market
65

Location

City/Township
Lakewood
Direction Faces
South
View
Mountain(s)
Subdivision
Sun Valley Estates
County
Jefferson
Zoning
1112

Property Details

Price
$590,000
Condition
Updated/Remodeled
Property Type
Residential
Property Sub Type
Single Family Residence

Building

Structure Type
House
Levels
Bi-Level
Total Area
1,924

Community

Local Schools

Elementary School
Belmar
Middle School
Creighton
High School
Alameda Int'l
School District
Jefferson County R-1

Interior Features

Bedrooms and Bathrooms

Total Bathrooms
2
Full Bathrooms
1
3/4 Bathrooms
1
Bedrooms
4

Area and Spaces

Living Area
1,924
Above Grade Finished Area
962
Number of Units
1

Appliances

Appliances
Dishwasher, Disposal, Double Oven, Dryer, Microwave, Range, Refrigerator, Washer, Water Purifier, Water Softener

Interior Features

Interior Features
Breakfast Bar, Ceiling Fan(s), Eat-in Kitchen, Entrance Foyer, Granite Counters, High Speed Internet, Open Floorplan, Radon Mitigation System, Smoke Free
Flooring
Tile, Wood
Laundry Features
In Unit
Window Features
Double Pane Windows, Window Coverings, Window Treatments
Security Features
Carbon Monoxide Detector(s), Radon Detector, Security System, Smoke Detector(s)
Electic
110V, 220 Volts
Fireplace Features
Free Standing, Other, Wood Burning
Entry Level
1
Entry Location
Ground

Heating and Cooling

Heating Features
Baseboard, Hot Water

Building Details

Construction

Architectural Style
Contemporary
Year Built
1965
Foundations
Concrete Perimeter

Materials

Construction Materials
Brick, Wood Siding
Roof
Shingle

Terms

Terms

Ownership
Individual
Exclusions
Sellers personal property, all tools in shop.
Special Conditions
None
Special Terms
Cash, Conventional, FHA, VA Loan
Cumulative Days on Market
65

Taxes

Tax

Tax (Annual)
$2,655.98

Heating, Cooling & Utilities

Cooling Features
Other

Utilities

Utilities
Cable Available, Electricity Connected, Natural Gas Connected
Sewer
Public Sewer
Water Source
Public

Lot

Acres
0.21
Lot Size
9,023
Lot Size Area Sq Ft
9,023
Lot Features
Landscaped, Level, Many Trees, Master Planned, Near Public Transit, Sprinklers In Front, Sprinklers In Rear
Road Surface
Paved
Road Frontage
Public, Shared Drive, Year Round

Exterior Features

Exterior Features
Rain Gutters, Smart Irrigation
Patio And Porch Features
Deck, Front Porch
Fencing
Full

Parking

Total Parking Spaces
4
Garage Capacity
2
Parking Features
Concrete, Exterior Access Door, Guest, Heated Garage, Lighted, Storage
Listed by Real Estate Sales, margiecorealestate@hotmail.com, 303-888-4046
Listing Data last updated 11/19/2026 03:00 am
Get a Link to this Property: Copy To Clipboard
QR Code link to this property

Phone:
Connect with:

Payment Calculator

per month. fixed. % interest.
$
%
$
%
Principal & Interest
+ Home Insurance
+ Property Tax
+ HOA Fees
per month
Total interest paid over s will be:
All estimates and provided for informational purposes only. Actual amounts may vary. The output of the tool is not a loan offer or solicitation, nor is it financial or legal advice. Information, rates, programs and loan scenarios shown are for example only as of 19-Nov-2026 and are subject to change without notice. Interest rates provided by the St. Louis Federal Reserve Economic Data (FRED). All products are subject to credit and property approval. Not all products are available in all states or for all loan amounts. Other restrictions and limitations apply. Contact your preferred lender for the pricing associated with your specific transaction. Calculations are generated by Open Source mortgage calculation software tools using common mathematical formulas. All calculations should be independently verified.
Get Walk Score Content

Property History

4 days ago
Property information last updated
64 days ago
Status Active. This is the date the listing was placed on market.
Cumulative Days on Market: 65 days (includes prior listings) · Currently listed since September 16, 2026. Data provided by the MLS.

Similar Properties

Communication is the foundation to building trust, so we make it a priority to be available to our clients through phone, text, Facebook messaging, email and in-person meetings. Our laid back approach to home buying is centered around outstanding personal service and gives you the time you need to find the perfect home.

We will help educate you about your options so that you can make well-informed decisions throughout the home buying and selling process. Our friendly and responsive team will make you glad you chose Gold Compass Real Estate to help reach your real estate goals.

Meet Our Team

Gold-Compass-Real-Estate-Logo


Austin Hurt Profile Picture

Gold Compass Real Estate

Owner & Employing Broker

Office: 303-325-5690

Text: 720-441-3050