
Start of property details
1 / 50
41646 Carol Court
Parker, CO 80138
FOR
SALE
·
Active
$850,000
$413 / Sqft
3
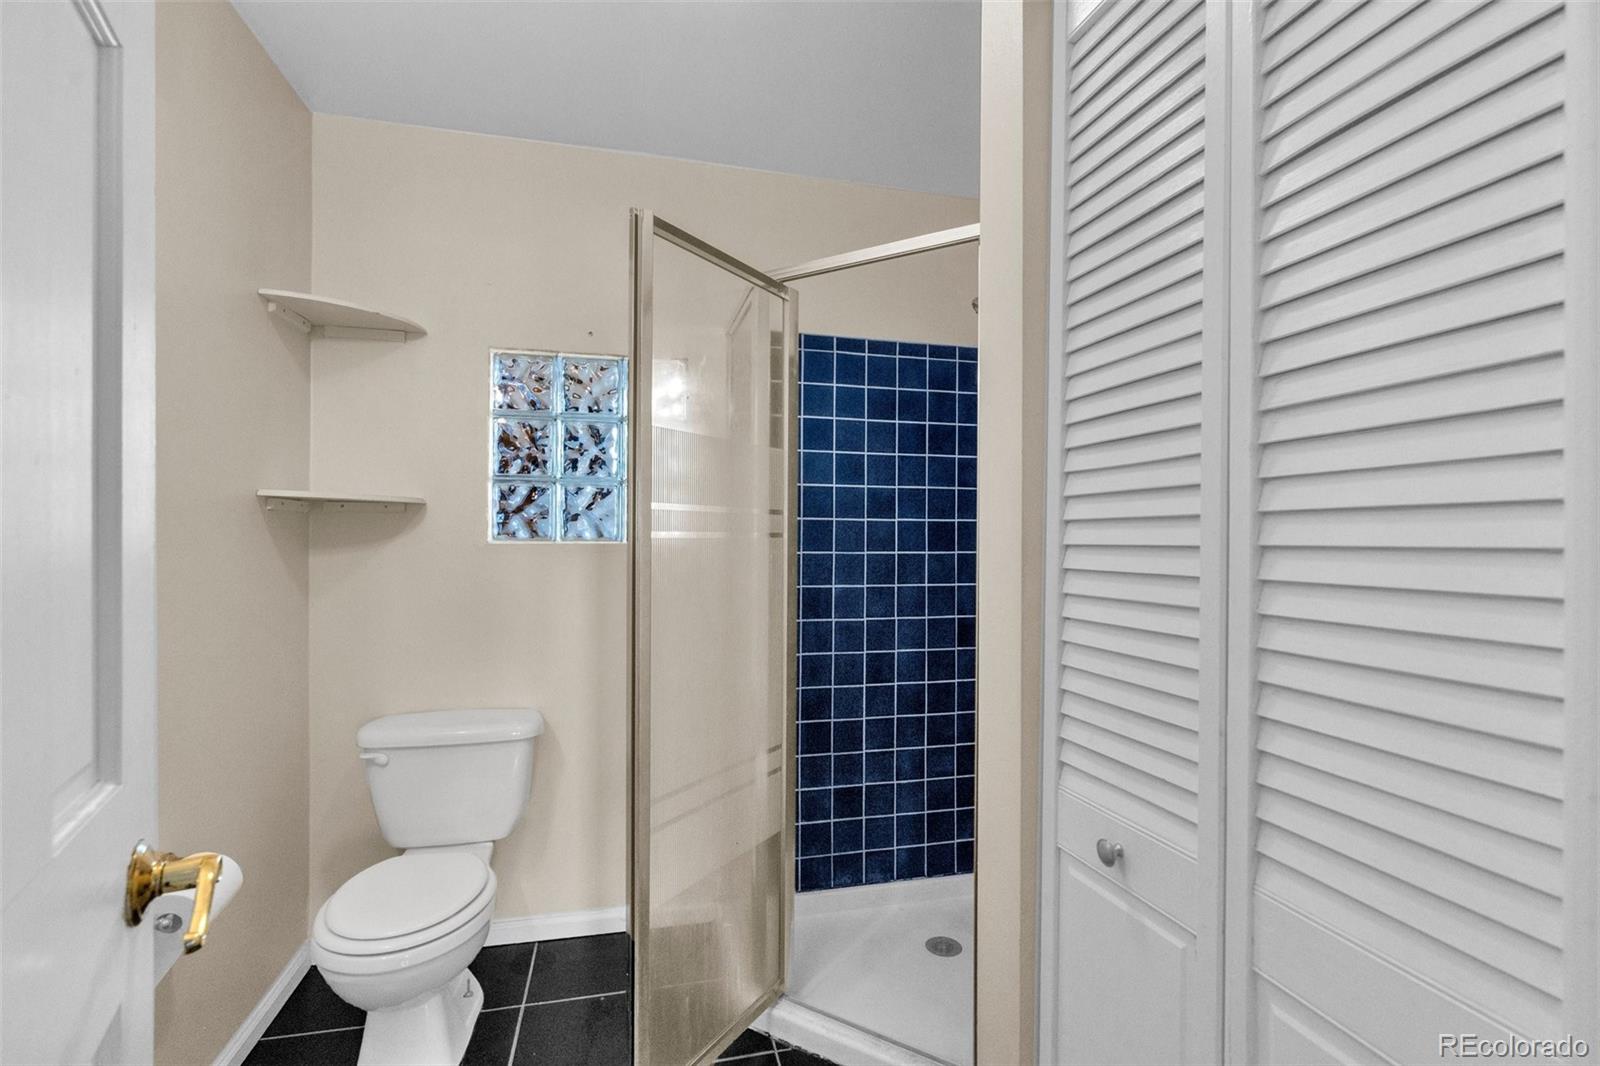
Beds 2
Baths 2
Garage 2,059
Sqft 3.47
Acres MLS# 9420608
Cumulative Days on Market: 223
· Includes prior listings
· Currently listed since 04/10/26 · Data provided by the MLS.
Property Description
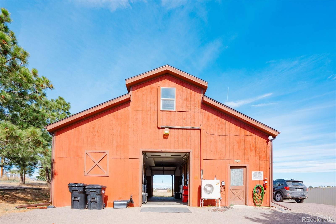
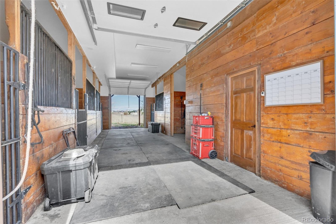
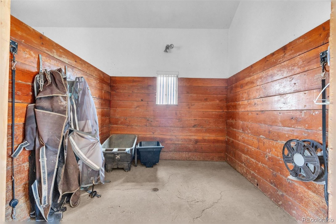
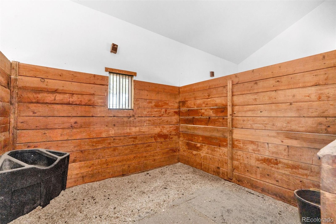
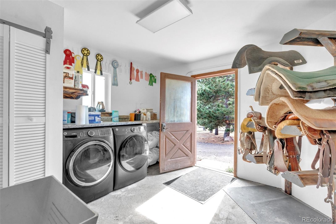
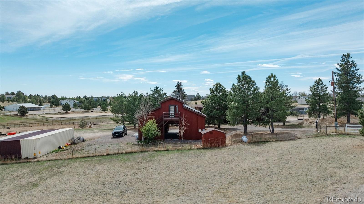
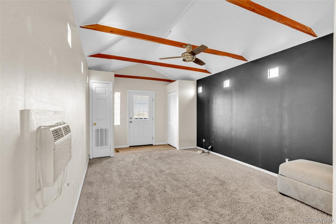
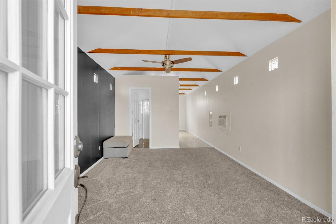
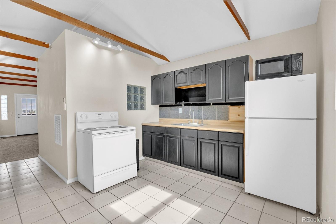
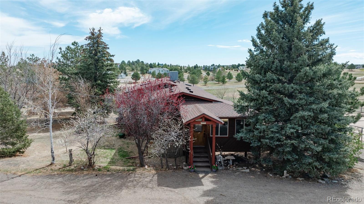
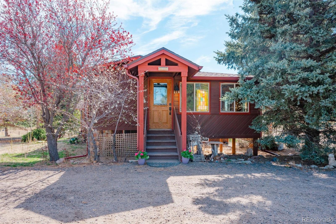
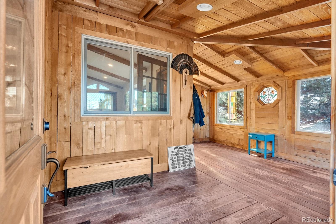
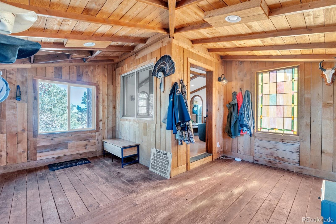
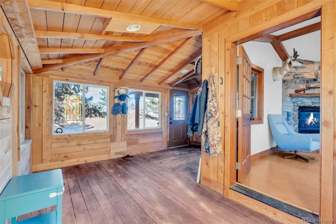
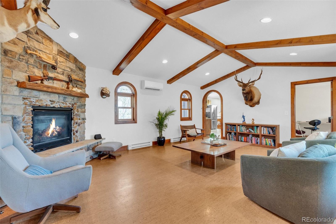
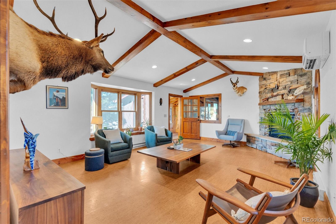
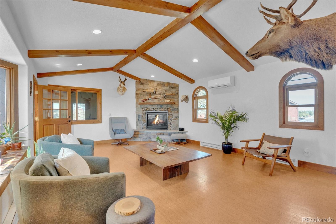
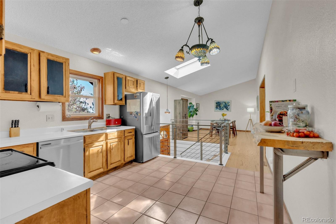
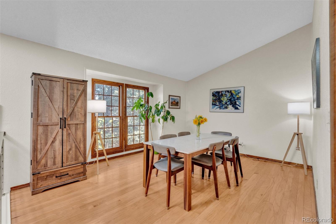
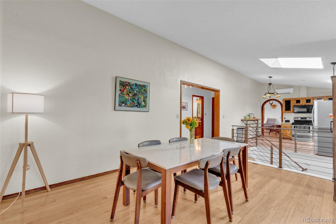
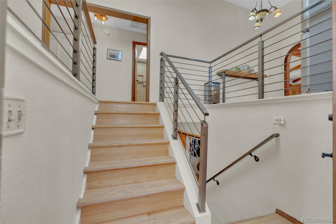
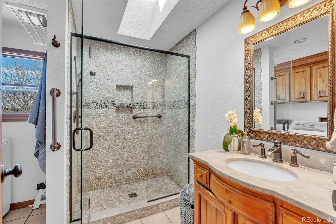
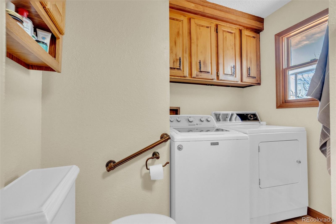
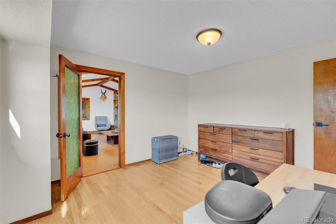
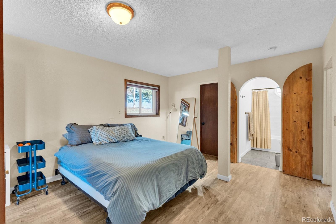
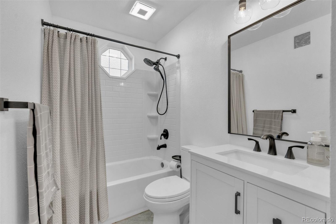
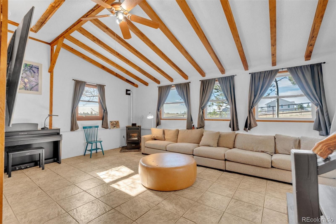
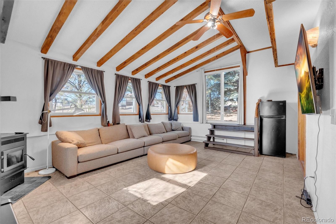
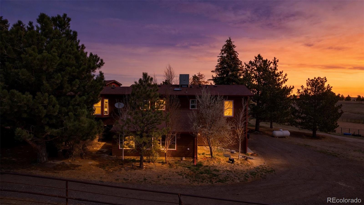
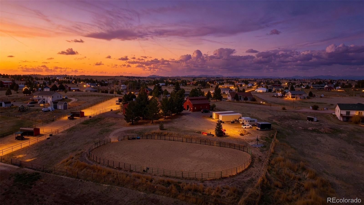
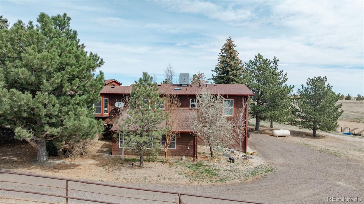
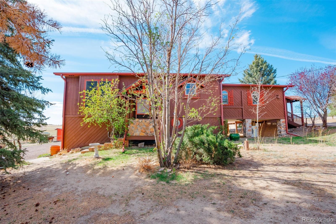
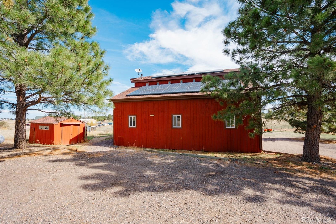
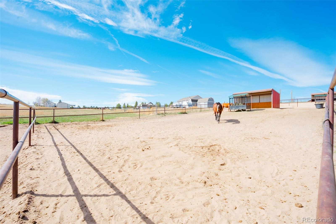
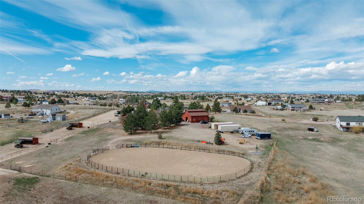
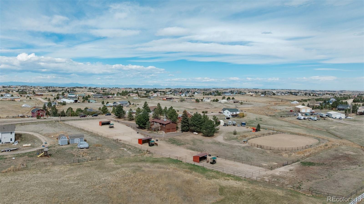
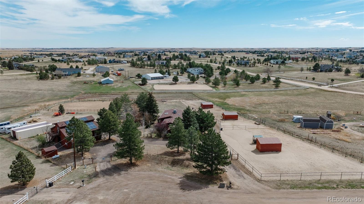
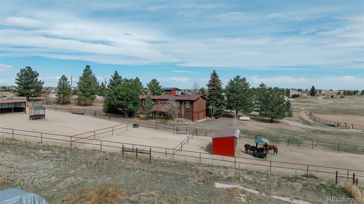
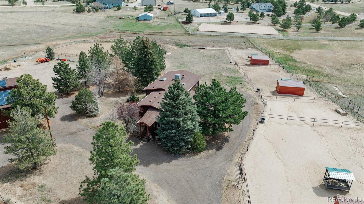
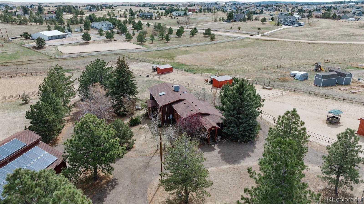
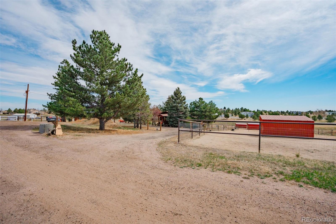
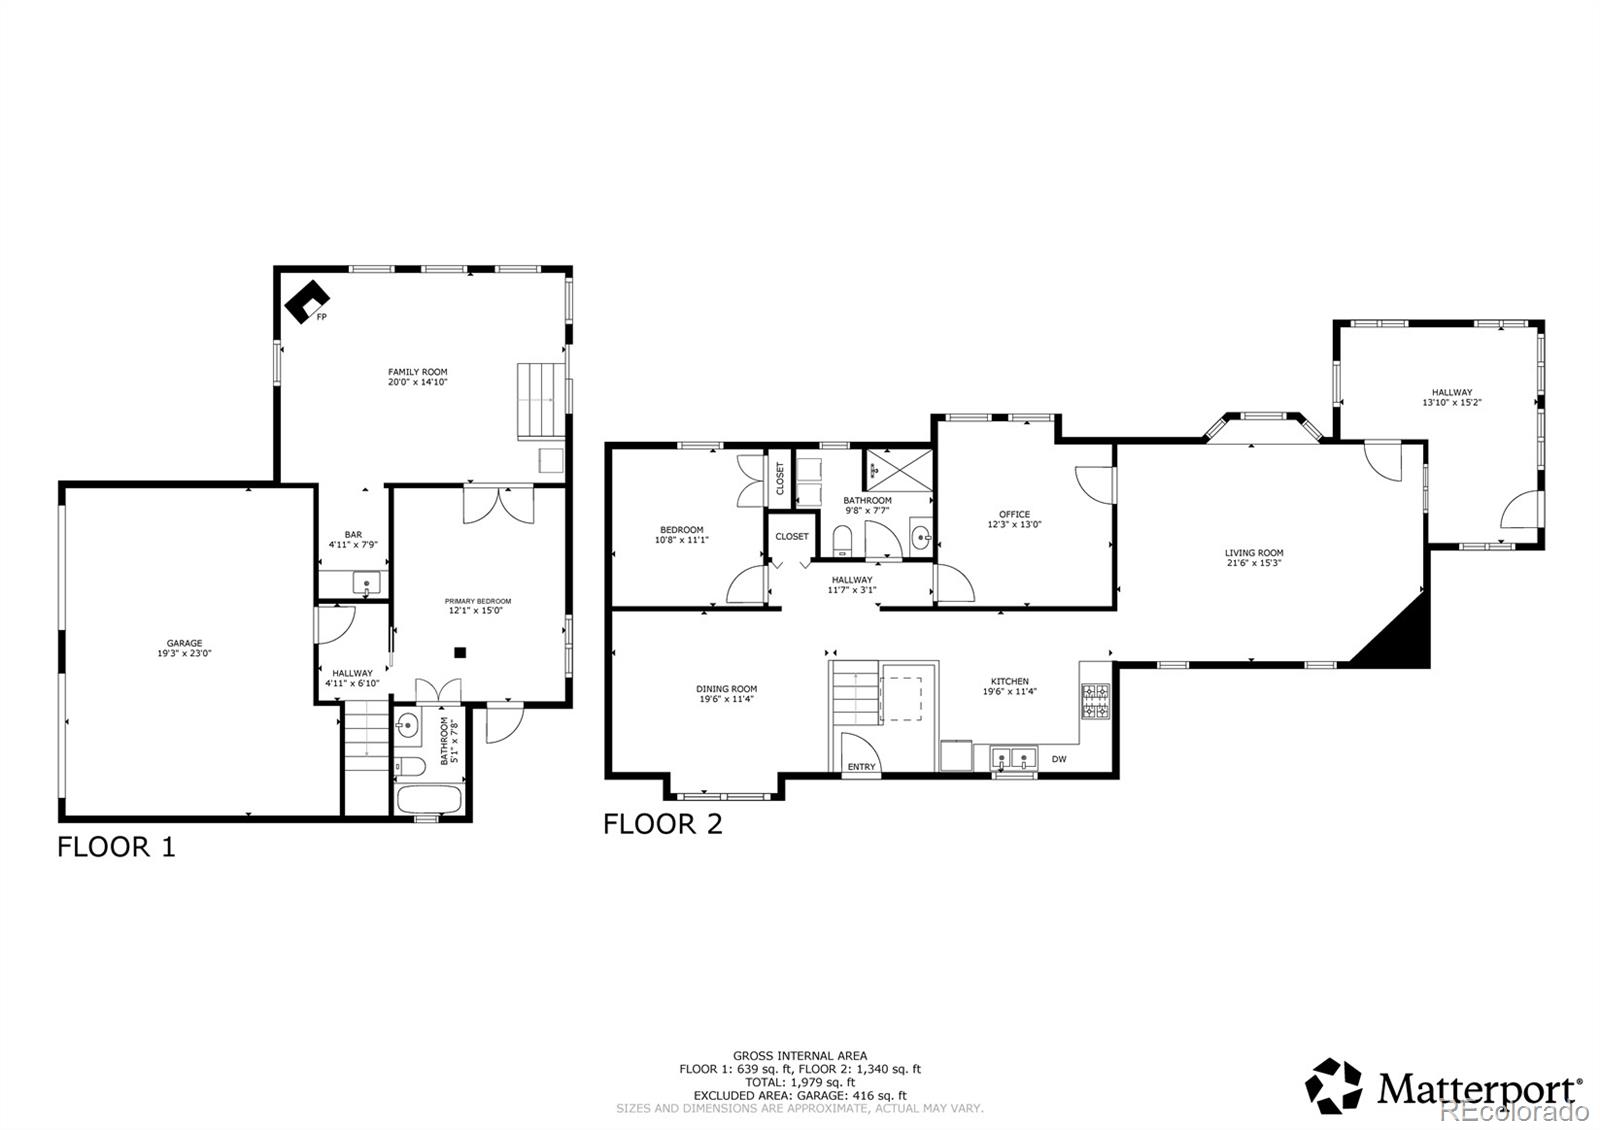
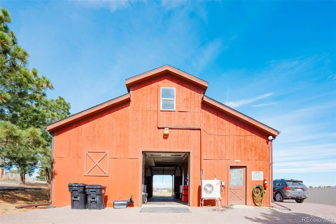
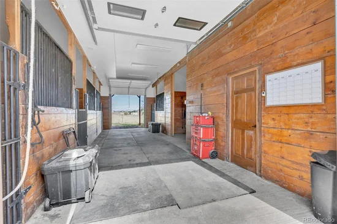
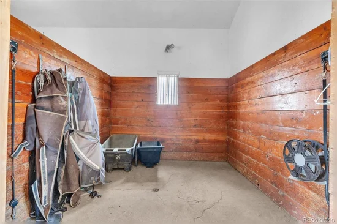
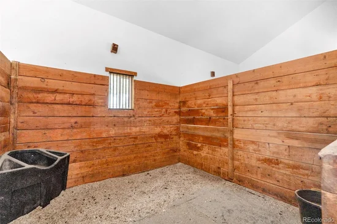
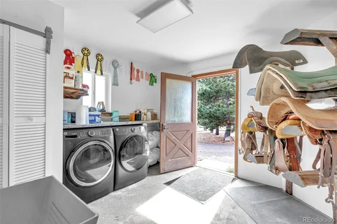
* MOTIVATED SELLER - BRING ALL OFFERS! * Close-in equestrian property tucked in a quiet cul-de-sac with mature landscaping and a gated entrance. Newer windows and skylights, roof, garage doors, driveway, light fixtures, interior paint, deck and updated bathroom. Recently updated 36x36 four-stall barn is fully insulated and heated, heated tack room, newer water heater, washer and dryer, and heated wash rack. Above the barn, is a loft studio / guest suite with a full kitchen. The property is well-equipped for equestrian use with pipe fencing, professional arena with good footing, multiple loafing sheds with paddocks, and two 8x40 storage containers. Seller-owned solar panels. Truly a turnkey opportunity!
Property Highlights
Property Type
Residential
Property Sub Type
Single Family Residence
Architectural Style
Traditional
Bedrooms
3
Total Bathrooms
2
Living Area
1,939
Price / Sqft
$413
Acres
3.47
Year Built
1987
Cumulative Days on Market
223
Location
City/Township
Parker
Direction Faces
West
View
Meadow, Mountain(s)
Subdivision
Thunder Hill
County
Elbert
Zoning
RA-2
Property Details
Price
$850,000
Property Type
Residential
Property Sub Type
Single Family Residence
Building
Structure Type
House
Levels
One
Total Area
2,059
Community
Local Schools
Elementary School
Singing Hills
Middle School
Elizabeth
High School
Elizabeth
School District
Elizabeth C-1
Interior Features
Bedrooms and Bathrooms
Total Bathrooms
2
Bathrooms on Main Level
1
Full Bathrooms
1
3/4 Bathrooms
1
Bedrooms
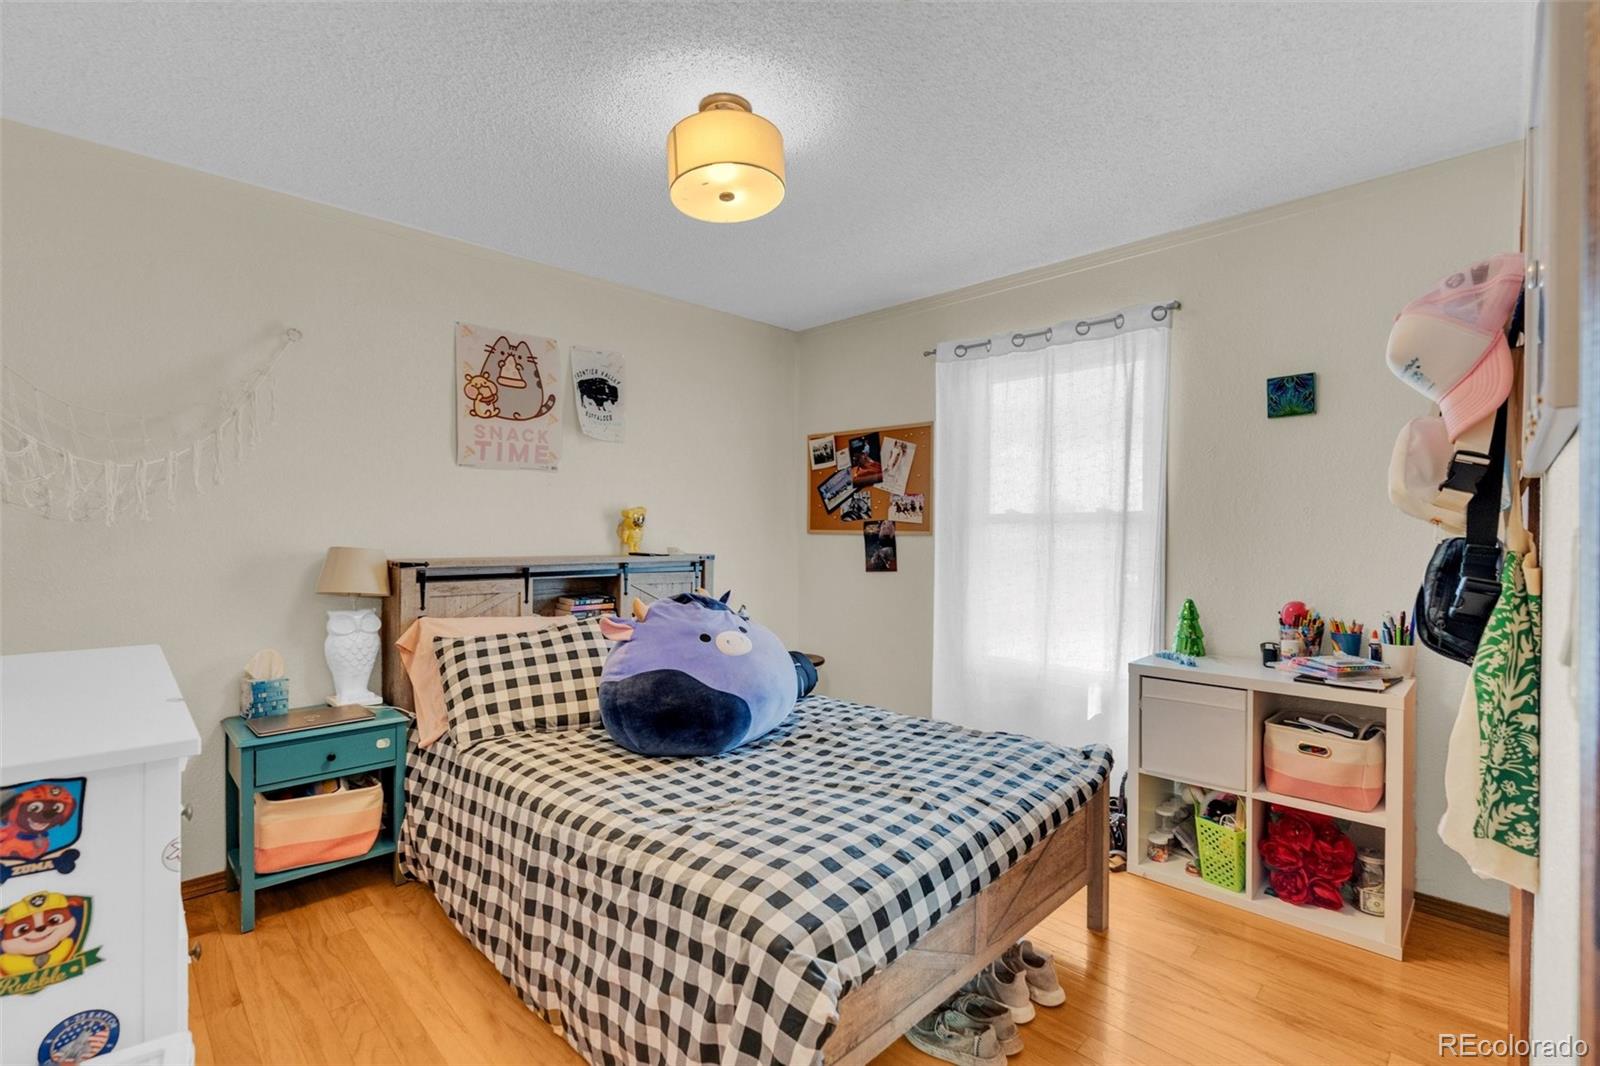
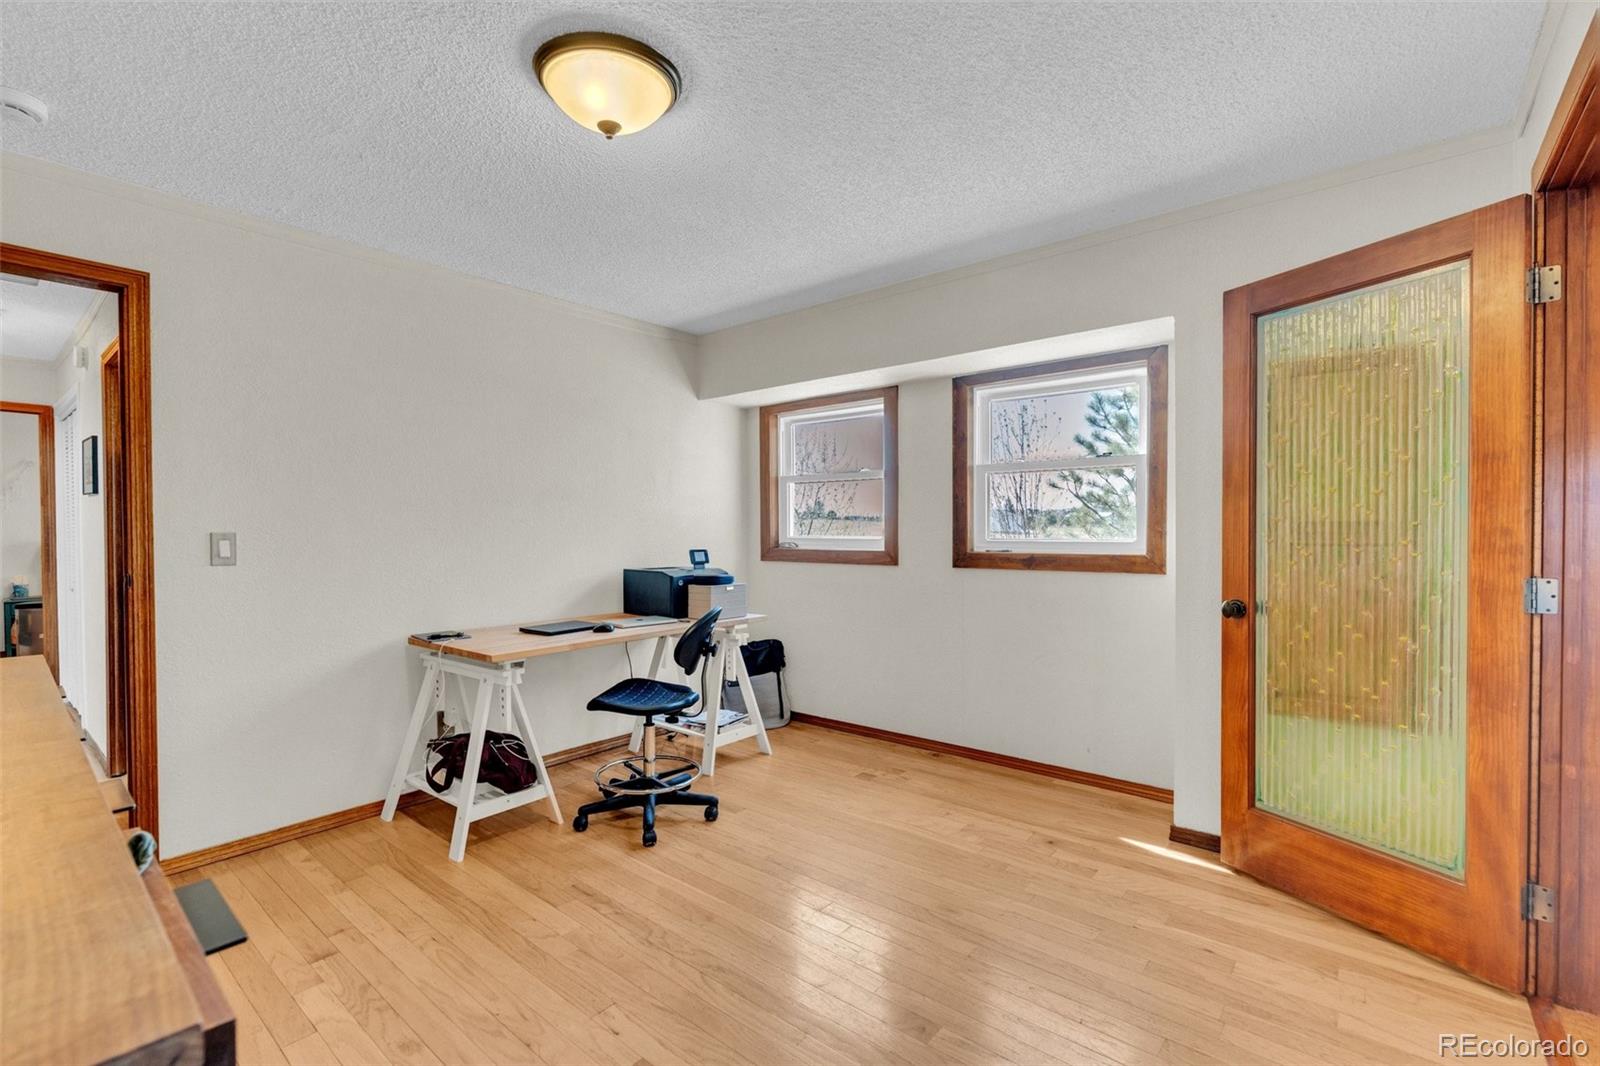
3
Bedrooms on Main Level
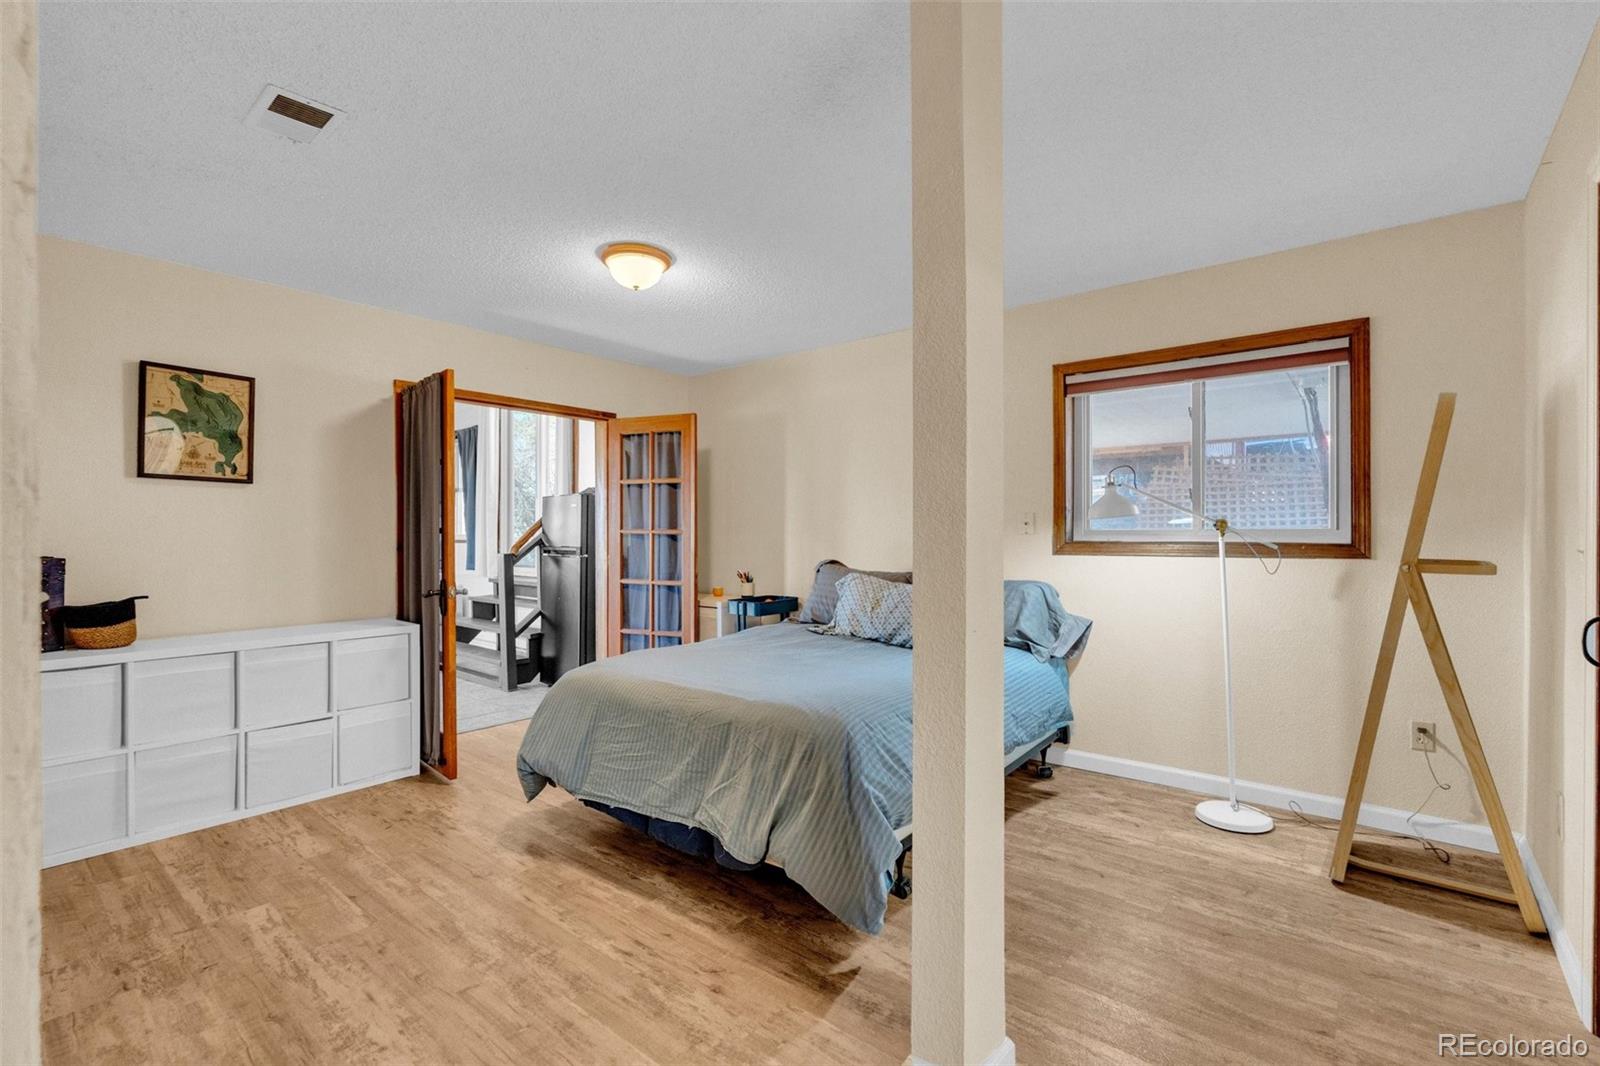
2
Rooms and Basement
Has Basement
Yes
Basement Features
Finished, Walk-Out Access
Area and Spaces
Living Area
1,939
Above Grade Finished Area
1,300
Below Grade Finished Area
639
Appliances
Appliances
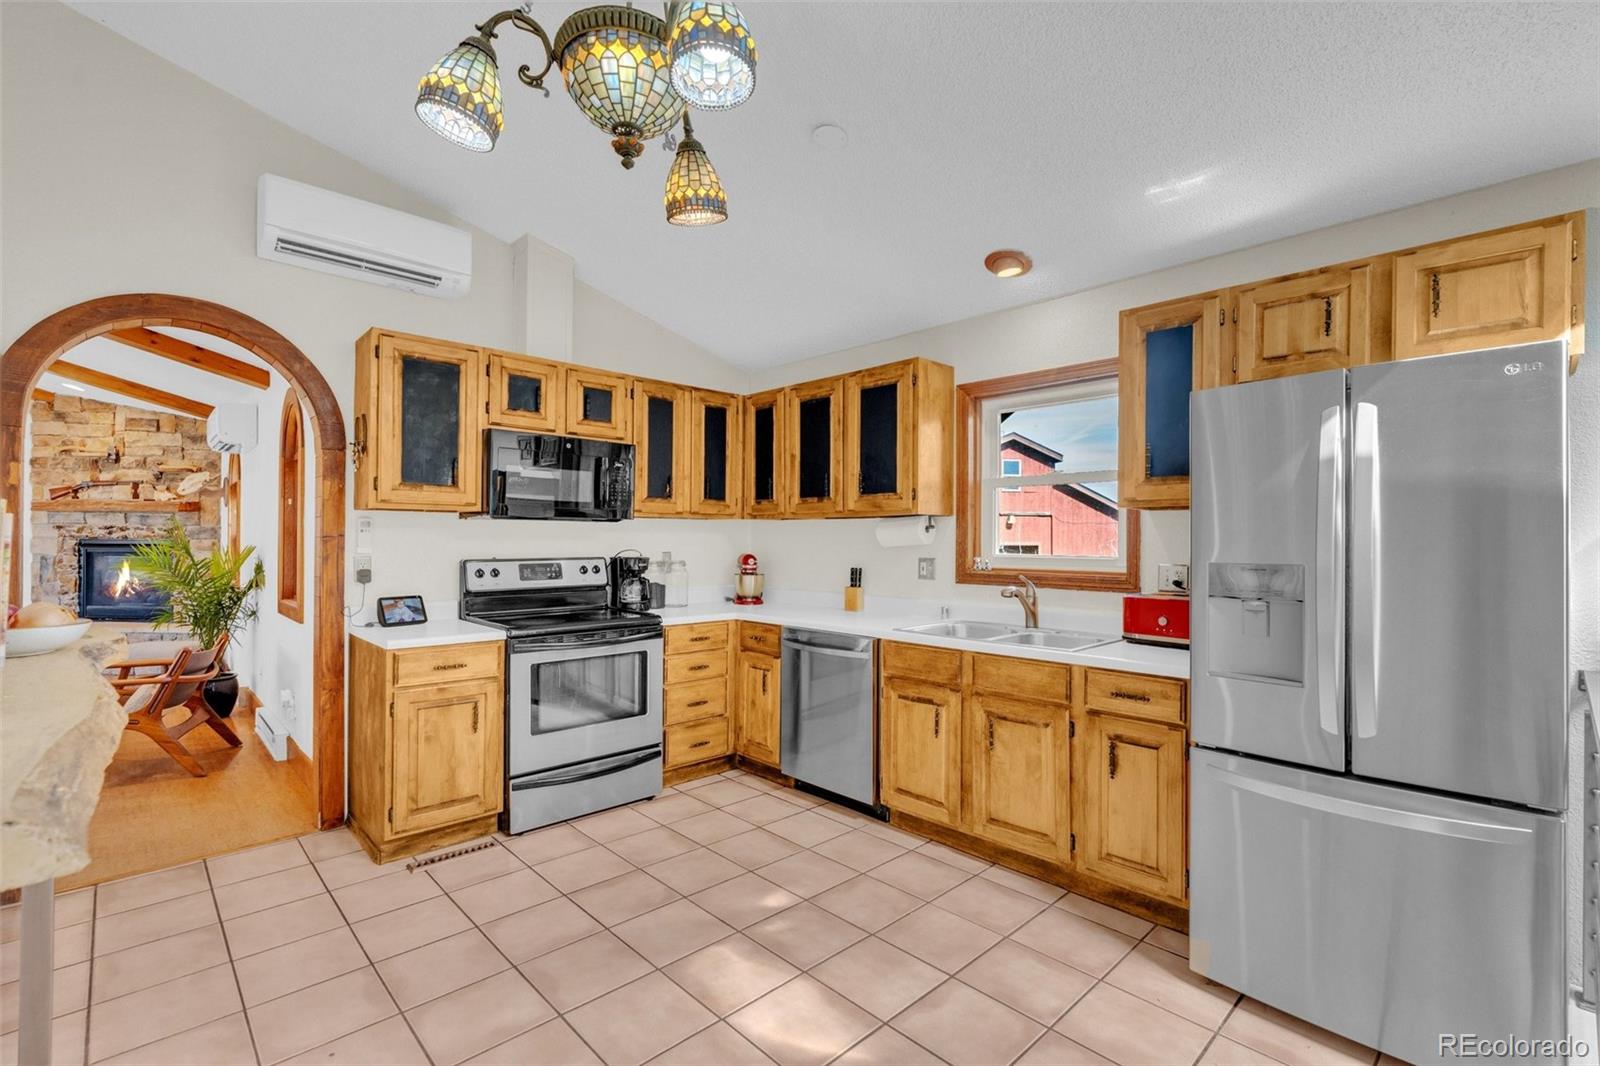
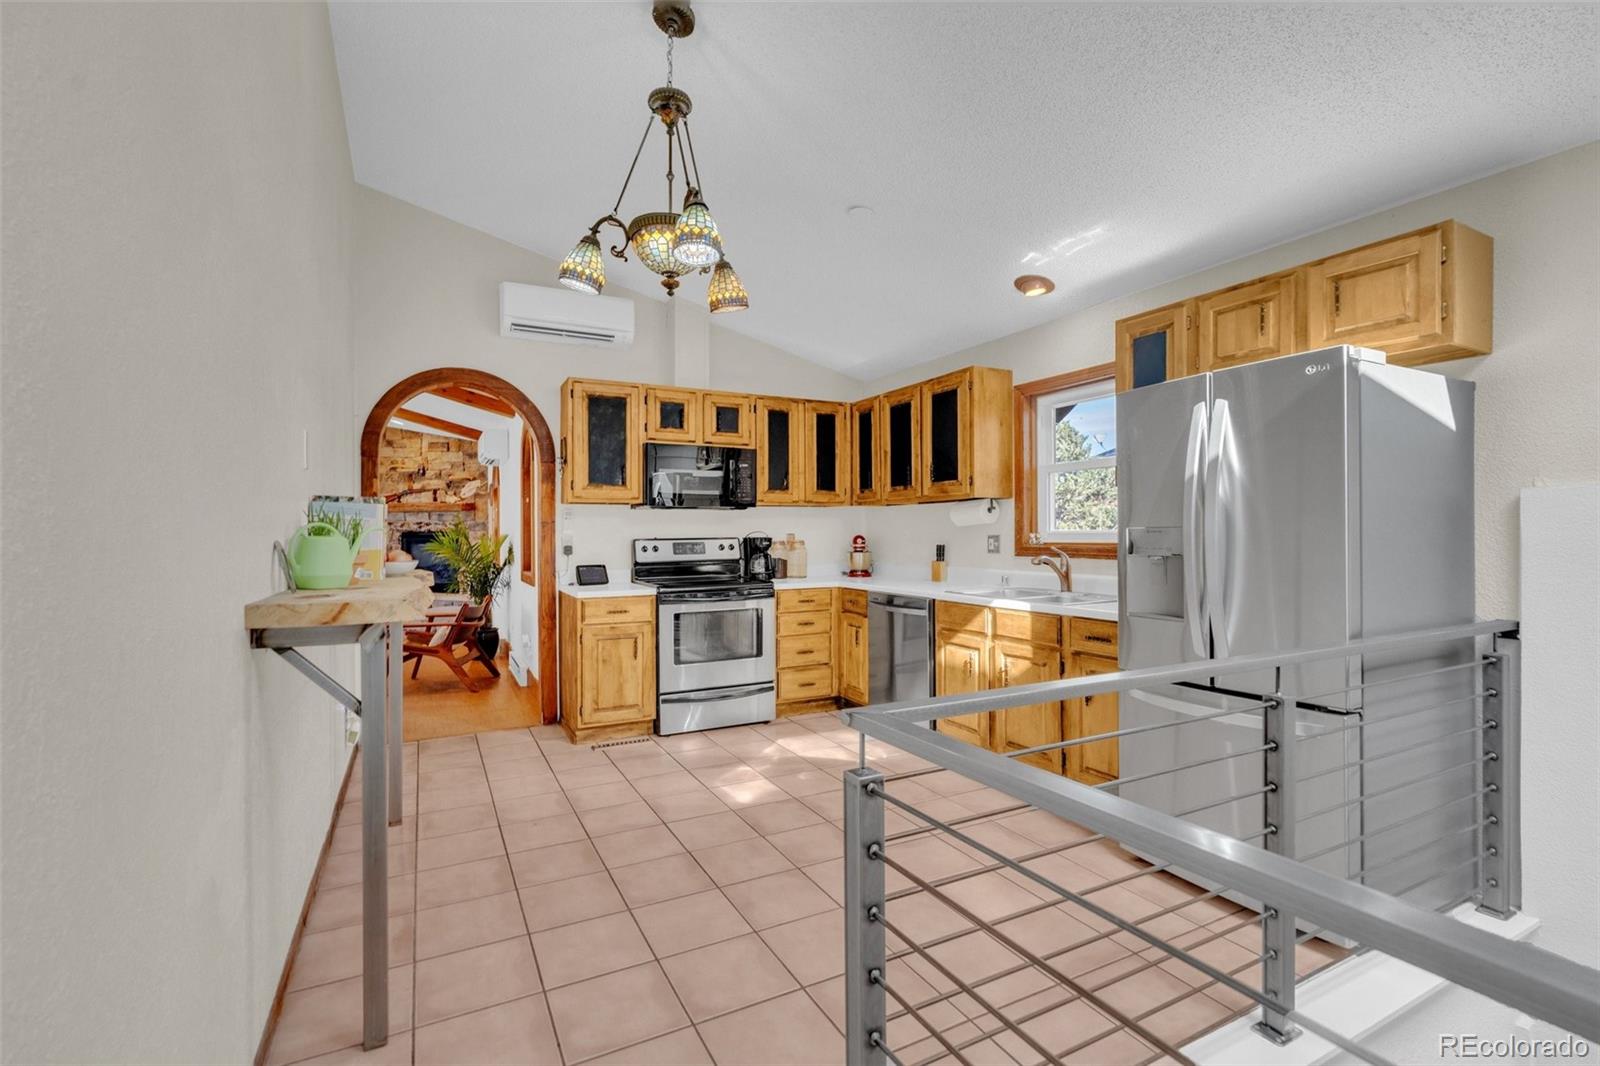
Dishwasher, Gas Water Heater, Microwave, Oven
Interior Features
Interior Features
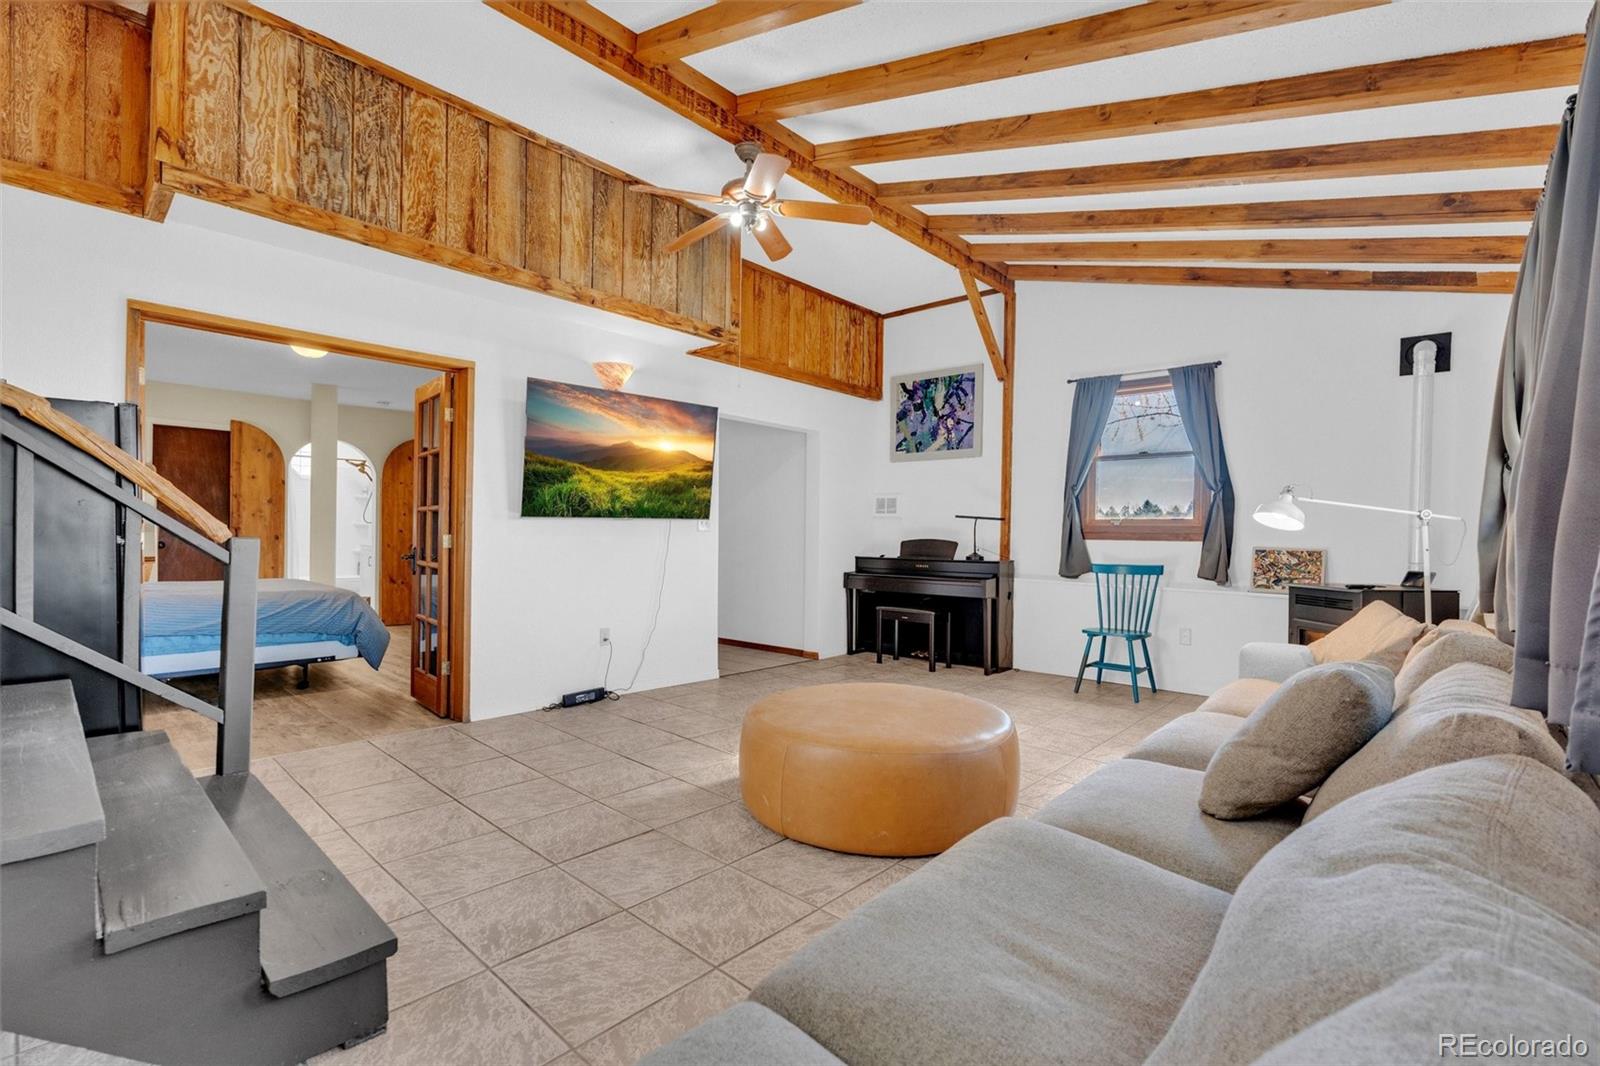
Corian Counters, Eat-in Kitchen, Entrance Foyer, High Ceilings, High Speed Internet, Smoke Free, Vaulted Ceiling(s), Walk-In Closet(s)
Flooring
Cork, Tile, Wood
Fireplace Features
Basement, Family Room, Gas Log, Great Room, Pellet Stove
Heating and Cooling
Heating Features
Forced Air, Heat Pump, Pellet Stove, Propane
Fireplaces
2
Building Details
Construction
Architectural Style
Traditional
Year Built
1987
Materials
Construction Materials
Frame, Wood Siding
Roof
Composition
Terms
Terms
Ownership
Individual
Exclusions
Kitchen refrigerator, washer, dryer, sellers personal property
Special Conditions
None
Special Terms
1031 Exchange, Cash, Conventional, FHA, VA Loan
Cumulative Days on Market
223
Taxes
Tax
Tax (Annual)
$2,986
Heating, Cooling & Utilities
Cooling Features
Air Conditioning-Room, Evaporative Cooling
Utilities
Utilities
Electricity Connected, Internet Access (Wired), Propane
Sewer
Septic Tank
Water Source
Well
Lot
Acres
3.47
Lot Size
3.47
Lot Size Area Sq Ft
151,153.20
Lot Features
Cul-De-Sac, Landscaped, Many Trees
Road Surface
Gravel
Road Frontage
Public
Exterior Features
Exterior Features
Private Yard, Rain Gutters
Patio And Porch Features
Covered, Front Porch
Fencing
Full
For Horses
Yes
Horse Amenities
Arena, Loafing Shed, Paddocks, Tack Room, Well Allows For
Parking
Total Parking Spaces
2
Garage Capacity
2
Parking Features
Circular Driveway, Dry Walled
Listed by RE/MAX Alliance, jace@jaceglick.com, 303-805-4333
Listing Data last updated 11/19/2026 01:20 am
Get a Link to this Property: Copy To Clipboard
Phone:
Payment Calculator
per month.
fixed.
% interest.
$
%
$
%
Principal & Interest
+ Home Insurance
+ Property Tax
+ HOA Fees
Total interest paid over s will be:
All estimates and provided for informational purposes only. Actual amounts may vary. The output of the tool is not a loan offer or solicitation, nor is it financial or legal advice.
Information, rates, programs and loan scenarios shown are for example only as of 19-Nov-2026 and are subject to change without notice.
Interest rates provided by the St. Louis Federal Reserve Economic Data (FRED).
All products are subject to credit and property approval. Not all products are available in all states or for all loan amounts. Other restrictions and limitations apply.
Contact your preferred lender for the pricing associated with your specific transaction.
Calculations are generated by Open Source mortgage calculation software tools using common mathematical formulas. All calculations should be independently verified.
Get Walk Score Content
Property History
5 days ago
Property information last updated
76 days ago
Date of last price change
222 days ago
Status Active. This is the date the listing was placed on market.
Cumulative Days on Market: 223 days (includes prior listings)
· Currently listed since April 10, 2026. Data provided by the MLS.
Similar Properties
Listed by RE/MAX Alliance, Jace Glick Sells Team




