
Start of property details
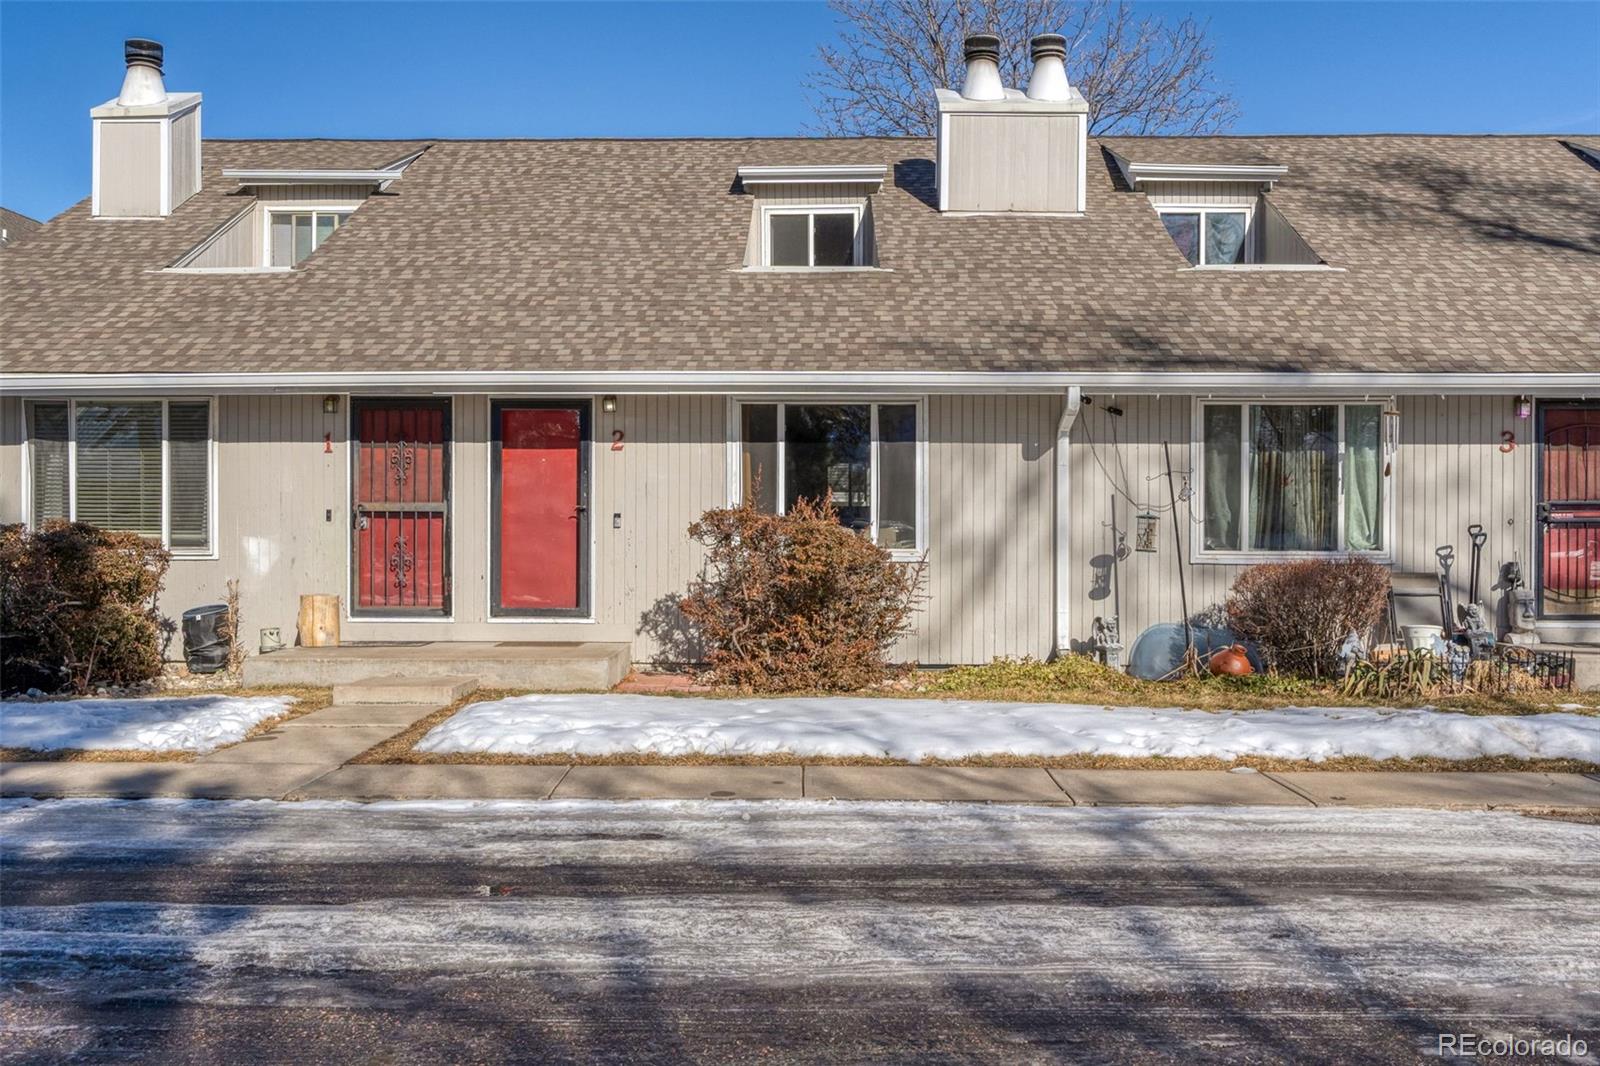

1 / 2
1244 S Reed Street, Unit 2
Lakewood, CO 80232
May 2025
SOLD
$409,000
$252 / Sqft
3
Beds 3
Baths 1,620
Sqft 1975
Yr. Built MLS# 9514524
Sold Date: 2025-05-23
Property Description
This Lakewood gem is giving major “you’re gonna love living here” energy.
3 bedrooms, 2.5 baths, a finished basement, and a private fenced backyard that’s basically begging for summer BBQs or chill nights under the stars.
Inside? Vaulted ceilings, a cozy wood-burning fireplace, and stylish updates in the kitchen and baths that hit just right.
You’re minutes from Kendrick Lake Park, Belmar’s shops + eats, and outdoor adventures at Bear Creek Lake Park. Bonus: easy highway access makes getting to Denver a breeze.
This one checks boxes—and then some.
Don’t wait—snag your showing before someone else does.
Property Highlights
Sold Price
$409,000
Property Type
Residential
Property Sub Type
Townhouse
Bedrooms
3
Total Bathrooms
3
Living Area
1,600
Price / Sqft
$252
Year Built
1975
Cumulative Days on Market
60
Location
City/Township
Lakewood
Subdivision
Lasley
County
Jefferson
Property Details
Price
$409,000
Sold Price
$409,000
Property Type
Residential
Property Sub Type
Townhouse
Building
Structure Type
Townhouse
Levels
Tri-Level
Total Area
1,620
Community
Local Schools
Elementary School
Deane
Middle School
Alameda Int'l
High School
Alameda Int'l
School District
Jefferson County R-1
Interior Features
Bedrooms and Bathrooms
Total Bathrooms
3
Bathrooms on Main Level
1
Full Bathrooms
1
1/2 Bathrooms
1
3/4 Bathrooms
1
Bedrooms
3
Rooms and Basement
Has Basement
Yes
Basement Features
Finished
Area and Spaces
Living Area
1,600
Above Grade Finished Area
1,080
Below Grade Finished Area
520
Appliances
Appliances
Disposal, Dryer, Microwave, Oven, Refrigerator, Washer
Interior Features
Flooring
Laminate, Wood
Fireplace Features
Living Room
Entry Location
Ground
Heating and Cooling
Heating Features
Forced Air
Fireplaces
1
Building Details
Construction
Year Built
1975
Property Attached
Yes
Common Walls
2+ Common Walls
Materials
Construction Materials
Wood Siding
Roof
Composition
Terms
Terms
Contingency
None Known
Ownership
Individual
Exclusions
Seller's Personal Property
Special Conditions
None
Special Terms
Cash, Conventional, FHA, VA Loan
Financing Options
FHA
Cumulative Days on Market
60
Taxes
Tax
Tax (Annual)
$2,182
HOA
Has HOA
Yes
Association Fee
$315 /mo
Heating, Cooling & Utilities
Cooling Features
None
Utilities
Sewer
Public Sewer
Parking
Total Parking Spaces
2
Listed by LPT Realty, courtneycarr@thebairdteam.net, 970-977-9595. Sold by Remax inMotion
Listing Data last updated 11/18/2026 05:20 pm
Get a Link to this Property: Copy To Clipboard
Phone:
Payment Calculator
per month.
fixed.
% interest.
$
%
$
%
Principal & Interest
+ Home Insurance
+ Property Tax
+ HOA Fees
Total interest paid over s will be:
All estimates and provided for informational purposes only. Actual amounts may vary. The output of the tool is not a loan offer or solicitation, nor is it financial or legal advice.
Information, rates, programs and loan scenarios shown are for example only as of 19-Nov-2026 and are subject to change without notice.
Interest rates provided by the St. Louis Federal Reserve Economic Data (FRED).
All products are subject to credit and property approval. Not all products are available in all states or for all loan amounts. Other restrictions and limitations apply.
Contact your preferred lender for the pricing associated with your specific transaction.
Calculations are generated by Open Source mortgage calculation software tools using common mathematical formulas. All calculations should be independently verified.
Get Walk Score Content
Property History
26 days ago
Property information last updated
545 days ago
Date Sold
582 days ago
Date of last price change
639 days ago
Status Active. This is the date the listing was placed on market.
Similar Properties
Listed by LPT Realty, Courtney Carr




