
Start of property details
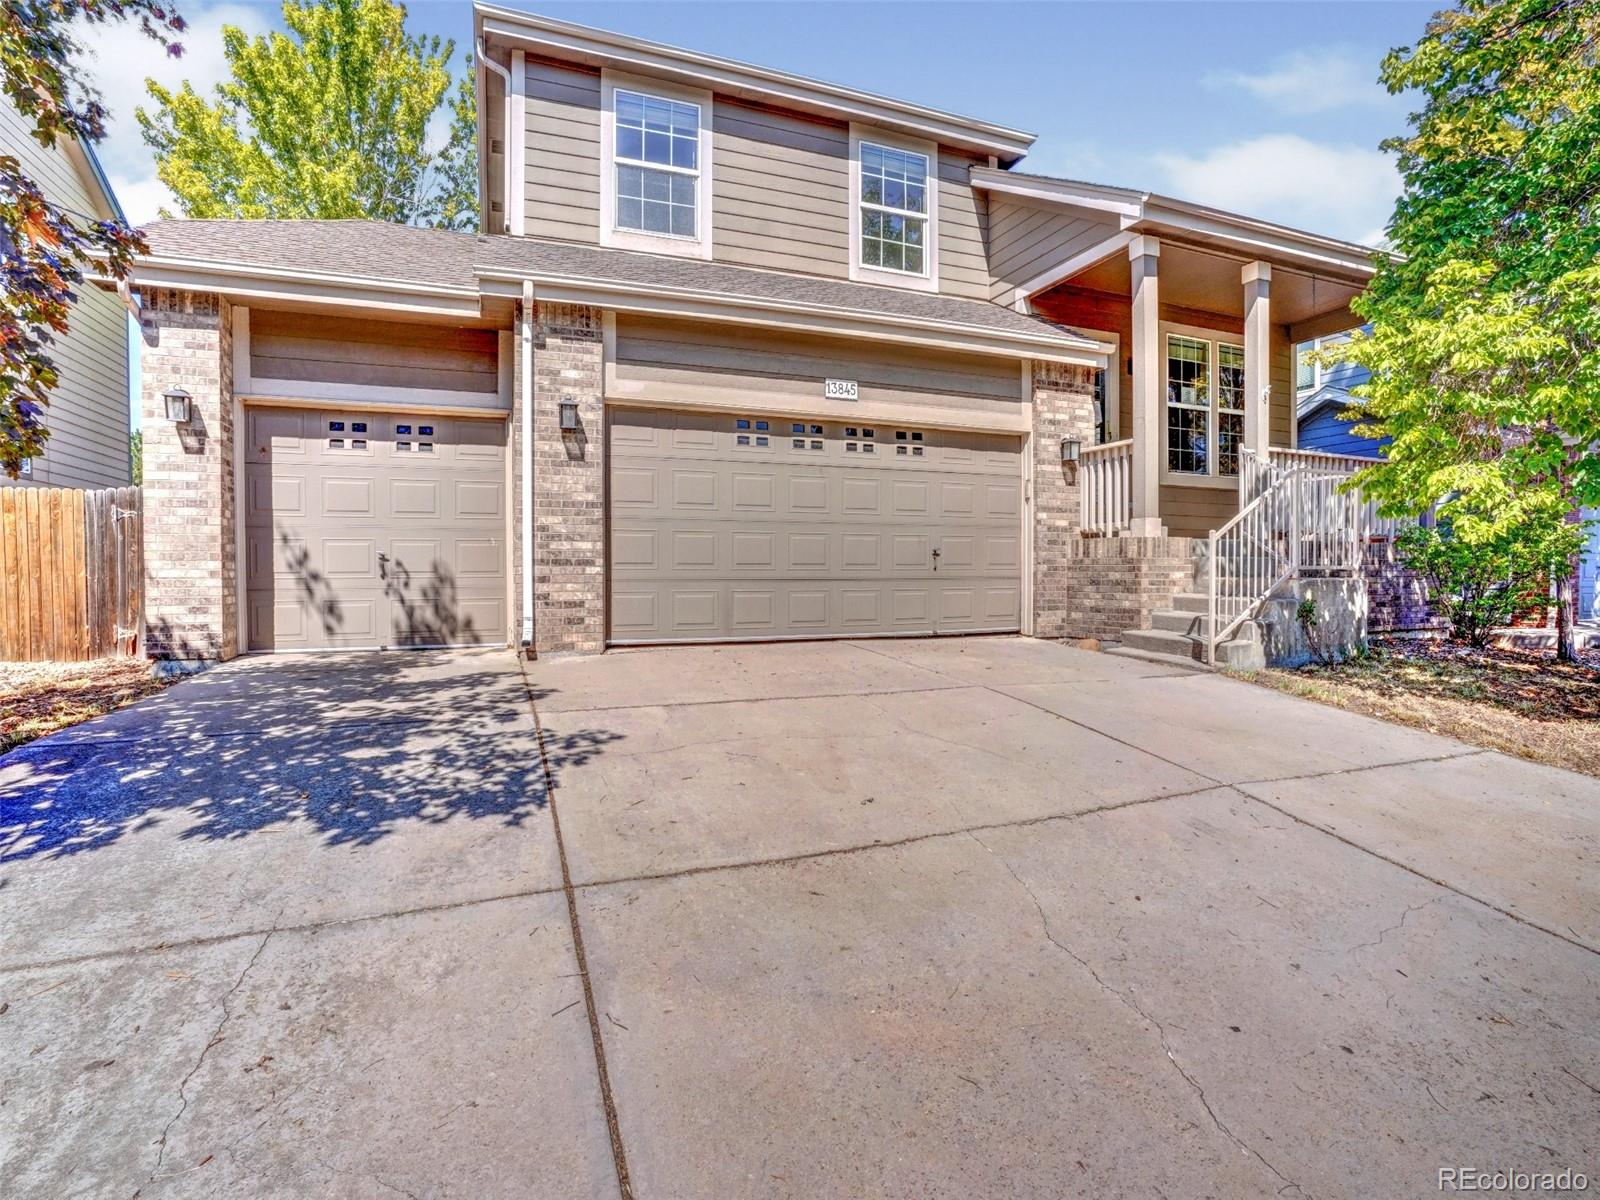
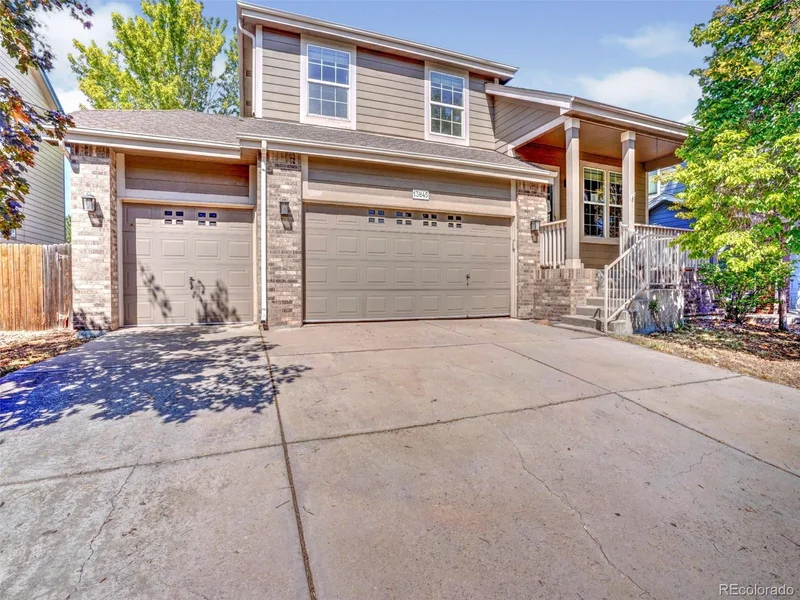

1 / 2
13845 Elizabeth Street
Thornton, CO 80602
Nov 2026
SOLD
$505,000
$159 / Sqft
3
Beds 3
Baths 3
Garage 3,178
Sqft 0.16
Acres MLS# 9842698
Sold Date: 2026-11-04
Property Description
Last Quarter Blowout Sale in Thornton’s Cherrywood Park! Bring some TLC to this 2-Story home with over 3, 000 total livable square feet and you just might have earned yourself some Sweat Equity! Creativity and opportunity can be found in a home that offers mountain views from the primary suite, to stunning Colorado sunsets on the large wood deck. Sold strictly as is with No Seller Repairs! * * SELLER WILL NOT ACCEPT OFFERS CONTINGENT UPON THE SALE OF ANOTHER PROPERTY FROM ANY BUYER * *
Property Highlights
Sold Price
$505,000
Property Type
Residential
Property Sub Type
Single Family Residence
Bedrooms
3
Total Bathrooms
3
Living Area
2,092
Price / Sqft
$159
Acres
0.16
Year Built
2003
Condition
Fixer
Cumulative Days on Market
14
Location
City/Township
Thornton
Direction Faces
East
Subdivision
Cherrywood Park
County
Adams
Zoning
A-3
Property Details
Price
$471,000
Sold Price
$505,000
Condition
Fixer
Property Type
Residential
Property Sub Type
Single Family Residence
Building
Structure Type
House
Levels
Two
Total Area
3,178
Community
Local Schools
Elementary School
Silver Creek
Middle School
Rocky Top
High School
Horizon
School District
Adams 12 5 Star Schl
Interior Features
Bedrooms and Bathrooms
Total Bathrooms
3
Bathrooms on Main Level
1
Full Bathrooms
2
1/2 Bathrooms
1
Bedrooms
3
Rooms and Basement
Has Basement
Yes
Basement Features
Full, Sump Pump, Unfinished
Area and Spaces
Living Area
2,092
Above Grade Finished Area
2,092
Appliances
Appliances
Dishwasher, Dryer, Microwave, Oven, Range, Washer
Interior Features
Interior Features
Ceiling Fan(s), Eat-in Kitchen, Five Piece Bath, Granite Counters, High Ceilings, High Speed Internet, Pantry, Primary Suite, Radon Mitigation System, Vaulted Ceiling(s), Walk-In Closet(s)
Flooring
Carpet, Tile, Wood
Laundry Features
Sink, In Unit
Window Features
Double Pane Windows
Security Features
Smoke Detector(s)
Electic
110V, 220 Volts
Fireplace Features
Bedroom, Dining Room
Heating and Cooling
Heating Features
Electric, Forced Air
Fireplaces
2
Building Details
Construction
Year Built
2003
Foundations
Structural
Materials
Construction Materials
Brick, Frame, Wood Siding
Roof
Composition
Terms
Terms
Contingency
None Known
Ownership
Bank/GSE
Exclusions
None
Special Conditions
None, Real Estate Owned
Special Terms
Cash, Conventional
Financing Options
Conventional
Cumulative Days on Market
14
Taxes
Tax
Tax (Annual)
$4,783
HOA
Has HOA
Yes
Association Fee
$105 /qtr
Association Fee Includes
Maintenance Grounds
Heating, Cooling & Utilities
Cooling Features
Central Air
Utilities
Utilities
Cable Available, Electricity Available, Electricity Connected, Internet Access (Wired), Natural Gas Available, Natural Gas Connected, Phone Available
Sewer
Public Sewer
Water Source
Public
Lot
Acres
0.16
Lot Size
7,180
Lot Size Area Sq Ft
7,180
Lot Features
Greenbelt, Level, Many Trees, Near Public Transit
Road Surface
Paved
Road Frontage
Public
Exterior Features
Exterior Features
Private Yard, Rain Gutters
Patio And Porch Features
Covered, Deck, Front Porch
Fencing
Partial
Parking
Total Parking Spaces
5
Garage Capacity
3
Parking Features
Concrete, Dry Walled, Finished Garage, Oversized
Listed by Gollas and Company Inc, algollas@hotmail.com, 720-252-8001. Sold by PMG Realty
Listing Data last updated 11/18/2026 09:00 pm
Get a Link to this Property: Copy To Clipboard
Phone:
Payment Calculator
per month.
fixed.
% interest.
$
%
$
%
Principal & Interest
+ Home Insurance
+ Property Tax
+ HOA Fees
Total interest paid over s will be:
All estimates and provided for informational purposes only. Actual amounts may vary. The output of the tool is not a loan offer or solicitation, nor is it financial or legal advice.
Information, rates, programs and loan scenarios shown are for example only as of 19-Nov-2026 and are subject to change without notice.
Interest rates provided by the St. Louis Federal Reserve Economic Data (FRED).
All products are subject to credit and property approval. Not all products are available in all states or for all loan amounts. Other restrictions and limitations apply.
Contact your preferred lender for the pricing associated with your specific transaction.
Calculations are generated by Open Source mortgage calculation software tools using common mathematical formulas. All calculations should be independently verified.
Get Walk Score Content
Property History
13 days ago
Property information last updated
15 days ago
Date Sold
49 days ago
Status Active. This is the date the listing was placed on market.
Similar Properties
Listed by Gollas and Company Inc, Al Gollas




