Start of property details
Share this property:
60 W Ranch Trail
Morrison, CO 80465
ACTIVE UNDER CONTRACT
$1,699,000
$414 / Sqft
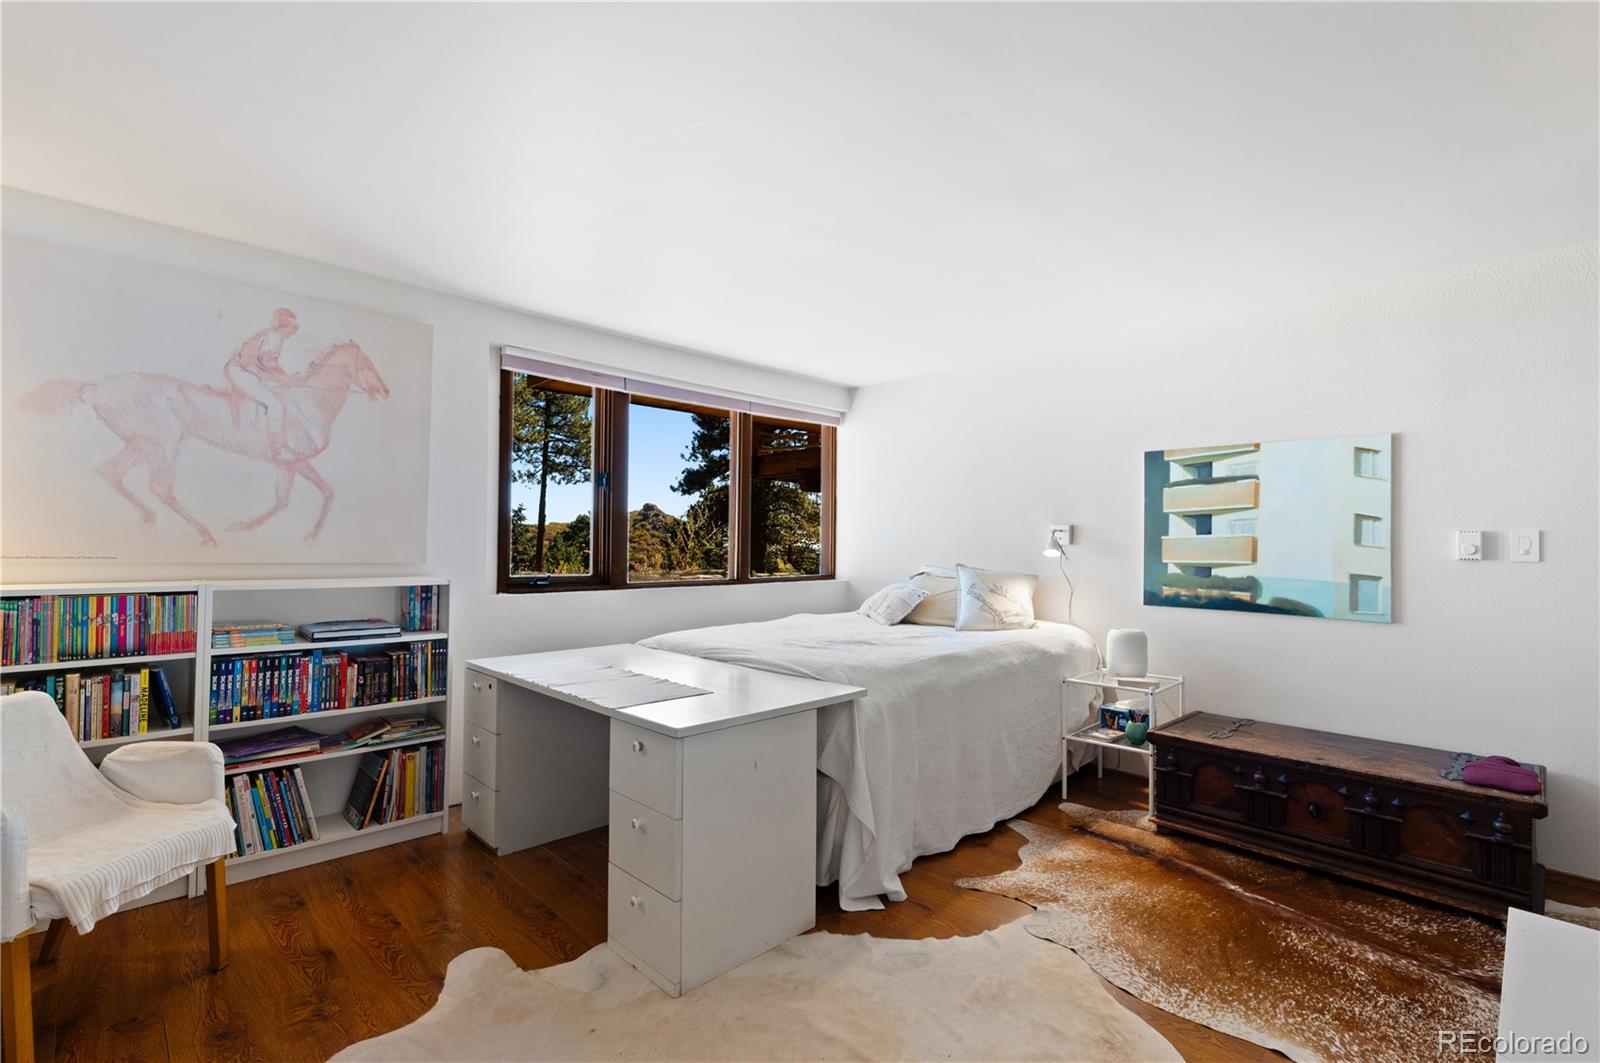
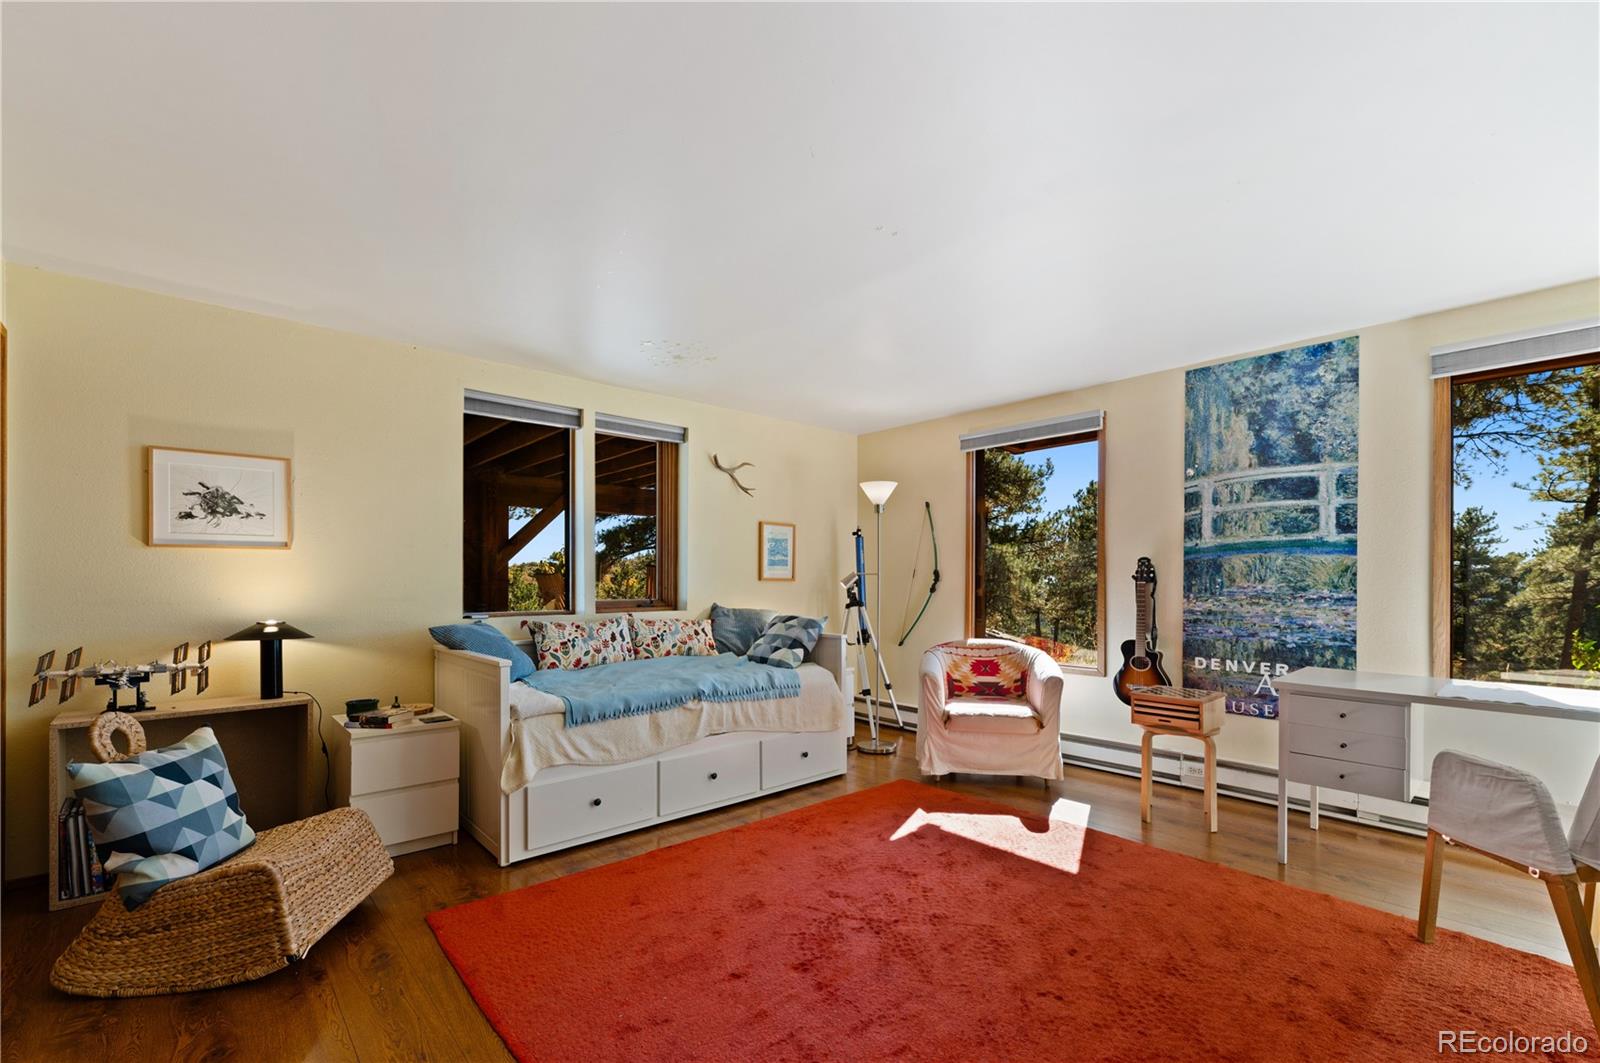
3
Beds
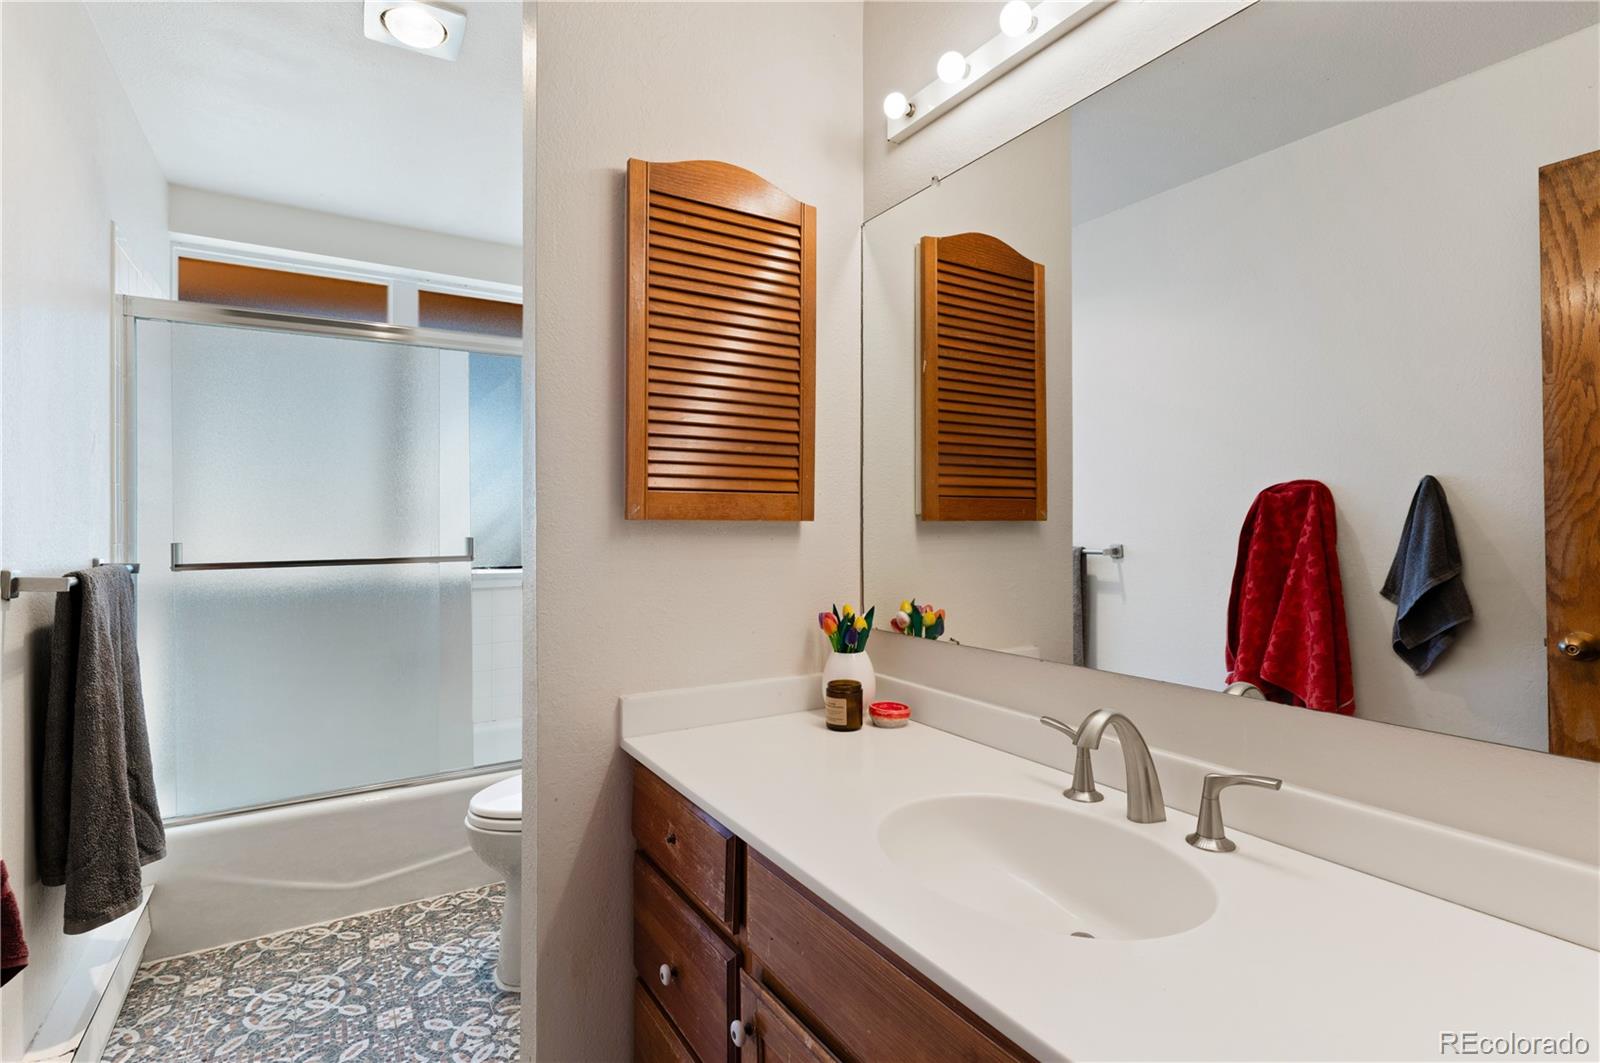
3
Baths
3
Garage
4,102
Sqft
17.65
Acres
MLS# 9892079
Cumulative Days on Market: 42 · Includes prior listings · Currently listed since 10/07/26 · Data provided by the MLS.

Property Description

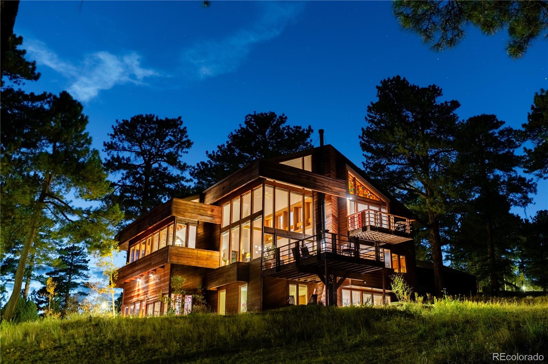
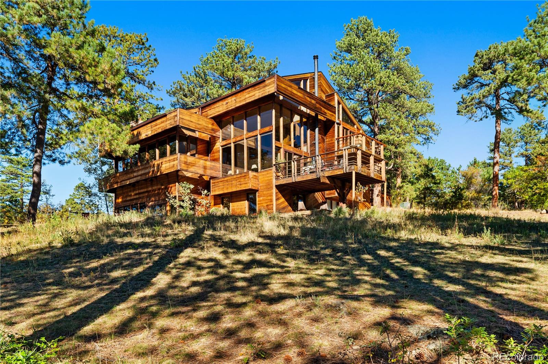
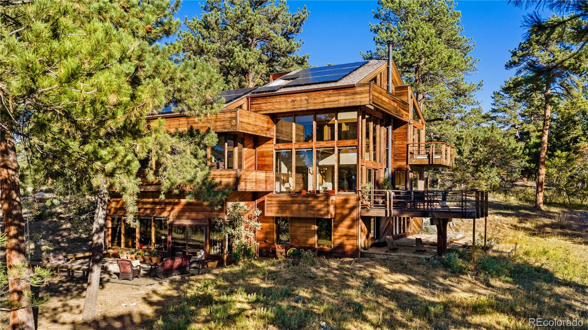
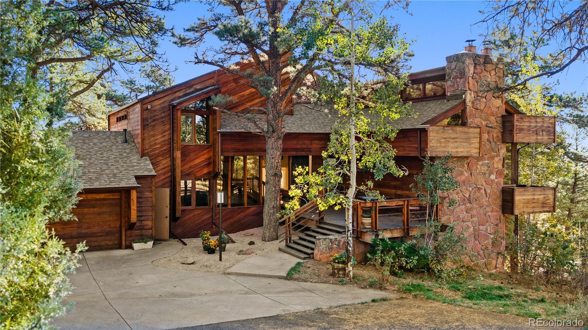
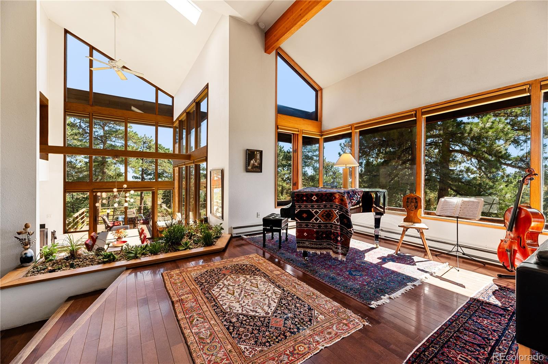
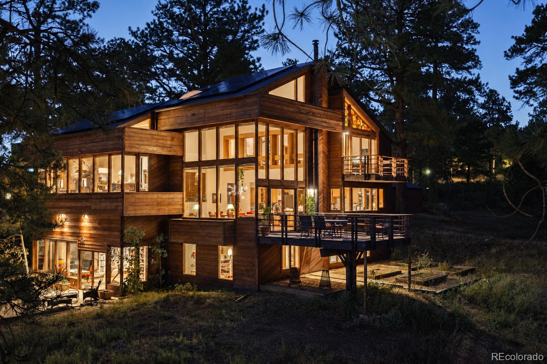
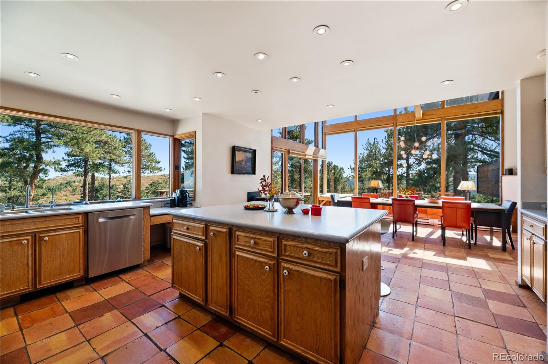
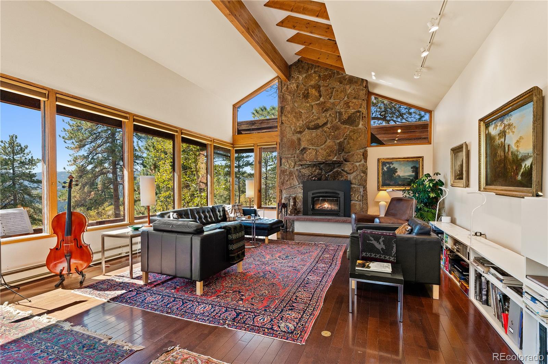
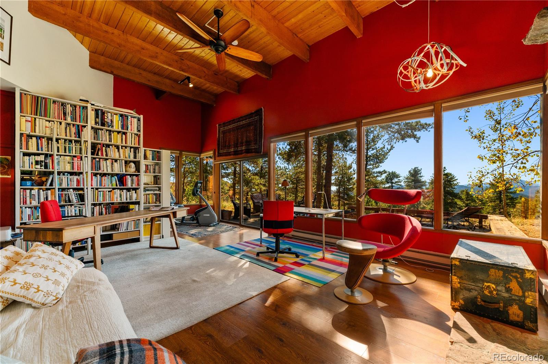
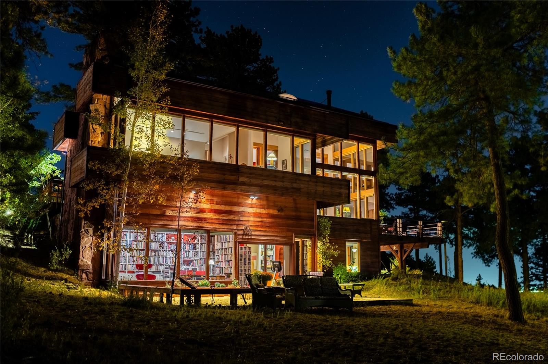
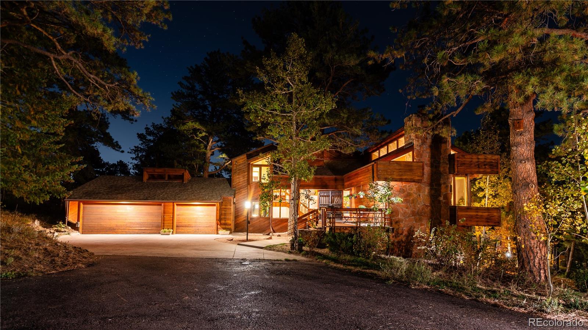
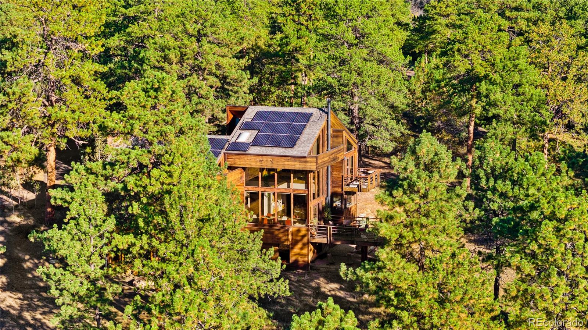
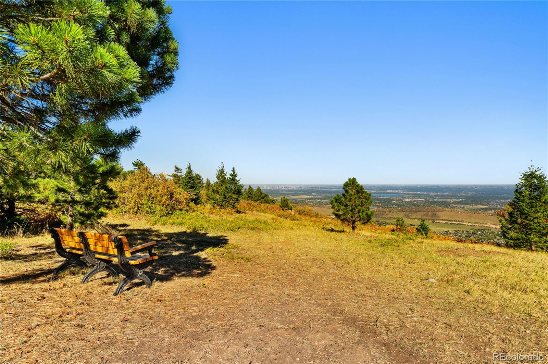
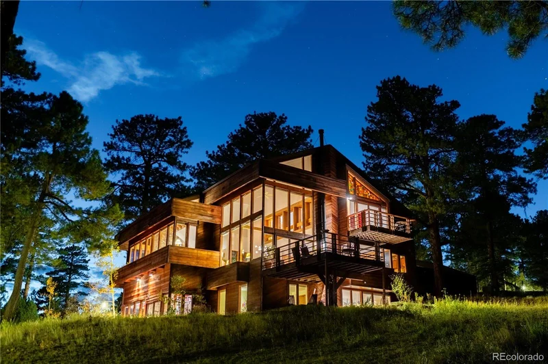
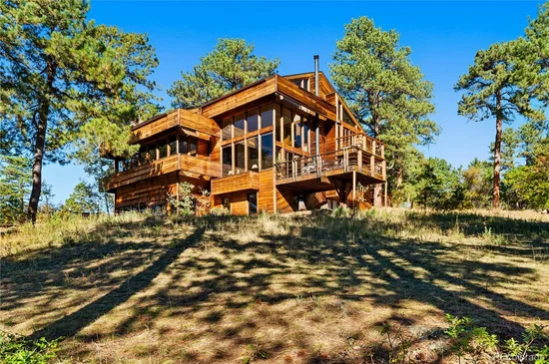
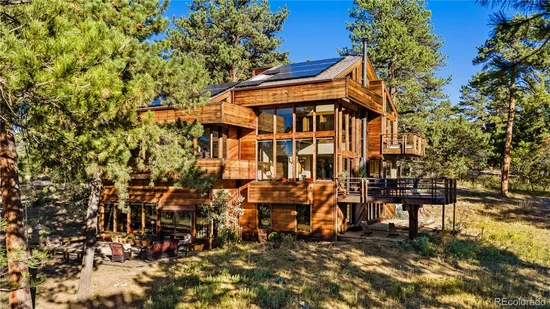
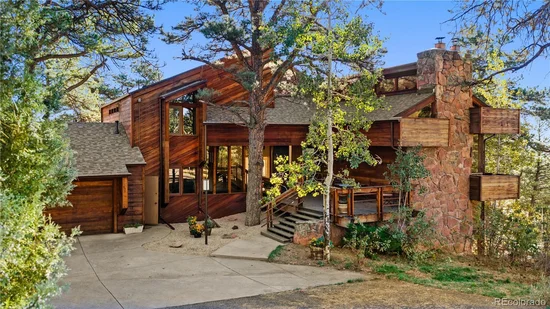
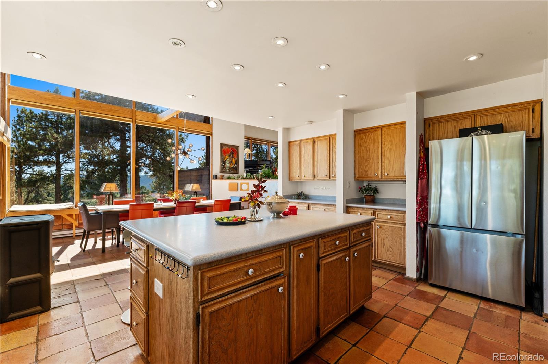
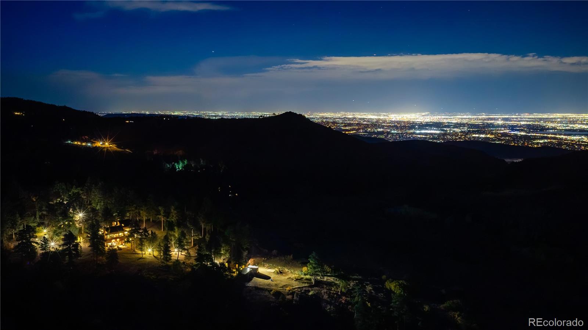
Artful architecture meets mountain ranch living on this 17.65-acre retreat in the gated community of West Ranch. Warm redwood siding, dramatic rooflines, and walls of glass create a home that belongs to its landscape, with views of the Denver skyline and surrounding mountains.

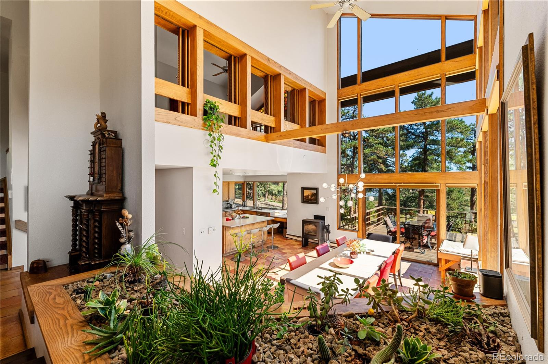
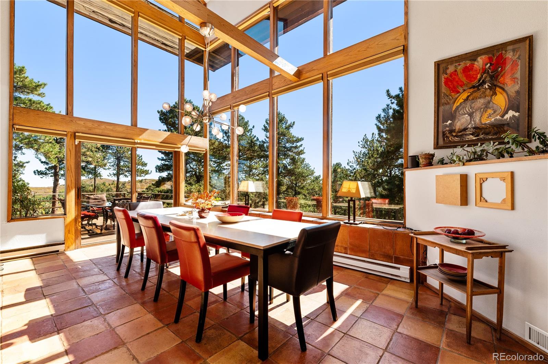
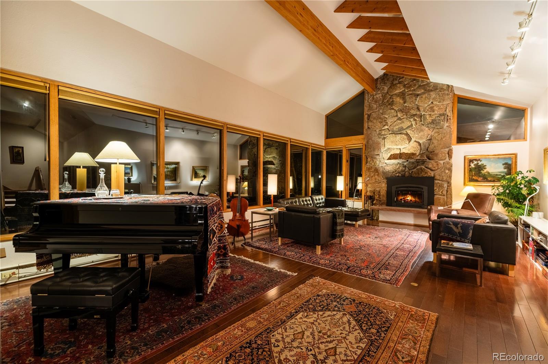
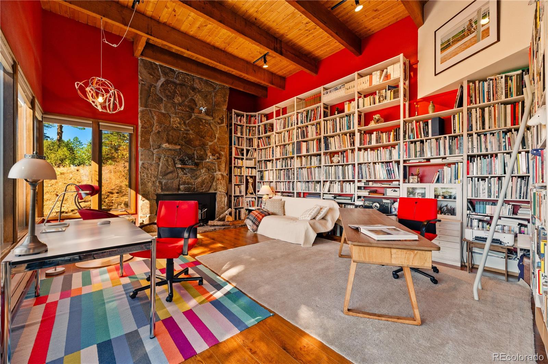
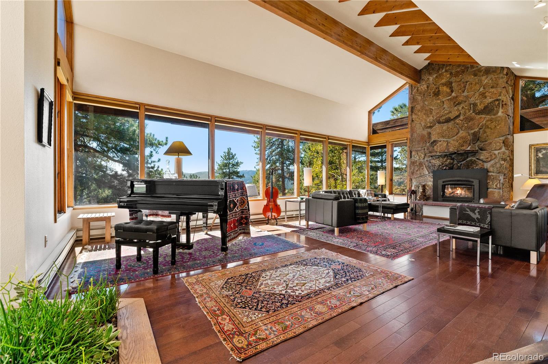
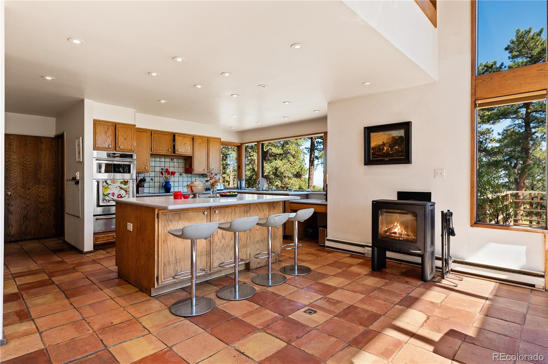
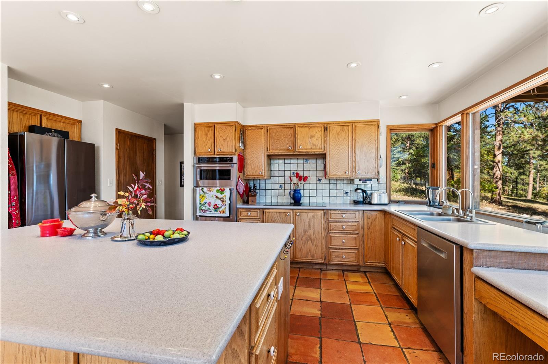
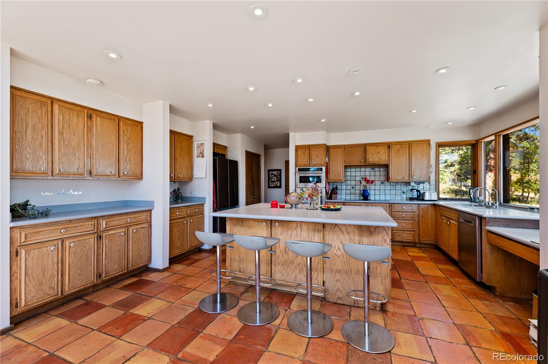
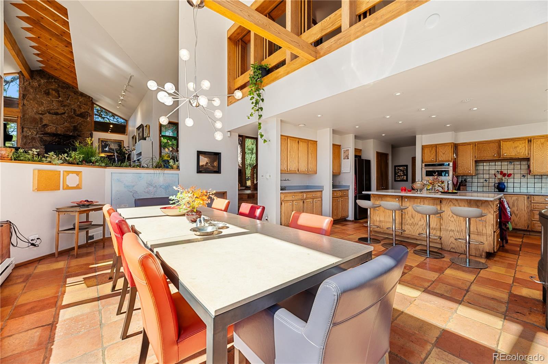
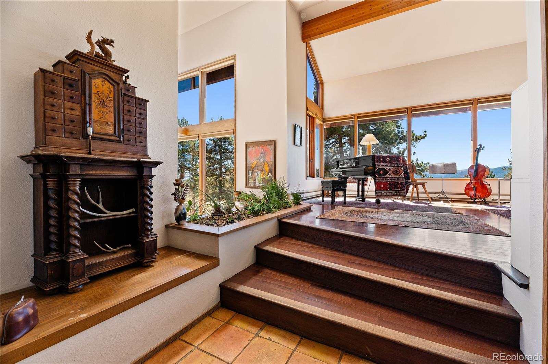
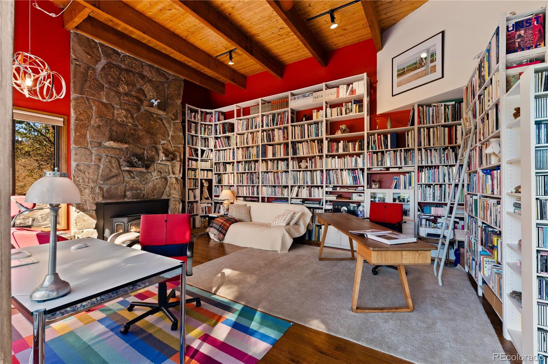
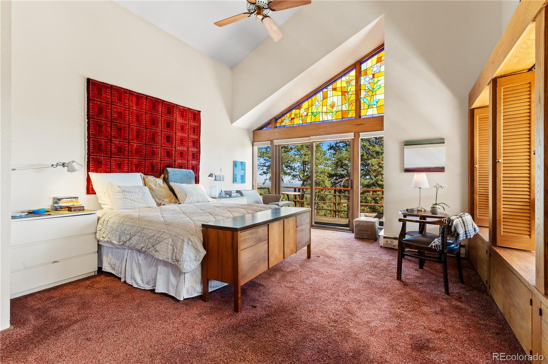
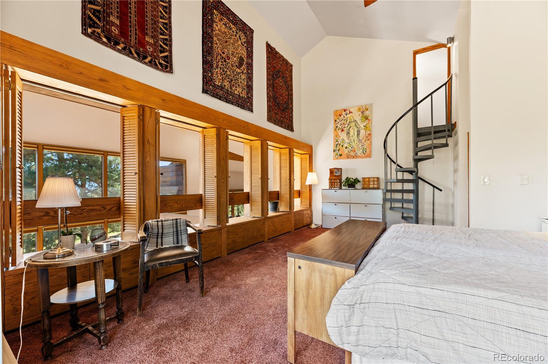
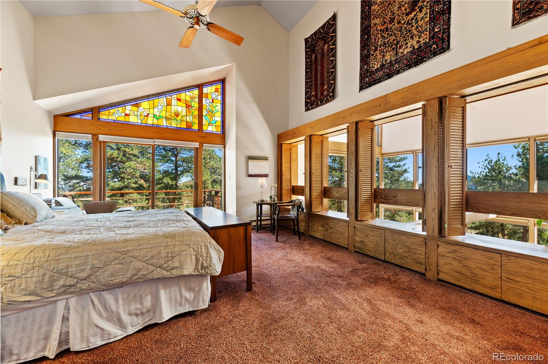
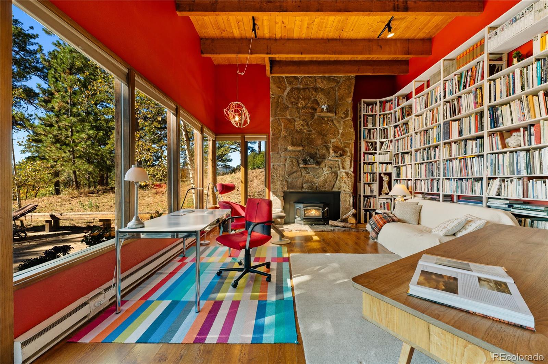
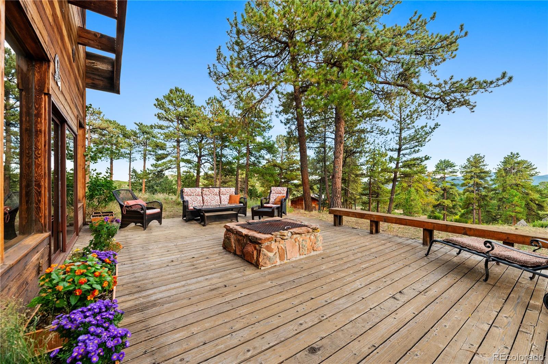
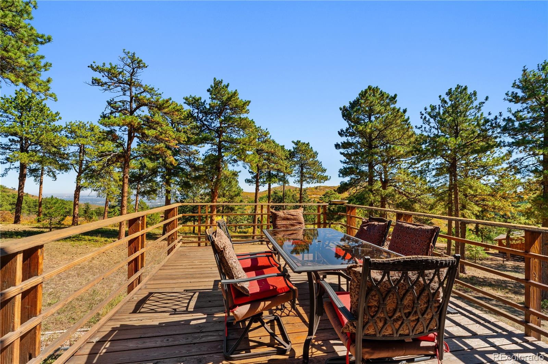
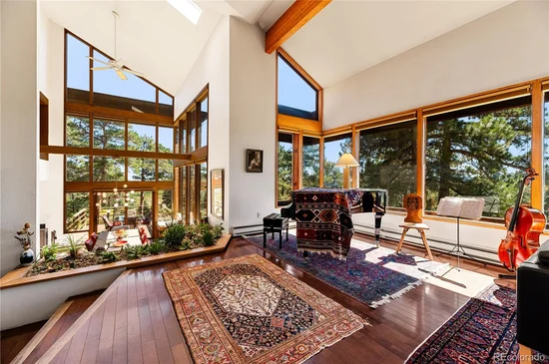
Designed for astronaut Wally Schirra by Seracuse Lawler and Partners, the home pairs rustic materials with contemporary elegance. In the tradition of Frank Lloyd Wright, Seracuse’s respect for nature shaped architecture that complemented its surroundings, a philosophy reflected in the home’s thoughtful connection to its mountain landscape. Soaring ceilings, exposed wood beams, and original Colorado-themed stained glass give the interiors depth and personality. Towering windows fill the dining space with natural light and capture the sun’s warmth. The raised living room overlooks the light-filled dining area, creating an inviting flow for everyday living and entertaining. Four decks facing east, south, and west extend daily life outdoors.

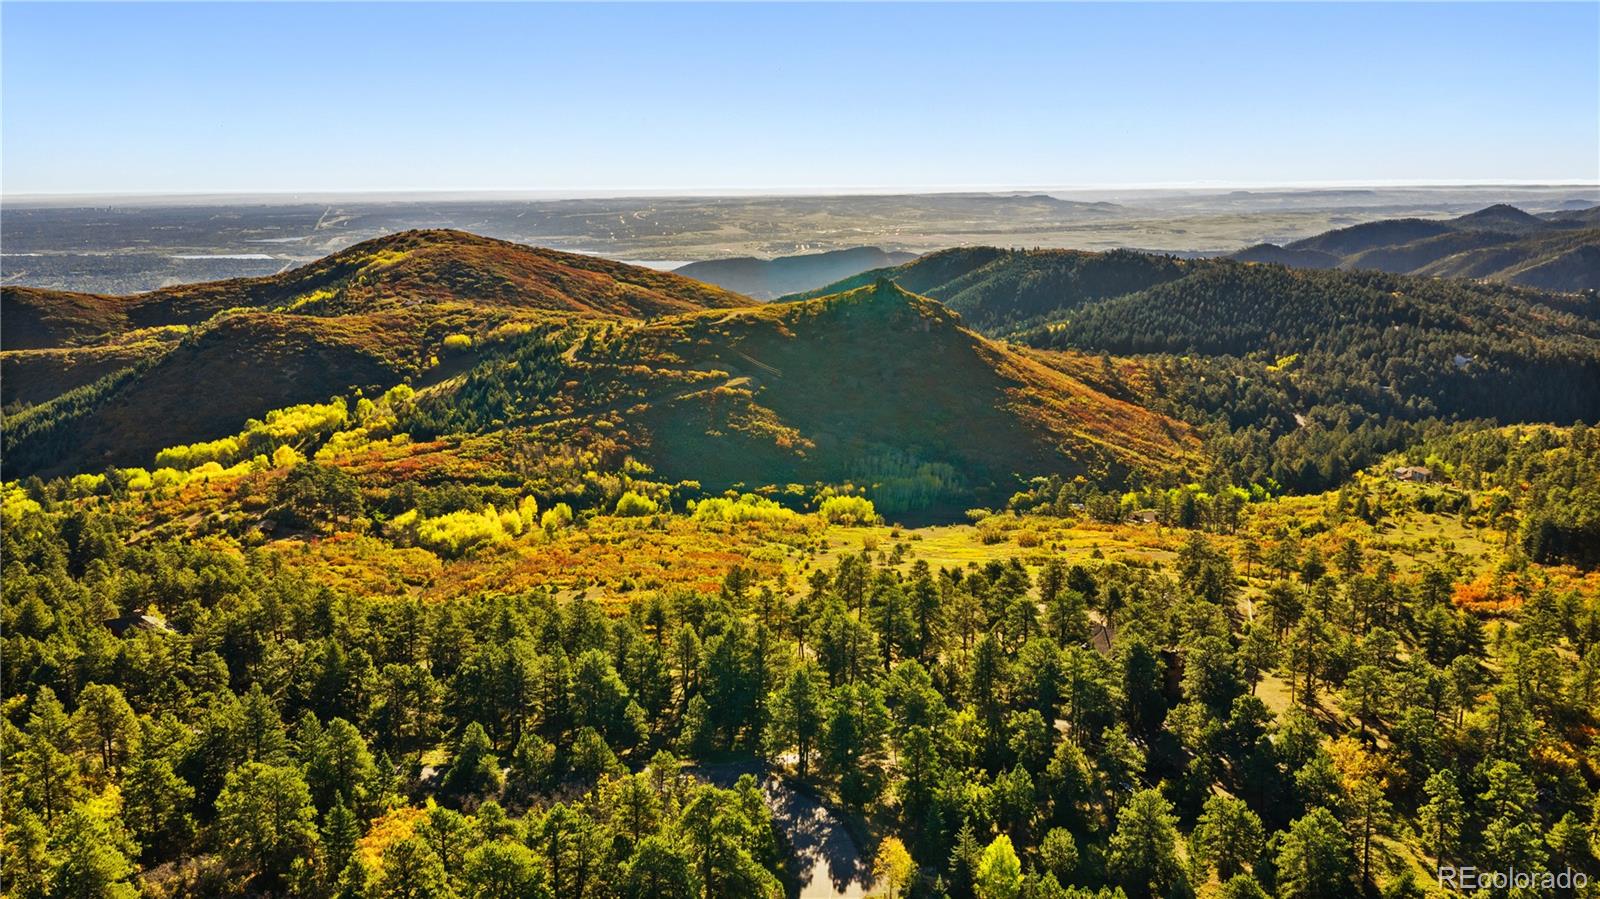
West Ranch encompasses just 52 home sites within a 1, 250-acre gated community with 500 acres of private open space. Generous distances between homes and mature tree cover offer peace and privacy, with the reassurance of neighbors nearby when needed. Miles of quiet, private trails invite hiking, biking, horseback riding, and UTV recreation. Elk, whitetail and mule deer, bears, and turkeys share the landscape, completing the sense of a peaceful mountain sanctuary.

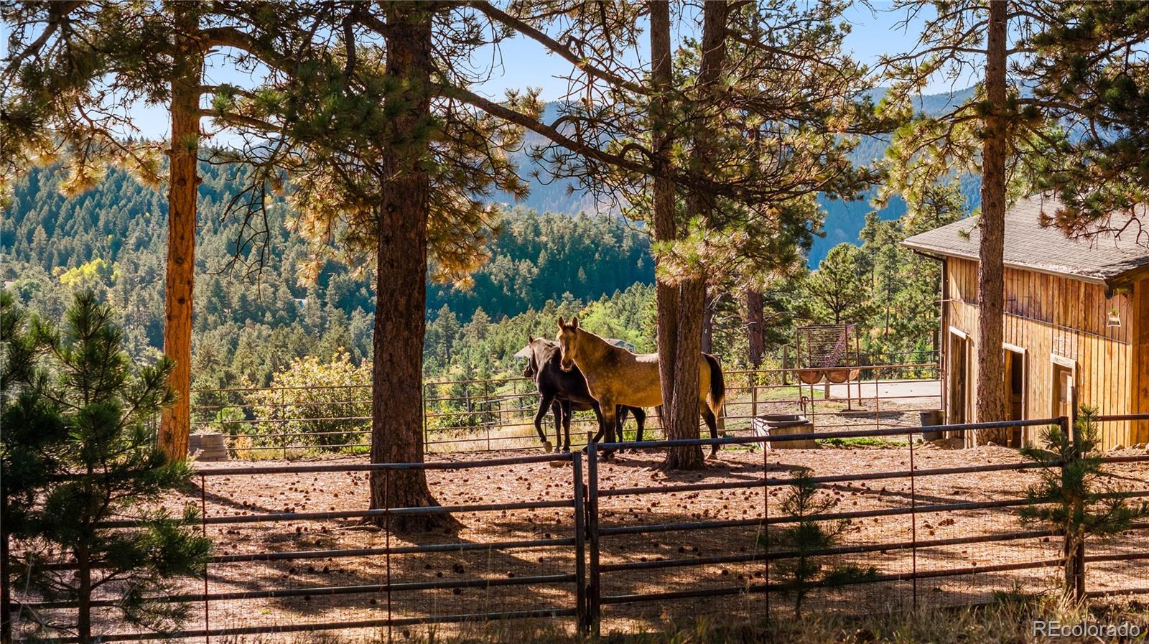
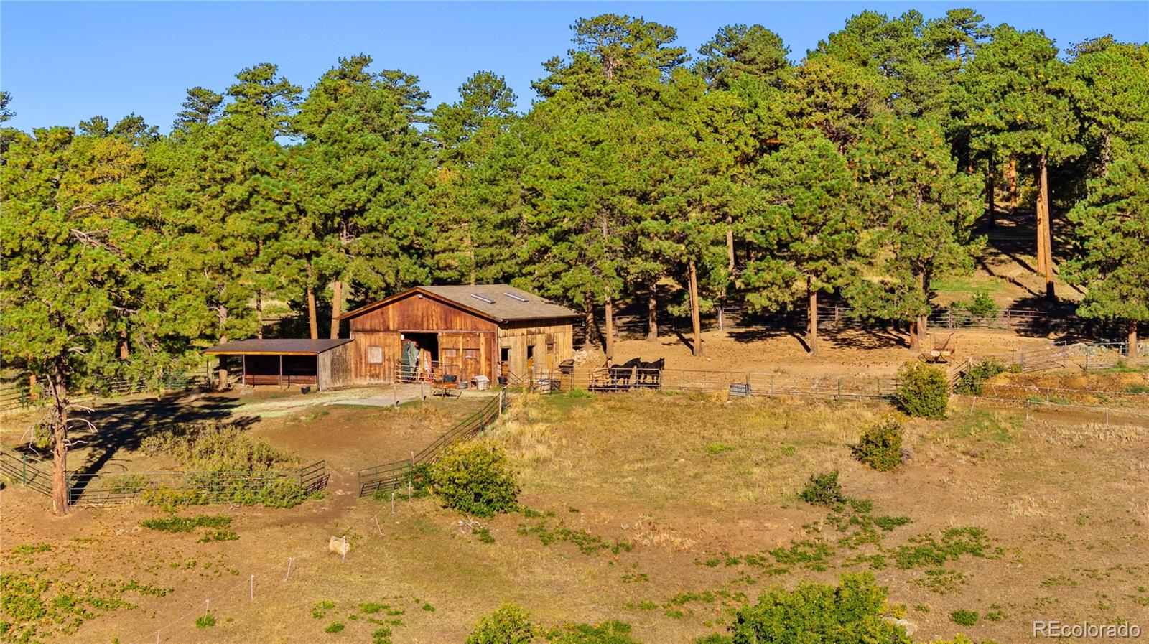
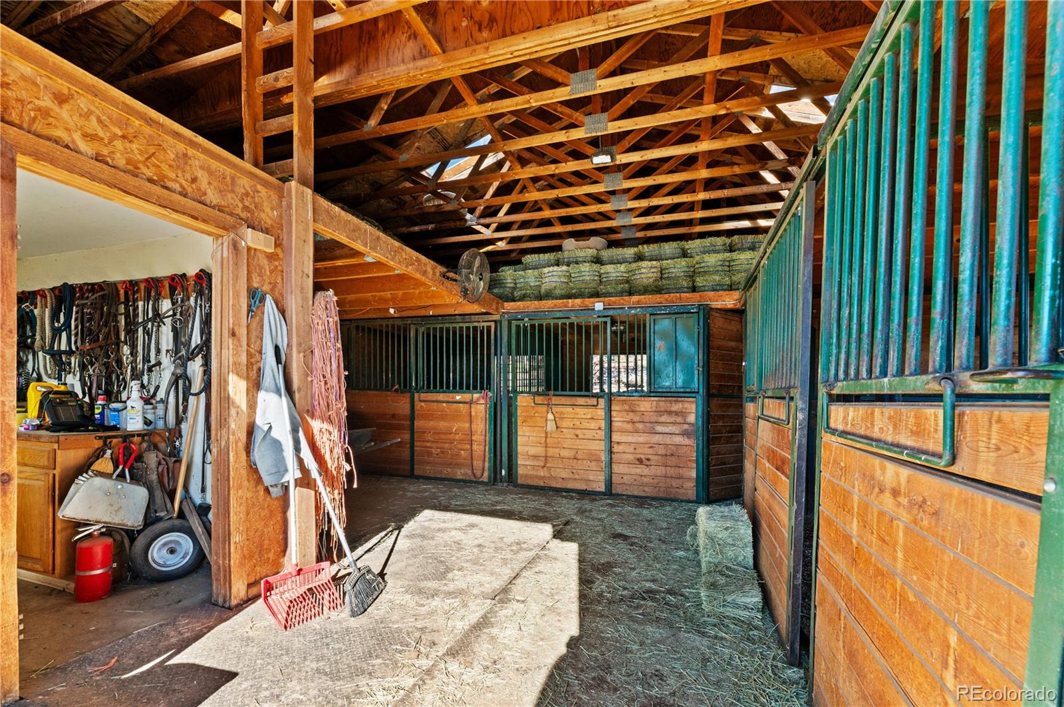
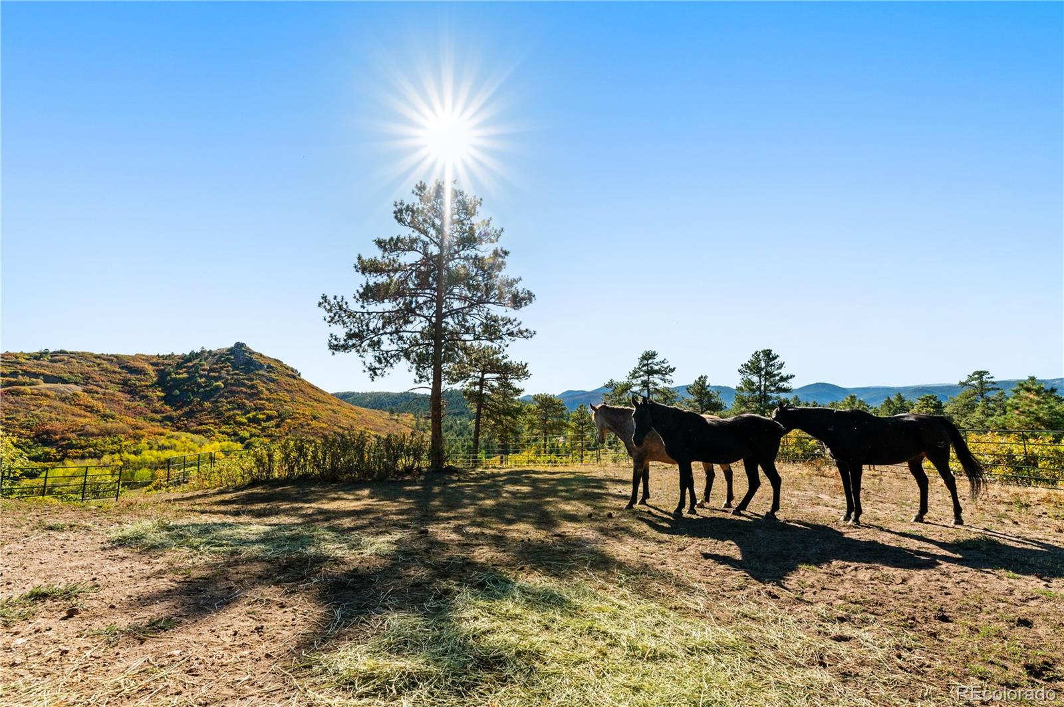
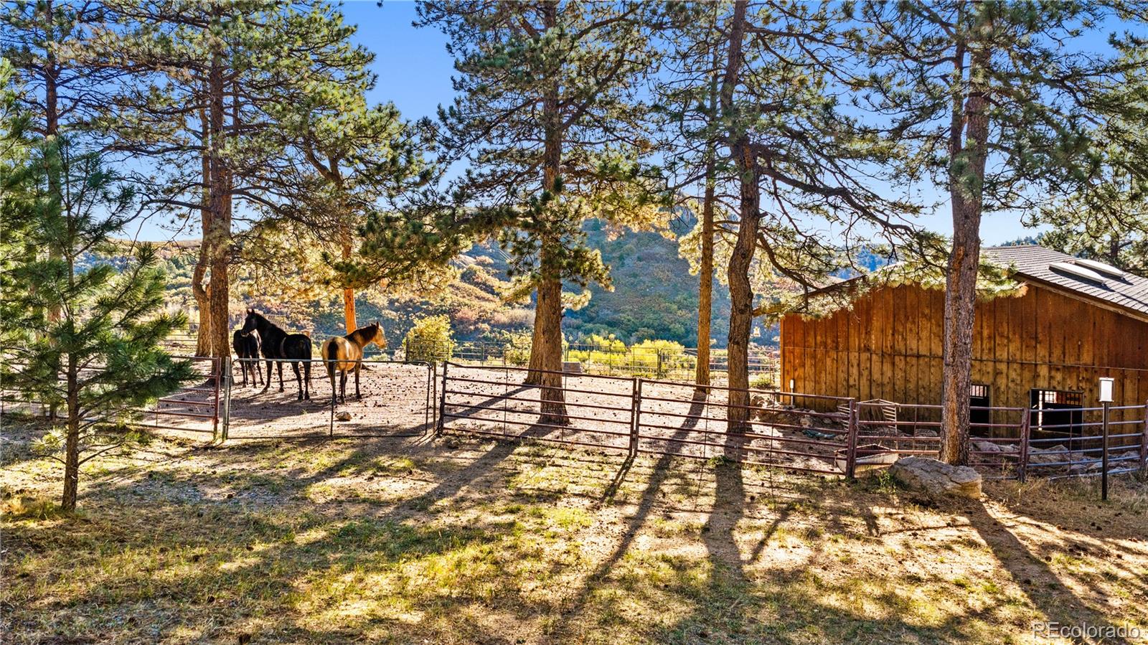
Ponderosa pines, aspens, scrub oak, and natural rock outcroppings frame the open ground. A four-stall barn and approximately 15 acres of fenced pasture bring the equestrian lifestyle home. Denver skyline views add to the barn’s appeal, inviting possibilities for a future guest house if desired.

With easy access to Denver, I-25, and Highway 285 leading deeper into the Rockies, this retreat puts city connections and mountain adventures within reach, with peace and privacy waiting at home.

Property Highlights

Property Type
Residential
Property Sub Type
Single Family Residence
Architectural Style
Mountain Contemporary
Bedrooms
3
Total Bathrooms
3
Living Area
2,465
Price / Sqft
$414
Acres
17.65
Year Built
1976
Condition
Updated/Remodeled
Cumulative Days on Market
42

Location

City/Township
Morrison
View
City, Mountain(s), Valley
Subdivision
West Ranch
County
Jefferson
Zoning
P-D

Property Details
Price
$1,699,000
Condition
Updated/Remodeled
Property Type
Residential
Property Sub Type
Single Family Residence

Building

Structure Type
House
Levels
Two
Total Area
4,102

Community

Local Schools

Elementary School
West Jefferson
Middle School
West Jefferson
High School
Conifer
School District
Jefferson County R-1

Interior Features

Bedrooms and Bathrooms

Total Bathrooms
3
Bathrooms on Main Level
1
Full Bathrooms
1
1/2 Bathrooms
1
3/4 Bathrooms
1
Bedrooms
3

Rooms and Basement

Has Basement
Yes
Basement Features
Finished

Area and Spaces

Living Area
2,465
Above Grade Finished Area
2,465

Appliances

Appliances
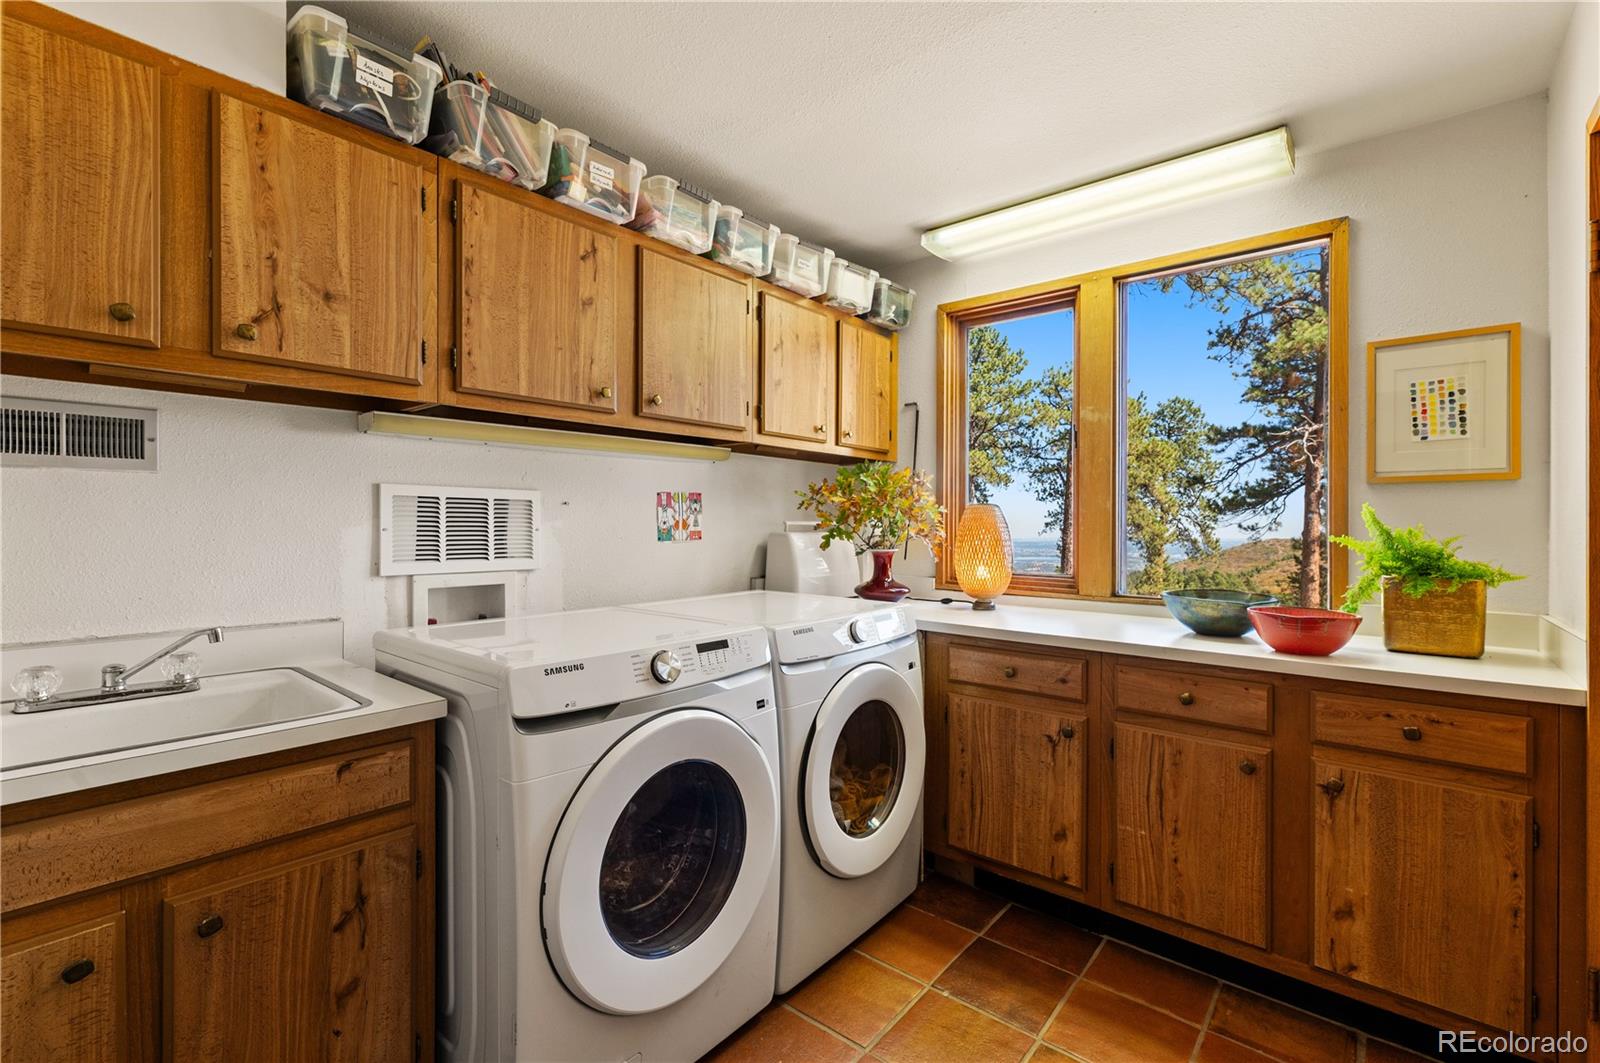
Bar Fridge, Dishwasher, Disposal, Microwave, Oven, Range Hood, Refrigerator, Washer, Water Purifier, Water Softener

Interior Features

Interior Features
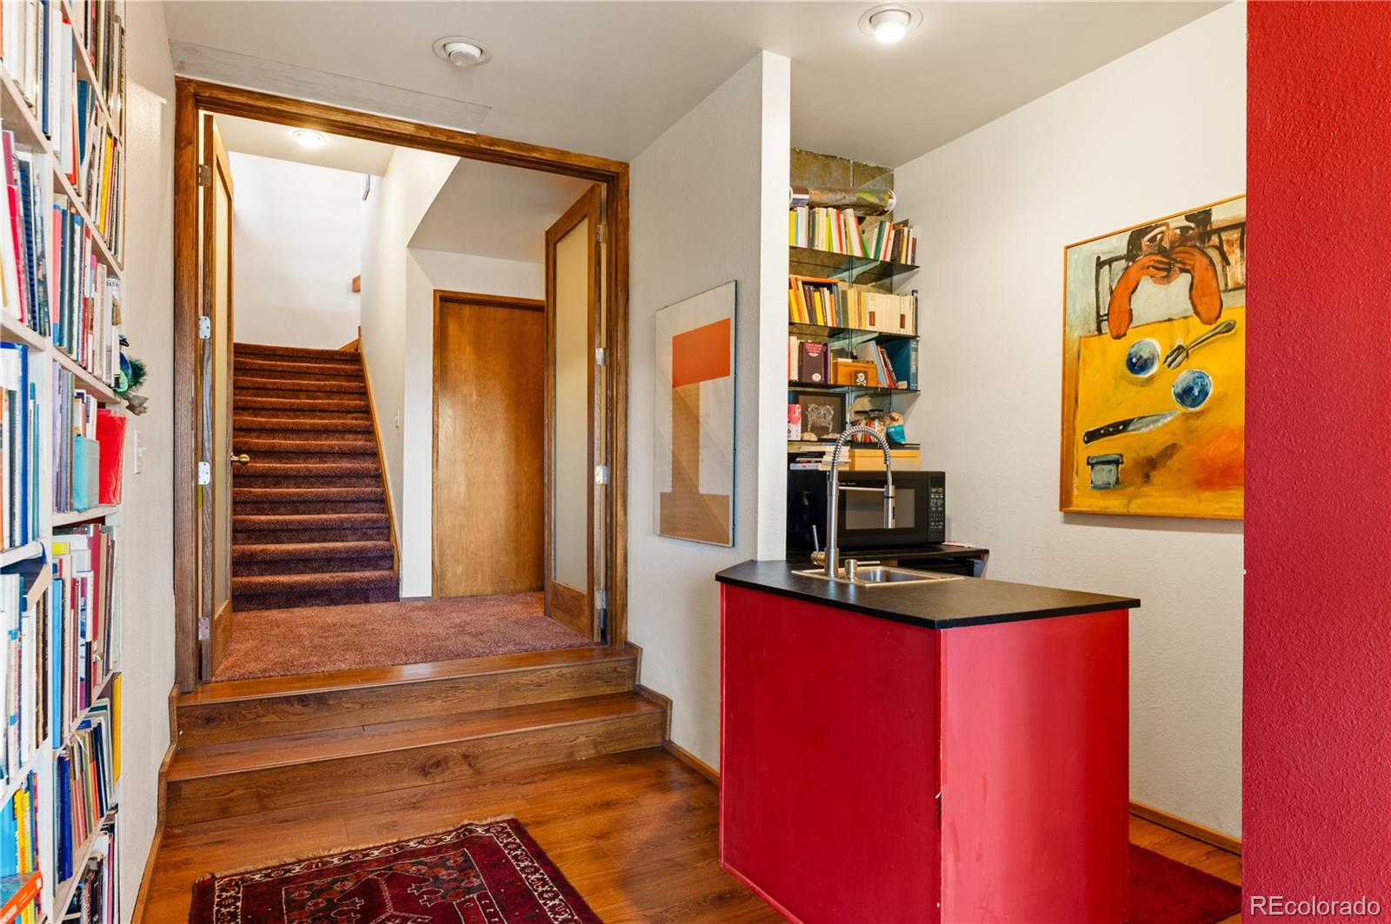
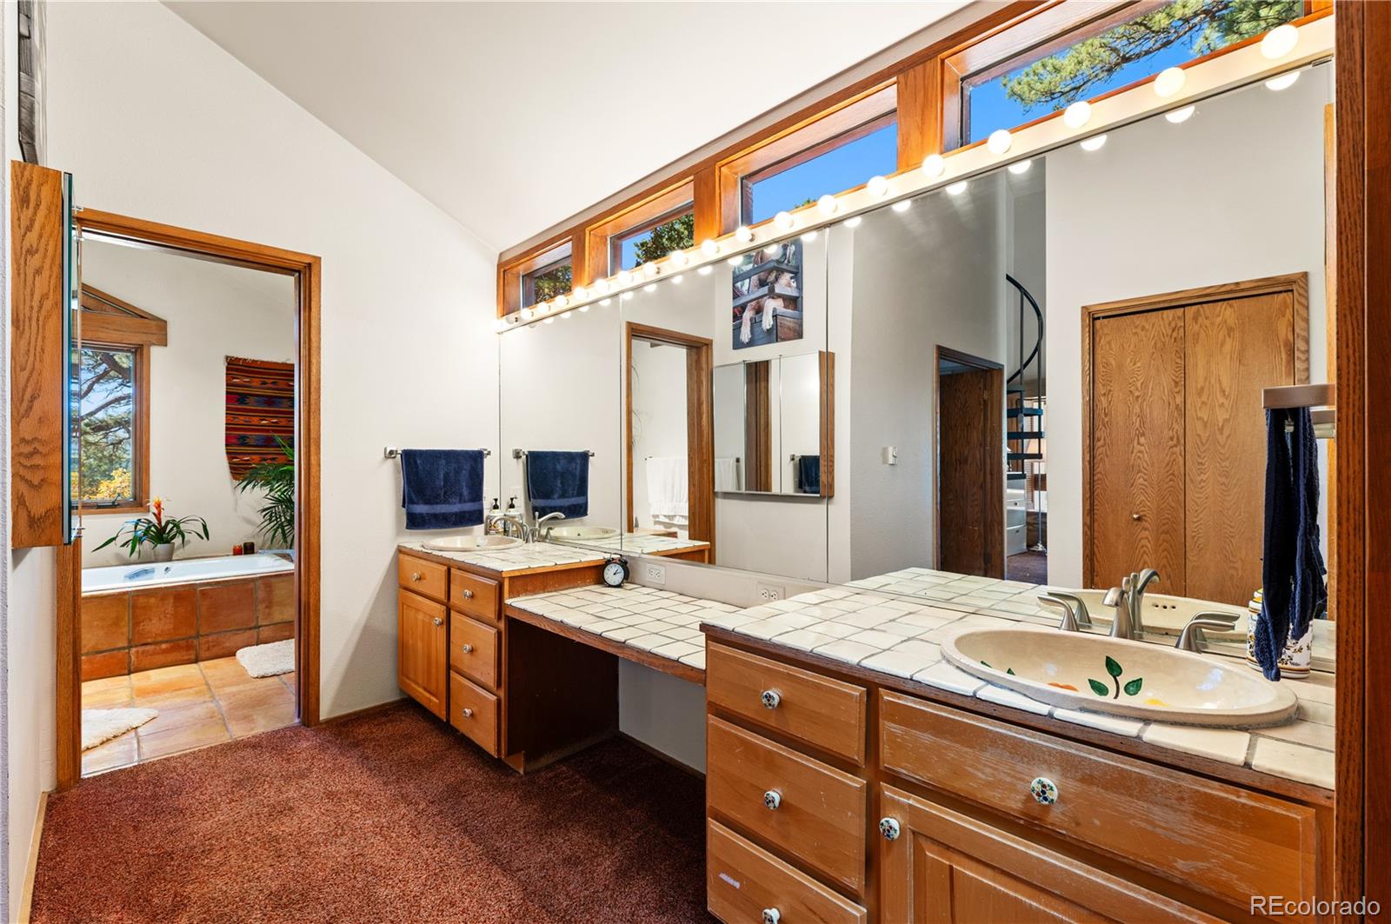
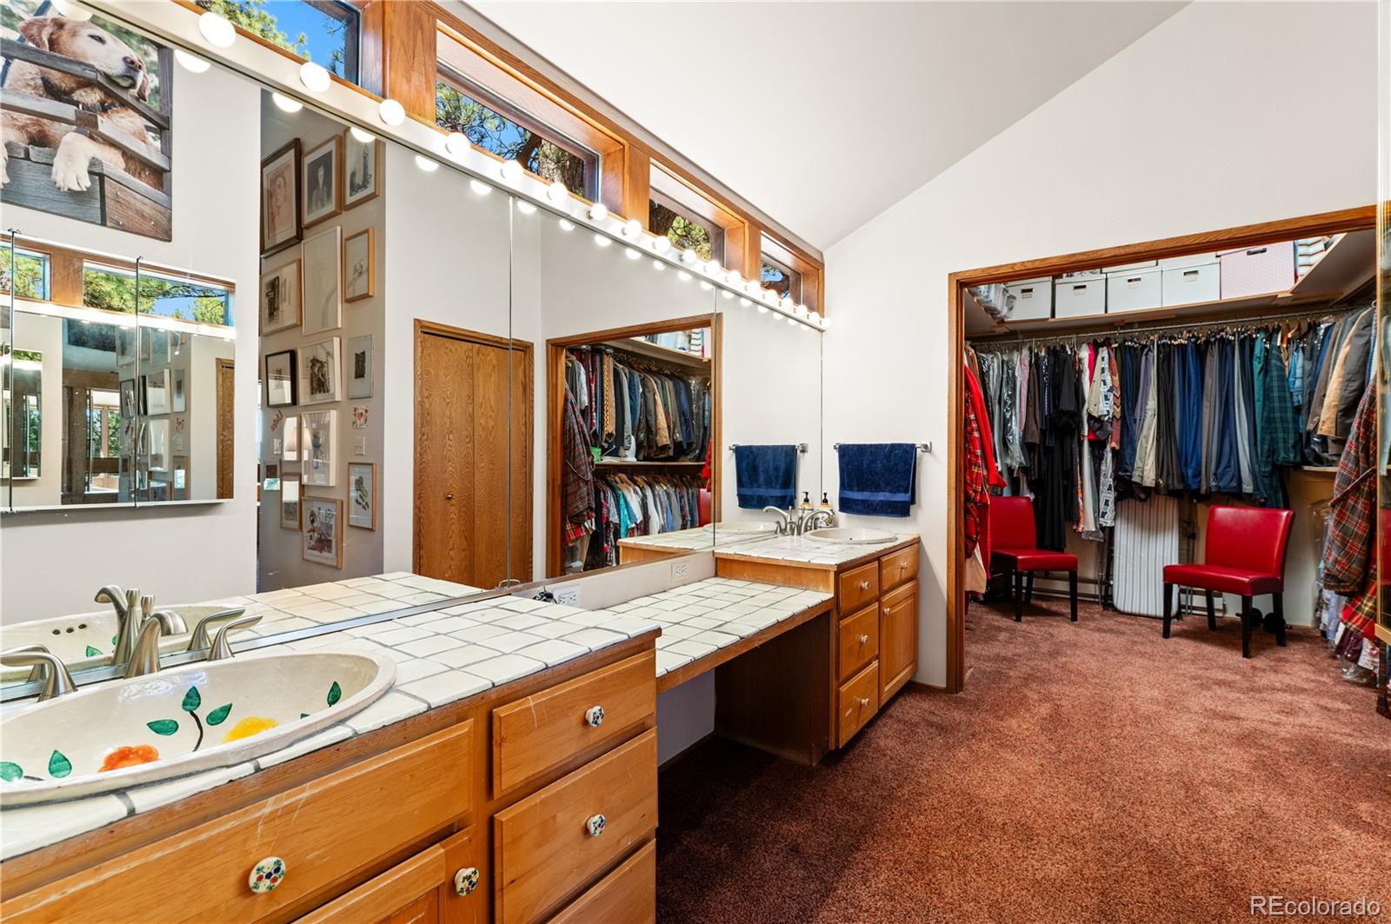
Ceiling Fan(s), Eat-in Kitchen, Entrance Foyer, Five Piece Bath, High Ceilings, Kitchen Island, Primary Suite, Smoke Free, Vaulted Ceiling(s), Walk-In Closet(s), Wet Bar
Flooring
Carpet, Tile, Wood
Accessibility Features
Accessible Entrance
Window Features
Double Pane Windows, Skylight(s), Window Coverings
Security Features
Security System
Fireplace Features
Basement, Dining Room, Living Room, Wood Burning Stove

Heating and Cooling

Heating Features
Baseboard, Passive Solar, Wood Stove
Fireplaces
3

Building Details
Construction

Architectural Style
Mountain Contemporary
Year Built
1976

Materials
Construction Materials
Wood Siding
Roof
Composition

Terms

Terms

Contingency
Kickout - Contingent on home sale
Ownership
Individual
Exclusions
Personal property
Special Conditions
None
Special Terms
1031 Exchange, Cash, Conventional
Cumulative Days on Market
42

Taxes

Tax

Tax (Annual)
$10,679

HOA

Has HOA
Yes
Association Fee
$2,965 /yr
Association Ammenities
Gated, Park, Trail(s)
Association Fee Includes
Maintenance Grounds, Road Maintenance, Snow Removal, Water

Heating, Cooling & Utilities

Cooling Features
None

Utilities

Utilities
Electricity Connected
Sewer
Septic Tank

Green Energy

Energy Efficiency Features
Roof

Lot

Acres
17.65
Lot Size
17.65
Lot Size Area Sq Ft
768,834
Lot Features
Fire Mitigation, Many Trees, Meadow, Rock Outcropping, Secluded, Suitable For Grazing
Road Surface
Paved
Road Frontage
Private Road

Exterior Features

Exterior Features
Balcony, Fire Pit, Garden, Lighting, Private Yard
Patio And Porch Features
Deck, Front Porch, Patio
Fencing
Full
For Horses
Yes
Horse Amenities
Corral(s), Loafing Shed, Pasture, Tack Room, Well Allows For

Parking

Total Parking Spaces
3
Garage Capacity
3
Parking Features
Asphalt, Circular Driveway, Electric Vehicle Charging Station(s)

Pool Features

Spa Features
Bath
Listed by Whitetail Properties Real Estate Llc, rob.herrmann@whitetailproperties.com, 303-681-4962
Listing Data last updated 11/18/2026 04:40 am
Get a Link to this Property: Copy To Clipboard
QR Code link to this property

Phone:
Connect with:

Payment Calculator

per month. fixed. % interest.
$
%
$
%
Principal & Interest
+ Home Insurance
+ Property Tax
+ HOA Fees
per month
Total interest paid over s will be:
All estimates and provided for informational purposes only. Actual amounts may vary. The output of the tool is not a loan offer or solicitation, nor is it financial or legal advice. Information, rates, programs and loan scenarios shown are for example only as of 18-Nov-2026 and are subject to change without notice. Interest rates provided by the St. Louis Federal Reserve Economic Data (FRED). All products are subject to credit and property approval. Not all products are available in all states or for all loan amounts. Other restrictions and limitations apply. Contact your preferred lender for the pricing associated with your specific transaction. Calculations are generated by Open Source mortgage calculation software tools using common mathematical formulas. All calculations should be independently verified.
Get Walk Score Content

Property History

5 days ago
Property information last updated
41 days ago
Status Active. This is the date the listing was placed on market.
Cumulative Days on Market: 42 days (includes prior listings) · Currently listed since October 7, 2026. Data provided by the MLS.

Similar Properties

Communication is the foundation to building trust, so we make it a priority to be available to our clients through phone, text, Facebook messaging, email and in-person meetings. Our laid back approach to home buying is centered around outstanding personal service and gives you the time you need to find the perfect home.

We will help educate you about your options so that you can make well-informed decisions throughout the home buying and selling process. Our friendly and responsive team will make you glad you chose Gold Compass Real Estate to help reach your real estate goals.

Meet Our Team

Gold-Compass-Real-Estate-Logo


Austin Hurt Profile Picture

Gold Compass Real Estate

Owner & Employing Broker

Office: 303-325-5690

Text: 720-441-3050