
Start of property details

Property Description
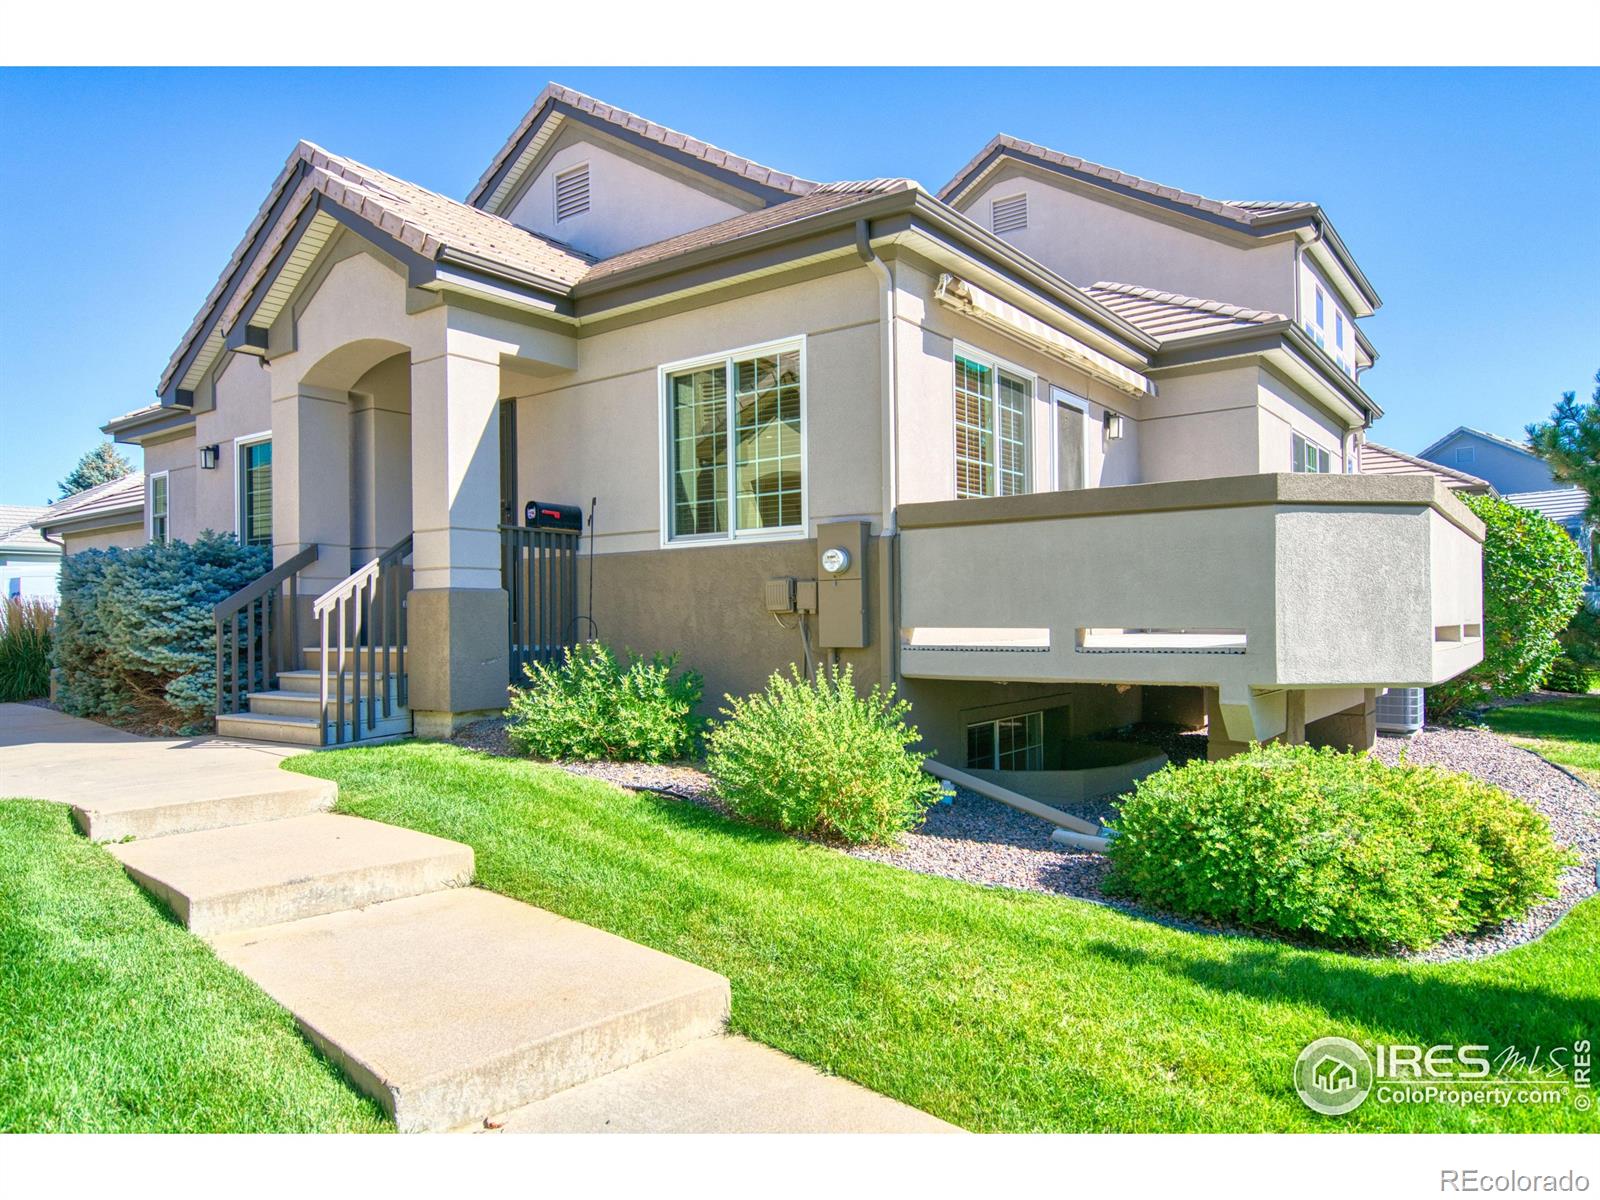
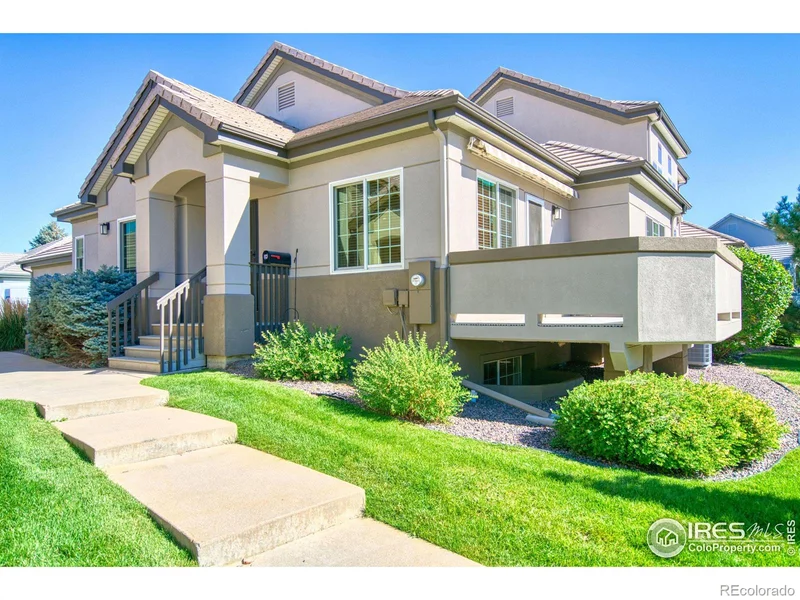
Delightful ranch-style end unit townhome in SW Longmont! Enjoy a carefree lifestyle with all conveniences on the main level. Light and bright floor plan with soaring ceilings that present a more spacious feel. Extensive luxury vinyl plank flooring is gorgeous! Fresh paint with a neutral palette adorns the interior throughout. Newer Andersen windows provide abundant natural light and energy efficiency. Living room features a gas fireplace with slate surround and access to the deck. Spacious dining room is adjacent to the kitchen and a breakfast bar for stools. Lovely kitchen offers ample cabinet storage, new brushed nickel hardware, undercab lighting, decorative tile backsplash and plenty of counter space for prep, cooking and serving. Laundry room includes a sufficient amount of storage cabinets and a large folding counter. A half bath is nearby. Main level study is perfect for a home office, hobby or media room, or a quiet retreat for reading. Generous primary suite is a private, peaceful haven. Luxury 5-pc bath with double sinks, shower stall and jetted tub. Huge walk-in closet has hanging rods and shelves. The abundant basement is finished with a family / rec room, bedroom 2 with walk-in closet and egress window, a 3 / 4 bath and 17x12 storage room (could be converted to bedroom 3). Storm doors with screens and glass inserts provide security, sunlight, as well as fresh air breezes. 440 SF 2-car garage includes shelves. Trex deck has a newer retractable awning for outdoor entertaining. Lovely landscaping with trees, flowers and grass is maintained by the HOA. Snow removal and exterior maintenance are included too! Short walk to Da Vinci Park and Ziggi's coffee. Restaurants and shopping are close by. This home is truly a gem! Schedule your showing today!
Property Highlights
Location
Property Details
Building
Community
Local Schools
Interior Features
Bedrooms and Bathrooms
Rooms and Basement
Area and Spaces
Appliances
Interior Features
Heating and Cooling
Building Details
Construction
Materials
Terms
Terms
Taxes
Tax
HOA
Heating, Cooling & Utilities
Utilities
Lot
Exterior Features
Parking
Pool Features
Payment Calculator
Property History
Similar Properties





