
Start of property details
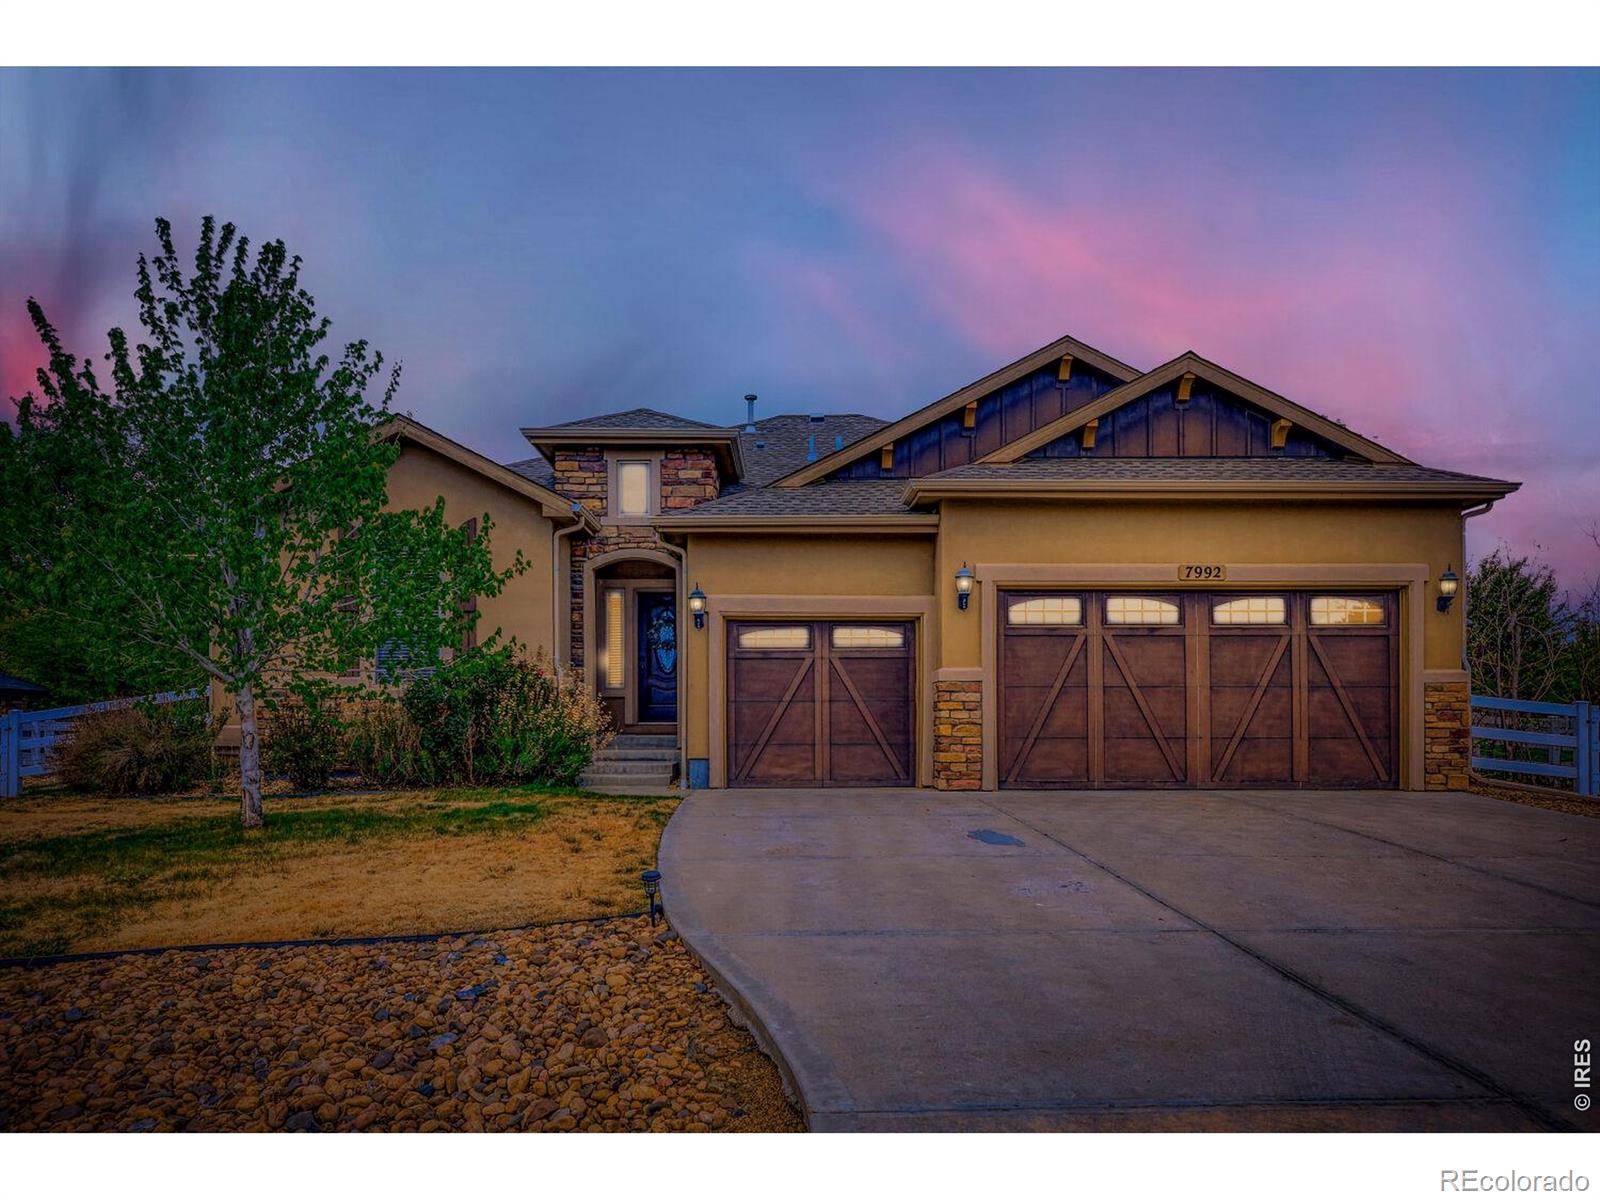
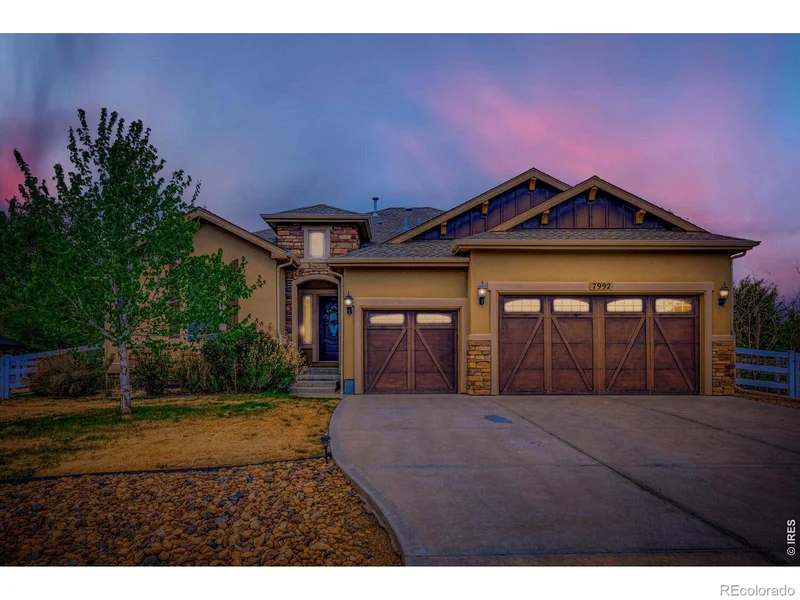

1 / 2
7992 Saint Street
Frederick, CO 80530
Jul 2026
SOLD
$740,000
$199 / Sqft
5
Beds 3
Baths 3
Garage 3,720
Sqft 0.29
Acres MLS# IR1060152
Sold Date: 2026-07-29
Property Description
Welcome to this beautiful home in the desirable neighborhood Angel View Estates. This home has granite counters in kitchen and bathrooms. Large vaulted ceilings. beautiful wood flooring. This home offers a great location close to I-25. Large back yard with expansive concrete patio and gas hook up for grill. Large unfinished room in basement is perfect for storage. Basement has a wet bar with lots of room for additional living area.
Property Highlights
Sold Price
$740,000
Property Type
Residential
Property Sub Type
Single Family Residence
Architectural Style
Contemporary
Bedrooms
5
Total Bathrooms
3
Living Area
3,358
Price / Sqft
$199
Acres
0.29
Year Built
2014
Cumulative Days on Market
34
Location
City/Township
Frederick
Direction Faces
South
Subdivision
Angel View Estates
County
Weld
Zoning
R1
Property Details
Price
$745,000
Sold Price
$740,000
Property Type
Residential
Property Sub Type
Single Family Residence
Building
Structure Type
House
Levels
One
Total Area
3,720
Community
Local Schools
Elementary School
Thunder Valley
Middle School
Thunder Valley
High School
Frederick
School District
St. Vrain Valley RE-1J
Interior Features
Bedrooms and Bathrooms
Total Bathrooms
3
Bathrooms on Main Level
2
Full Bathrooms
3
Bedrooms
5
Bedrooms on Main Level
3
Rooms and Basement
Has Basement
Yes
Area and Spaces
Living Area
3,358
Above Grade Finished Area
1,860
Below Grade Finished Area
1,498
Interior Features
Interior Features
Eat-in Kitchen, Five Piece Bath, Walk-In Closet(s)
Flooring
Tile
Fireplace Features
Gas
Heating and Cooling
Heating Features
Forced Air
Building Details
Construction
Architectural Style
Contemporary
Year Built
2014
Materials
Construction Materials
Frame
Roof
Composition
Terms
Terms
Ownership
Individual
Exclusions
Occupants personal property, including furniture and appliances.
Special Terms
Cash, Conventional, FHA, VA Loan
Financing Options
Cash
Cumulative Days on Market
34
Taxes
Tax
Tax (Annual)
$5,015
HOA
Has HOA
Yes
Association Fee
$190 /qtr
Association Fee Includes
Reserves
Heating, Cooling & Utilities
Cooling Features
Central Air
Utilities
Utilities
Electricity Available, Natural Gas Available
Sewer
Public Sewer
Water Source
Public
Lot
Acres
0.29
Lot Size Area Sq Ft
12,833
Road Surface
Paved
Road Frontage
Public
Parking
Total Parking Spaces
3
Garage Capacity
3
Listed by Dynamic Real Estate Services, 9703881544. Sold by Property Partners
Listing Data last updated 11/18/2026 08:40 pm
Get a Link to this Property: Copy To Clipboard
Phone:
Payment Calculator
per month.
fixed.
% interest.
$
%
$
%
Principal & Interest
+ Home Insurance
+ Property Tax
+ HOA Fees
Total interest paid over s will be:
All estimates and provided for informational purposes only. Actual amounts may vary. The output of the tool is not a loan offer or solicitation, nor is it financial or legal advice.
Information, rates, programs and loan scenarios shown are for example only as of 19-Nov-2026 and are subject to change without notice.
Interest rates provided by the St. Louis Federal Reserve Economic Data (FRED).
All products are subject to credit and property approval. Not all products are available in all states or for all loan amounts. Other restrictions and limitations apply.
Contact your preferred lender for the pricing associated with your specific transaction.
Calculations are generated by Open Source mortgage calculation software tools using common mathematical formulas. All calculations should be independently verified.
Get Walk Score Content
Property History
26 days ago
Property information last updated
113 days ago
Date Sold
149 days ago
Date of last price change
175 days ago
Status Active. This is the date the listing was placed on market.
Similar Properties
Listed by Dynamic Real Estate Services, Shawna Lowell




